1102 Sage Thrasher Cir

1102 Sage Thrasher Cir — Photo 1
1102 Sage Thrasher Cir — Photo 2
1102 Sage Thrasher Cir — Photo 3
1102 Sage Thrasher Cir — Photo 4
1102 Sage Thrasher Cir — Photo 5
1102 Sage Thrasher Cir — Photo 6
1102 Sage Thrasher Cir — Photo 7
1102 Sage Thrasher Cir — Photo 8
1102 Sage Thrasher Cir — Photo 9
1102 Sage Thrasher Cir — Photo 10
1102 Sage Thrasher Cir — Photo 11
1102 Sage Thrasher Cir — Photo 12
1102 Sage Thrasher Cir — Photo 13
1102 Sage Thrasher Cir — Photo 14
1102 Sage Thrasher Cir — Photo 15
1102 Sage Thrasher Cir — Photo 16
1102 Sage Thrasher Cir — Photo 17
1102 Sage Thrasher Cir — Photo 18
1102 Sage Thrasher Cir — Photo 19
1102 Sage Thrasher Cir — Photo 20
1102 Sage Thrasher Cir — Photo 21
1102 Sage Thrasher Cir — Photo 22
1102 Sage Thrasher Cir — Photo 23
1102 Sage Thrasher Cir — Photo 24
1102 Sage Thrasher Cir — Photo 25
1102 Sage Thrasher Cir — Photo 26
1102 Sage Thrasher Cir — Photo 27
1102 Sage Thrasher Cir — Photo 28
1102 Sage Thrasher Cir — Photo 29
1102 Sage Thrasher Cir — Photo 30
1102 Sage Thrasher Cir — Photo 31
1102 Sage Thrasher Cir — Photo 32
1102 Sage Thrasher Cir — Photo 33
1102 Sage Thrasher Cir — Photo 34
1102 Sage Thrasher Cir — Photo 35

$3,995/ mo
Doesn't include deposits and fees
4 beds3.5 baths2683 sqft house
1102 Sage Thrasher Cir

Your booked tour

What you get

LaundryParkingAir conditioningGymPool

Costs, fees, and lease terms

Lease terms

12 Months

The neighborhood

About the building

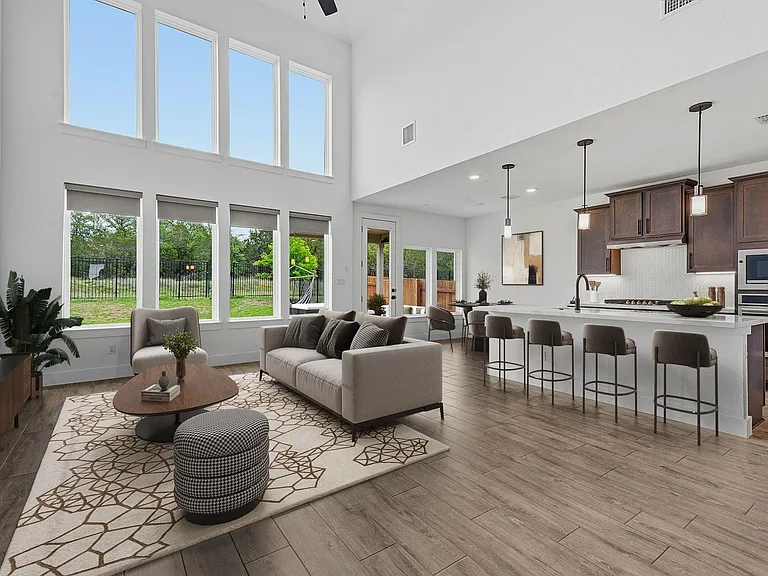
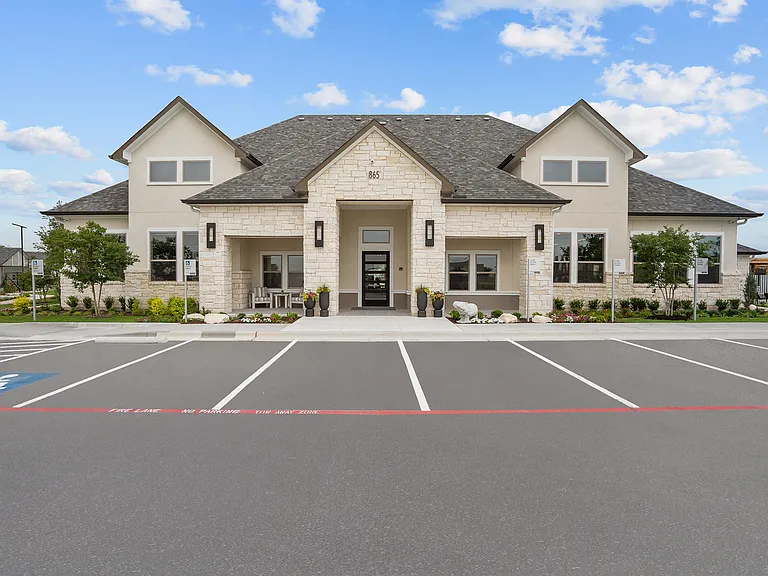
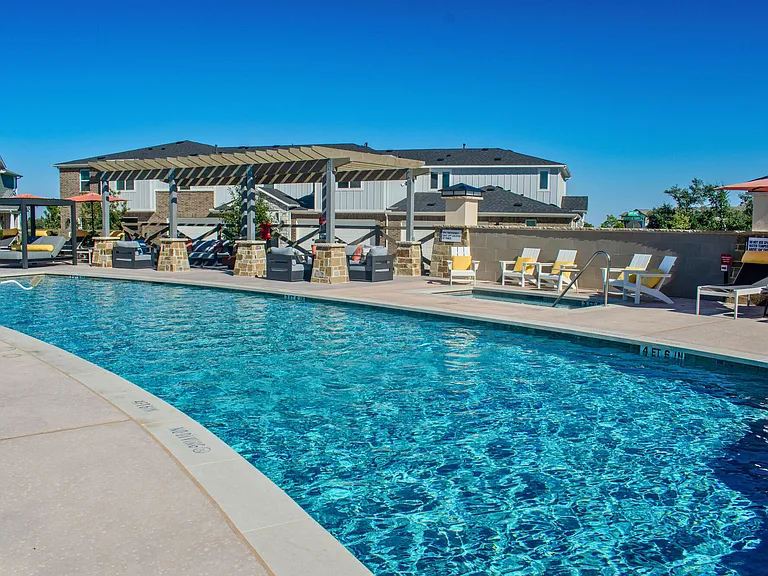
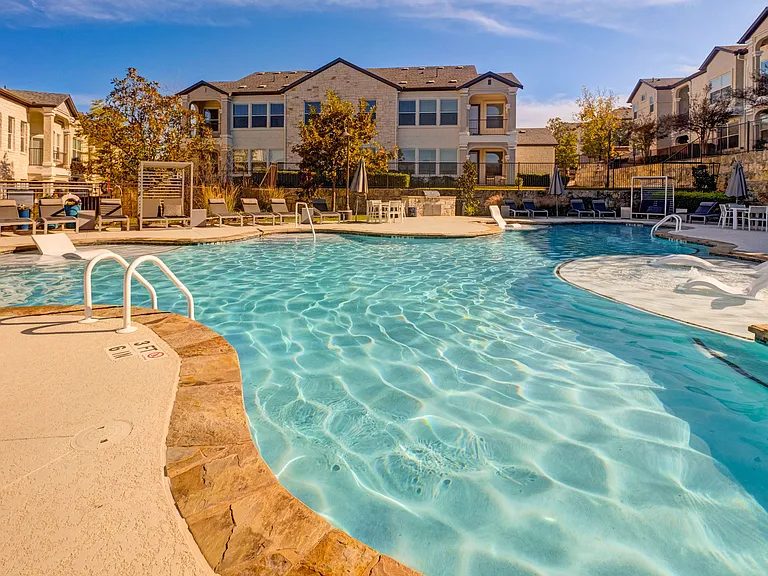
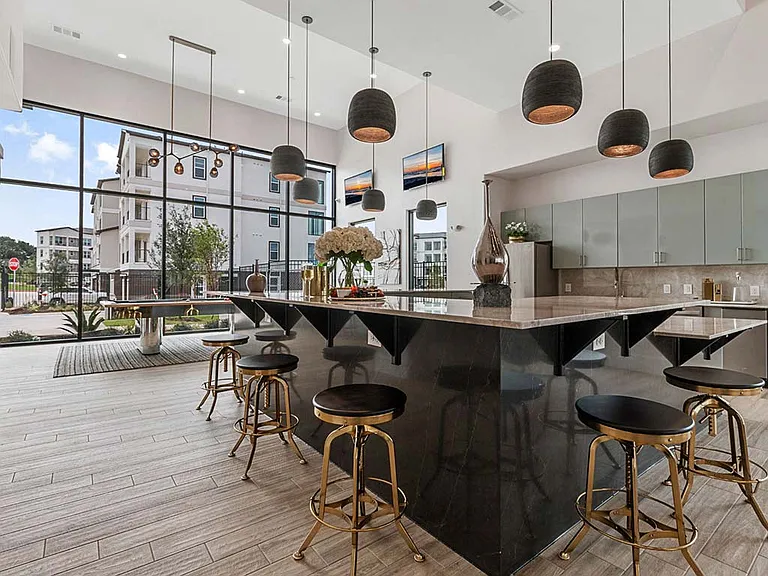
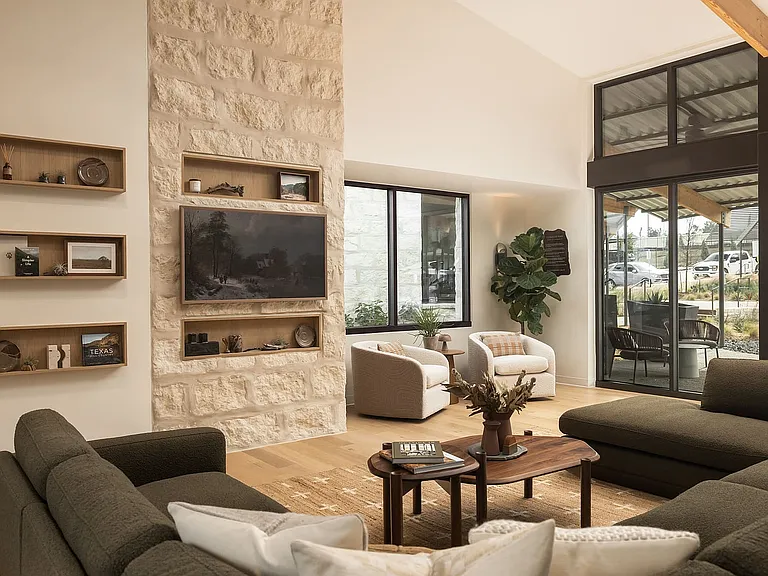
Backed to a serene greenbelt in Headwaters, this 2023 Newmark home pairs clean, modern design with the easy rhythm of Hill Country living. Inside, a dramatic two-story living space is lined with oversized stacked windows that pull in soft natural light and uninterrupted greenbelt views. Wood-look tile floors run throughout the main areas, grounding the airy interior in warmth. The kitchen anchors it all - an oversized island with bar seating, Shaker-style cabinetry, quartz counters, designer backsplash, and a full suite of stainless appliances including a gas cooktop and built-in oven and microwave. The dining area looks out to the backyard and trees beyond, while a separate formal dining space off the foyer adds flexibility for hosting. The main-level primary suite is tucked away for privacy, with tall ceilings and peaceful views. Its bath leans spa-like with a soaking tub set beneath a privacy window, a frameless glass shower, dual vanity, and a generous walk-in closet. A guest suite with its own bath sits at the front of the home. Upstairs, a large open game room connects visually to the living room below, creating an easy flow between levels. A dedicated media room is prepped with sound paneling and wiring for a true home theater setup. Two additional bedrooms share a Jack-and-Jill bath. A three-car garage with epoxy floors adds both function and polish. Out back, the greenbelt setting creates a sense of space and calm that's hard to find. A covered patio and perfectly sized fenced yard are ready for your ideal customization. Headwaters residents enjoy a resort-style pool, fitness center, parks, playgrounds, and miles of scenic trails, all within Dripping Springs ISD and an easy drive to Austin.

The property manager

Nearby schools

Students who live in 1102 Sage Thrasher Cir attend the following Dripping Springs Independent School District (Unified School District) public schools:

GreatSchools ratings are based on test scores and additional metrics when available.

1102 Sage Thrasher Cir

By contacting this property, you agree to our Terms of Use. Visit our Privacy Portal for more information. When you click “Send message”, we’ll send your inquiry to the property manager so they can reach out and answer your questions.

Find similar homes

Spot something off?Good catch. Flag it and help keep listings legit.