11019 Blaine Top Pl

11019 Blaine Top Pl — Photo 1
11019 Blaine Top Pl — Photo 2
11019 Blaine Top Pl — Photo 3
11019 Blaine Top Pl — Photo 4
11019 Blaine Top Pl — Photo 5
11019 Blaine Top Pl — Photo 6
11019 Blaine Top Pl — Photo 7
11019 Blaine Top Pl — Photo 8
11019 Blaine Top Pl — Photo 9
11019 Blaine Top Pl — Photo 10
11019 Blaine Top Pl — Photo 11
11019 Blaine Top Pl — Photo 12
11019 Blaine Top Pl — Photo 13
11019 Blaine Top Pl — Photo 14
11019 Blaine Top Pl — Photo 15
11019 Blaine Top Pl — Photo 16
11019 Blaine Top Pl — Photo 17
11019 Blaine Top Pl — Photo 18
11019 Blaine Top Pl — Photo 19
11019 Blaine Top Pl — Photo 20
11019 Blaine Top Pl — Photo 21
11019 Blaine Top Pl — Photo 22
11019 Blaine Top Pl — Photo 23
11019 Blaine Top Pl — Photo 24
11019 Blaine Top Pl — Photo 25

$2,275/ mo
Doesn't include deposits and fees
2 beds2.5 baths1374 sqft townhouse
11019 Blaine Top Pl
Your booked tour

What you get

Dog-friendlyParkingPool

Costs, fees, and lease terms

Pricing comparison

$253

At $2,275, this listing is priced $253 cheaper than the current market rate for a 2 bedroom home in Westchase.

Pets

  • Dogs

    Not allowed
  • Cats

    Not allowed

The neighborhood

About the building

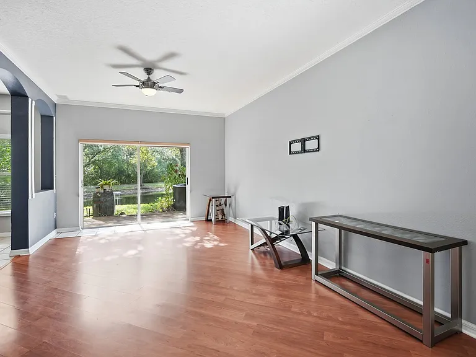
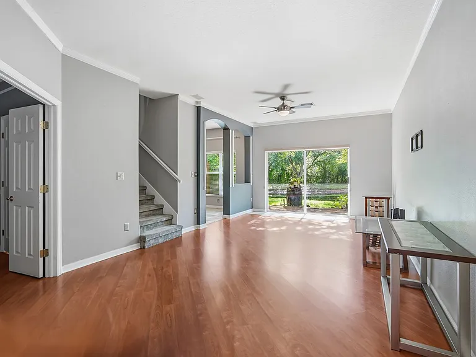
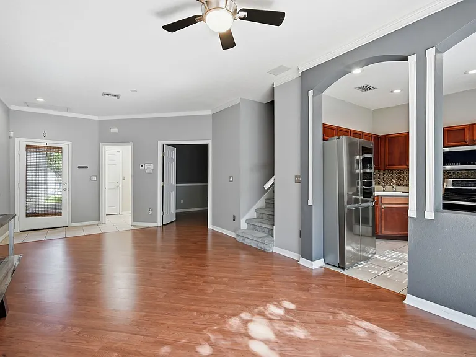
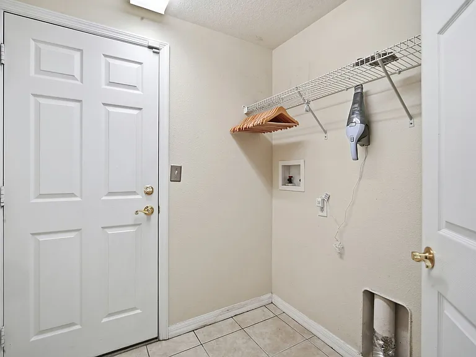
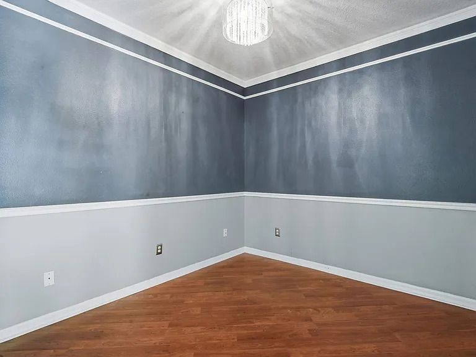
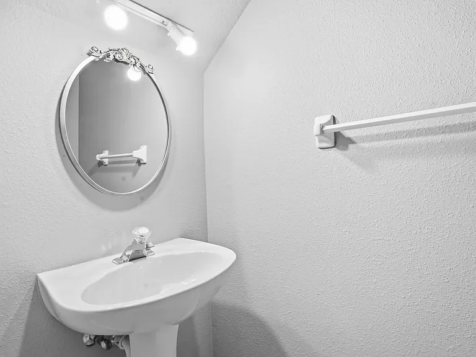
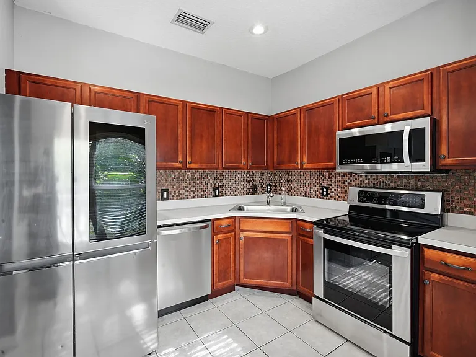
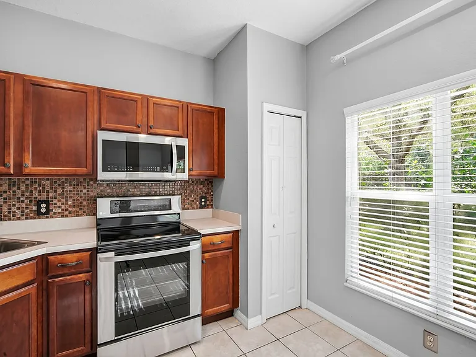
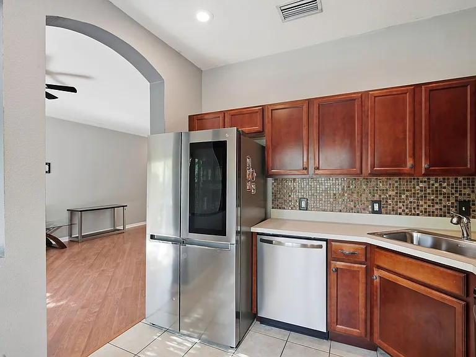
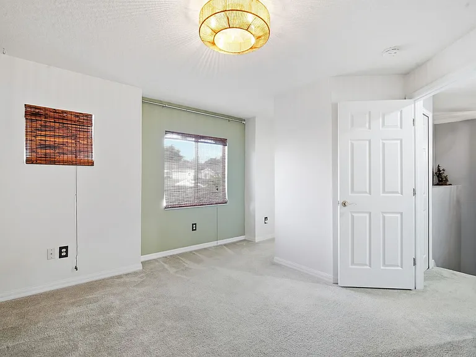
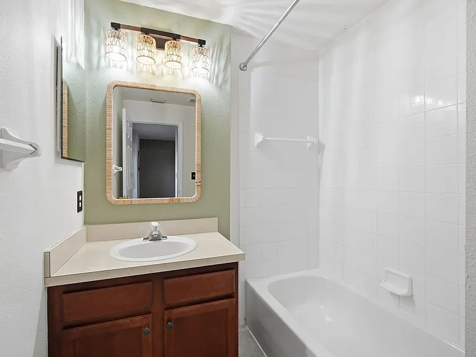
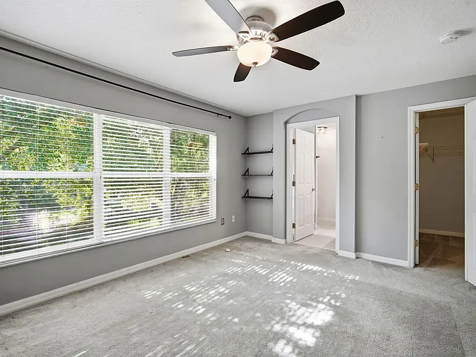
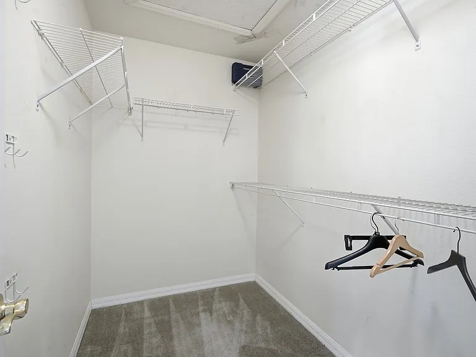
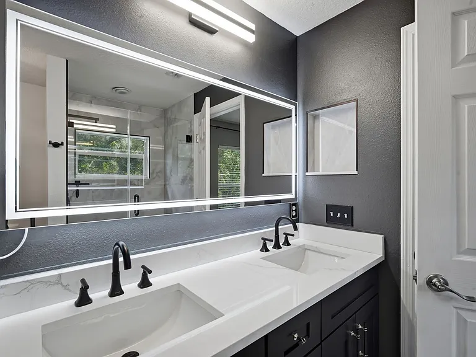
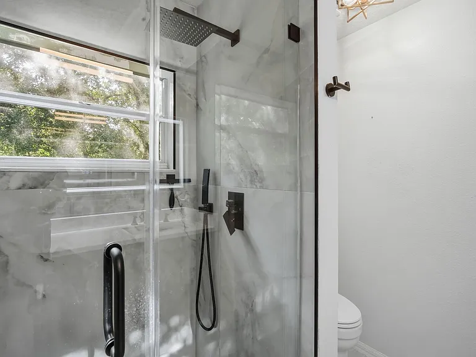
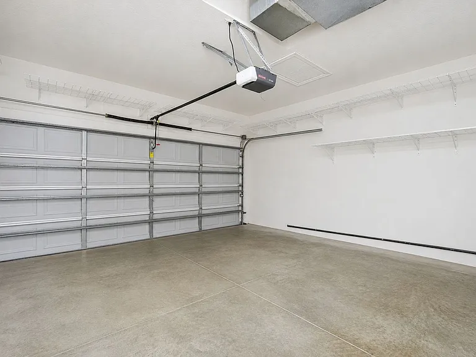
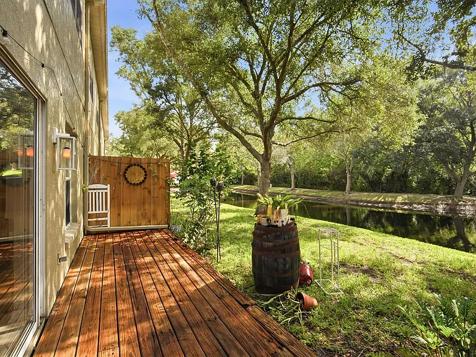
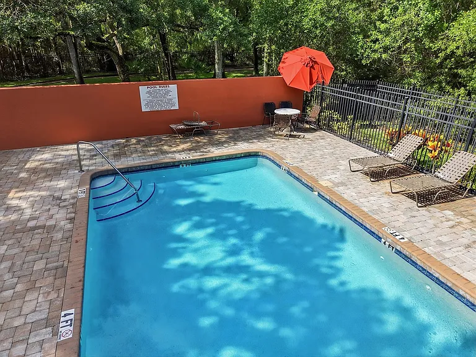
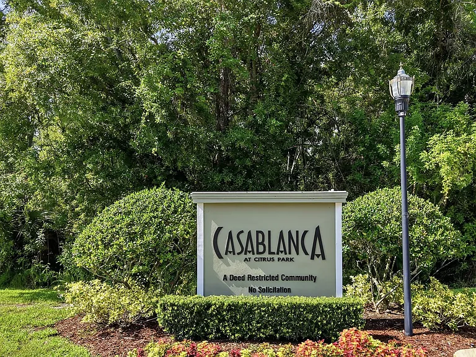
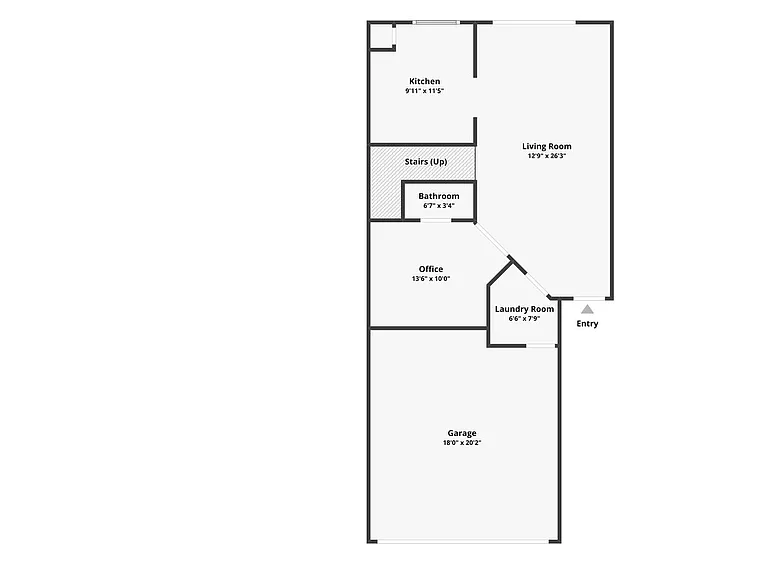
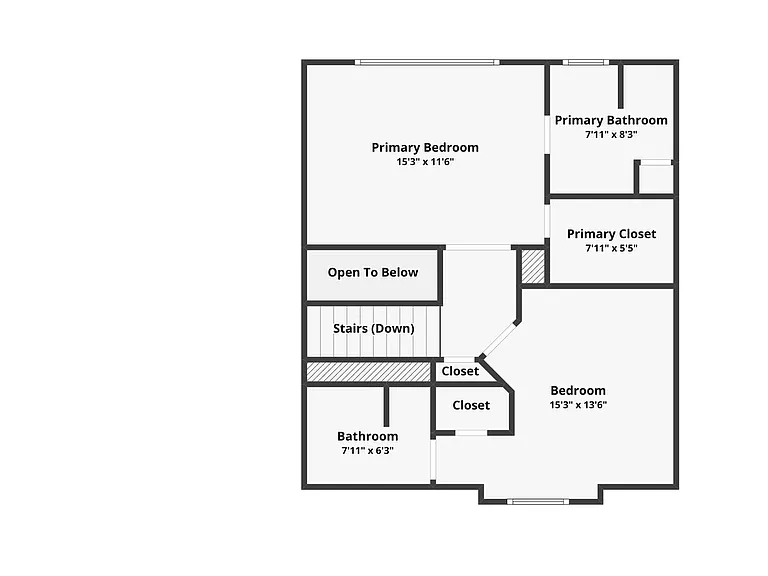
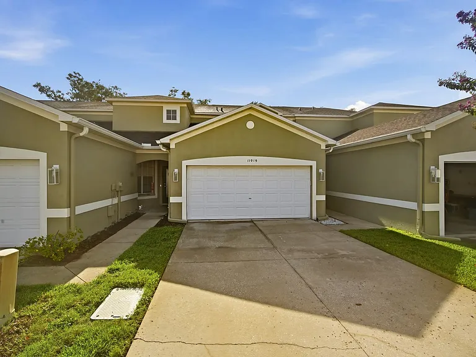
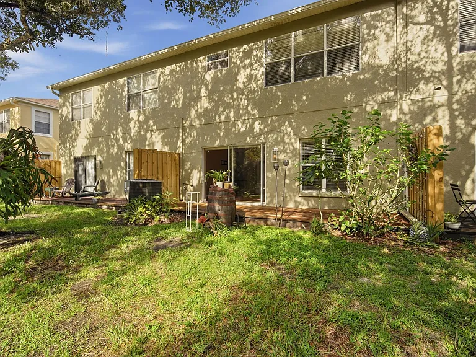
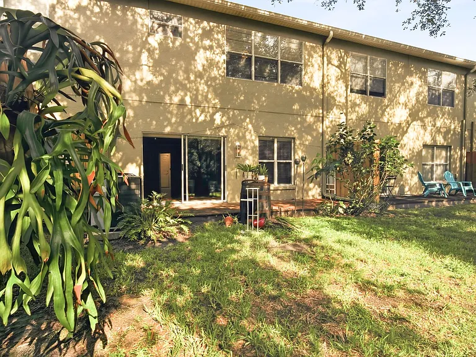
Welcome home to this spacious two-story townhome located in the desirable Casablanca community in Citrus Park. This well-maintained home features 2 bedrooms, 2.5 bathrooms, an attached 2-car garage, an inside utility room with washer and dryer hookups, and a beautiful wood deck overlooking a peaceful pond. Wood, ceramic tile, and carpet flooring provide both style and comfort throughout the home. Step inside to a bright and spacious living room with sliding glass doors that open to the rear deck, creating the perfect space to relax while enjoying tranquil pond views. Adjacent to the living room is a versatile flex space that can be used as a formal dining area, home office, or den and includes a convenient half bath. Just off the entry is the inside utility room, which also provides direct access to the attached two-car garage. The well-appointed kitchen overlooks the pond and is filled with natural light. It features wood cabinetry, stainless steel appliances, a pantry, abundant countertop space, and plenty of storage for all your cooking needs. Upstairs, you'll find a comfortable guest bedroom and a full guest bathroom with a tub/shower combination. The spacious primary suite offers a large walk-in closet and a private en-suite bathroom complete with dual vanities and a walk-in shower. Residents of Casablanca enjoy access to a community pool and a prime Citrus Park location just minutes from the Veterans Expressway, top-rated schools, shopping, dining, and everyday conveniences. This townhome offers the perfect combination of comfort, functionality, and convenience. Pet Policy: Pets are considered on a case-by-case basis with owner and HOA approval. Dogs only, 15lb max with a one-time $350 non-refundable pet fee per approved. No aggressive breeds. To view the 3D tour copy and paste the link below: If you decide to apply for one of our properties: Screening includes credit/background check, income verification of 2.5 to 3 times the monthly rent and rental history verification. APPLICANT CHARGES: Application Fees: $75 per adult, 18 years of age and older (non-refundable). $25 per pet application fee for pet verification (non-refundable). Current vaccination records will be required. ESA and service animals are FREE with verified documentation. Lease Initiation Admin Fee: $150.00 after approval and upon signing. Security Deposit: Equal to one month's rent. Pet Fee if applicable (non-refundable) $350 per pet. All Rent Solutions residents are enrolled in the Resident Benefits Package (RBP) for $49.95/month which includes liability insurance, credit building to help boost the resident's credit score with timely rent payments, HVAC air filter delivery (for applicable properties), our best-in-class resident rewards program, and much more! More details upon application.

The property manager

Nearby schools

Students who live in 11019 Blaine Top Pl attend the following Hillsborough (Unified School District) public schools:
GreatSchools ratings are based on test scores and additional metrics when available.

11019 Blaine Top Pl
By contacting this property, you agree to our Terms of Use. Visit our Privacy Portal for more information. When you click “Send message”, we’ll send your inquiry to the property manager so they can reach out and answer your questions.

Find similar homes

Spot something off?Good catch. Flag it and help keep listings legit.