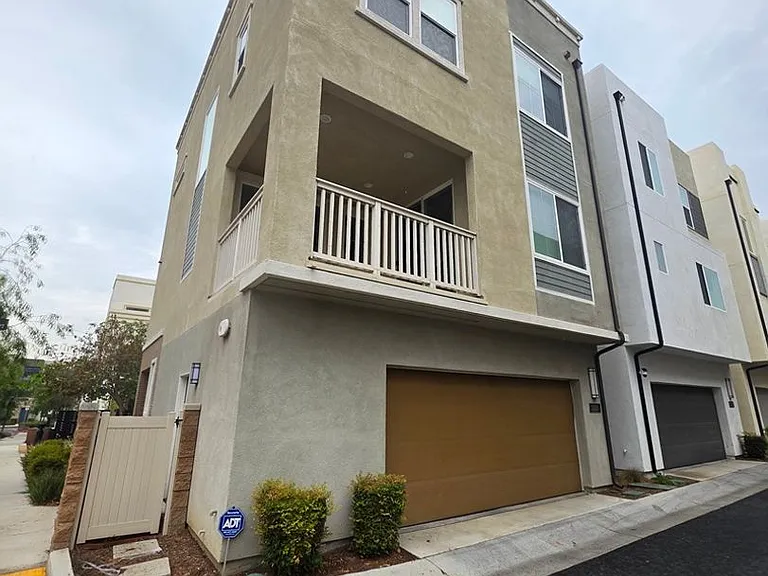
11015 Deckhouse Dr

11015 Deckhouse Dr — Photo 1
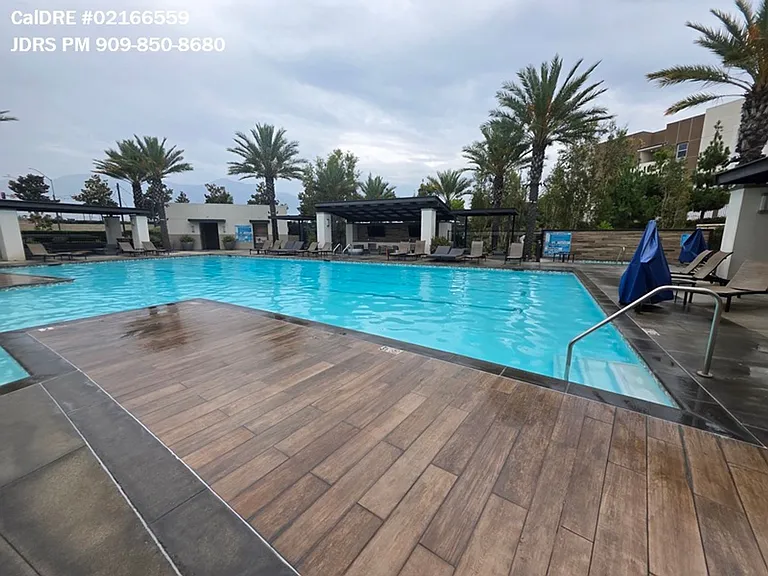
11015 Deckhouse Dr — Photo 2
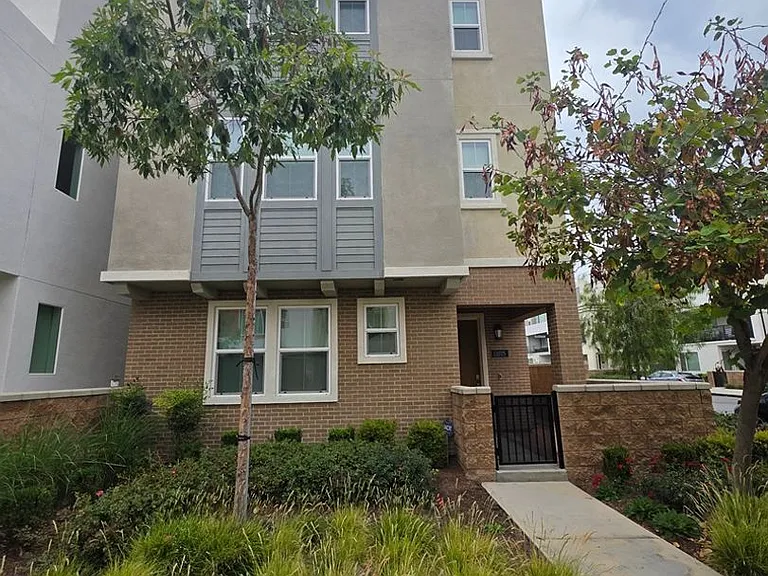
11015 Deckhouse Dr — Photo 3
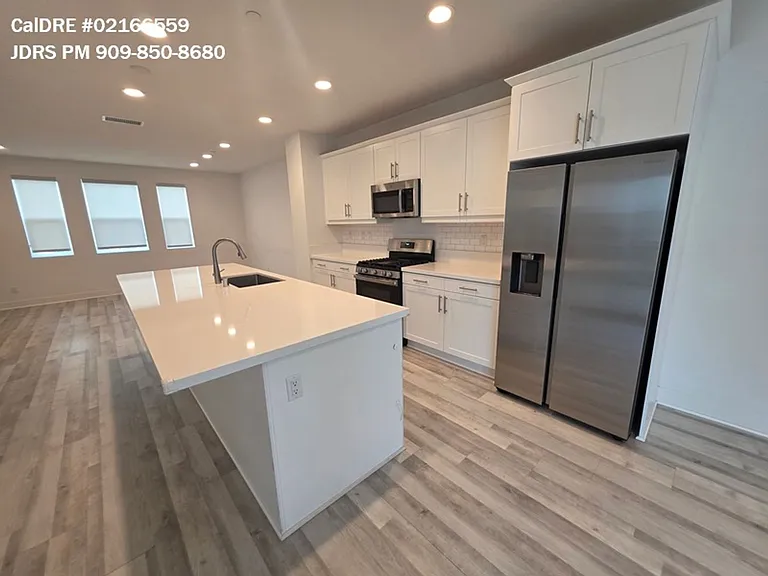
11015 Deckhouse Dr — Photo 4
11015 Deckhouse Dr — Photo 5
11015 Deckhouse Dr — Photo 6
11015 Deckhouse Dr — Photo 7
11015 Deckhouse Dr — Photo 8
11015 Deckhouse Dr — Photo 9
11015 Deckhouse Dr — Photo 10
11015 Deckhouse Dr — Photo 11
11015 Deckhouse Dr — Photo 12
11015 Deckhouse Dr — Photo 13
11015 Deckhouse Dr — Photo 14
11015 Deckhouse Dr — Photo 15
11015 Deckhouse Dr — Photo 16
11015 Deckhouse Dr — Photo 17
11015 Deckhouse Dr — Photo 18
11015 Deckhouse Dr — Photo 19
11015 Deckhouse Dr — Photo 20
11015 Deckhouse Dr — Photo 21
11015 Deckhouse Dr — Photo 22
11015 Deckhouse Dr — Photo 23
11015 Deckhouse Dr — Photo 24
11015 Deckhouse Dr — Photo 25
11015 Deckhouse Dr — Photo 26
11015 Deckhouse Dr — Photo 27
11015 Deckhouse Dr — Photo 28
11015 Deckhouse Dr — Photo 29
11015 Deckhouse Dr — Photo 30

$3,900/ mo
Doesn't include deposits and fees
4 beds3.5 baths2105 sqft house
11015 Deckhouse Dr
Your booked tour

What you get

No petsLaundryGymPool

Costs, fees, and lease terms

Pets

  • Dogs

    Not allowed
  • Cats

    Not allowed

The neighborhood

About the building

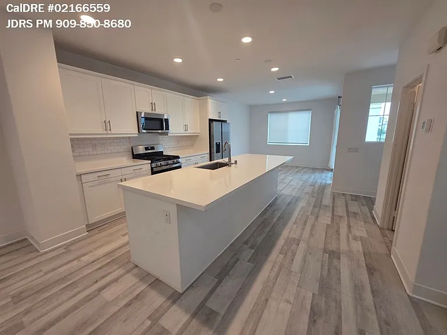
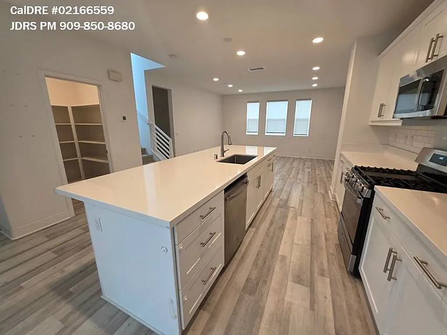
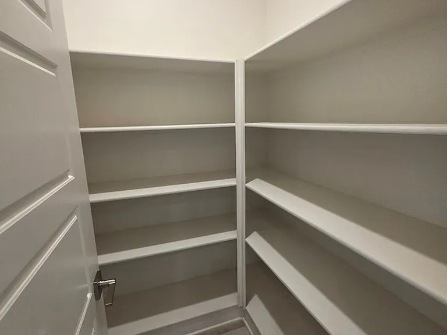
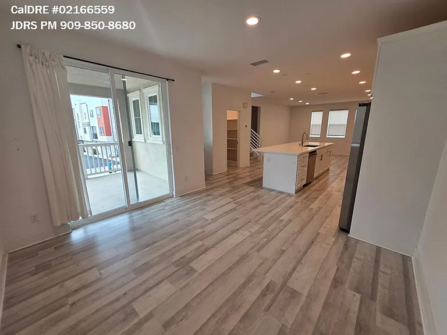
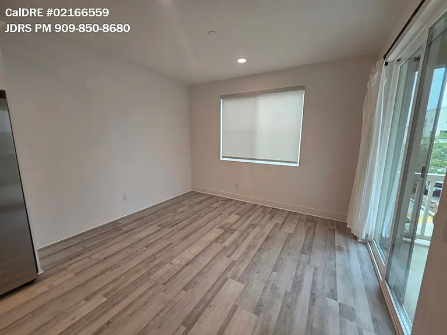
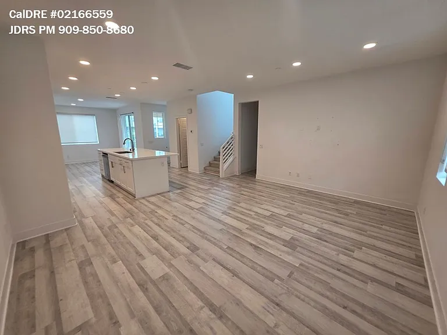
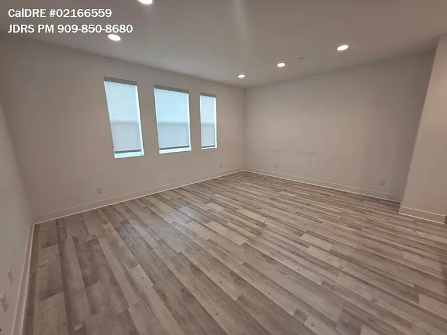
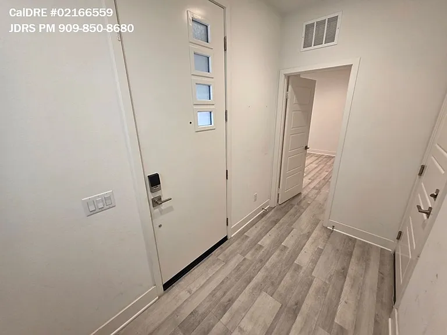
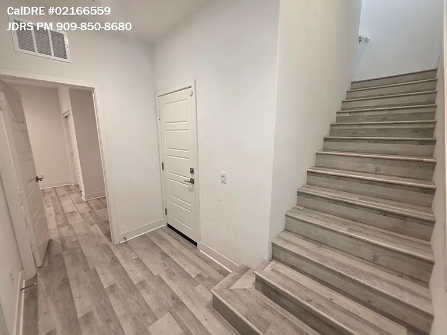
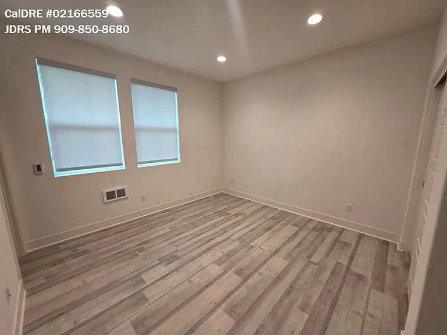
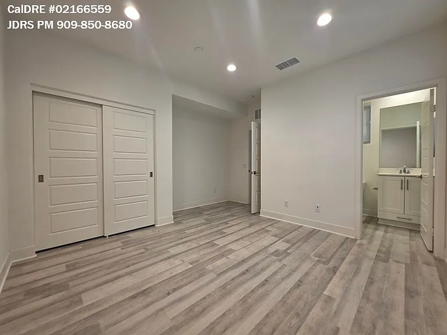
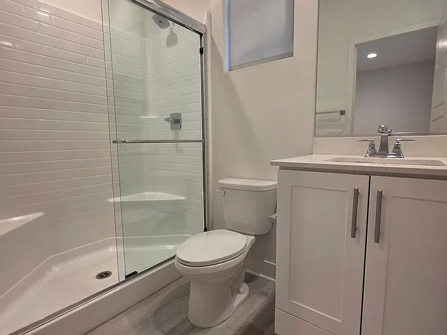
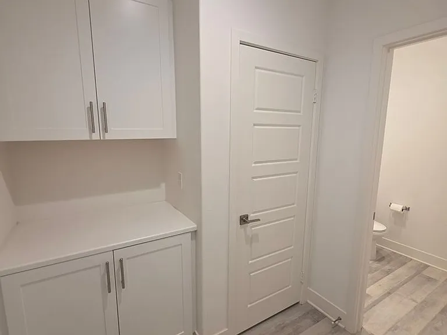
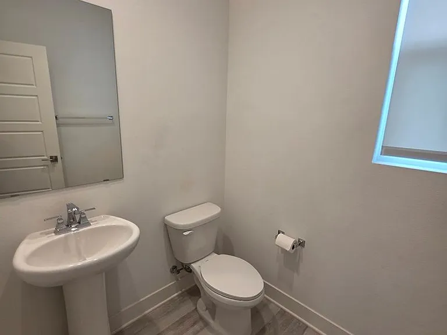
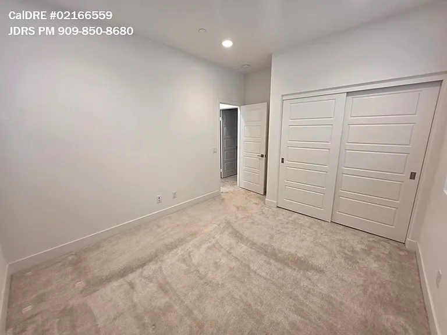
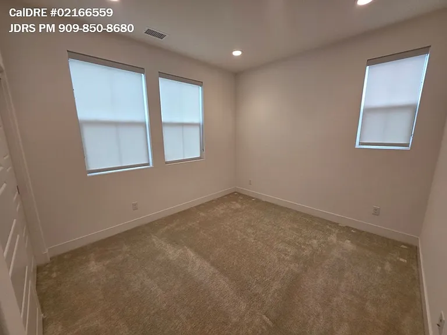
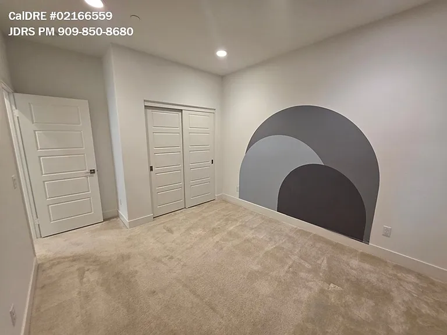
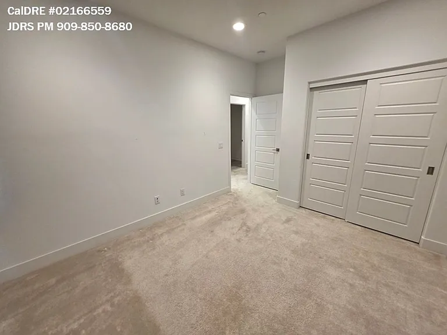
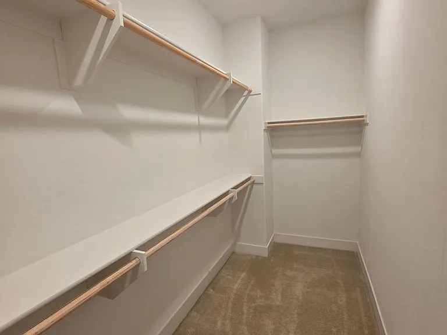
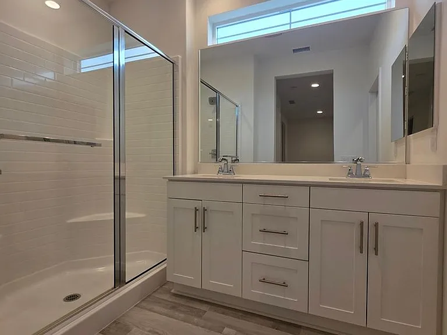
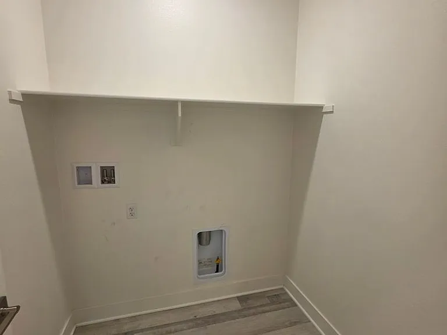
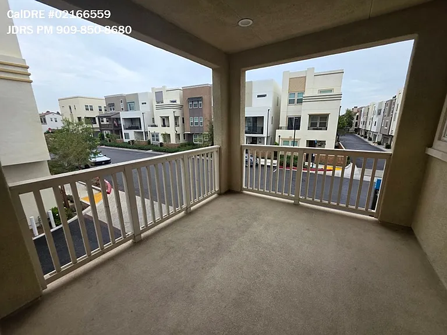
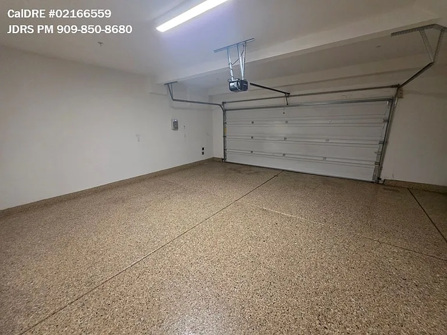
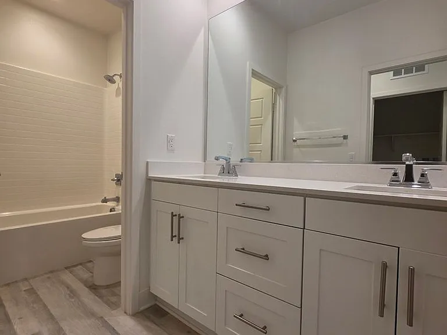
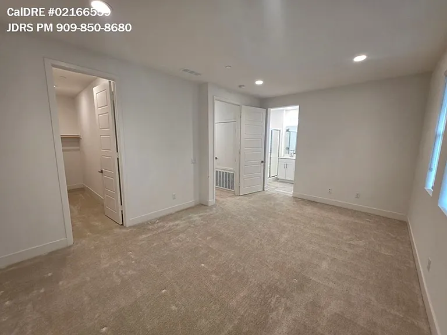
JDRS Property Management Inc. All Rights Reserved. CalDRE #02166559 This 4-bedroom and 3.5-bathroom Home is now available. 2 car attached garage with epoxy flooring. Tile and carpet flooring throughout. Open floor plan kitchen and living room. Kitchen has quartz counter tops with backsplash, center island, pantry and includes stove-top/oven, microwave, refrigerator and dishwasher appliances. Laundry room includes washer and dryer connections. Primary bedroom has a large closet and private bathroom with dual sinks. The other 3 bedrooms are very spacious and offer plenty of closet storage space. Community pool and fitness center available. No pets allowed. Located near supermarkets, restaurants, Ontario Mills, Ontario airport and the Metrolink. Monthly Rent: $3,900.00 Security Deposit: $3,900.00 (may vary, case by case basis) JDRS Property Management is the exclusive authorized property management company for this rental, offices located in Chino, CA. No payment required for tour of rental.

The property manager

Nearby schools

Students who live in 11015 Deckhouse Dr attend the following Cucamonga Elementary School District (Unified School District) and Chaffey Joint Union High School District (Unified School District) public schools:
GreatSchools ratings are based on test scores and additional metrics when available.

11015 Deckhouse Dr
By contacting this property, you agree to our Terms of Use. Visit our Privacy Portal for more information. When you click “Send message”, we’ll send your inquiry to the property manager so they can reach out and answer your questions.

Find similar homes

Spot something off?Good catch. Flag it and help keep listings legit.