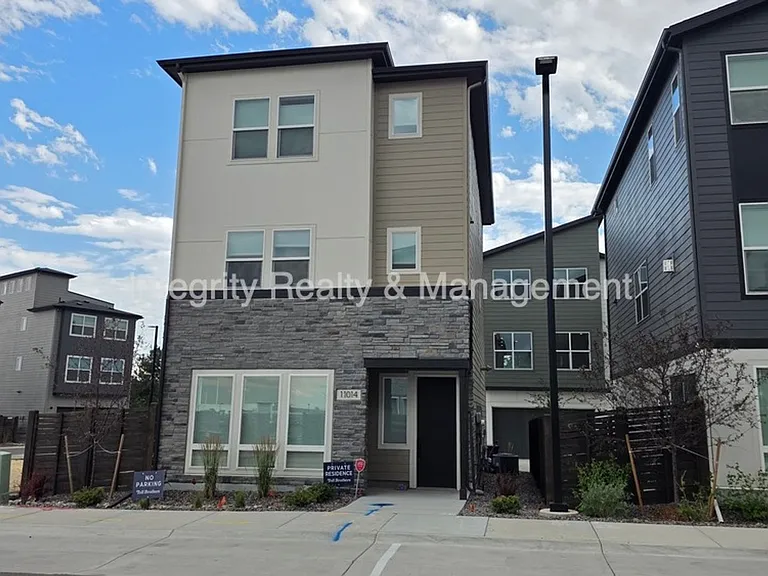
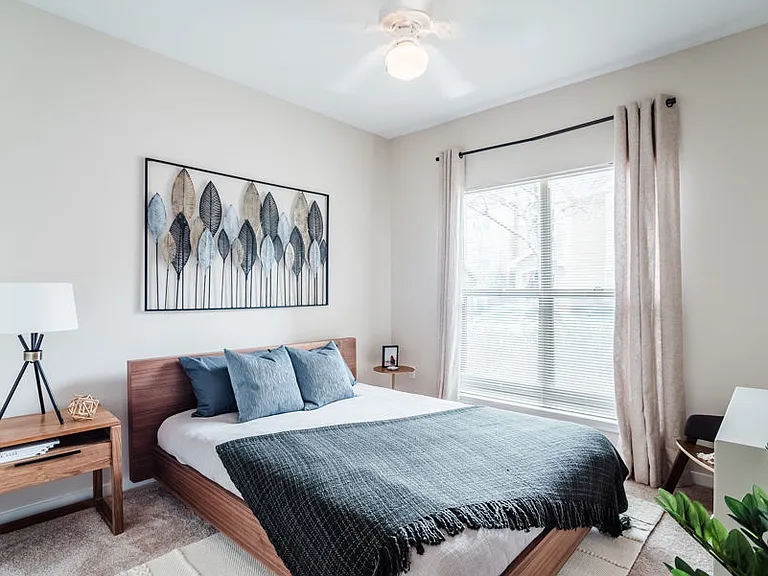
11014 E Hinsdale Cir

11014 E Hinsdale Cir — Photo 1
11014 E Hinsdale Cir — Photo 2
11014 E Hinsdale Cir — Photo 3
11014 E Hinsdale Cir — Photo 4
11014 E Hinsdale Cir — Photo 5
11014 E Hinsdale Cir — Photo 6
11014 E Hinsdale Cir — Photo 7
11014 E Hinsdale Cir — Photo 8
11014 E Hinsdale Cir — Photo 9
11014 E Hinsdale Cir — Photo 10
11014 E Hinsdale Cir — Photo 11
11014 E Hinsdale Cir — Photo 12
11014 E Hinsdale Cir — Photo 13
11014 E Hinsdale Cir — Photo 14
11014 E Hinsdale Cir — Photo 15
11014 E Hinsdale Cir — Photo 16
11014 E Hinsdale Cir — Photo 17
11014 E Hinsdale Cir — Photo 18
11014 E Hinsdale Cir — Photo 19
11014 E Hinsdale Cir — Photo 20
11014 E Hinsdale Cir — Photo 21
11014 E Hinsdale Cir — Photo 22
11014 E Hinsdale Cir — Photo 23
11014 E Hinsdale Cir — Photo 24
11014 E Hinsdale Cir — Photo 25
11014 E Hinsdale Cir — Photo 26
11014 E Hinsdale Cir — Photo 27
11014 E Hinsdale Cir — Photo 28
11014 E Hinsdale Cir — Photo 29
11014 E Hinsdale Cir — Photo 30
11014 E Hinsdale Cir — Photo 31
11014 E Hinsdale Cir — Photo 32

$3,405/ mo
Doesn't include deposits and fees
3 beds3 baths1855 sqft house
Available July 18
11014 E Hinsdale Cir

Your booked tour

What you get

Pet-friendlyParkingEv Charging Station

Costs, fees, and lease terms

Pricing comparison

$544

At $3,405, this listing is priced $544 more than the current market rate for a 3 bedroom home in Englewood.

Pets

  • Dogs

    Not allowed
  • Cats

    Allowed

The neighborhood

About the building

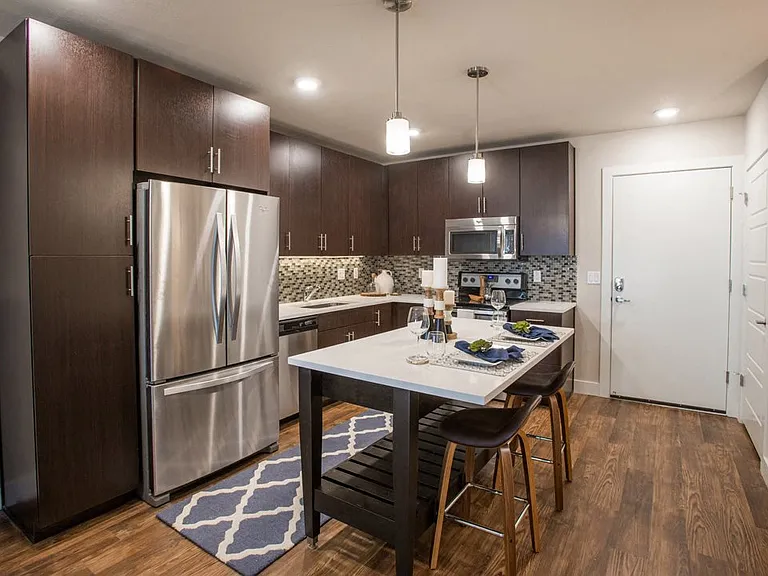
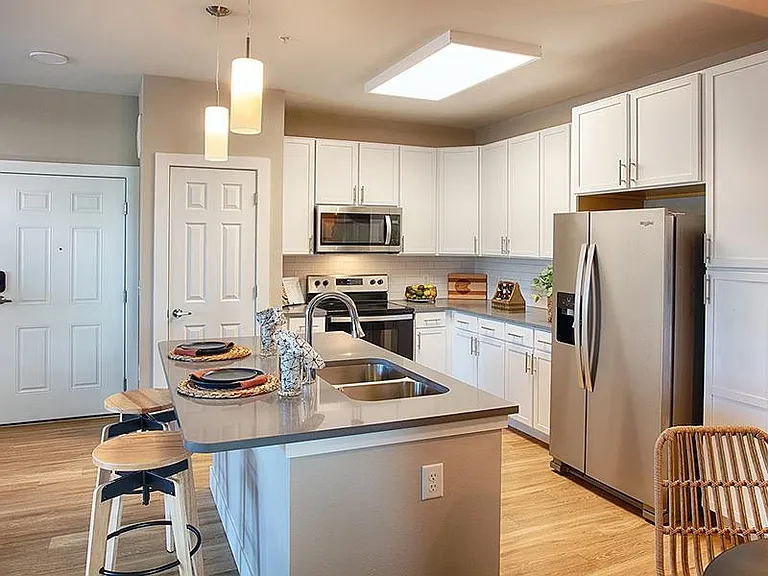
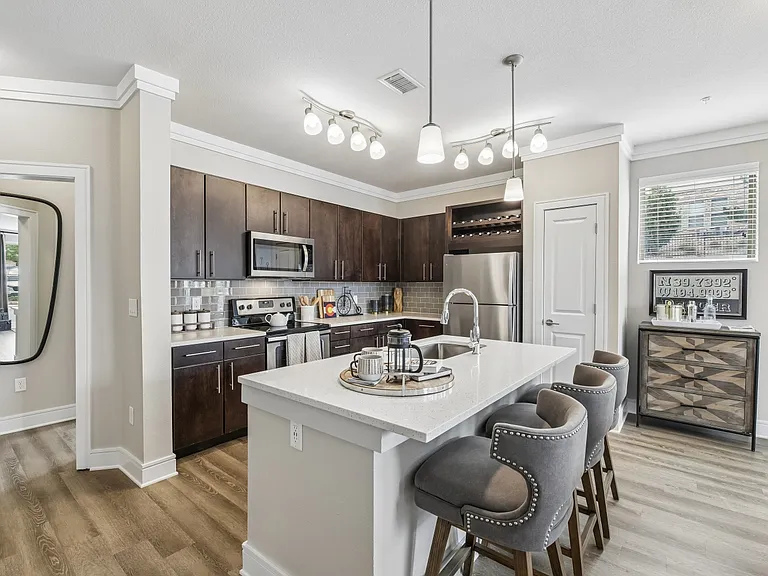
Located in Englewood, CO, this luxurious 3-bedroom, 3-bath newer home (2 years old) blends modern finishes with practical features. The lower floor has a flex room that is great as an office or optional 4th bedroom complete with en-suite 1/2 bathroom. Main floor features an open floor plan including living/dining room Luxury Vinyl Plank flooring, and kitchen equipped with quartz counters, tile backsplash and all stainless steel appliances including French door refrigerator, gas stove/oven, built-in microwave, and dishwasher. There is also an additional 1/2 powder bathroom on the main level. Upstairs are 3 bedrooms and bathrooms including a spacious primary suite. Additional features in this home include: walk-in closet, balcony, fenced rear and 2-car garage w/ EV charger. Trash service is included with rent. Rear yard will be professionally landscaped in the coming months. Small pets (under 35 pounds) ok with additional $300 refundable pet deposit and $35 per month pet rent. Professionally managed by Integrity Realty & Management. COST AND FEES BREAKDOWN- Monthly rent, fees & charges: 1. Rent - $3,995 2. Air Filter Program - $10 / month Estimated Total Monthly Costs: $3,405 One-time fees & charges: 1. Security Deposit - $3,995 (refundable) 2. Application Fee - $60 3. Lease Admin Fee - $200 Estimated One-Time Total - $4,255 Due to listing limitations, the estimated total does not include utilities (unless listed above), optional charges, or conditional fees such as renter's/liability insurance, credit card processing charges, and similar items. *Information contained in this advertisement is deemed reliable but is not guaranteed. Tenant to verify all information before entering into lease agreement. **UTILITY CONCIERGE SERVICE: Experience seamless utility setup with our complimentary concierge service, Citizen Home Solutions! Say goodbye to the hassle of contacting multiple utility providers with just one phone call; our team will ensure all your utilities are connected for a smooth move-in process. Enjoy the convenience and peace of mind knowing that your essential services are taken care of effortlessly Portable Tenant Screening Reports (PTSR): 1) Applicant has the right to provide Integrity Realty & Management with a PTSR that is not more than 30 days old, as defined in 38-12-902(2.5), Colorado Revised Statutes; and 2) if Applicant provides Integrity Realty & Management with a PTSR, Integrity Realty & Management is prohibited from: a) charging Applicant a rental application fee; or b) charging Applicant a fee for Integrity Realty & Management to access or use the PTSR. If Applicant provides Integrity Realty & Management with a PTSR: a) the PTSR must be available to Integrity Realty & Management by a consumer reporting agency/third-party website that regularly engages in the business of providing consumer reports; 2) the PTSR must comply with all state and federal laws pertaining to use and disclosure of information contained in a consumer report by a consumer reporting agency; and c) Applicant certifies that there has not been a material change in the information in the PTSR, including the Applicant's name, address, bankruptcy status, criminal history, or eviction history, since the PTSR was generated.

The property manager

Nearby schools

Students who live in 11014 E Hinsdale Cir attend the following Cherry Creek 5 School District (Unified School District) public schools:

GreatSchools ratings are based on test scores and additional metrics when available.

11014 E Hinsdale Cir

By contacting this property, you agree to our Terms of Use. Visit our Privacy Portal for more information. When you click “Send message”, we’ll send your inquiry to the property manager so they can reach out and answer your questions.

Find similar homes

Spot something off?Good catch. Flag it and help keep listings legit.