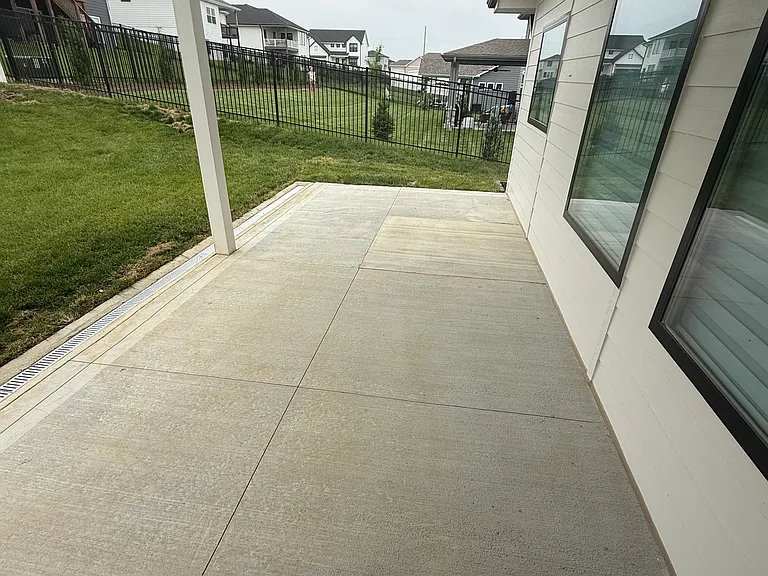
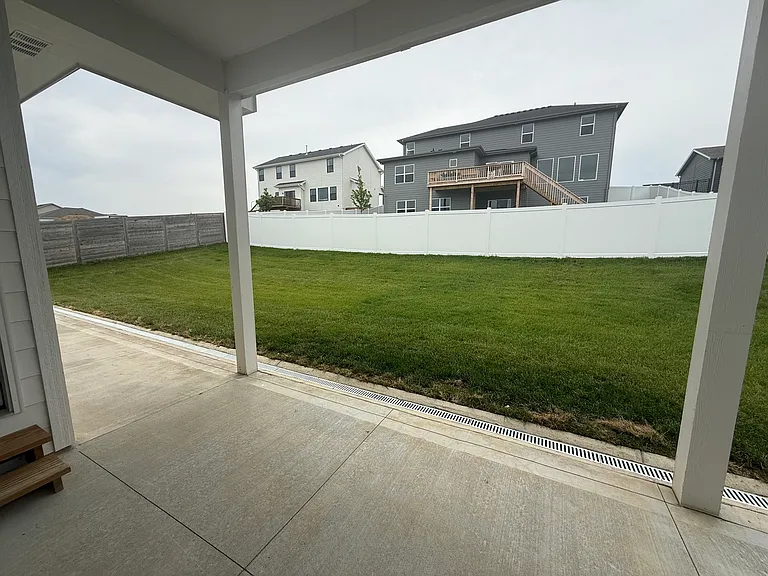
11013 Bearcreek Dr

11013 Bearcreek Dr — Photo 1
11013 Bearcreek Dr — Photo 2
11013 Bearcreek Dr — Photo 3
11013 Bearcreek Dr — Photo 4
11013 Bearcreek Dr — Photo 5
11013 Bearcreek Dr — Photo 6
11013 Bearcreek Dr — Photo 7
11013 Bearcreek Dr — Photo 8
11013 Bearcreek Dr — Photo 9
11013 Bearcreek Dr — Photo 10
11013 Bearcreek Dr — Photo 11
11013 Bearcreek Dr — Photo 12
11013 Bearcreek Dr — Photo 13
11013 Bearcreek Dr — Photo 14
11013 Bearcreek Dr — Photo 15
11013 Bearcreek Dr — Photo 16
11013 Bearcreek Dr — Photo 17
11013 Bearcreek Dr — Photo 18
11013 Bearcreek Dr — Photo 19
11013 Bearcreek Dr — Photo 20
11013 Bearcreek Dr — Photo 21
11013 Bearcreek Dr — Photo 22
11013 Bearcreek Dr — Photo 23
11013 Bearcreek Dr — Photo 24
11013 Bearcreek Dr — Photo 25
11013 Bearcreek Dr — Photo 26
11013 Bearcreek Dr — Photo 27
11013 Bearcreek Dr — Photo 28
11013 Bearcreek Dr — Photo 29
11013 Bearcreek Dr — Photo 30
11013 Bearcreek Dr — Photo 31
11013 Bearcreek Dr — Photo 32
11013 Bearcreek Dr — Photo 33
11013 Bearcreek Dr — Photo 34
11013 Bearcreek Dr — Photo 35
11013 Bearcreek Dr — Photo 36
11013 Bearcreek Dr — Photo 37
11013 Bearcreek Dr — Photo 38
11013 Bearcreek Dr — Photo 39
11013 Bearcreek Dr — Photo 40
11013 Bearcreek Dr — Photo 41
11013 Bearcreek Dr — Photo 42
11013 Bearcreek Dr — Photo 43
11013 Bearcreek Dr — Photo 44
11013 Bearcreek Dr — Photo 45
11013 Bearcreek Dr — Photo 46
11013 Bearcreek Dr — Photo 47
11013 Bearcreek Dr — Photo 48
11013 Bearcreek Dr — Photo 49

This pad was taken off the market on 05/29/26.Explore listings in the same area.
$4,500/ mo
Doesn't include deposits and fees
5 beds3 baths3305 sqft house
No longer available
11013 Bearcreek Dr
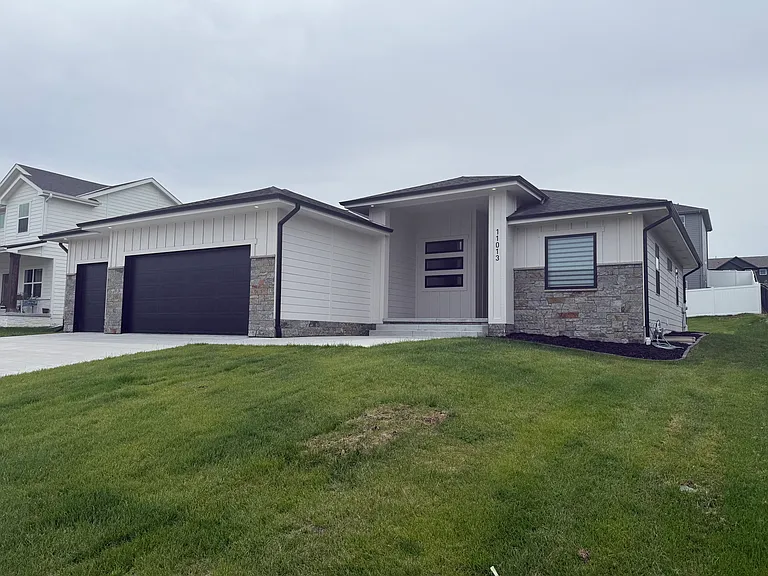
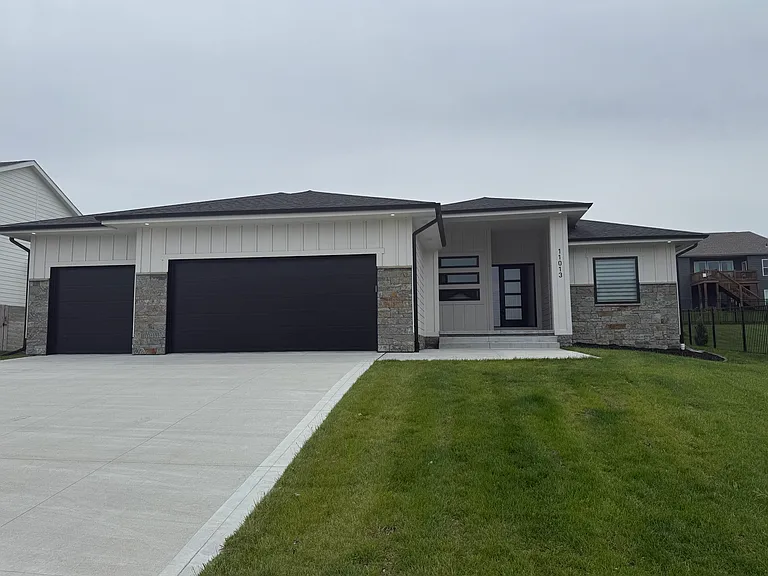
Your booked tour
What you get

Pet-friendlyLaundryParkingAir conditioning

Costs, fees, and lease terms

Lease terms

Tenant responsible for yard care, snow removal and utilities Option to work toward ownership while you rent, with a portion of your monthly rent coin towards the future purchase price. Easy online monthly payments that report to the credit bureaus to help improve your credit score. No smoking Pet deposit of 25% of the rent plus $50 per month per pet rent fee

Pricing comparison

$1500

At $4,500, this listing is priced $1500 more than the current market rate for a 5 bedroom home in Papillion.

Pets

  • Dogs

    Allowed
  • Cats

    Allowed

The neighborhood

About the building

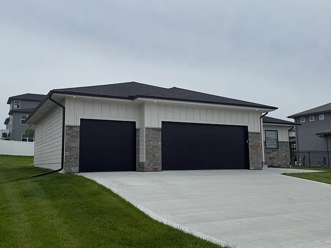
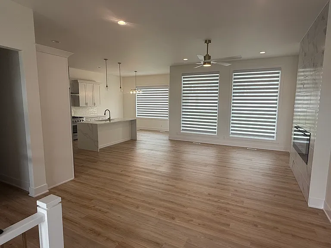
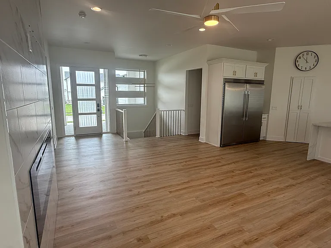
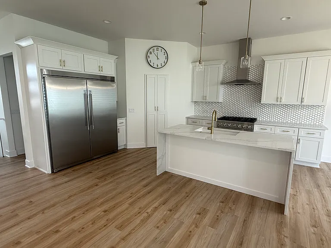
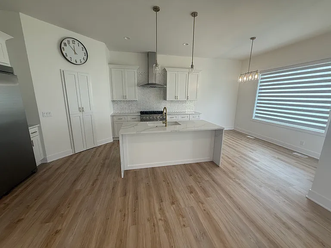
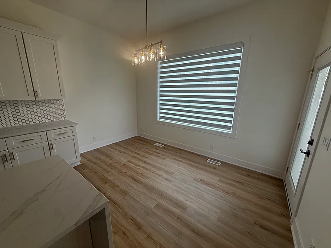
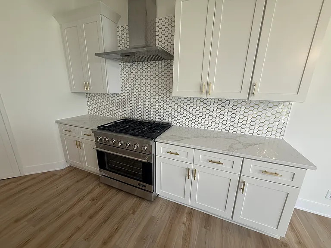
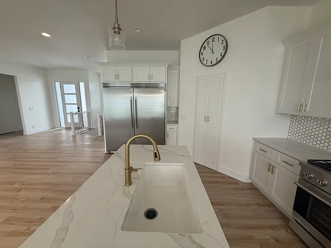
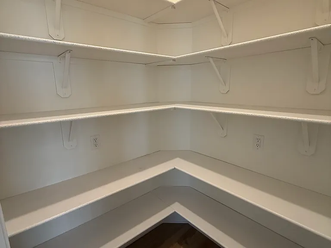
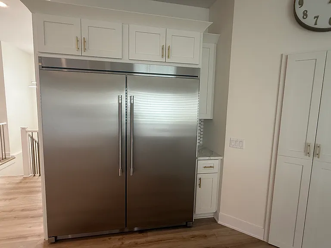
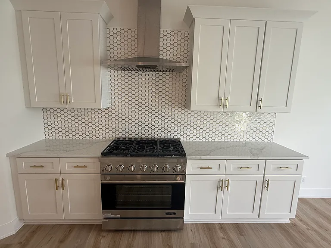
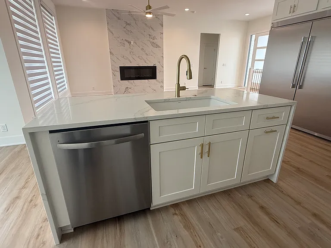
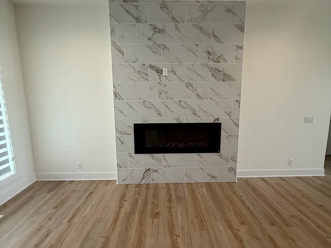
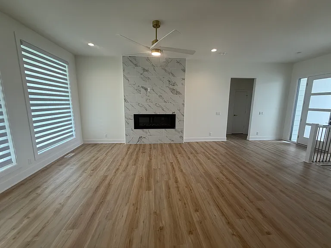
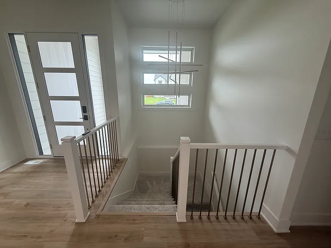
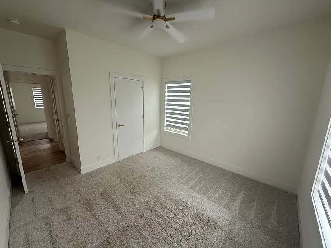
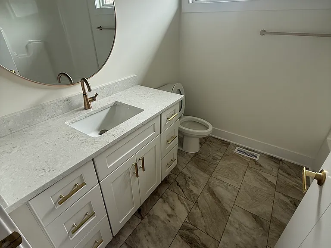
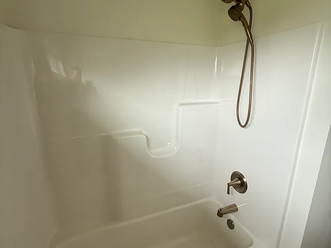
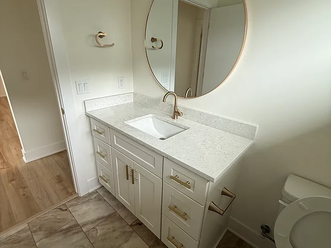
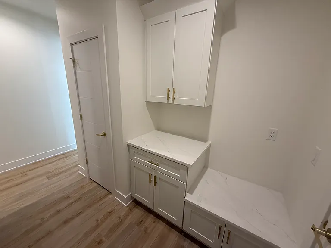
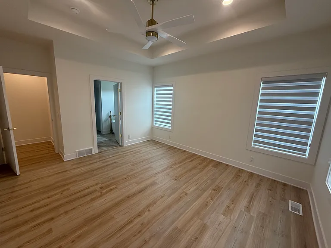
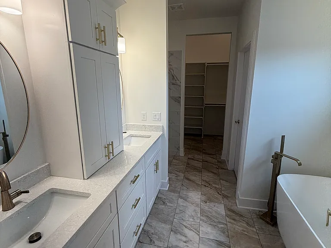
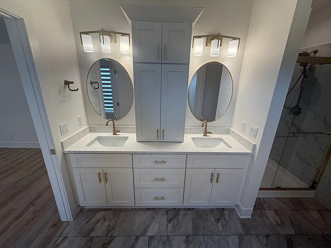
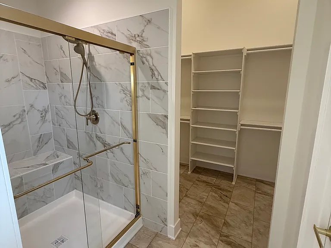
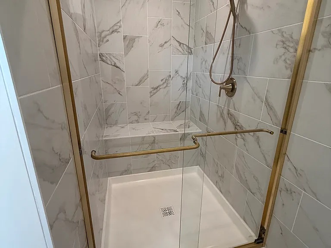
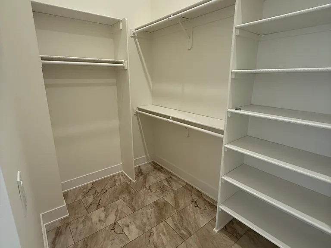
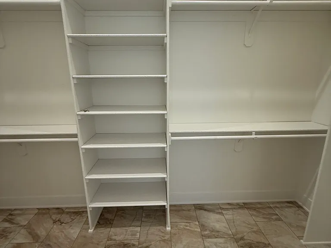
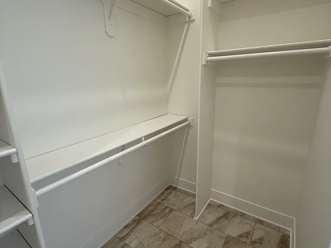
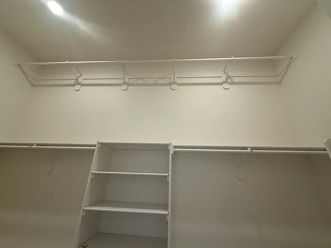
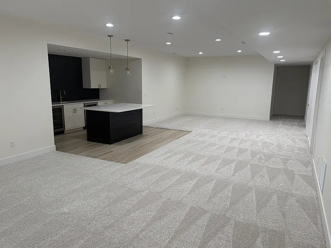
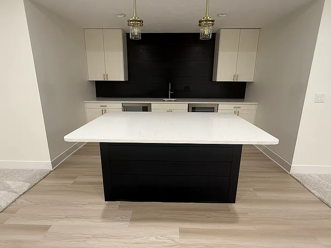
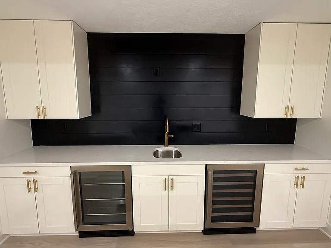
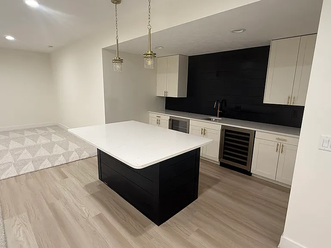
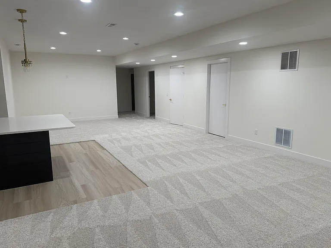
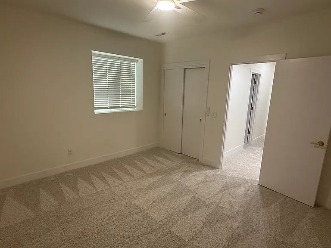
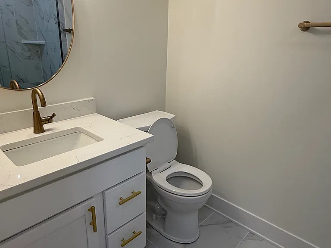
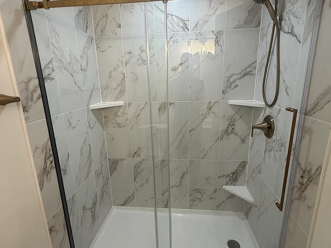
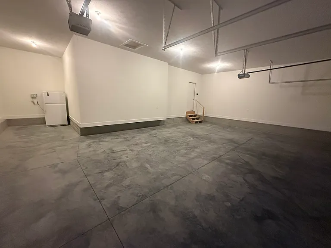
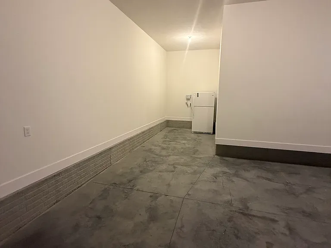
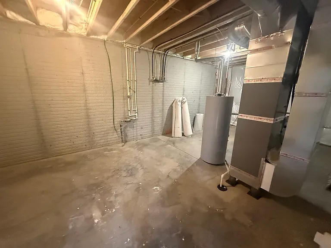
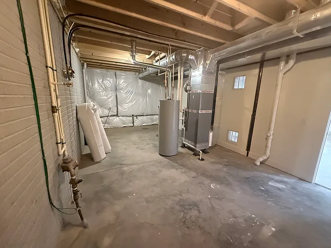
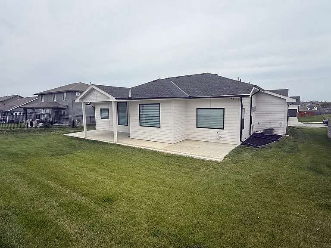
Beautiful, completely updated ranch in Papillion with 5 bed, 3 bath, 3 car garage and almost 3500 finished square feet. Upstairs boasts an open floor plan with new floors, lighting and hardware throughout. Kitchen updated with quartz countertops, center island with sink, dishwasher and additional cabinet space. Walk in pantry, stainless steel appliances with professional stove and large counter depth, built in refrigerator. 3 bedroom upstairs including primary bedroom with dual sinks, tiled walk in shower and giant wall in closet. 2 bedrooms and 3/4 bathroom in basement with amazing bar that has 2 wine refrigerators, quartz countertops, new cabinets and island for entertaining. 3 car garage is oversized with extra space in third stall. Conveniently located close to highway 370 and I-80 and in Papillion South School District.

The property manager

Nearby schools

Find similar homes

Spot something off?Good catch. Flag it and help keep listings legit.