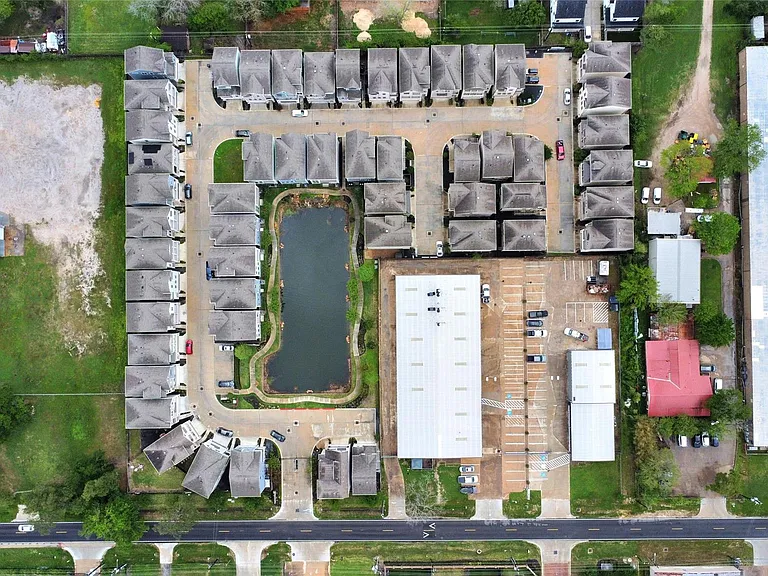
11012 Mikula Dr

11012 Mikula Dr — Photo 1
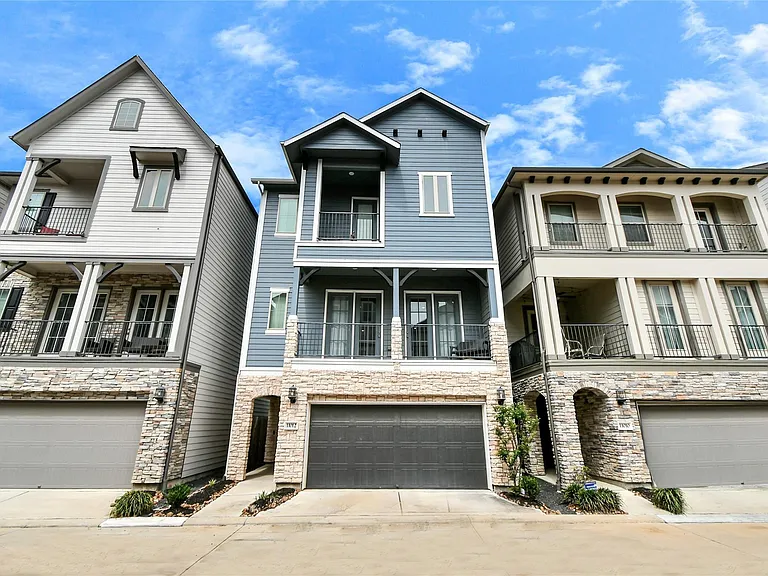
11012 Mikula Dr — Photo 2
11012 Mikula Dr — Photo 3
11012 Mikula Dr — Photo 4
11012 Mikula Dr — Photo 5
11012 Mikula Dr — Photo 6
11012 Mikula Dr — Photo 7
11012 Mikula Dr — Photo 8
11012 Mikula Dr — Photo 9
11012 Mikula Dr — Photo 10
11012 Mikula Dr — Photo 11
11012 Mikula Dr — Photo 12
11012 Mikula Dr — Photo 13
11012 Mikula Dr — Photo 14
11012 Mikula Dr — Photo 15
11012 Mikula Dr — Photo 16
11012 Mikula Dr — Photo 17
11012 Mikula Dr — Photo 18
11012 Mikula Dr — Photo 19
11012 Mikula Dr — Photo 20
11012 Mikula Dr — Photo 21
11012 Mikula Dr — Photo 22
11012 Mikula Dr — Photo 23
11012 Mikula Dr — Photo 24
11012 Mikula Dr — Photo 25
11012 Mikula Dr — Photo 26
11012 Mikula Dr — Photo 27
11012 Mikula Dr — Photo 28
11012 Mikula Dr — Photo 29
11012 Mikula Dr — Photo 30
11012 Mikula Dr — Photo 31
11012 Mikula Dr — Photo 32
11012 Mikula Dr — Photo 33
11012 Mikula Dr — Photo 34
11012 Mikula Dr — Photo 35
11012 Mikula Dr — Photo 36
11012 Mikula Dr — Photo 37
11012 Mikula Dr — Photo 38
11012 Mikula Dr — Photo 39
11012 Mikula Dr — Photo 40
11012 Mikula Dr — Photo 41
11012 Mikula Dr — Photo 42
11012 Mikula Dr — Photo 43
11012 Mikula Dr — Photo 44
11012 Mikula Dr — Photo 45
11012 Mikula Dr — Photo 46
11012 Mikula Dr — Photo 47
11012 Mikula Dr — Photo 48
11012 Mikula Dr — Photo 49
11012 Mikula Dr — Photo 50

$2,850/ mo
Doesn't include deposits and fees
3 beds3.5 baths2210 sqft house
11012 Mikula Dr
Your booked tour

What you get

Pet-friendlyIn-unit laundryParkingAir conditioning

Costs, fees, and lease terms

Lease terms

Long Term,12 Months

Pets

  • Dogs

    Allowed
  • Cats

    Allowed

The neighborhood

About the building

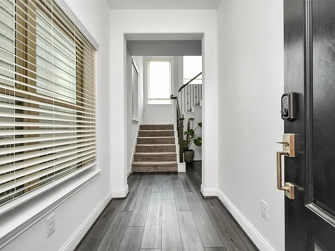
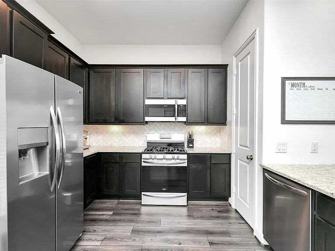
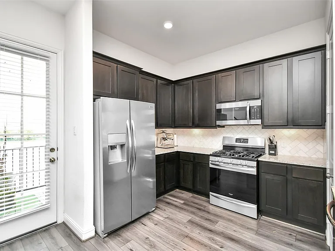
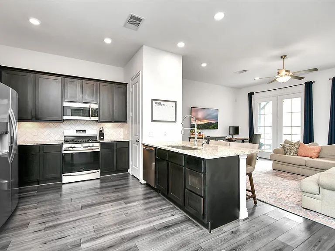
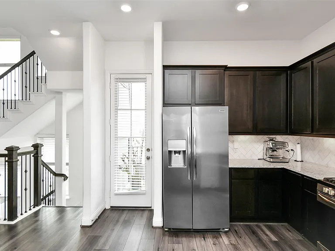
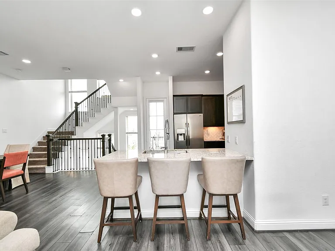
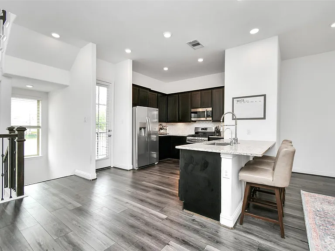
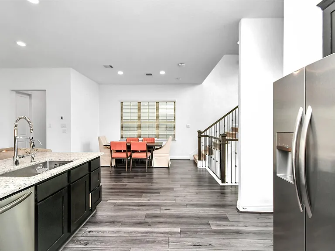
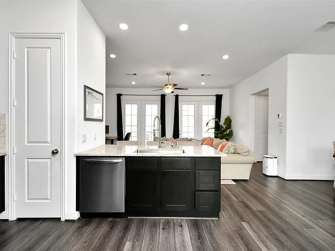
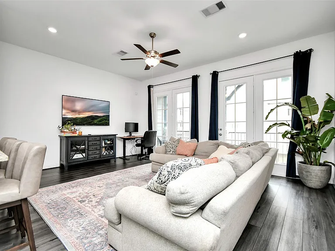
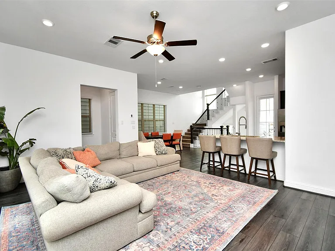
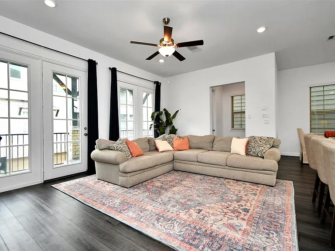
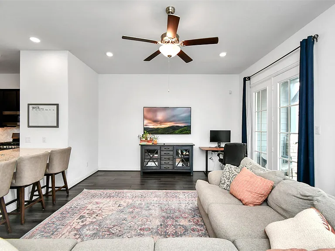
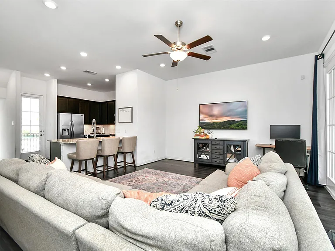
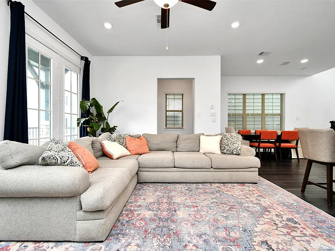
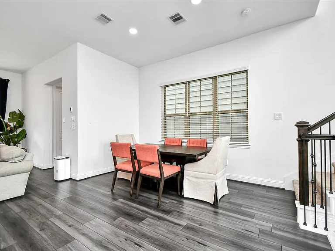
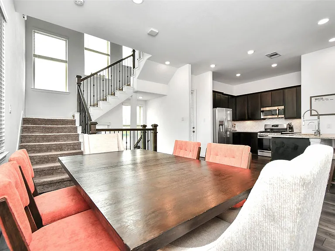
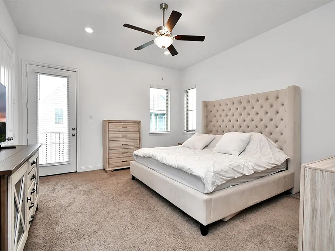
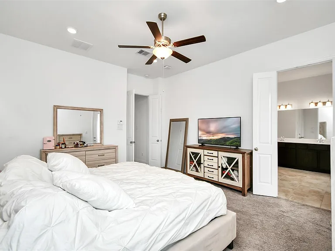
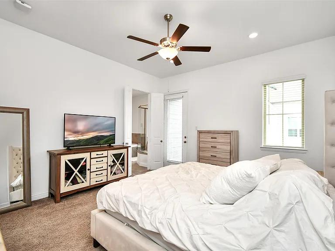
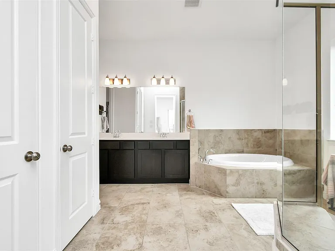
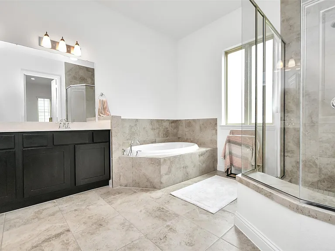
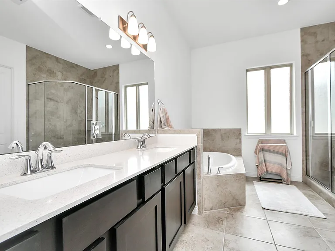
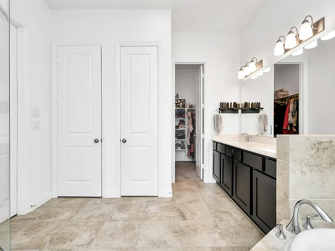
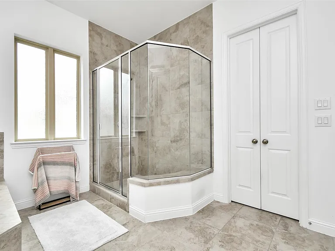
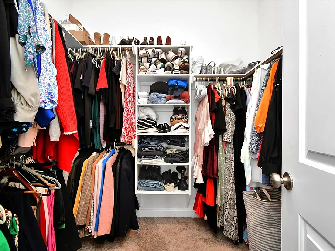
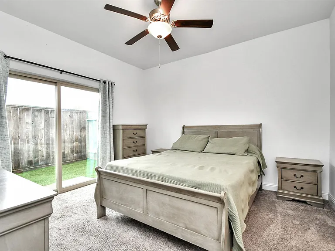
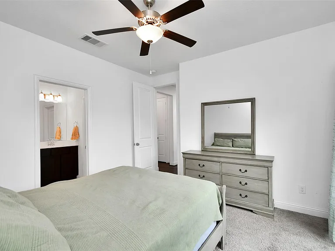
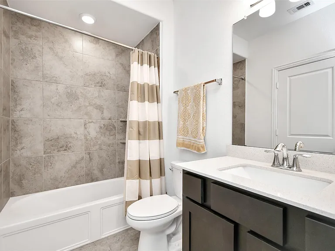
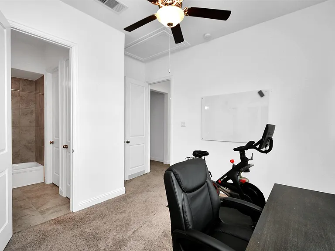
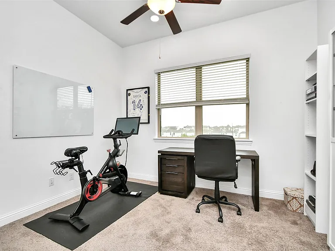
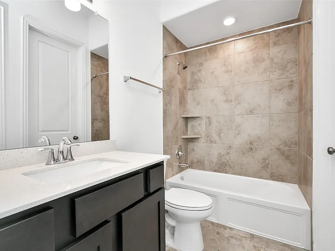
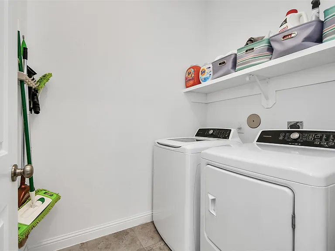
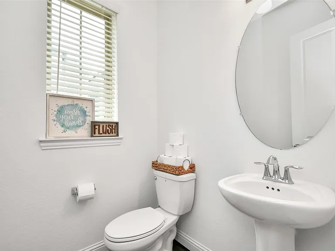
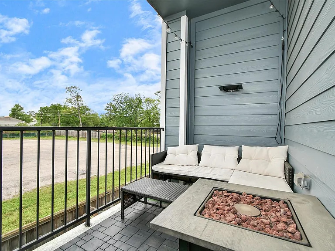
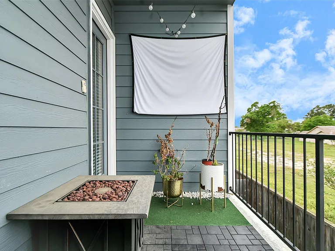
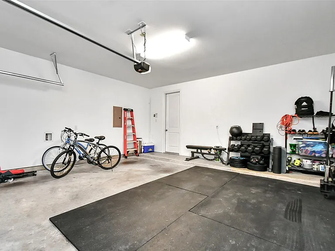
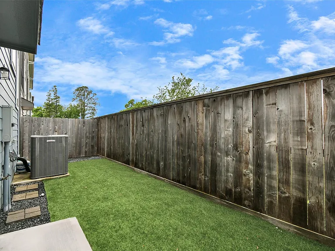
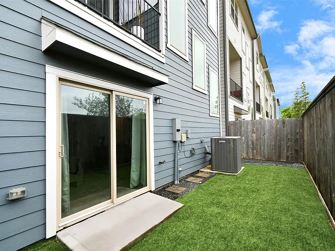
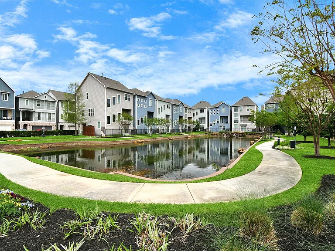
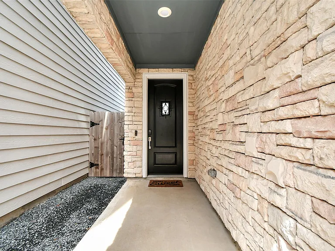
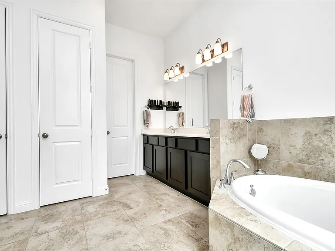
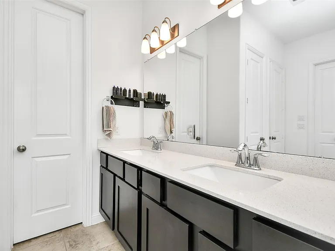
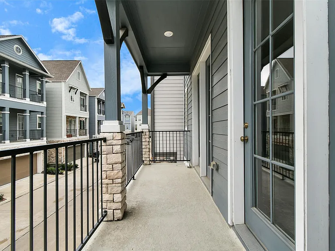
Welcome to Upland Preserve, a gated community just minutes from Memorial City Mall and Houston's City Centre. This 3-bedroom, 3.5-bath home spans three thoughtfully designed floors, balancing privacy and entertaining. The open-concept second floor combines living and dining with a kitchen featuring granite countertops, a gas range, and Energy Star appliances, with washer, dryer, and refrigerator included. The entire third floor is a primary suite with jetted tub, separate shower, double sinks, and a large walk-in closet. A private first-floor bedroom with its own access suits guests or a home office. Step outside to a fully fenced backyard with low-maintenance artificial turf and no rear neighbors. Community amenities include a serene walking pond and controlled access entry. Energy-efficient features include high-efficiency HVAC, Low-E windows, and a radiant attic barrier.

The property manager

Nearby schools

Students who live in 11012 Mikula Dr attend the following Spring Branch Independent School District (Unified School District) public schools:
GreatSchools ratings are based on test scores and additional metrics when available.

11012 Mikula Dr
By contacting this property, you agree to our Terms of Use. Visit our Privacy Portal for more information. When you click “Send message”, we’ll send your inquiry to the property manager so they can reach out and answer your questions.
Find similar homes

Spot something off?Good catch. Flag it and help keep listings legit.