11011 Skyglow Dr

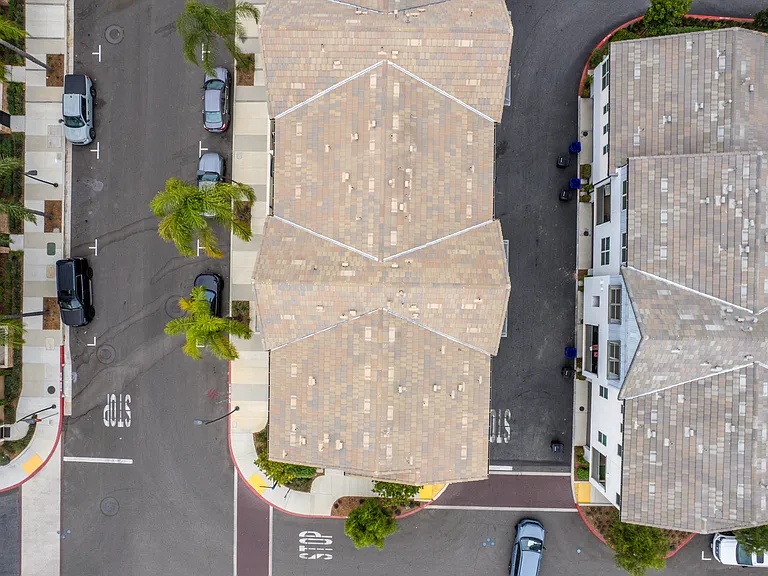
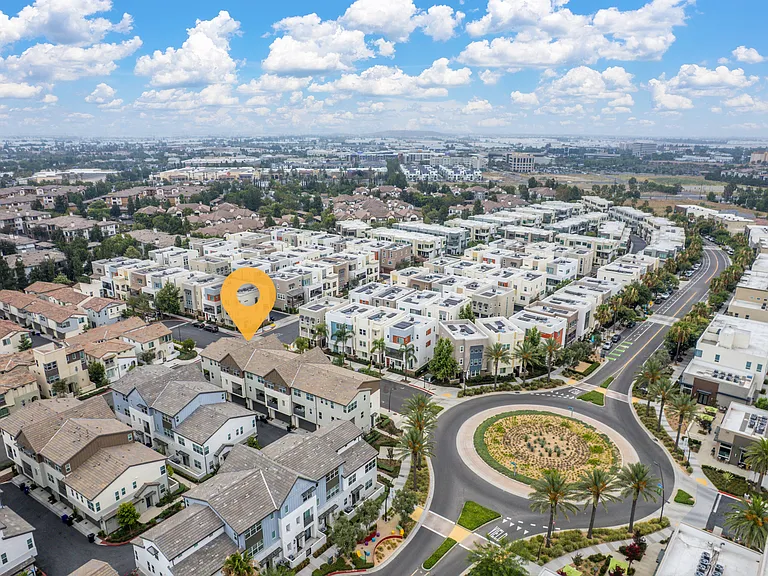
11011 Skyglow Dr — Photo 1
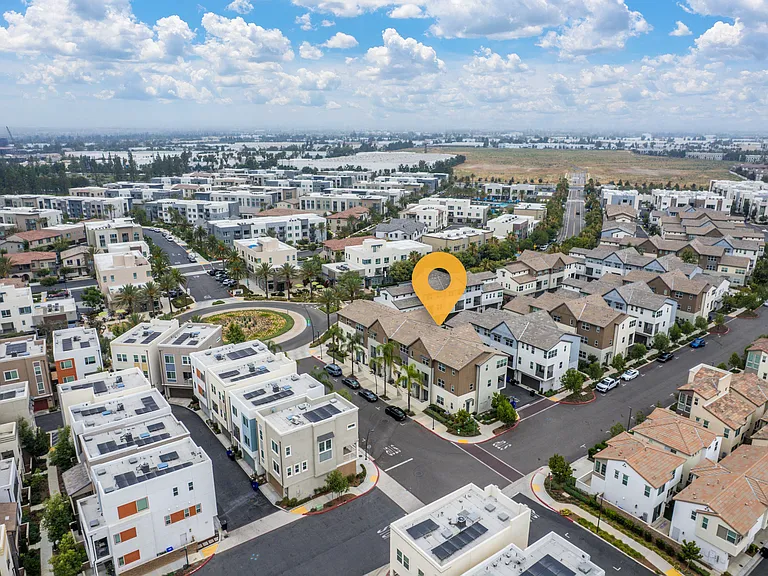
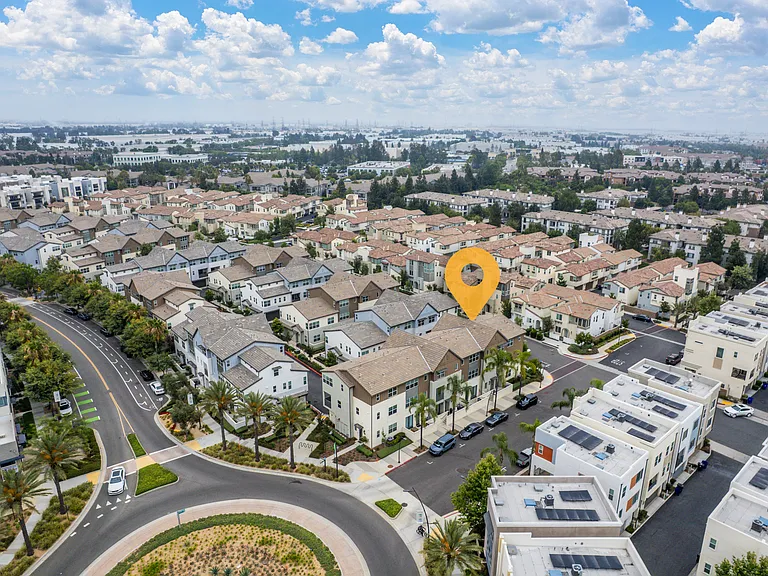
11011 Skyglow Dr — Photo 2
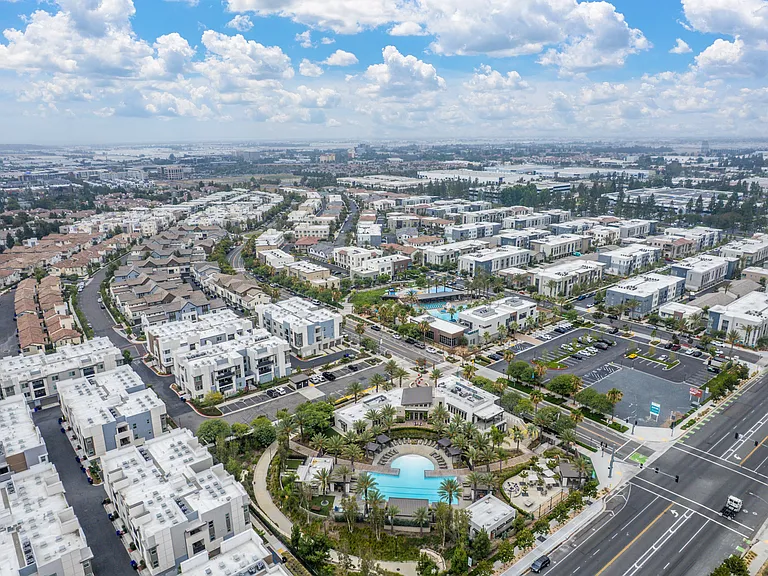
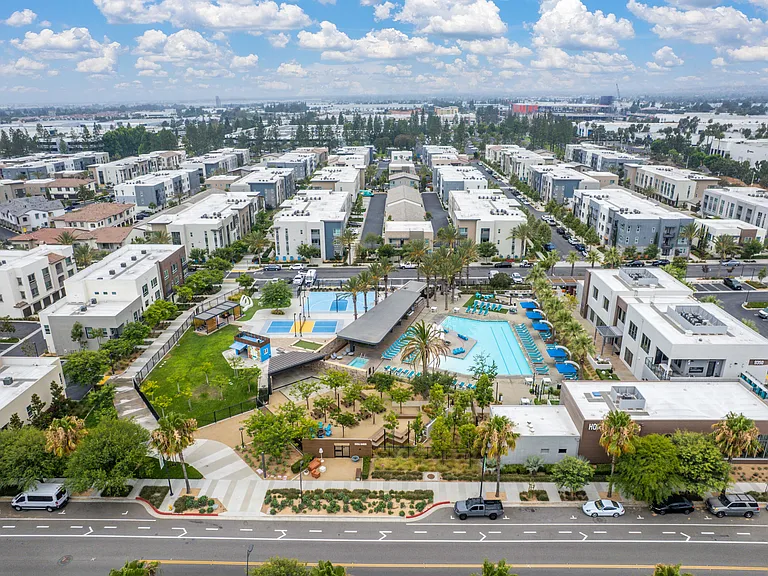
11011 Skyglow Dr — Photo 3
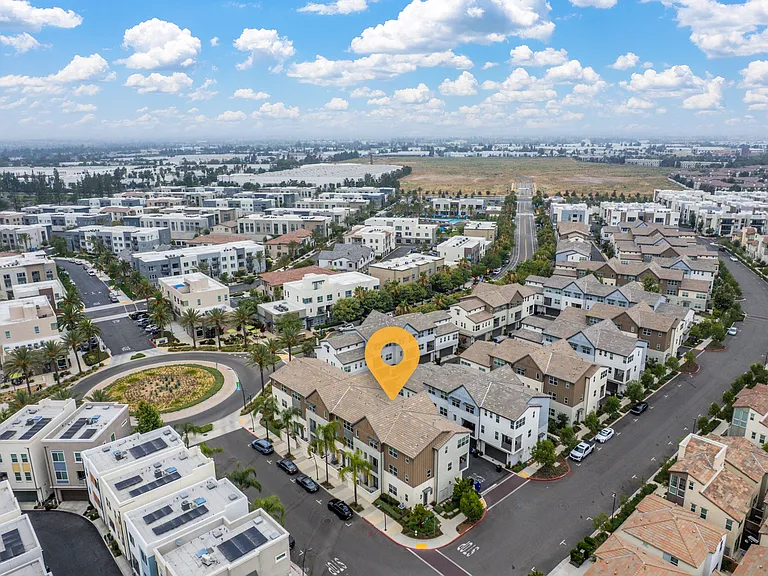
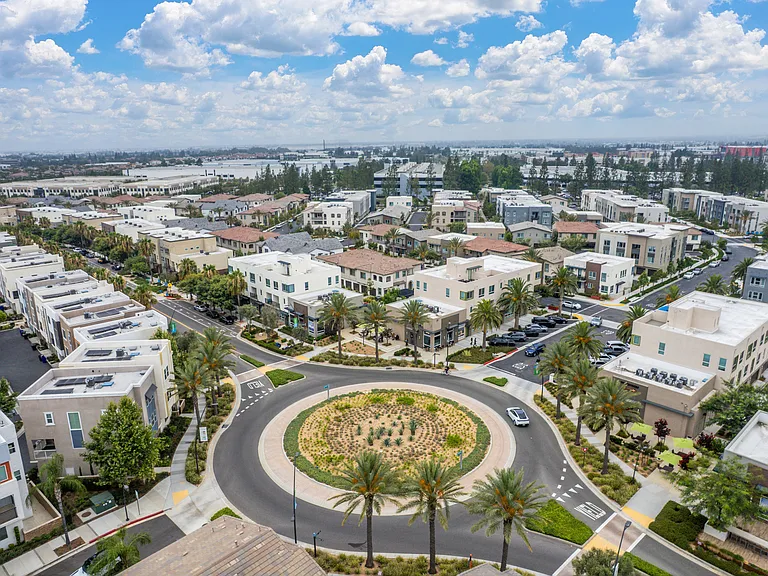
11011 Skyglow Dr — Photo 4
11011 Skyglow Dr — Photo 5
11011 Skyglow Dr — Photo 6
11011 Skyglow Dr — Photo 7
11011 Skyglow Dr — Photo 8
11011 Skyglow Dr — Photo 9
11011 Skyglow Dr — Photo 10
11011 Skyglow Dr — Photo 11
11011 Skyglow Dr — Photo 12
11011 Skyglow Dr — Photo 13
11011 Skyglow Dr — Photo 14
11011 Skyglow Dr — Photo 15
11011 Skyglow Dr — Photo 16
11011 Skyglow Dr — Photo 17
11011 Skyglow Dr — Photo 18
11011 Skyglow Dr — Photo 19
11011 Skyglow Dr — Photo 20
11011 Skyglow Dr — Photo 21
11011 Skyglow Dr — Photo 22
11011 Skyglow Dr — Photo 23
11011 Skyglow Dr — Photo 24
11011 Skyglow Dr — Photo 25
11011 Skyglow Dr — Photo 26
11011 Skyglow Dr — Photo 27
11011 Skyglow Dr — Photo 28
11011 Skyglow Dr — Photo 29
11011 Skyglow Dr — Photo 30
11011 Skyglow Dr — Photo 31
11011 Skyglow Dr — Photo 32
11011 Skyglow Dr — Photo 33
11011 Skyglow Dr — Photo 34
11011 Skyglow Dr — Photo 35
11011 Skyglow Dr — Photo 36
11011 Skyglow Dr — Photo 37
11011 Skyglow Dr — Photo 38
11011 Skyglow Dr — Photo 39
11011 Skyglow Dr — Photo 40
11011 Skyglow Dr — Photo 41
11011 Skyglow Dr — Photo 42

$3,500/ mo
Doesn't include deposits and fees
3 beds3 baths1908 sqft condo
11011 Skyglow Dr
Your booked tour

What you get

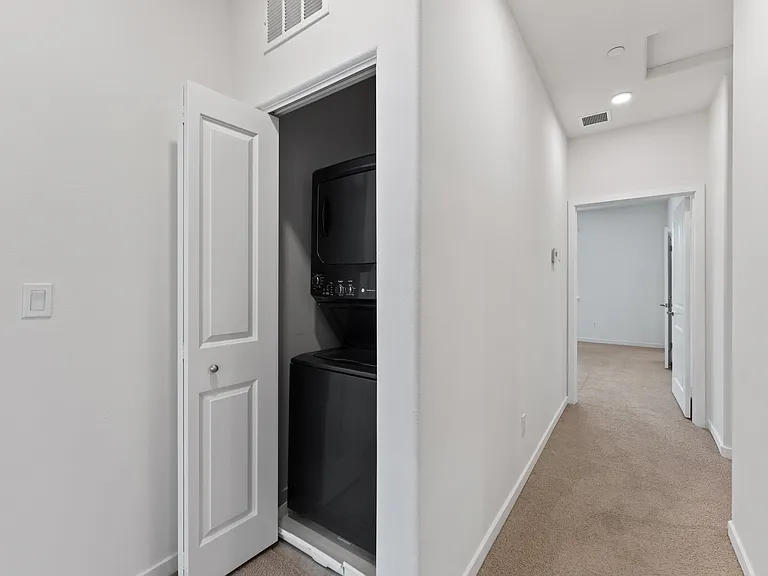
Pet-friendlyIn-unit laundryParkingAir conditioningPool

Costs, fees, and lease terms

Lease terms

12 months

Pets

  • Dogs

    Allowed
    Number allowed1
  • Cats

    Allowed
    Number allowed1

The neighborhood

About the building

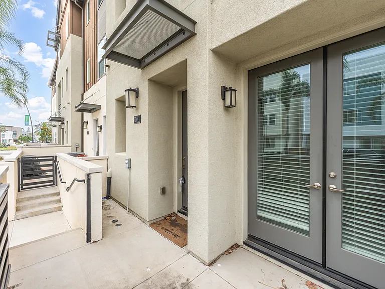
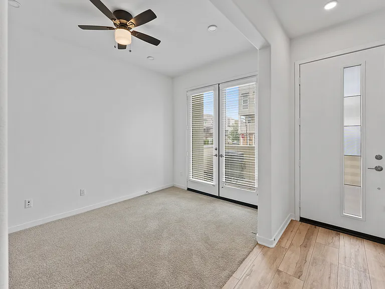
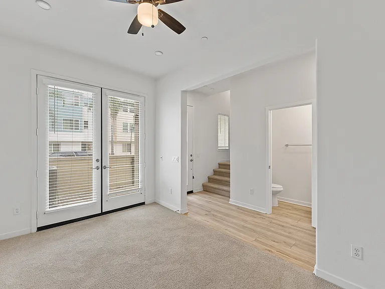
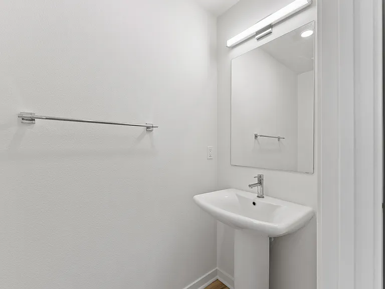
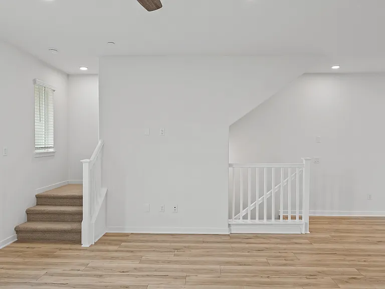
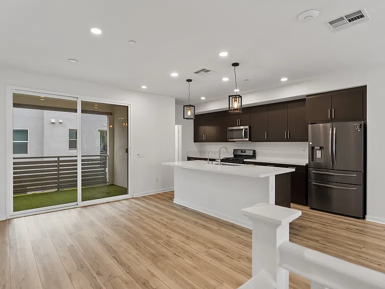
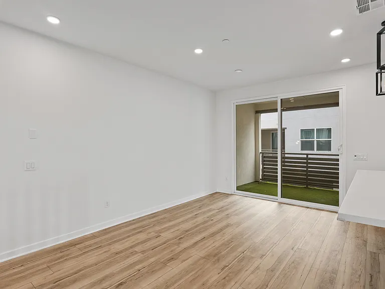
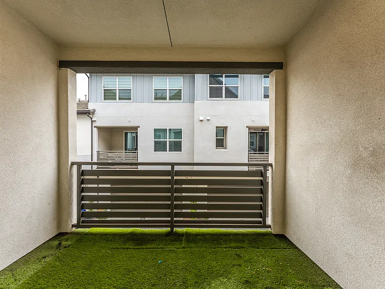
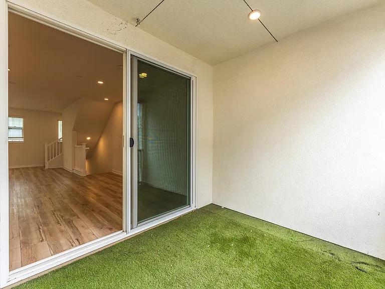
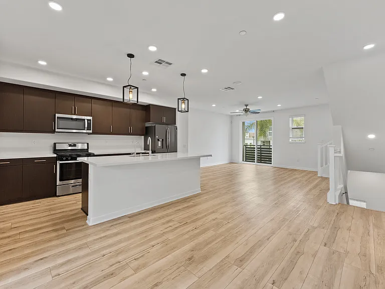
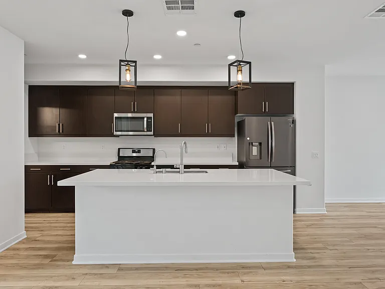
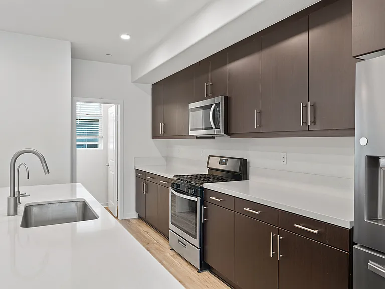
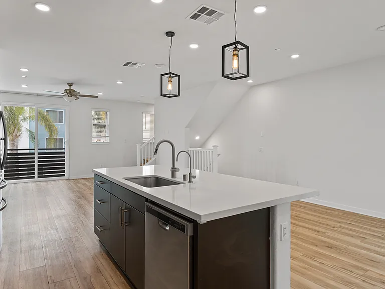
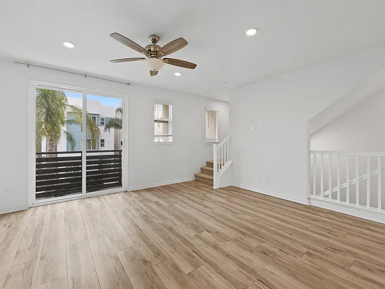
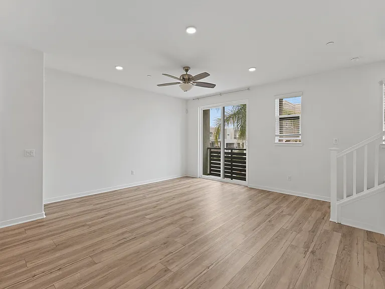
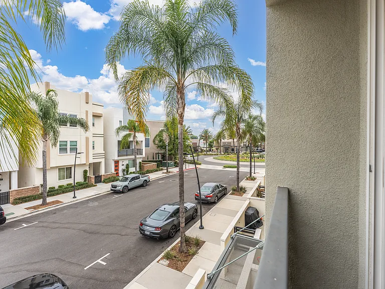
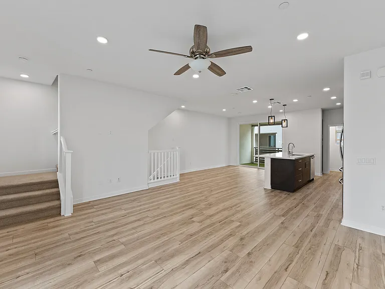
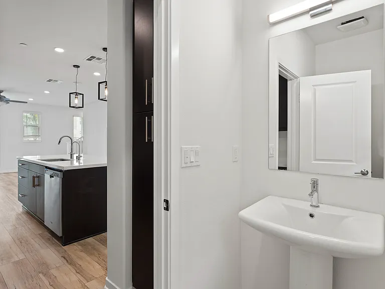
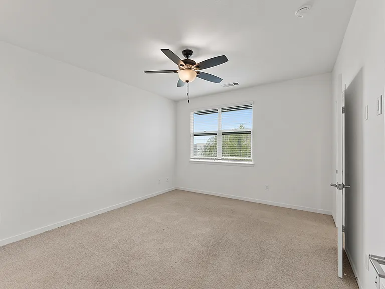
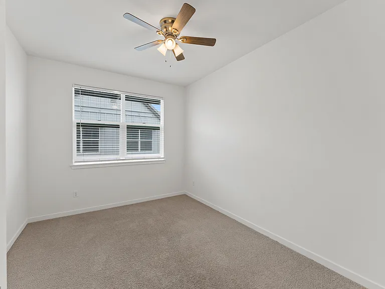
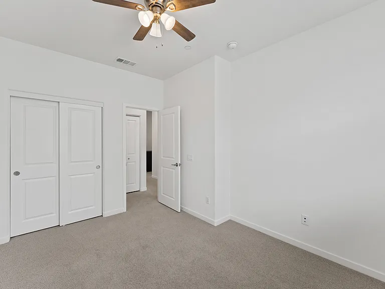
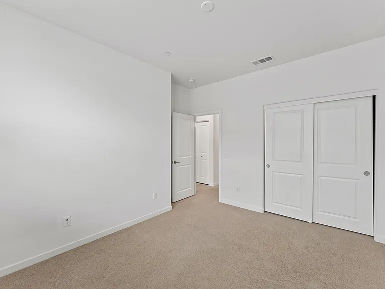
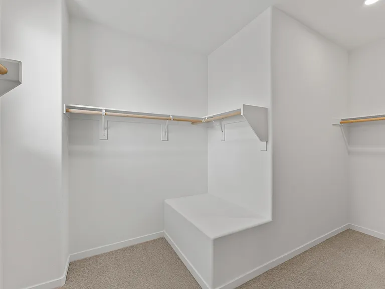
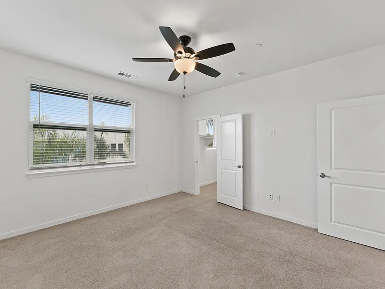
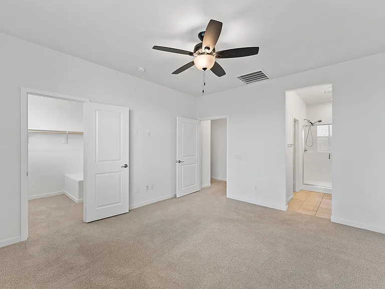
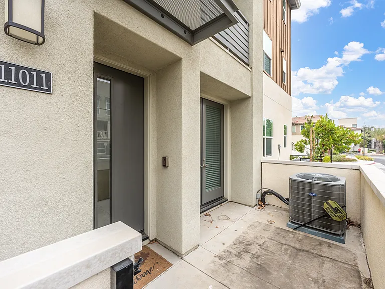
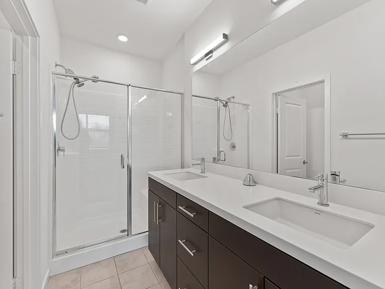
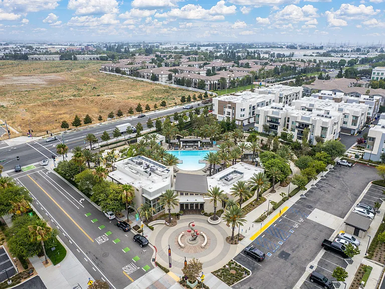
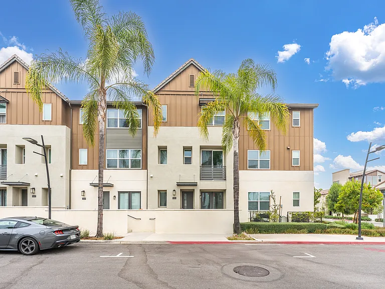
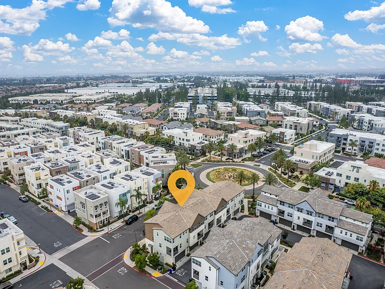
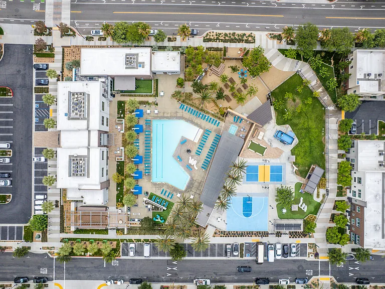
Live the Resort Lifestyle in Rancho Cucamonga! This beautifully maintained three-story smart home offers 3 bedrooms, 2 full baths, 2 half baths, plus a versatile first-floor office with a private entrance that can be used as a home office, guest room, or flex space. Freshly painted and move-in ready, the open-concept second floor features a modern kitchen with quartz countertops, stainless steel Whirlpool appliances (including refrigerator), a large island, and a private balcony perfect for relaxing. Additional upgrades include a QuietCool whole house fan, WiFi boosters, alarm system, hardwood flooring in the main living areas, and carpet in the bedrooms. Enjoy resort-style amenities including a pool, spa, clubhouse, fitness center, dog parks, BBQ areas, and outdoor lounge. Conveniently located near Victoria Gardens, Ontario Mills, shopping, dining, and with easy access to the 210, 10, 60, and 15 freeways. Schedule your private showing today!

The property manager

Nearby schools

Students who live in 11011 Skyglow Dr attend the following Cucamonga Elementary School District (Unified School District) and Chaffey Joint Union High School District (Unified School District) public schools:
GreatSchools ratings are based on test scores and additional metrics when available.

11011 Skyglow Dr
By contacting this property, you agree to our Terms of Use. Visit our Privacy Portal for more information. When you click “Send message”, we’ll send your inquiry to the property manager so they can reach out and answer your questions.
Find similar homes

Spot something off?Good catch. Flag it and help keep listings legit.