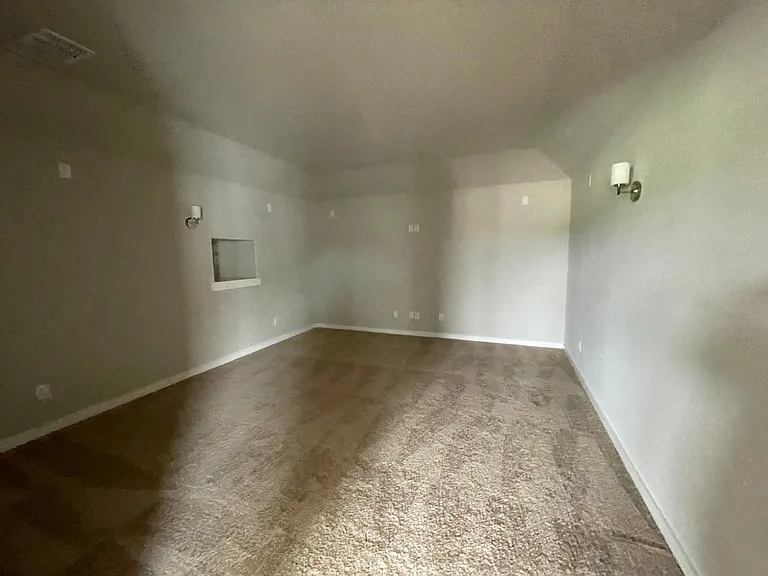
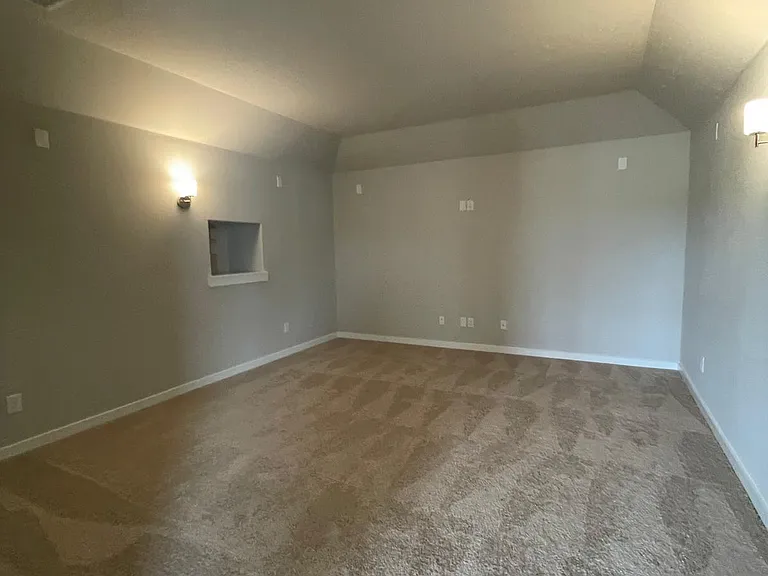
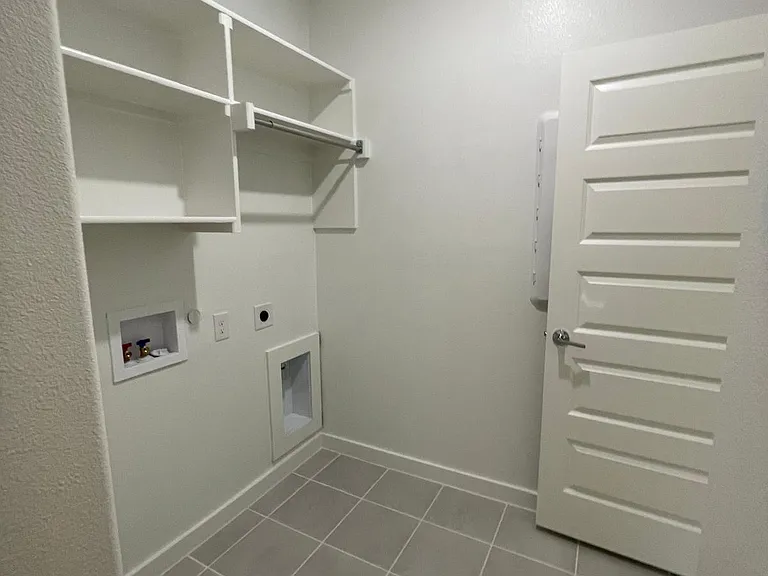
1101 Mahogany Dr

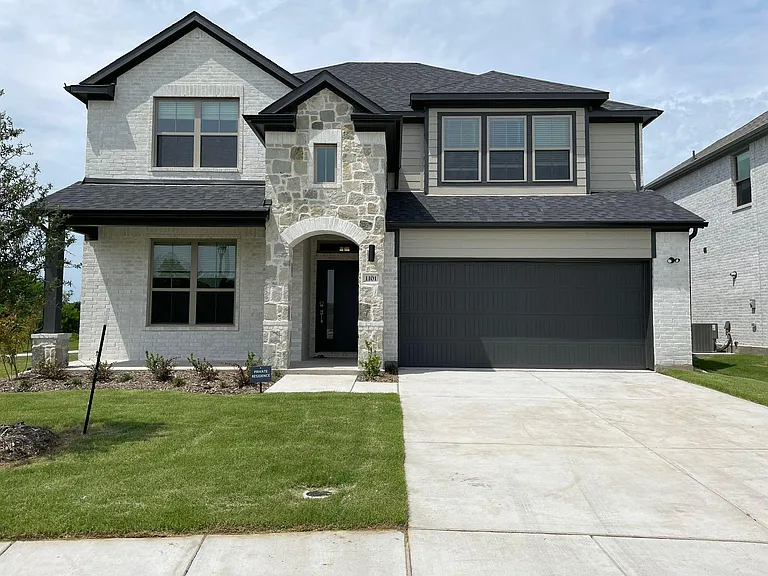
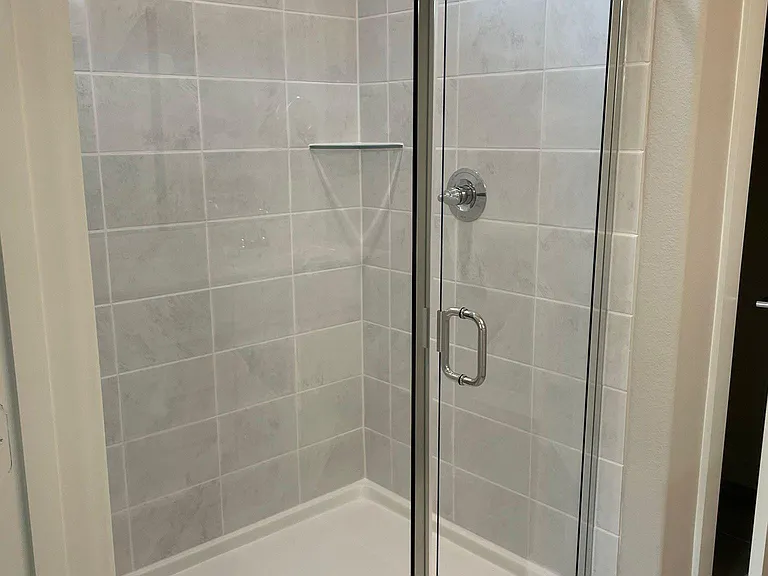
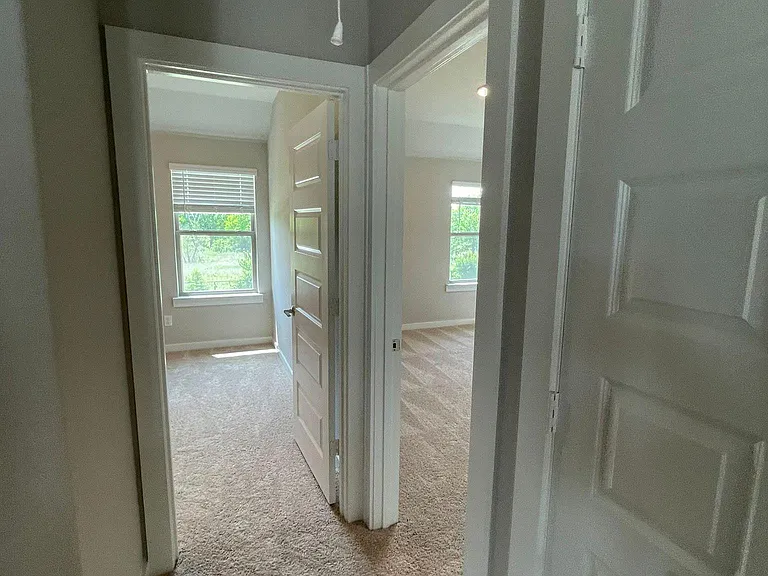
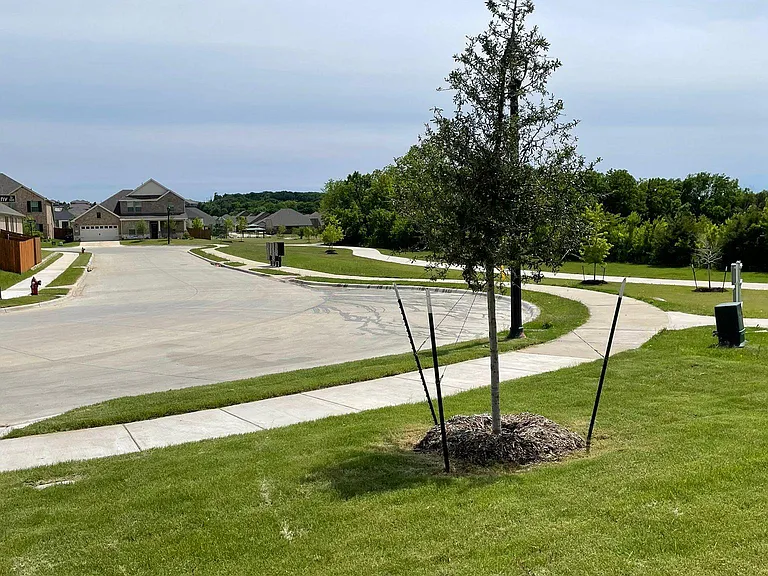
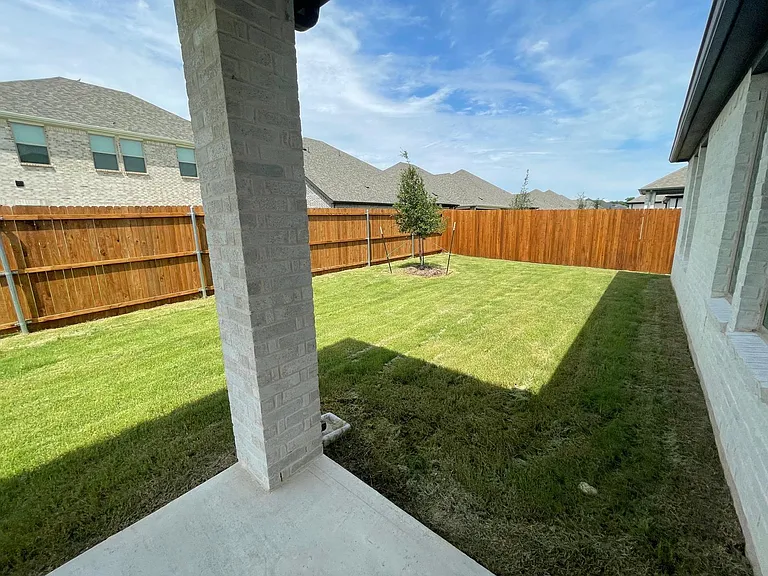
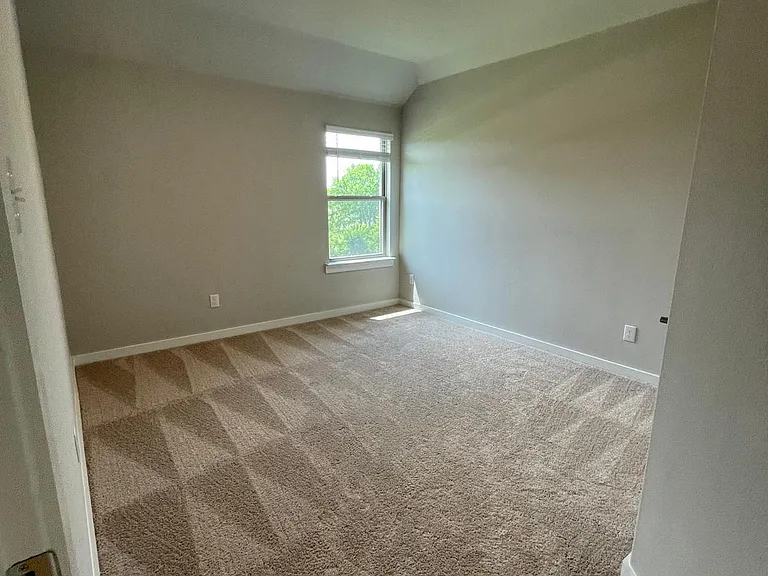
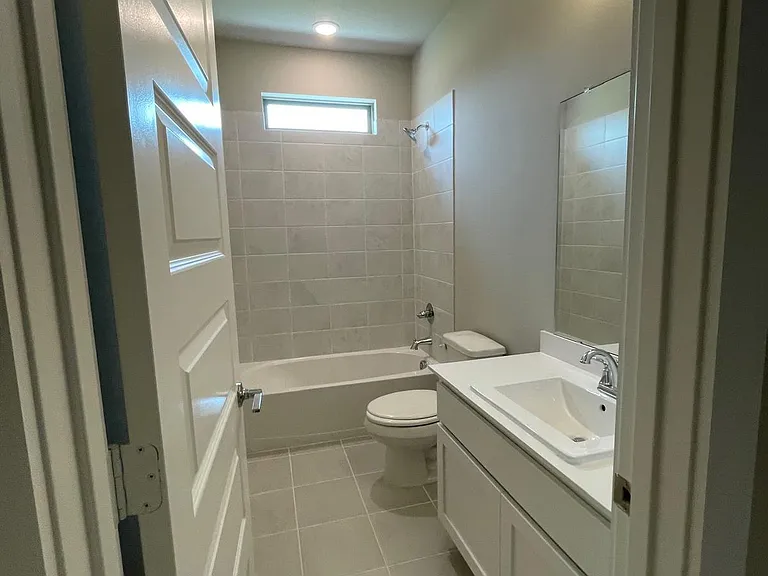
1101 Mahogany Dr — Photo 1
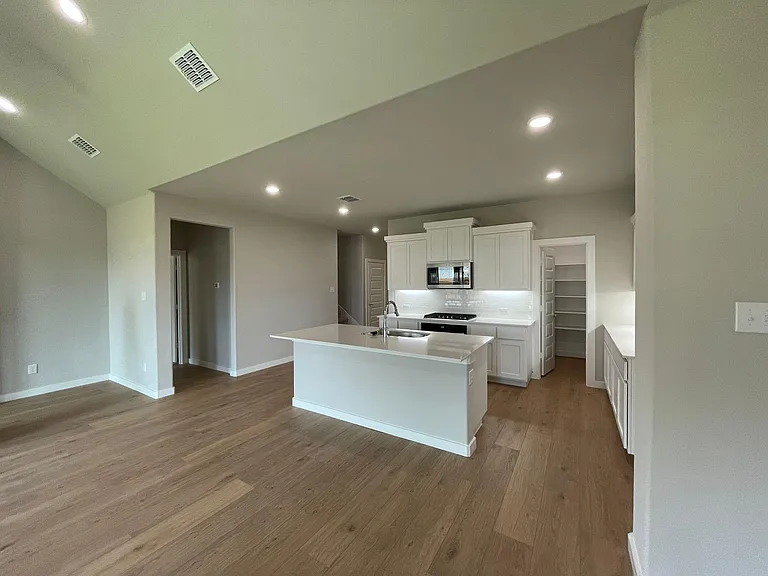
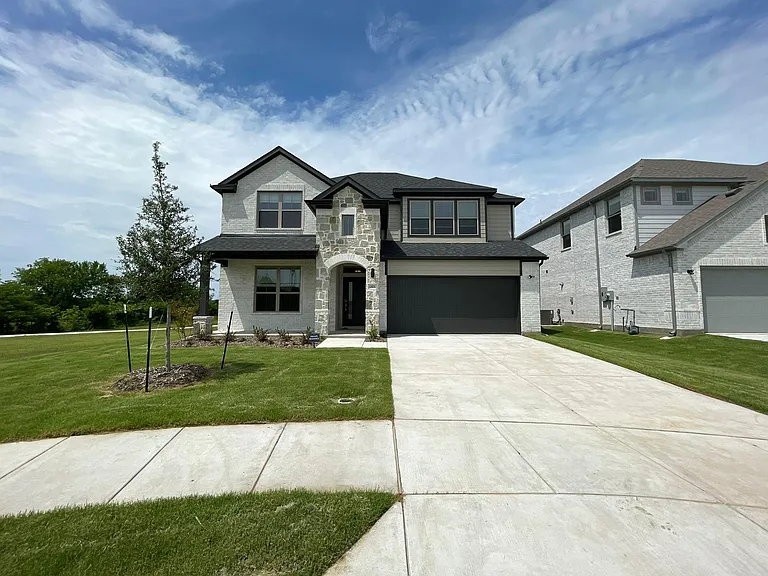
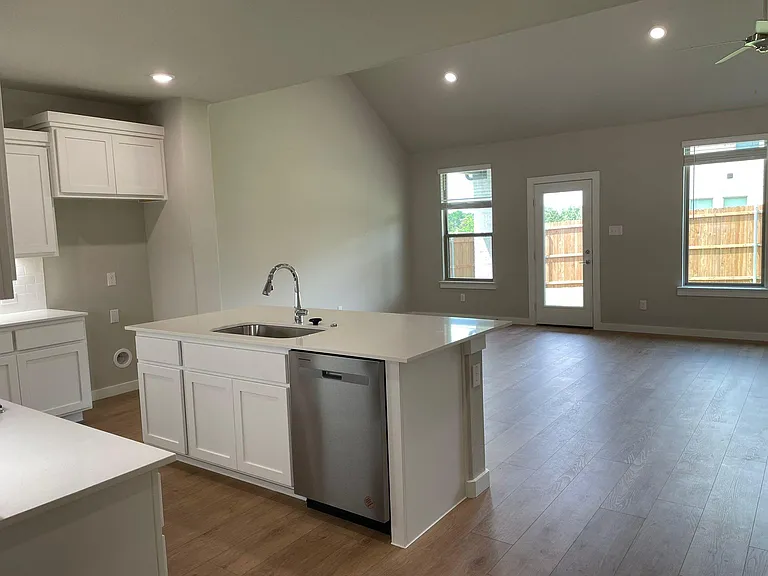
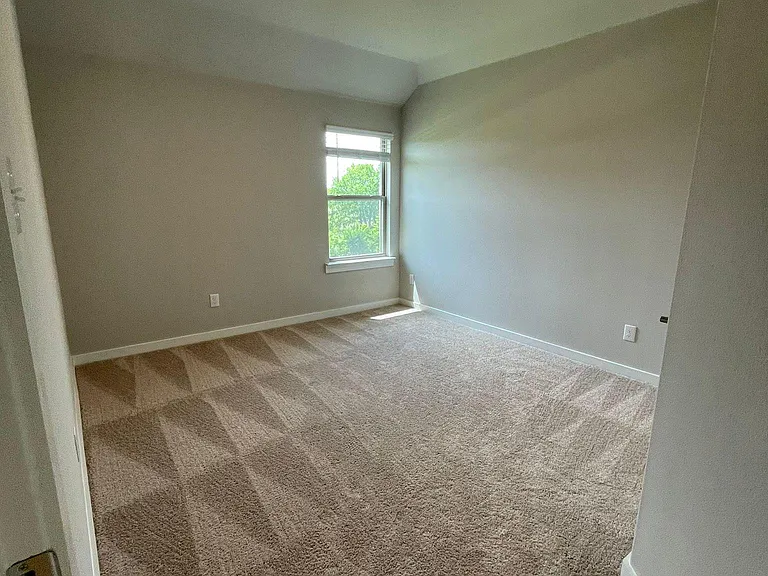
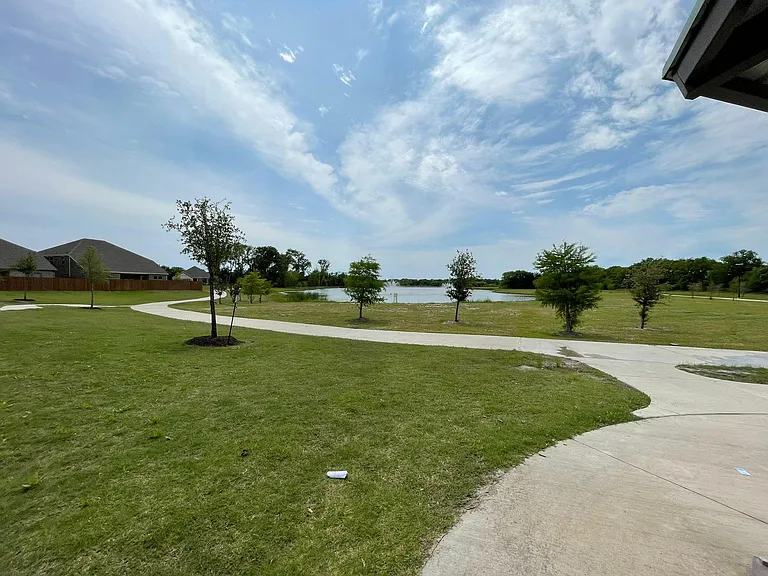
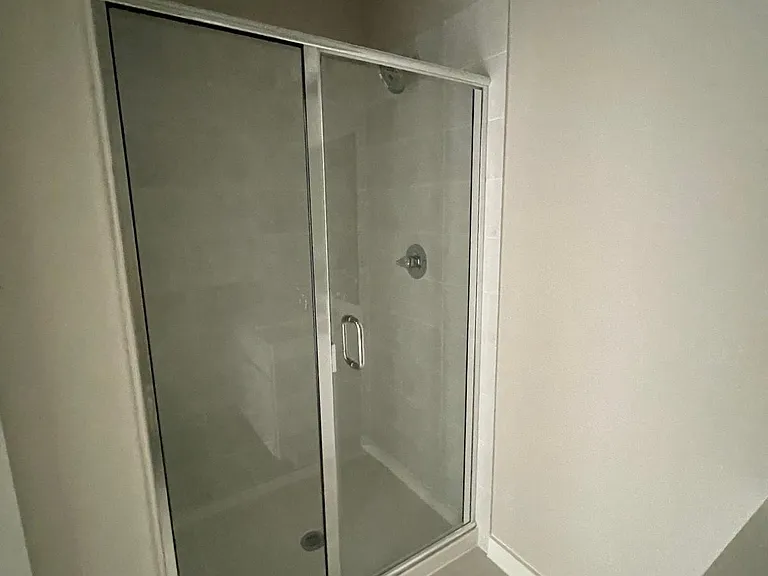
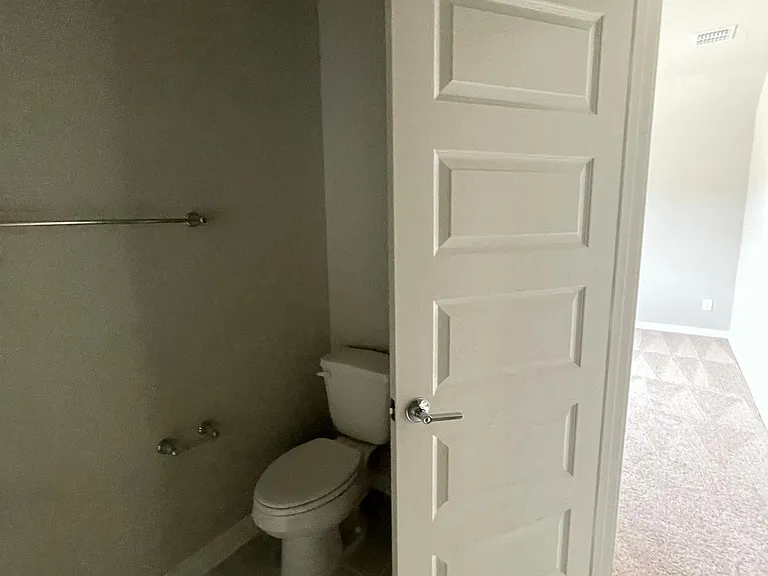
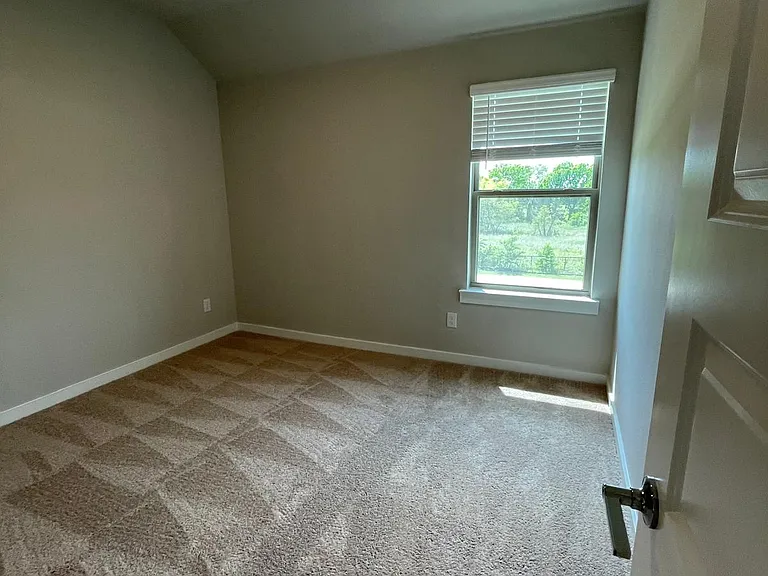
1101 Mahogany Dr — Photo 2
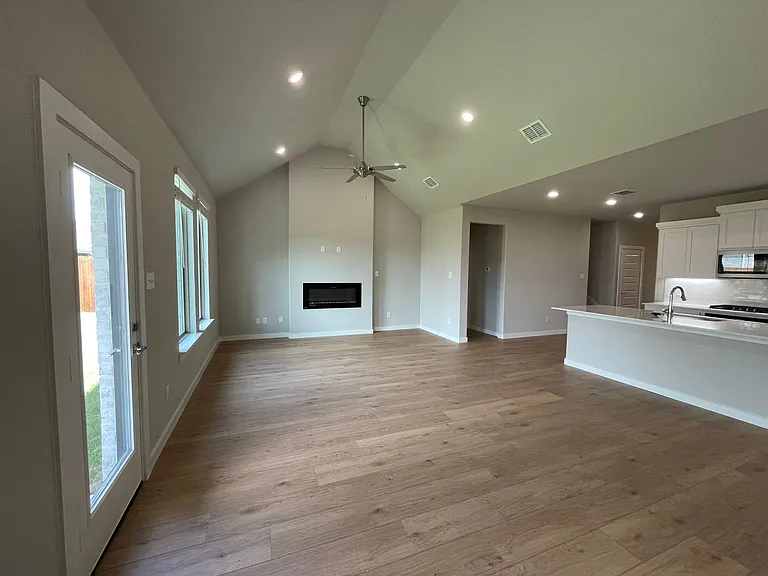
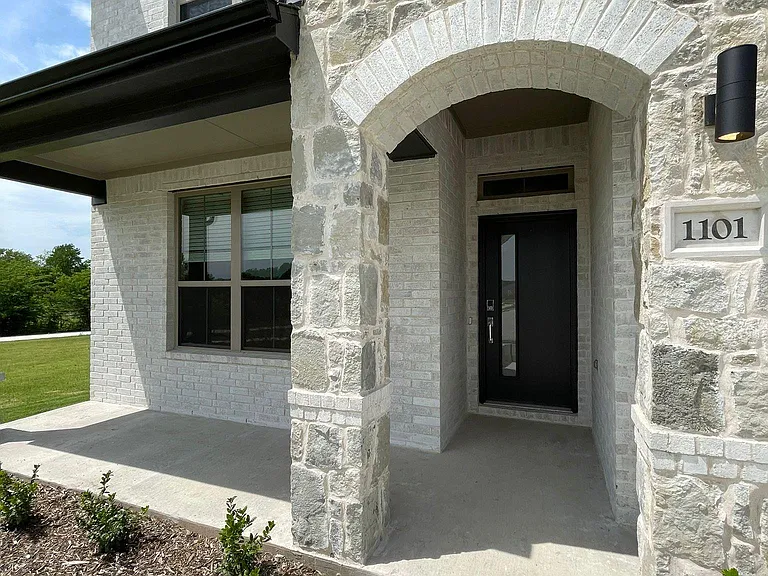
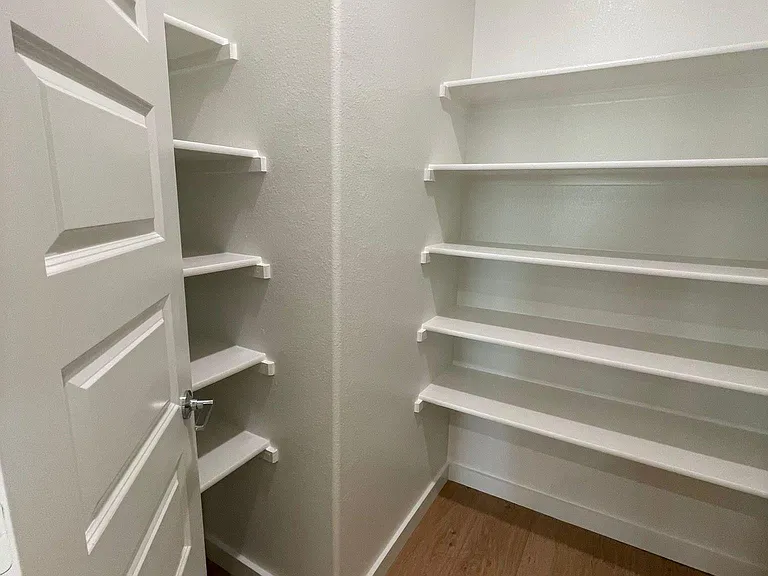
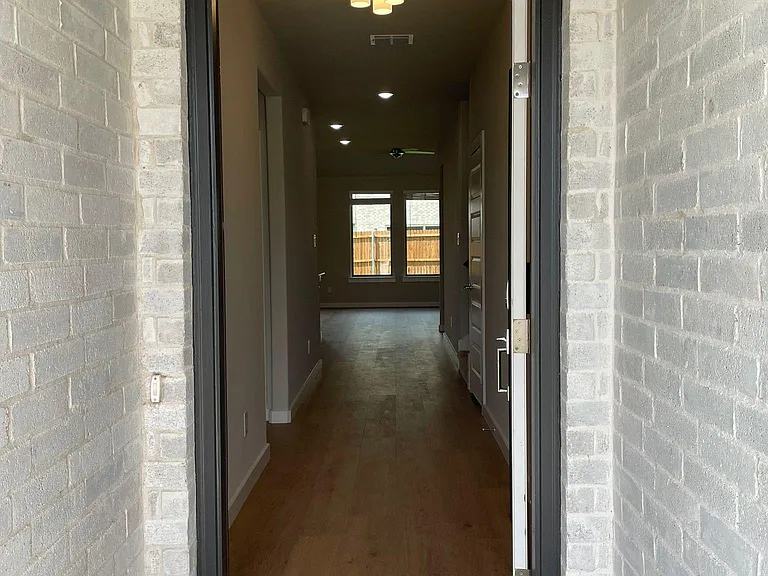
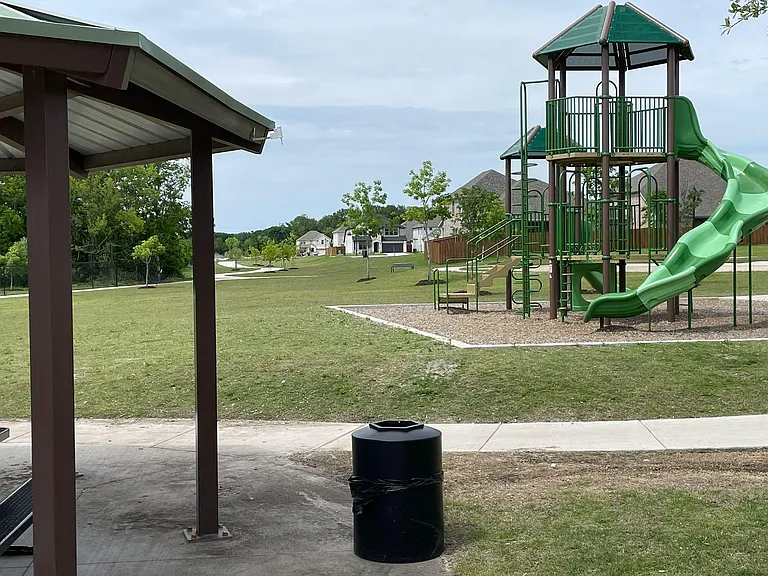
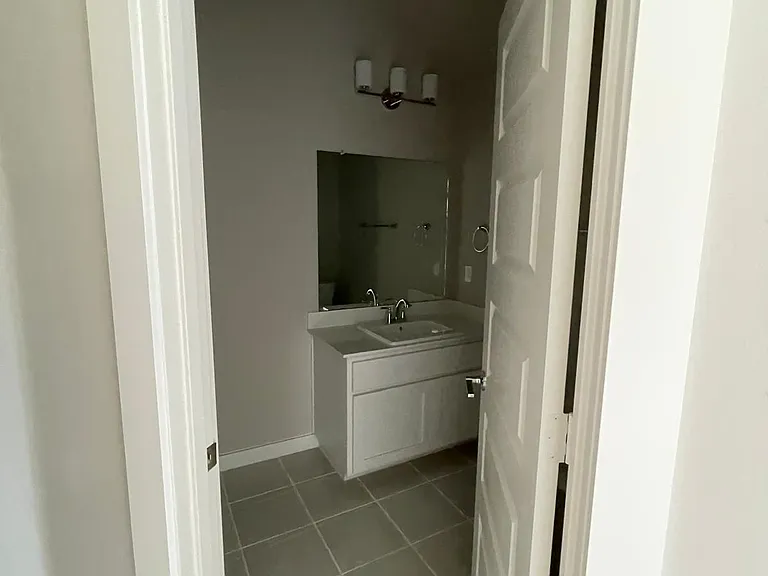
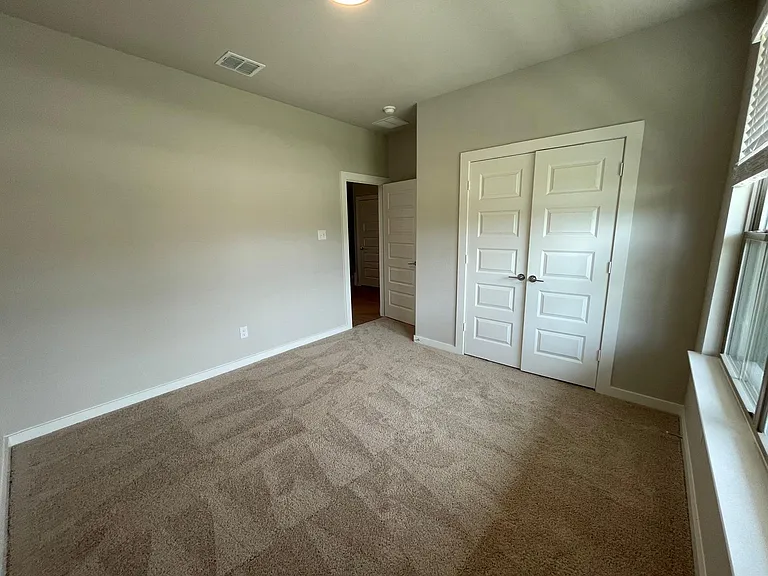
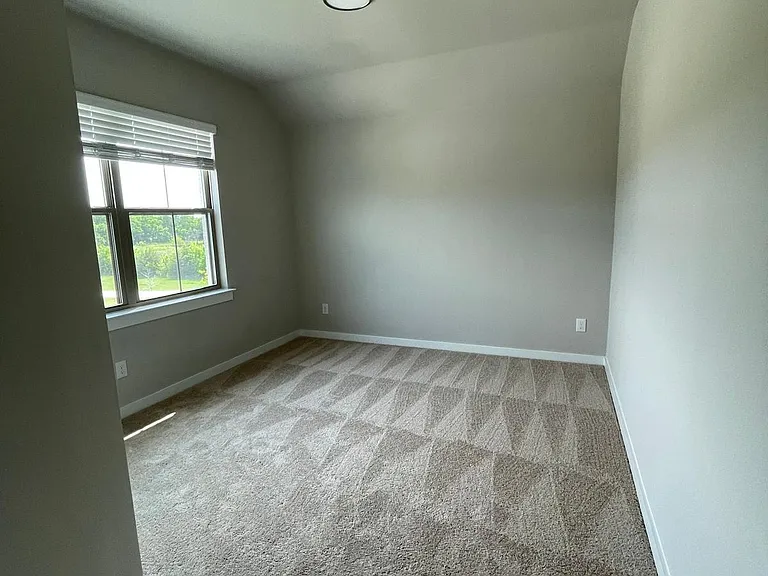
1101 Mahogany Dr — Photo 3
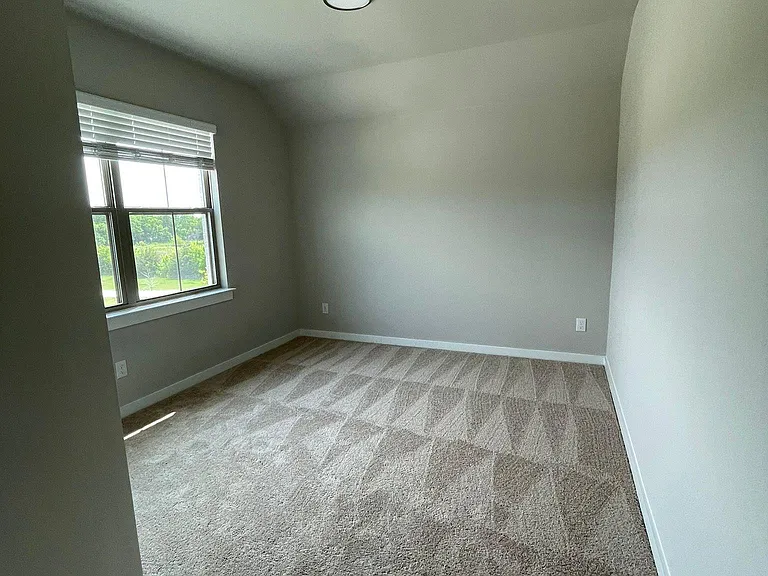
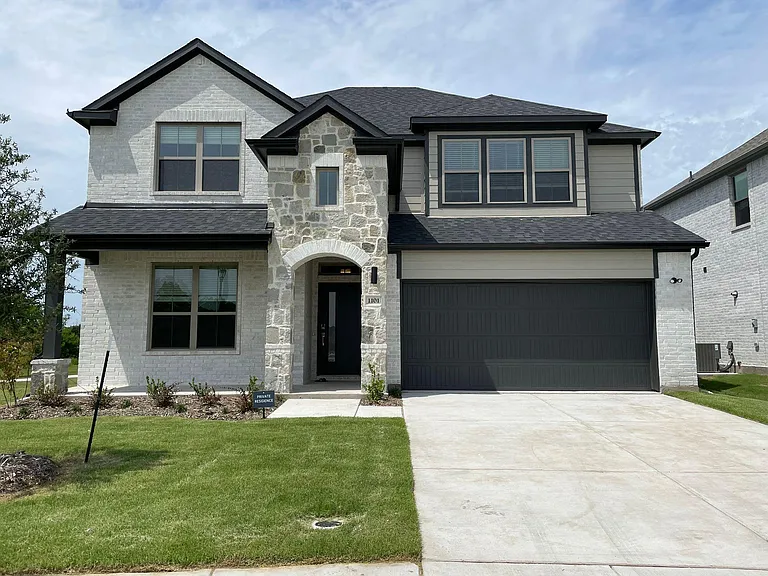
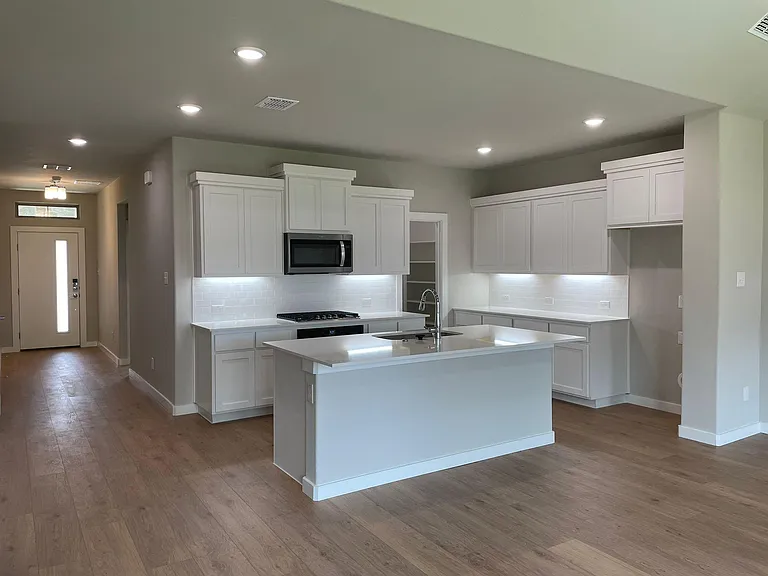
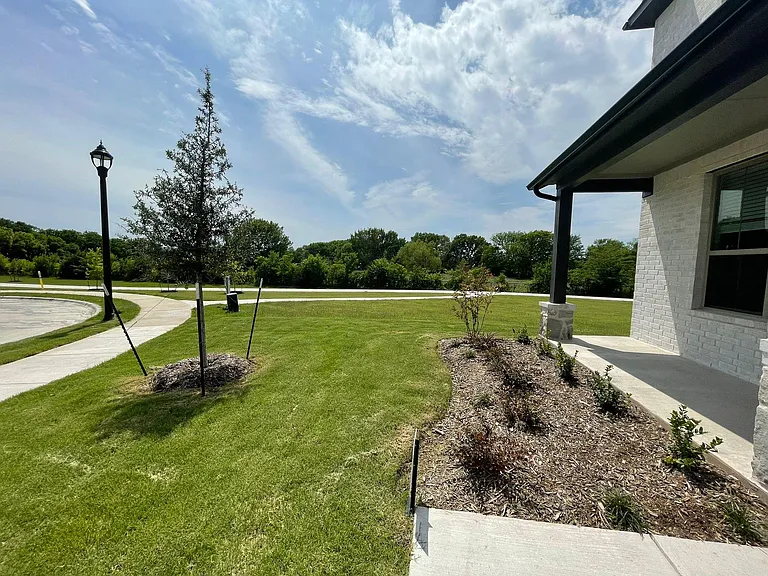
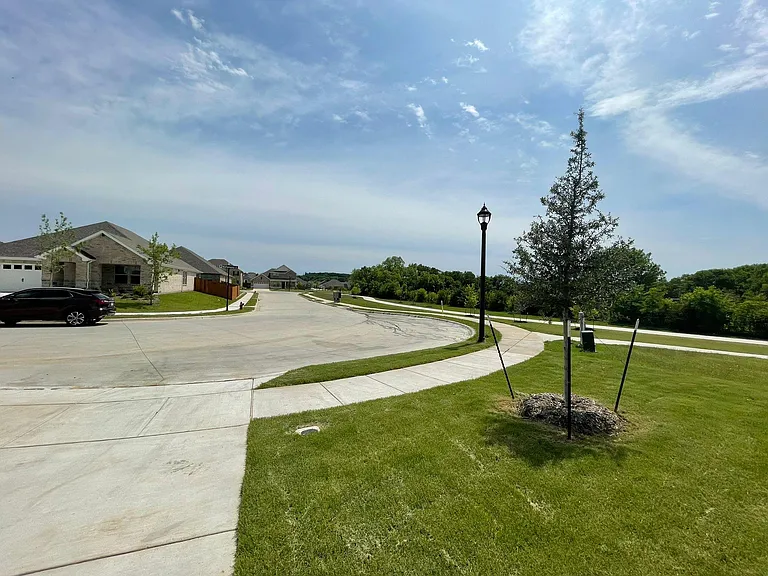
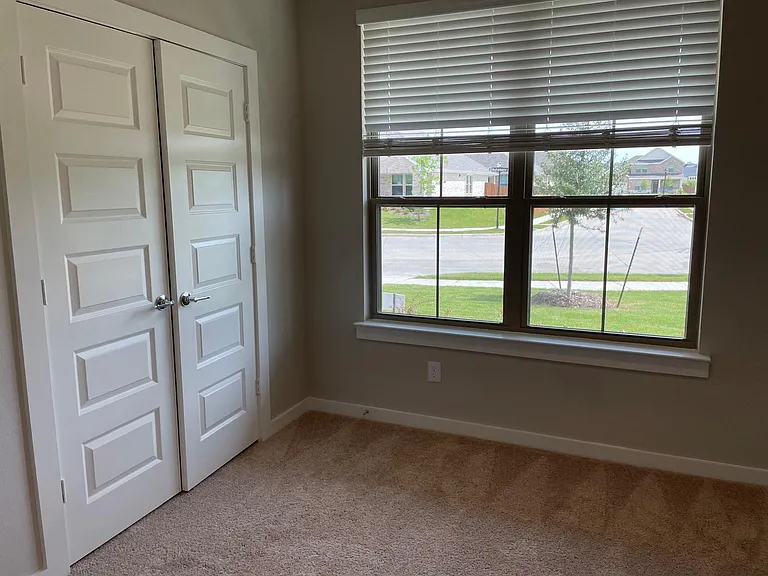
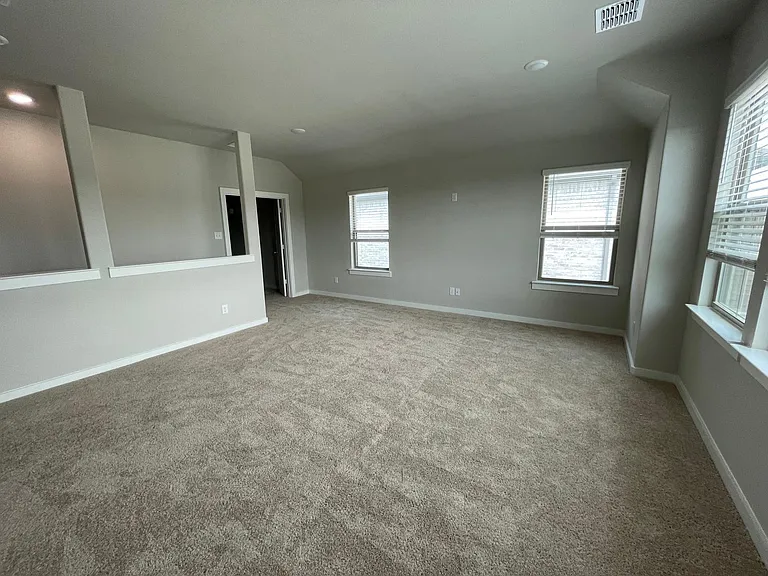
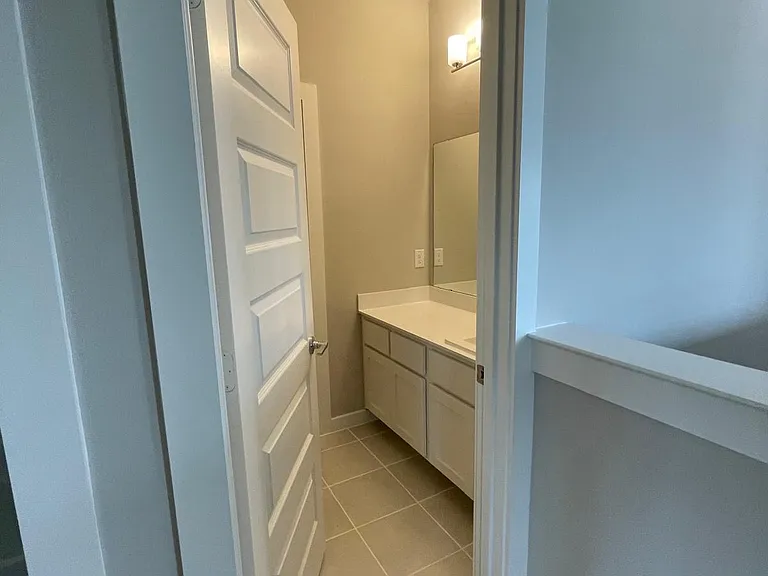
1101 Mahogany Dr — Photo 4
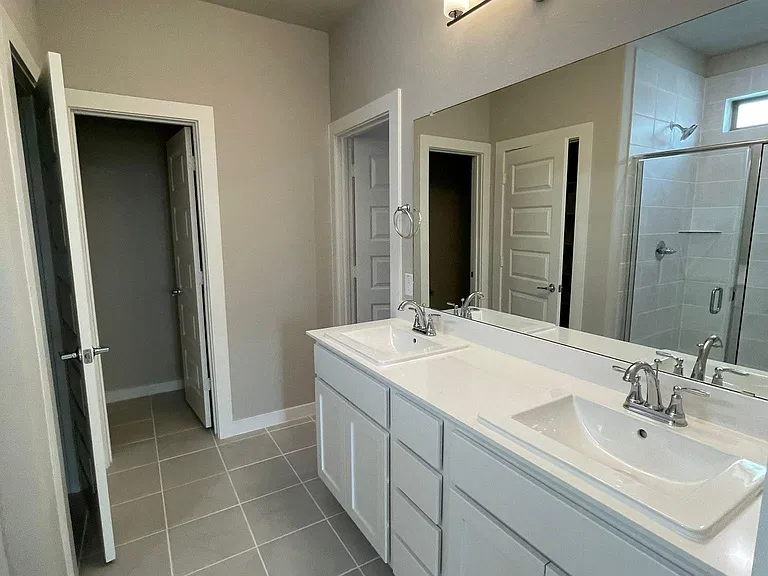
1101 Mahogany Dr — Photo 5
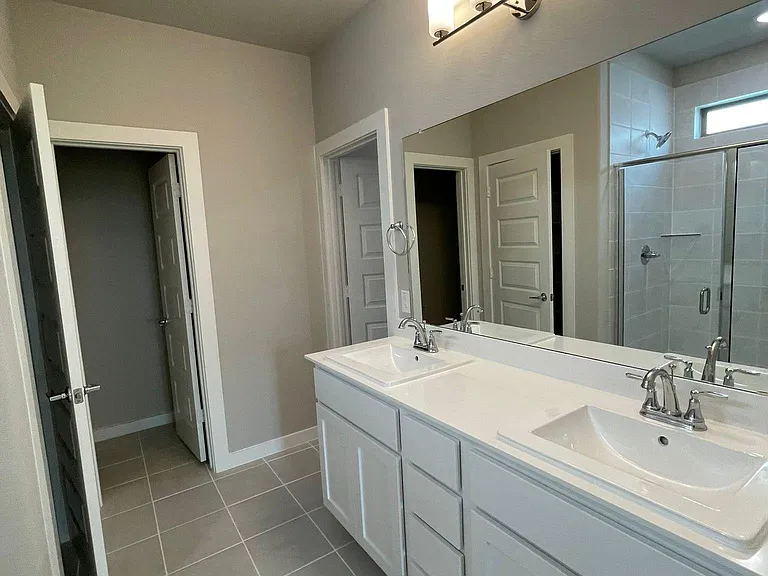
1101 Mahogany Dr — Photo 6
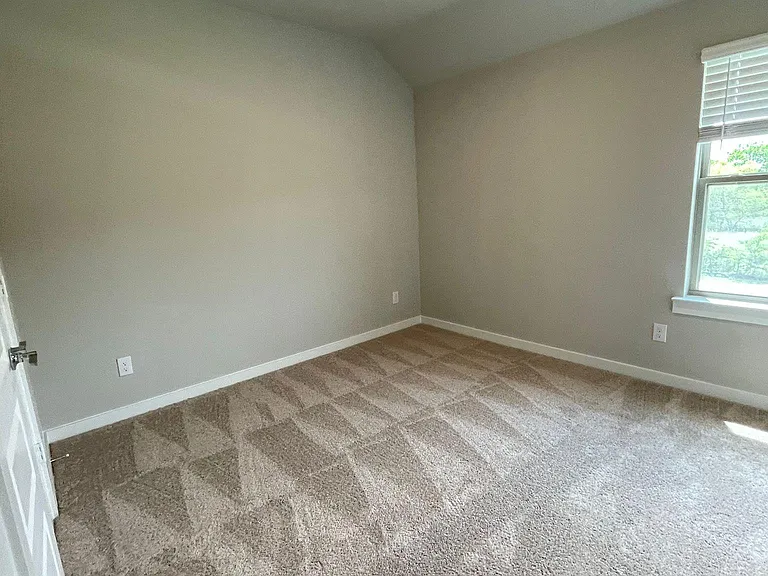
1101 Mahogany Dr — Photo 7
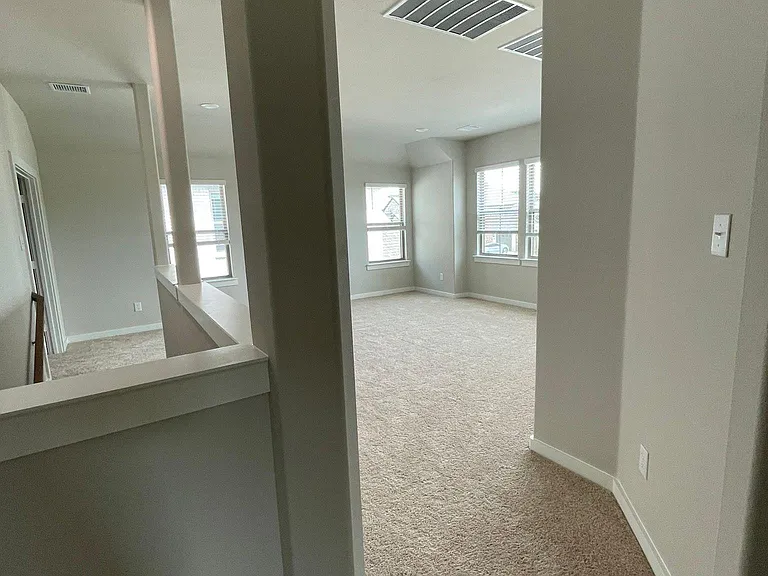
1101 Mahogany Dr — Photo 8
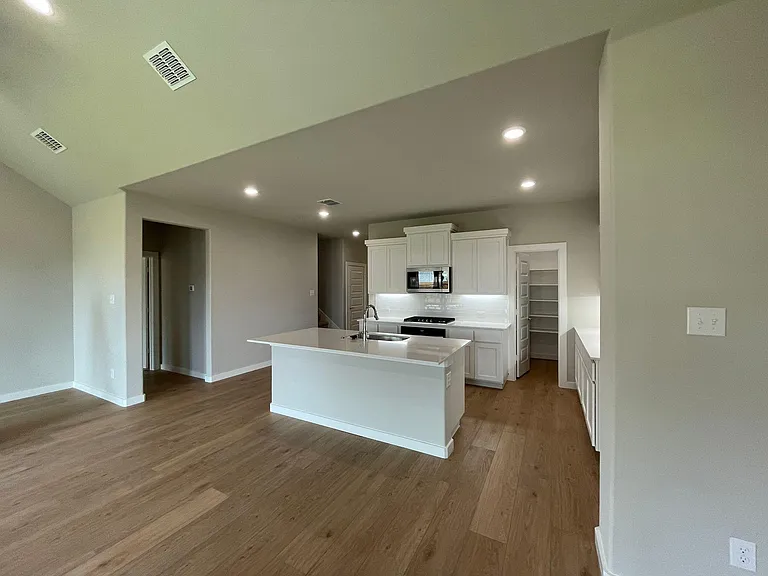
1101 Mahogany Dr — Photo 9
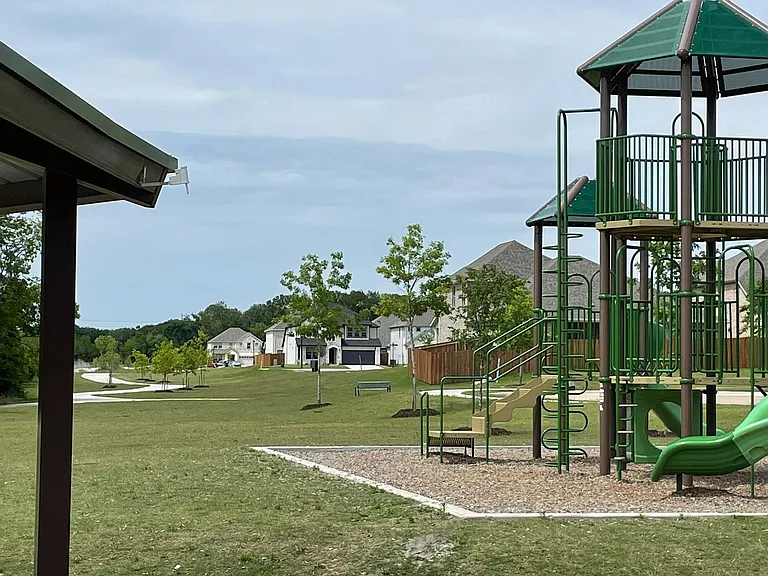
1101 Mahogany Dr — Photo 10
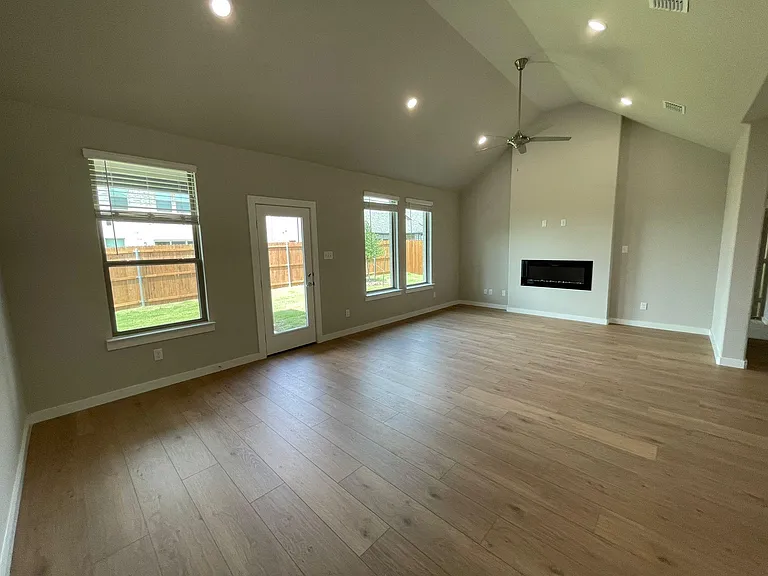
1101 Mahogany Dr — Photo 11
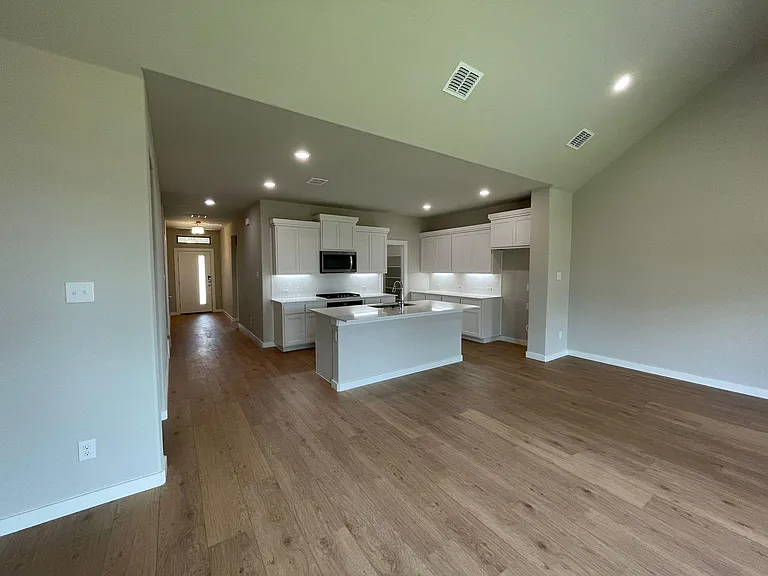
1101 Mahogany Dr — Photo 12
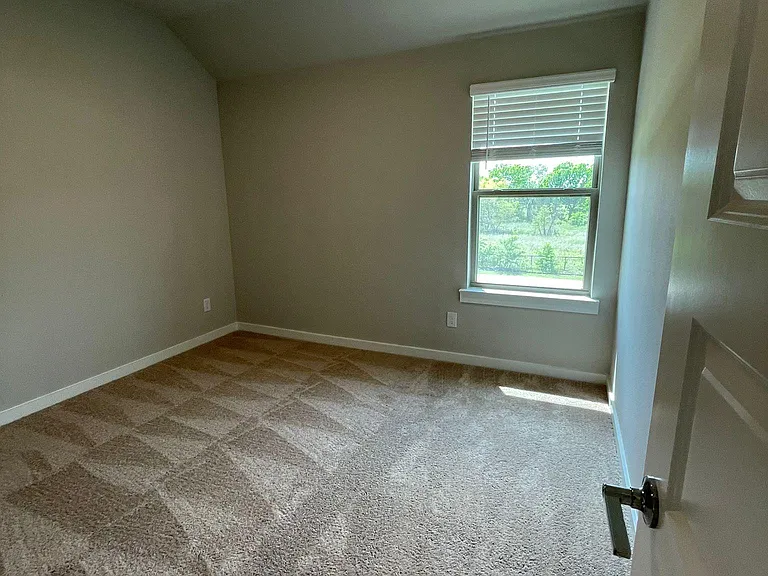
1101 Mahogany Dr — Photo 13
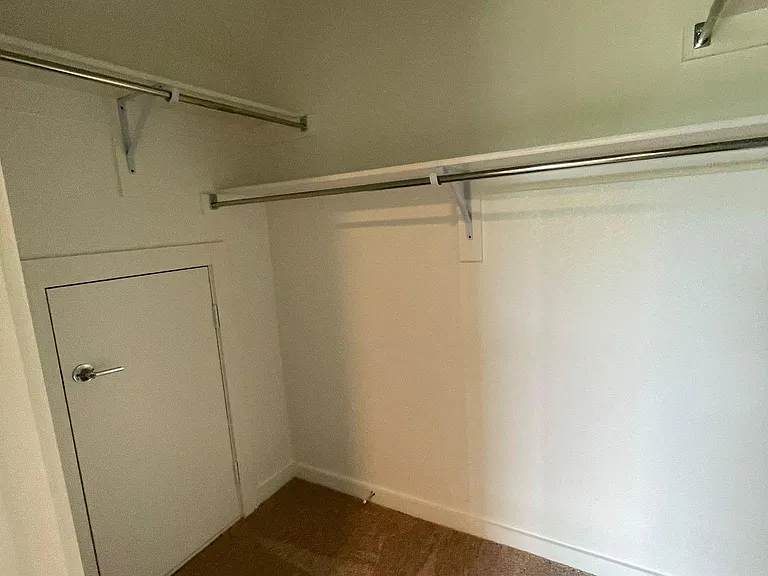
1101 Mahogany Dr — Photo 14
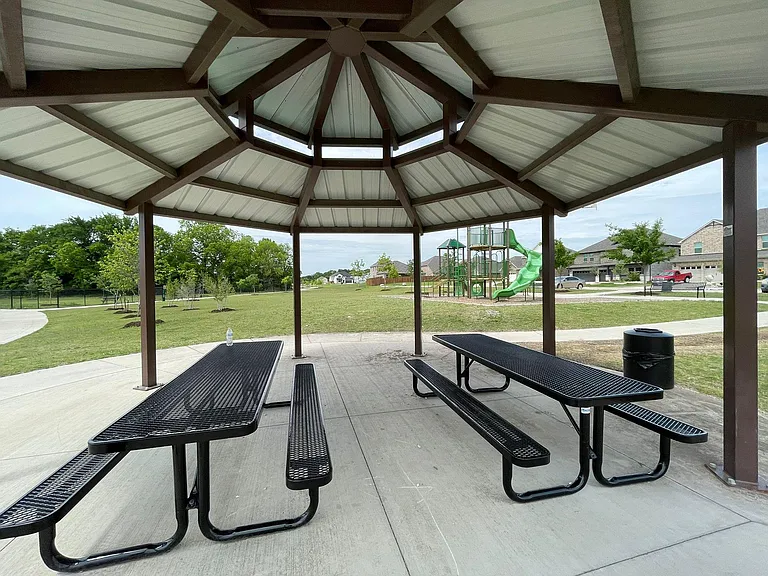
1101 Mahogany Dr — Photo 15
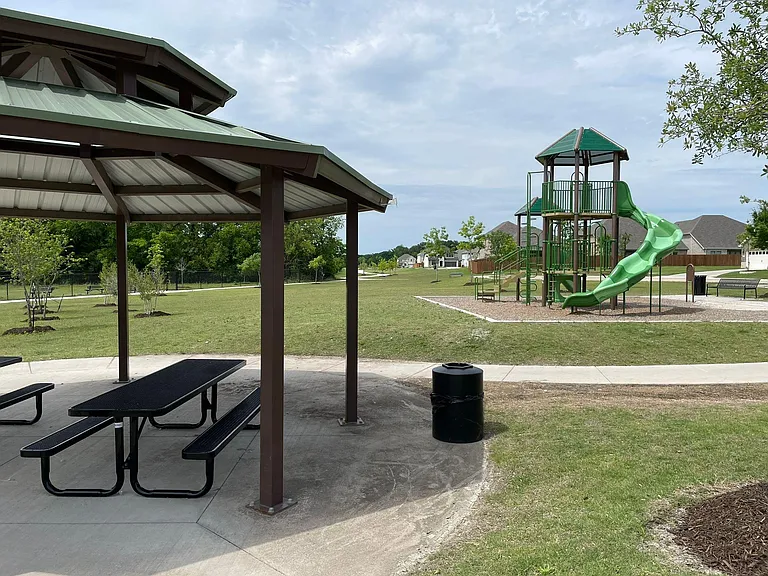
1101 Mahogany Dr — Photo 16
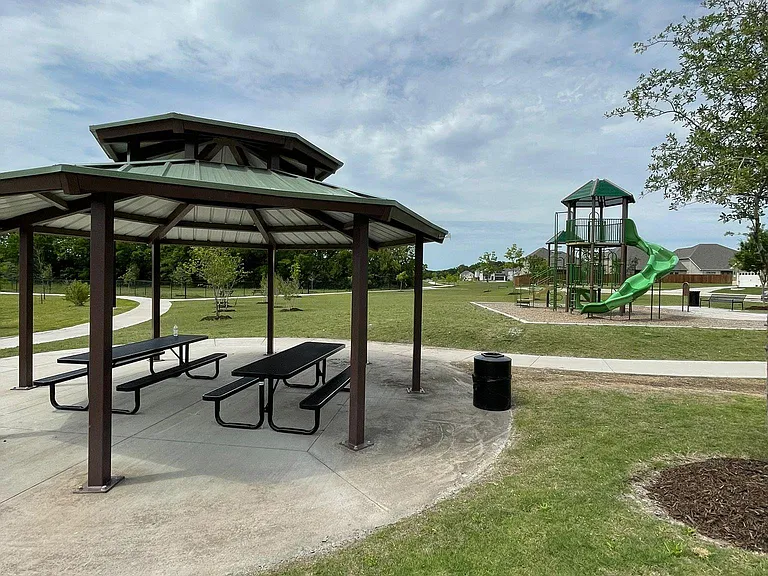
1101 Mahogany Dr — Photo 17
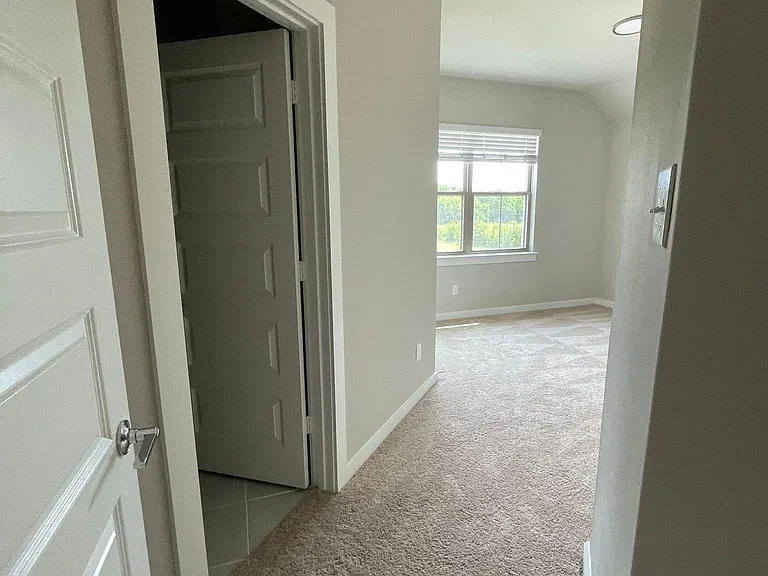
1101 Mahogany Dr — Photo 18
1101 Mahogany Dr — Photo 19
1101 Mahogany Dr — Photo 20
1101 Mahogany Dr — Photo 21
1101 Mahogany Dr — Photo 22
1101 Mahogany Dr — Photo 23
1101 Mahogany Dr — Photo 24
1101 Mahogany Dr — Photo 25
1101 Mahogany Dr — Photo 26
1101 Mahogany Dr — Photo 27
1101 Mahogany Dr — Photo 28
1101 Mahogany Dr — Photo 29
1101 Mahogany Dr — Photo 30
1101 Mahogany Dr — Photo 31
1101 Mahogany Dr — Photo 32
1101 Mahogany Dr — Photo 33
1101 Mahogany Dr — Photo 34
1101 Mahogany Dr — Photo 35
1101 Mahogany Dr — Photo 36
1101 Mahogany Dr — Photo 37
1101 Mahogany Dr — Photo 38
1101 Mahogany Dr — Photo 39
1101 Mahogany Dr — Photo 40
1101 Mahogany Dr — Photo 41
1101 Mahogany Dr — Photo 42
1101 Mahogany Dr — Photo 43
1101 Mahogany Dr — Photo 44
1101 Mahogany Dr — Photo 45
1101 Mahogany Dr — Photo 46
1101 Mahogany Dr — Photo 47
1101 Mahogany Dr — Photo 48
1101 Mahogany Dr — Photo 49
1101 Mahogany Dr — Photo 50
1101 Mahogany Dr — Photo 51
1101 Mahogany Dr — Photo 52
1101 Mahogany Dr — Photo 53
1101 Mahogany Dr — Photo 54
1101 Mahogany Dr — Photo 55
1101 Mahogany Dr — Photo 56
1101 Mahogany Dr — Photo 57
1101 Mahogany Dr — Photo 58
1101 Mahogany Dr — Photo 59
1101 Mahogany Dr — Photo 60
1101 Mahogany Dr — Photo 61
1101 Mahogany Dr — Photo 62
1101 Mahogany Dr — Photo 63
1101 Mahogany Dr — Photo 64
1101 Mahogany Dr — Photo 65
1101 Mahogany Dr — Photo 66
1101 Mahogany Dr — Photo 67
1101 Mahogany Dr — Photo 68

$3,100/ mo
Doesn't include deposits and fees
5 beds4 baths2888 sqft house
Available June 4
1101 Mahogany Dr

Your booked tour

What you get

Pet-friendlyLaundryParkingAir conditioning

Costs, fees, and lease terms

Lease terms

Owner Pay HOA Renters pays electricity, water, gas, to maintain lawn 12 months lease only Better credit score needed Pet fee required (non refundable) only one small dog and cat allowed

Pricing comparison

At $3,100, this listing is priced similarly to the current market rate for a 5 bedroom home in Melissa.

Pets

  • Dogs

    Not allowed
  • Cats

    Allowed
    Number allowed1

The neighborhood

About the building

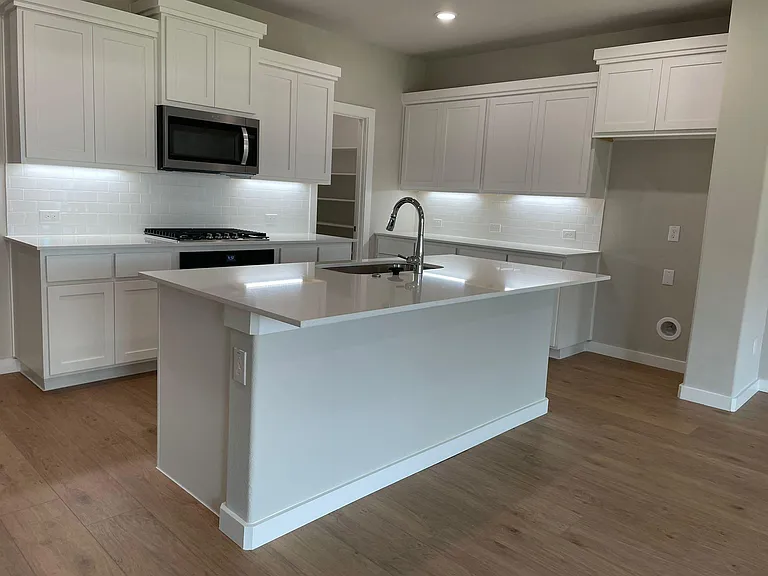
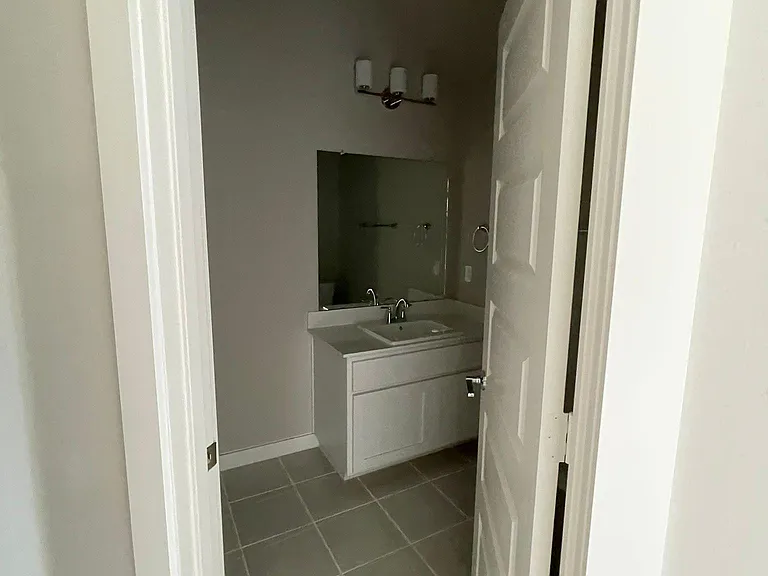
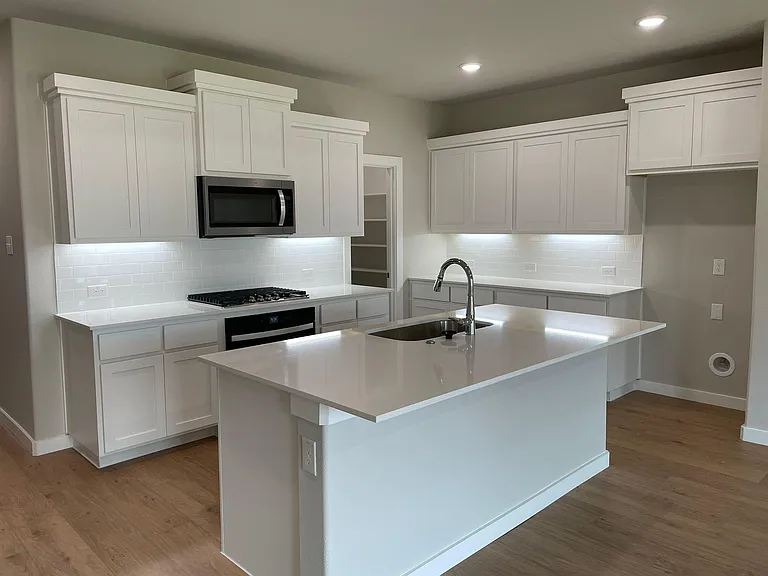
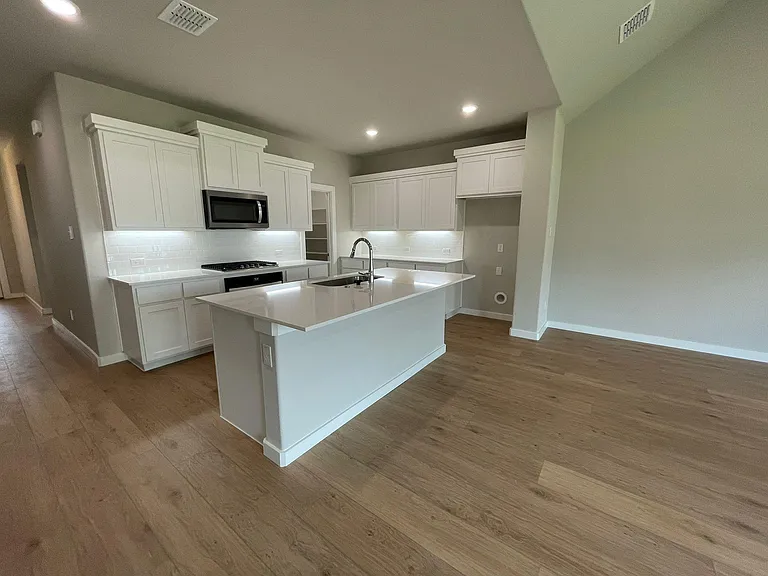
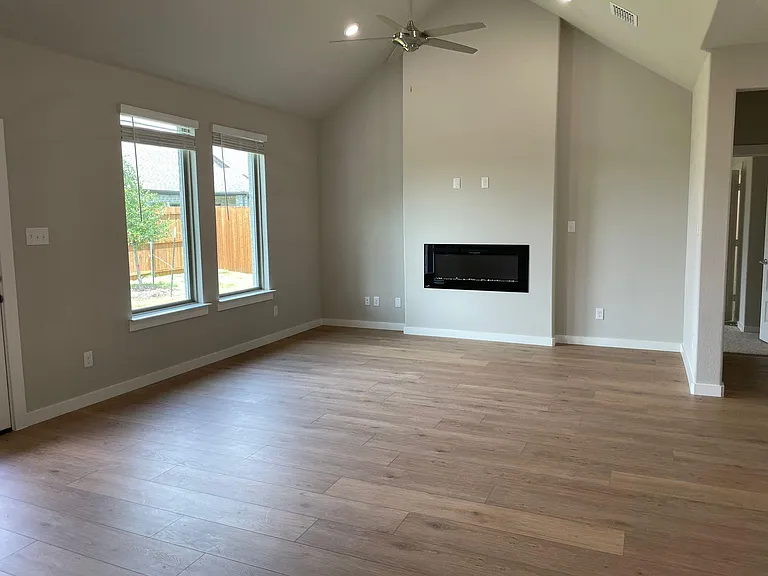
Creatively designed to accommodate the needs of modern families, the Heisman is a unique plan. Central to the design is a home management center strategically located for maximum privacy. Use the space as a home office, library, study station, or anything else that requires peace and quiet. The main living area is expansive, encompassing the island kitchen, dining area, and family room. School Dist: Melissa ISD (Tenants must confirm with School District) Elementary: North Creek Middle: Melissa High: Melissa * 5 Bedrooms 4 Baths 1 Media Room 1 Game Room Refrigerator included

The property manager

1101 Mahogany Dr

By contacting this property, you agree to our Terms of Use. Visit our Privacy Portal for more information. When you click “Send message”, we’ll send your inquiry to the property manager so they can reach out and answer your questions.

Find similar homes

Spot something off?Good catch. Flag it and help keep listings legit.