1101 Hunterston Pl

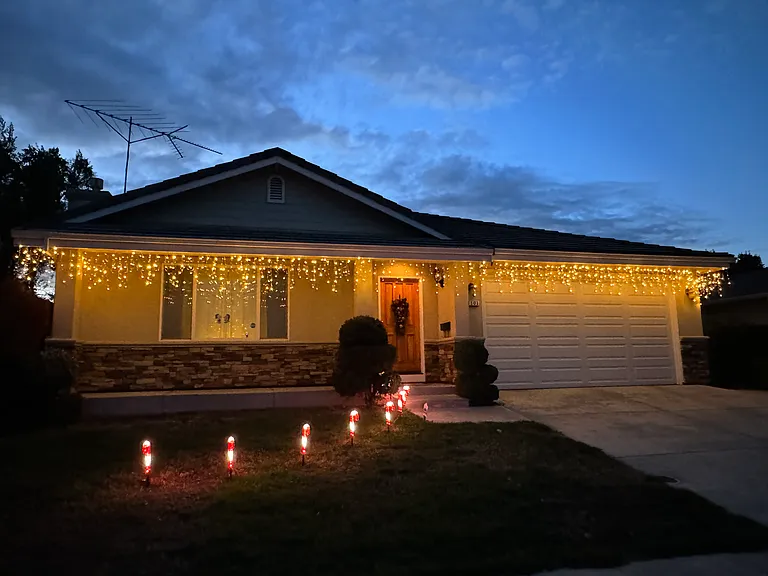
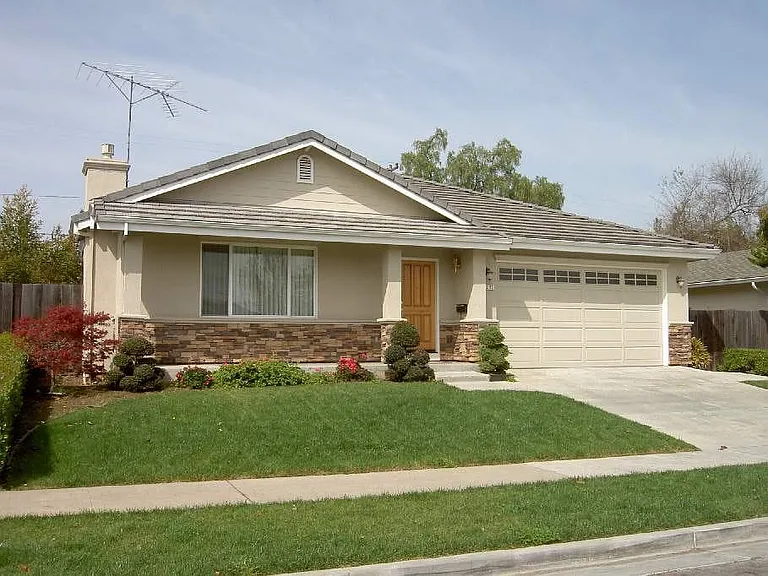
Front Yard - Situated on a serene street with zero through traffic for great peace and privacy. Spacious two-car garage.
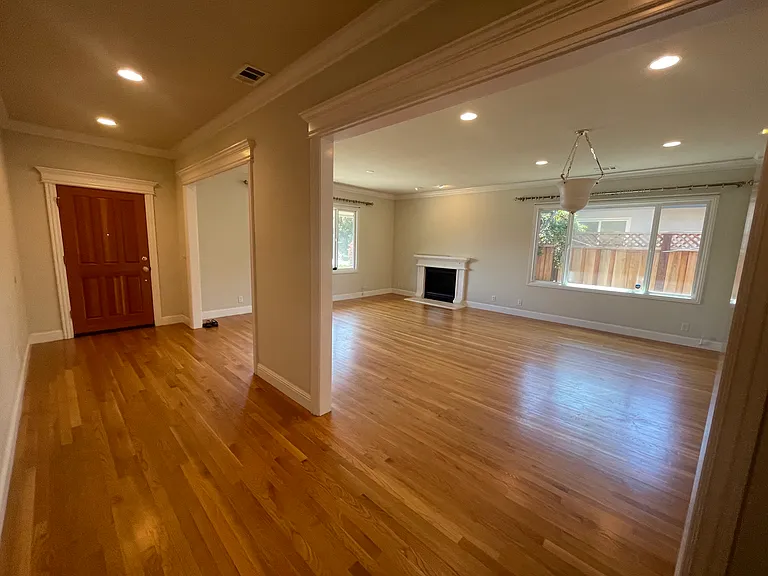
Foyer and Living Room- Grand, light-filled living room featuring an elegant gas fireplace and bespoke blackout drapery for an immersive home-theater experience.
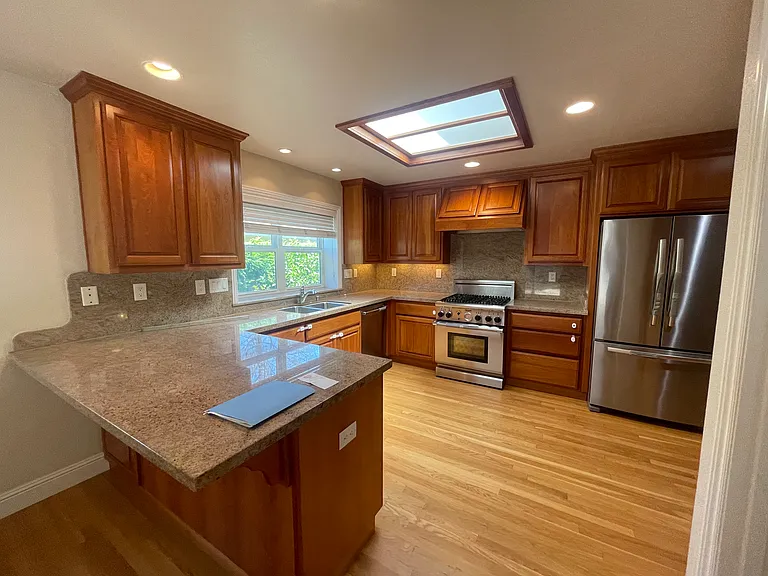
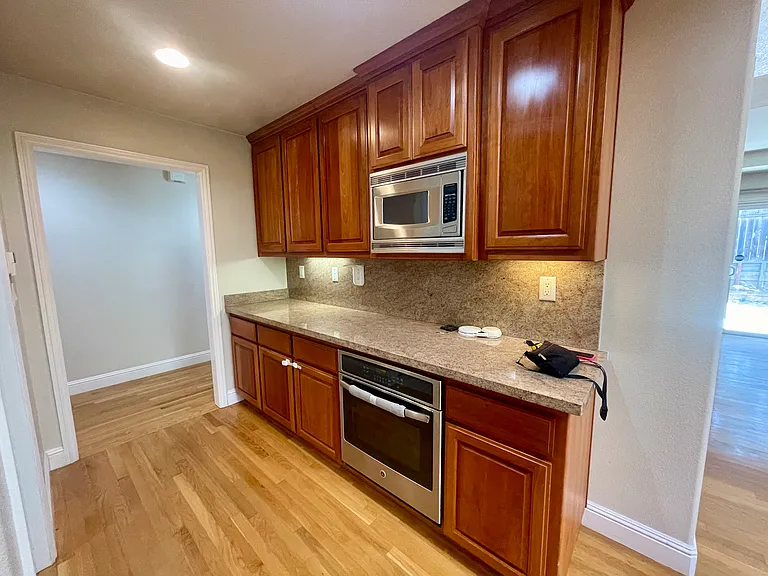
Kitchen-Sun-drenched chef's kitchen featuring an architectural skylight with integrated ambient night lighting.
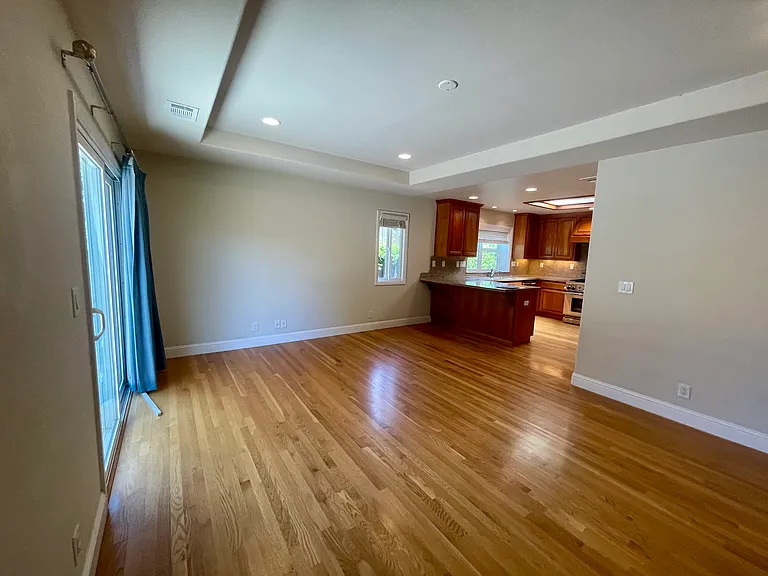
Dining & Family Room-A chic peninsula island bridges the Kitchen and Dining & Family room, creating the perfect hub for open-concept entertaining.
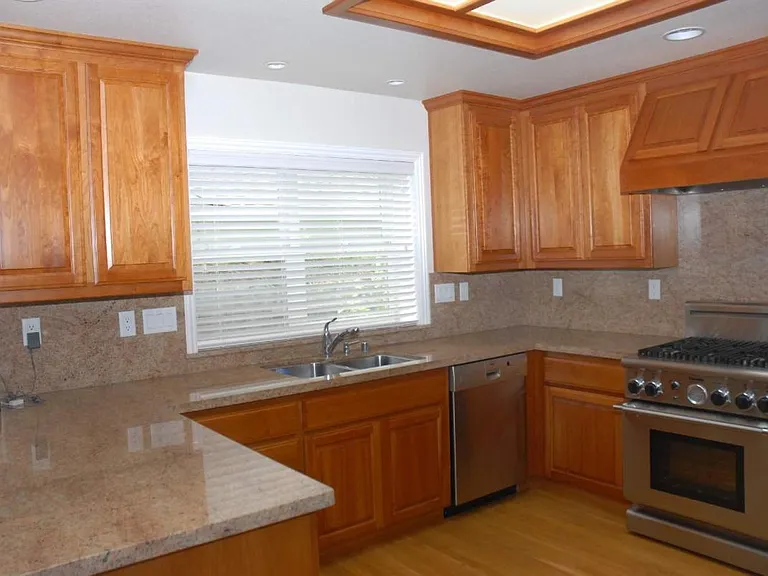
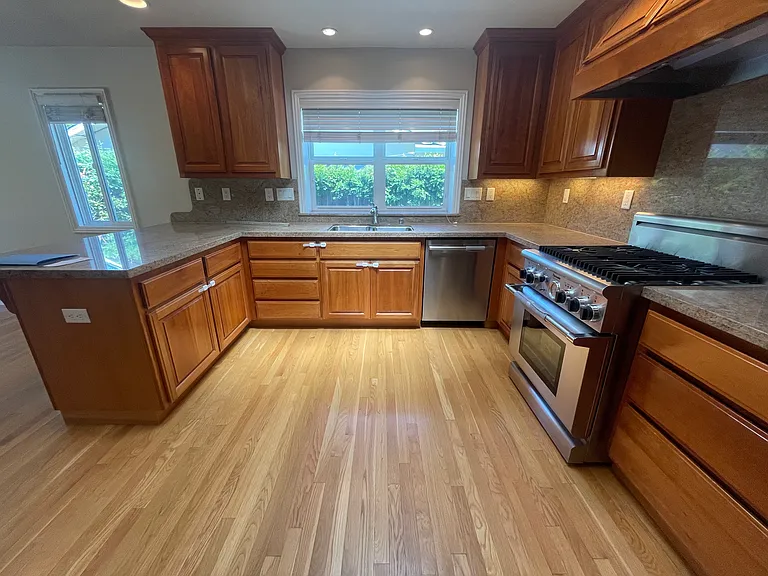
Kitchen-Designer culinary space including a motion-activated fixture from Moen, eco-friendly LED illumination and granite finish.
Kitchen-Abundant custom cabinetry paired with a dedicated utility station hosting premium integrated appliances from top brands including GE, Whirlpool, Bosch and KitchenAid.
Kitchen- Beautiful cherry wood cabinets
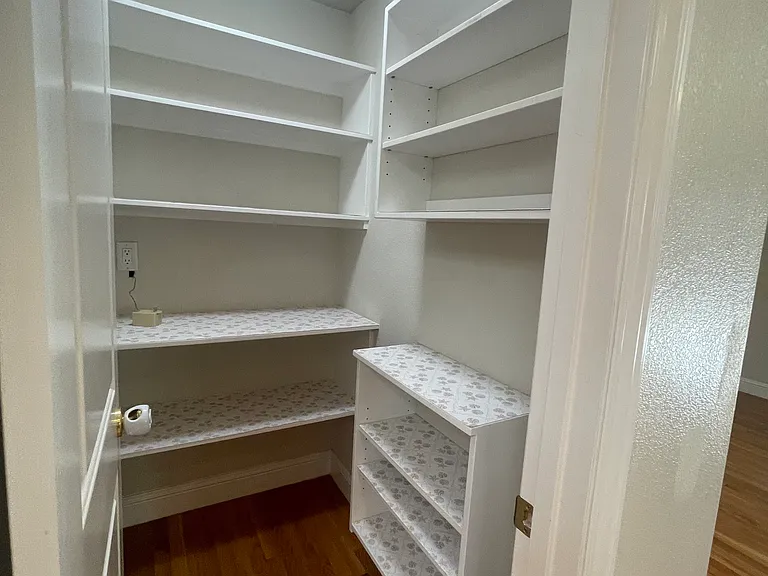
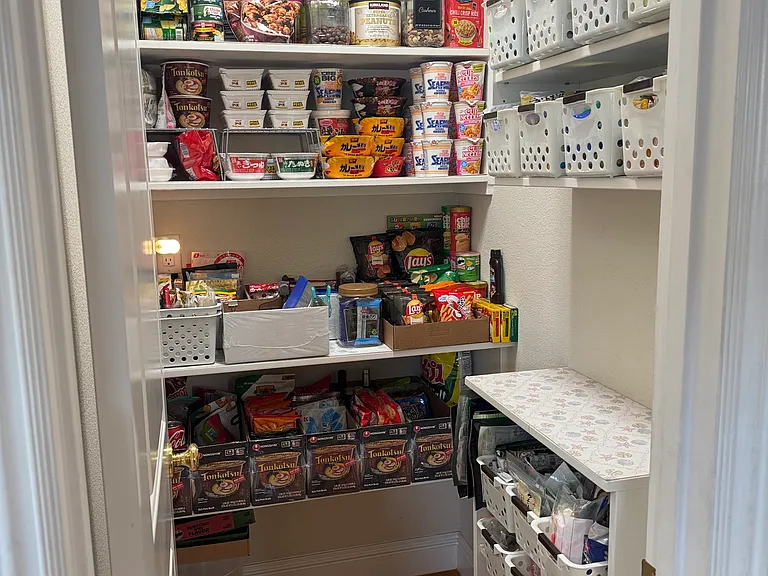
Walk-in pantry offering expansive storage capacity for artisanal goods and staples.
Pantry-Exceptionally organized pantry shelves featuring a wide-clearance layout for effortless access.
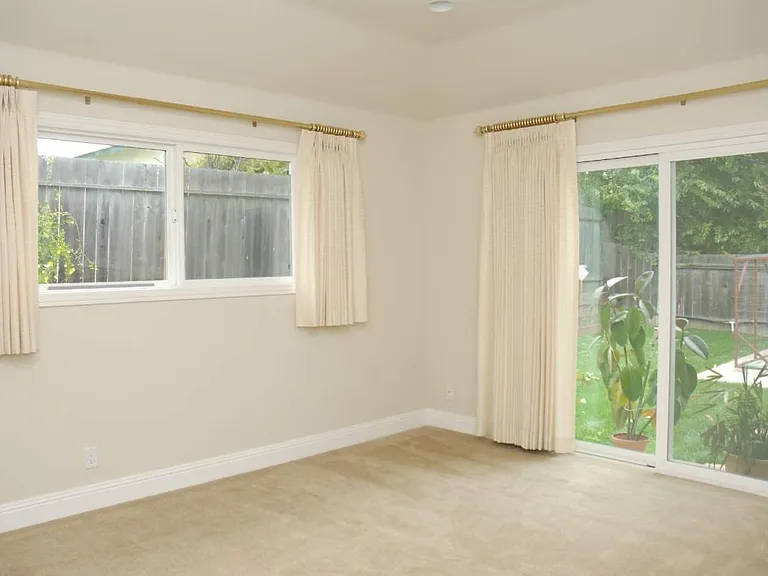
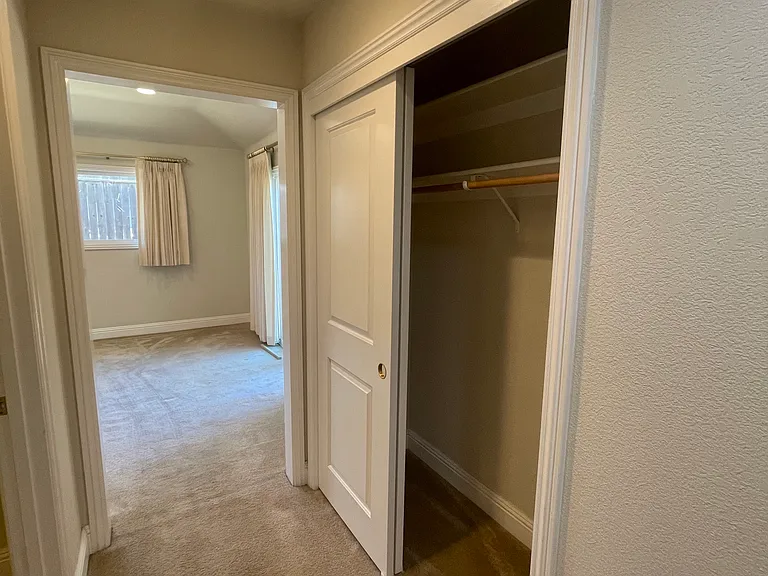
Primary Suite-Palatial main bedroom effortlesslly accomodating a king-size set with room to spare.
Primary Suite- Soaring vaulted ceilings supporting a dramatic matrix of recessed LED lighting.
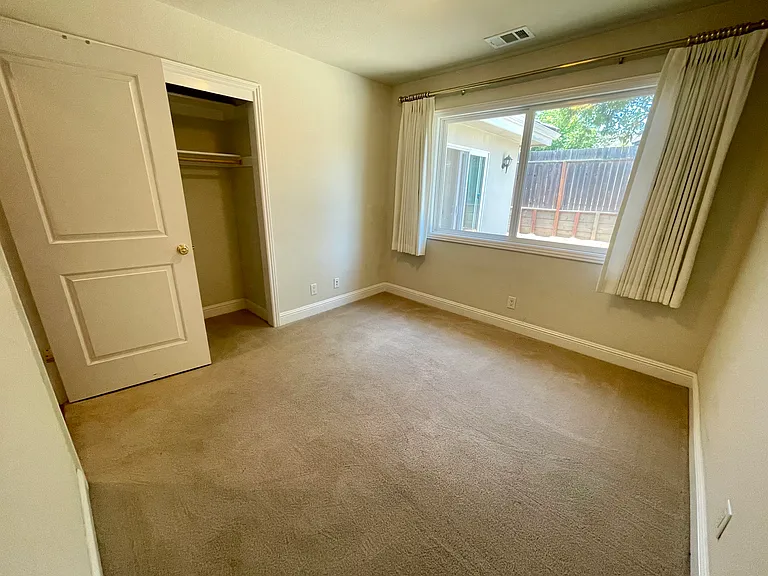
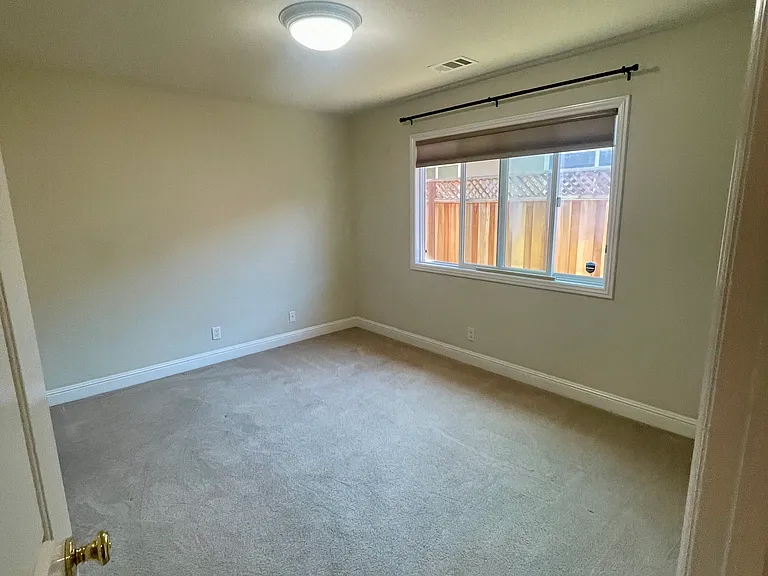
Bedroom 1-Charming, tranquil bedroom offering views of the rear garden.
Bedroom 2-Bright, versatile bedroom bathed in natural all-day light.
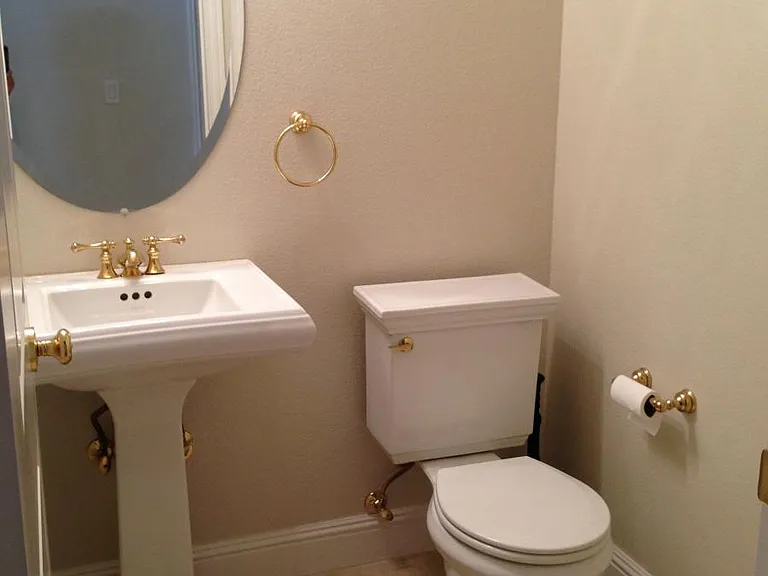
Bathroom 1- Beautiful marble floors
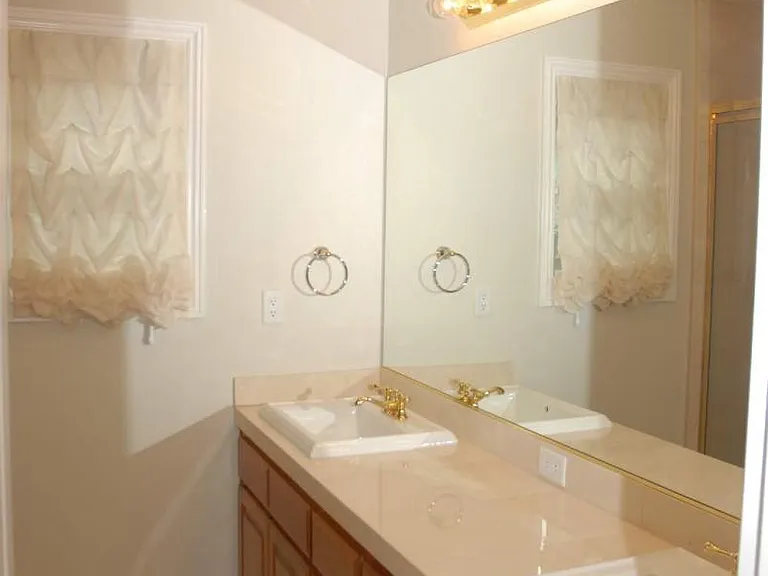
Master Bathroom- features a massive custom mirror and an elegant dual-sink vanity.
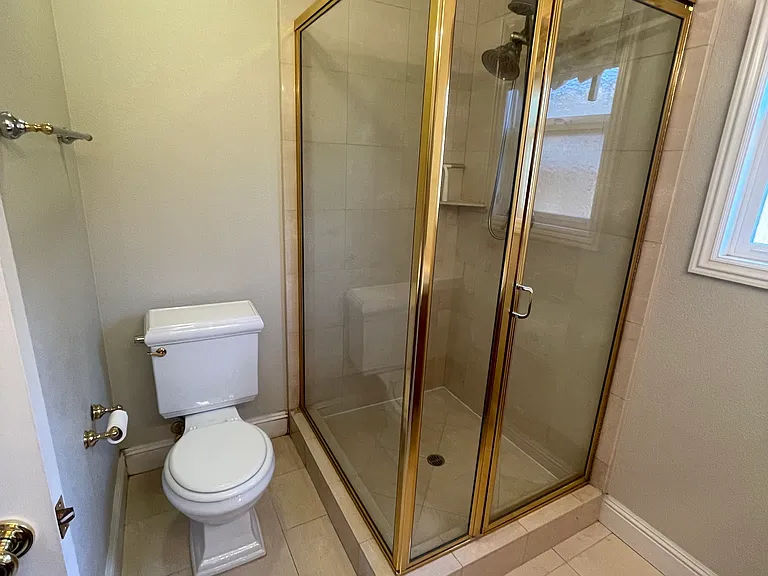
Master Bathroom-Elegant marble shower and floor.
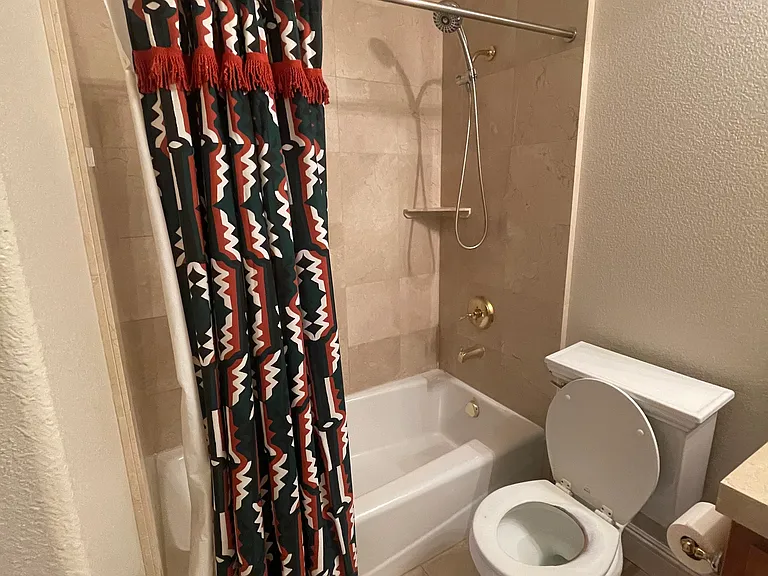
Bathroom 3- Additional marble bathroom with shower
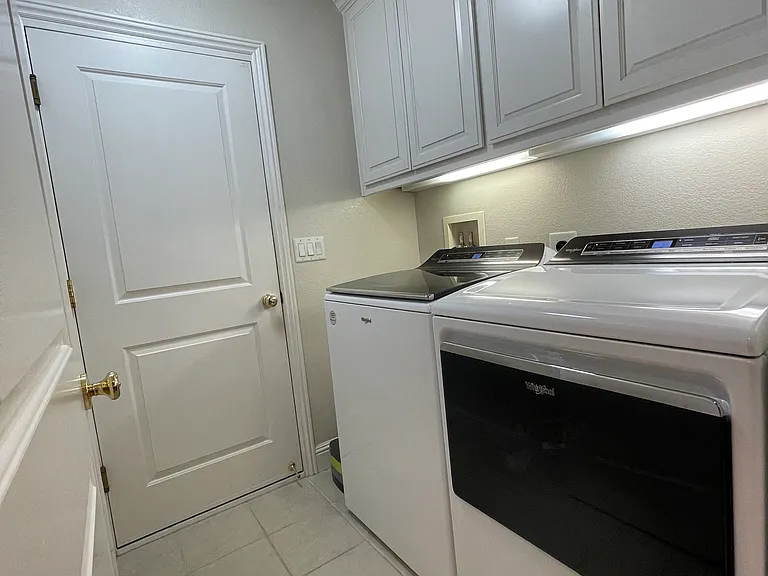
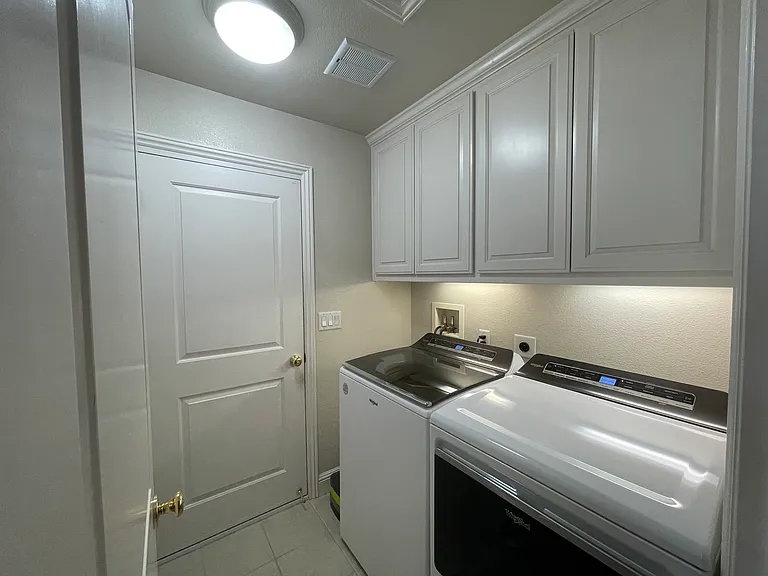
State-of-the-art, ultra-capacity Whirlpool smart laundry suite with Wi-Fi connectivity.(5.3 cu. ft. Washer and 7.4cu.ft Gas Dryer)
Laundry Room - High-efficiency, ultra-quiet laundry center engineered to effortlessly handle a busy household's needs.
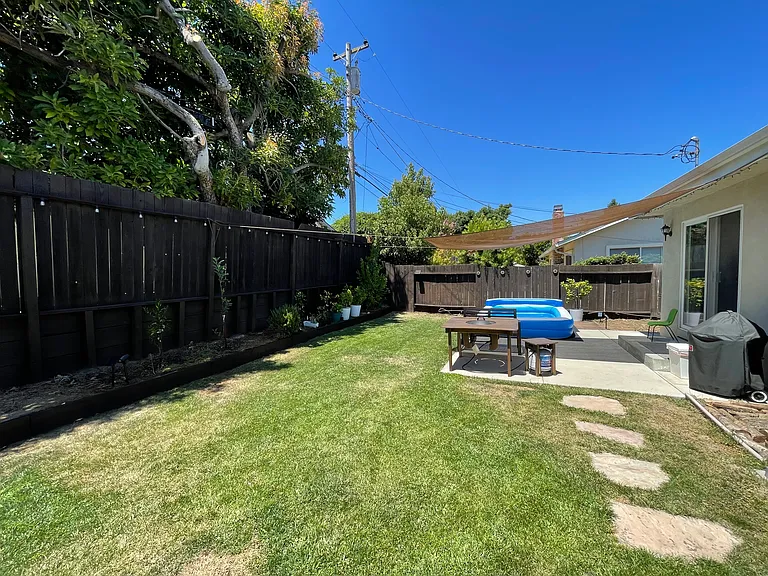
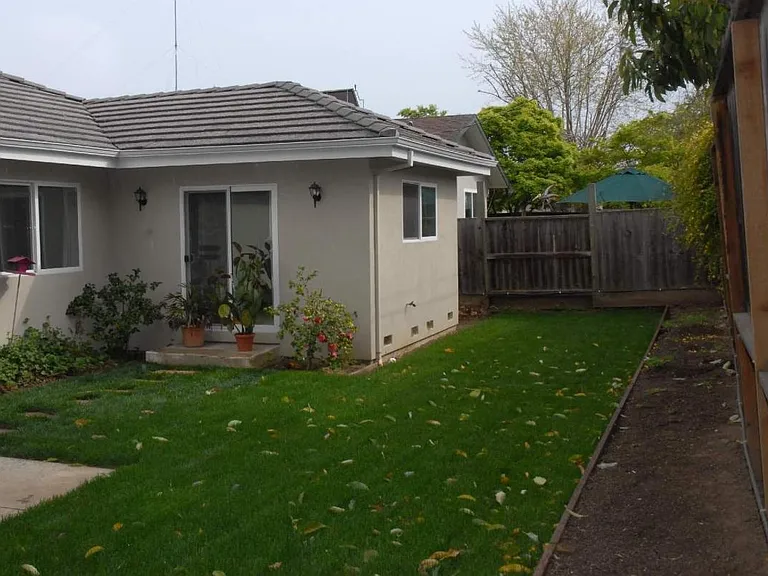
Backyard-Sun-drenched outdoor oasis featuring a lawn and a patio perfect for al fresco dining.
Backyard- Seamless indoor-outdoor flow with direct sliding-door access from both the Dining & Family Room and Primary Suite.
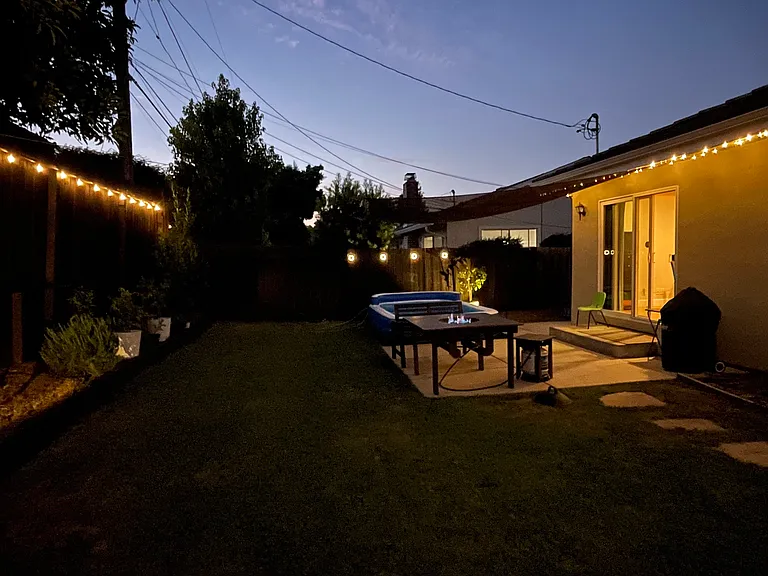
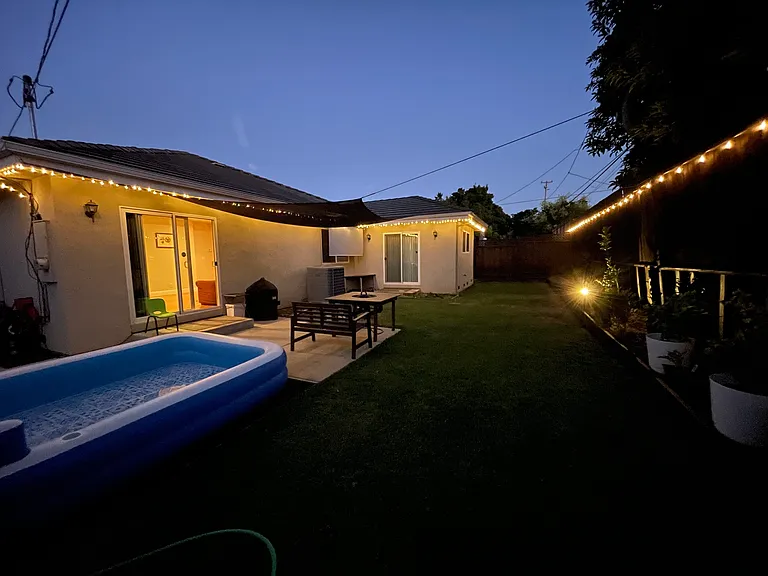
Backyard-A peaceful evening retreat, offering a quiet, beautifully lit escape to unwind at the end of the day.
Fully powered outdoor living space with 5 spigots ready for open-air entertainment, lighting and sound system.
Front Yard- Integrated exterior power outlets illuminate stunning seasonal lighting displays, creating a warm, magical welcome home that beautifully enhances the neighborhood's curb appeal.

$6,750/ mo
Doesn't include deposits and fees
3 beds2.5 baths1908 sqft house
Available June 15
1101 Hunterston Pl
Your booked tour

What you get

No petsIn-unit laundryParkingAir conditioning

Costs, fees, and lease terms

Lease terms

Tenant is responsible for Water, Gas, Electricity, Trash, and gardener

Pets

  • Dogs

    Not allowed
  • Cats

    Not allowed

The neighborhood

About the building

Executive Luxury & Custom Design in Cupertino Premier School District. Available June 15, this custom-built 1920 sq. ft. executive home offers an unparalleled blend of sophisticated design, privacy, and community prestige. Originally commissioned for a discerning family with an appreciation for high-end Japanese-inspired craftsmanship, the property intentionally traded a crowded layout for grand scale. While a footprint of this size typically crams in four bedroom, this architectural masterpiece features the elegant primary suite, 2 versatile bedrooms, and 2.5 luxurious bathrooms. Every room feels remarkably spacious, open and filled with natural light. Perfect for executive families looking to root themselves in an elite Cupertino neighborhood, this home sits within the boundaries of the nations most prestigious public schools. Abraham Lincoln Elementary John F. Kennedy Middle Monta Vista High School Tenant to verify availability Property Highlights: Grand Scale interiors: Enjoy a palatial primary suite with soaring ceilings Smart & Sustainable Luxury: Top-brand kitchen appliances. high-efficiency LED lighting, motion-activated kitchen fixture, natural stone (marble and granite) finishes, bespoke blackout drapes for immersive home entertainment and a state-of-the-art smart Whirlpool laundry center. Serene location: Situated on a peaceful street with zero through traffic. No Smoking, No pets

The property manager

Nearby schools

Students who live in 1101 Hunterston Pl attend the following Fremont Union High School District (Unified School District) and Cupertino Union School District (Unified School District) public schools:
GreatSchools ratings are based on test scores and additional metrics when available.

1101 Hunterston Pl
By contacting this property, you agree to our Terms of Use. Visit our Privacy Portal for more information. When you click “Send message”, we’ll send your inquiry to the property manager so they can reach out and answer your questions.

Find similar homes

Spot something off?Good catch. Flag it and help keep listings legit.