- 101.2 mi
Wilson Creek Elementary School
Public, Grades PK - 5
What you get
Status: ParkingStatus: Pet-friendlyStatus: In-unit laundryStatus: Architecture Style: TownhouseStatus: Basement
Units available in this building
Costs, fees, and lease terms
Pricing comparison
Pets
- Status: Allowed
Small dogs
- Status: Allowed
Large dogs
- Status: Allowed
Cats
Competition for this rental
- Viewed 4 times this past week.
- No one has contacted this listing.
The neighborhood
11007 Lorin Way, Duluth, GA, 30097
Loading map
About the building
Welcome home to effortless elegance! From the moment you step inside, you will love the bright, airy layout and high-end finishes throughout.
The property manager
4 bed, 3.5 bath, 1860 sqft, $2,700
You Too Can Host, LLC
Nearby schools
Students who live in 4 bed, 3.5 bath, 1860 sqft, $2,700 attend the following Fulton County School District public schools:
- 101.2 mi
Wilson Creek Elementary School
Public, Grades PK - 5
- 91.9 mi
River Trail Middle School
Public, Grades 6 - 8
- 101.9 mi
Northview High School
Public, Grades 9 - 12
GreatSchools ratings are based on test scores and additional metrics when available.
Find similar homes
| Similar listings | 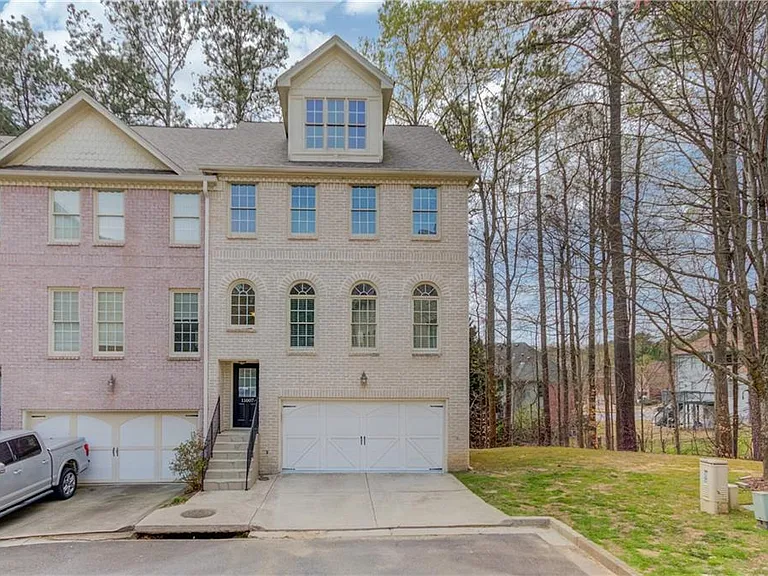 This listing 4 bed, 3.5 bath, 1860 sqft, $2,700 | 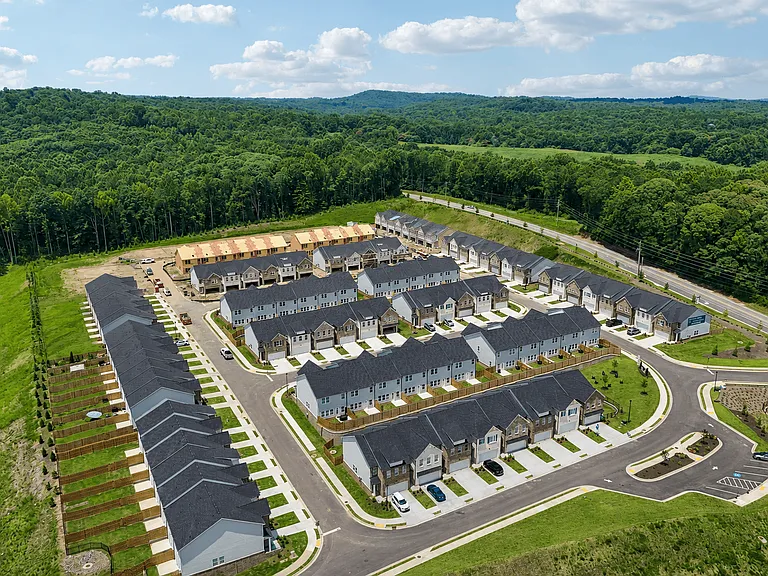 The Towns at Braselton | 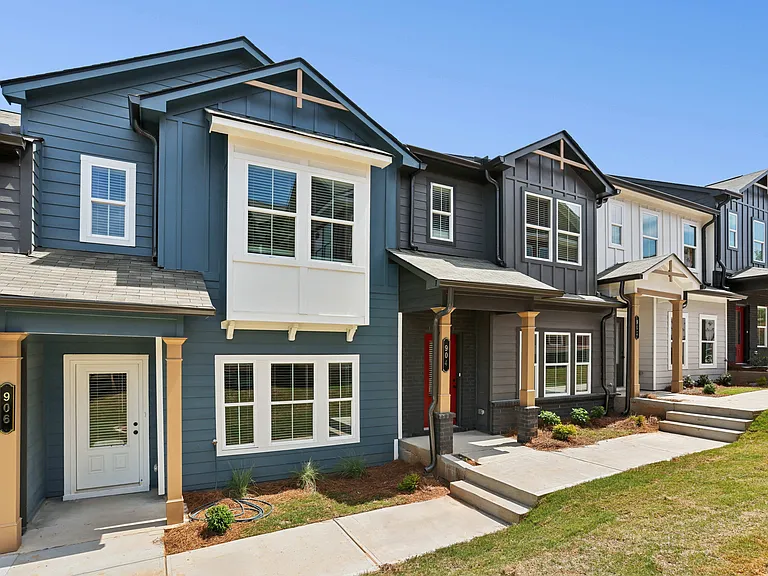 Skymor Sugar Hill | 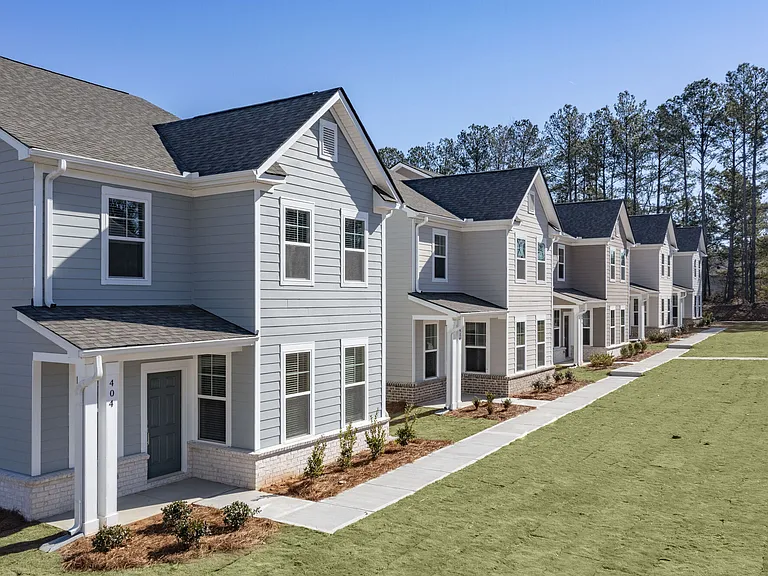 HARMON Cedar Run by Crescent Communities | 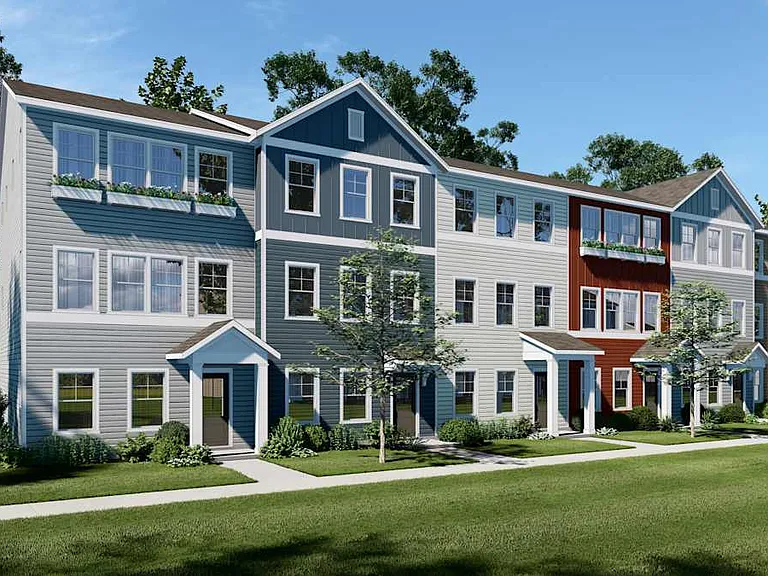 Crescent Valley | 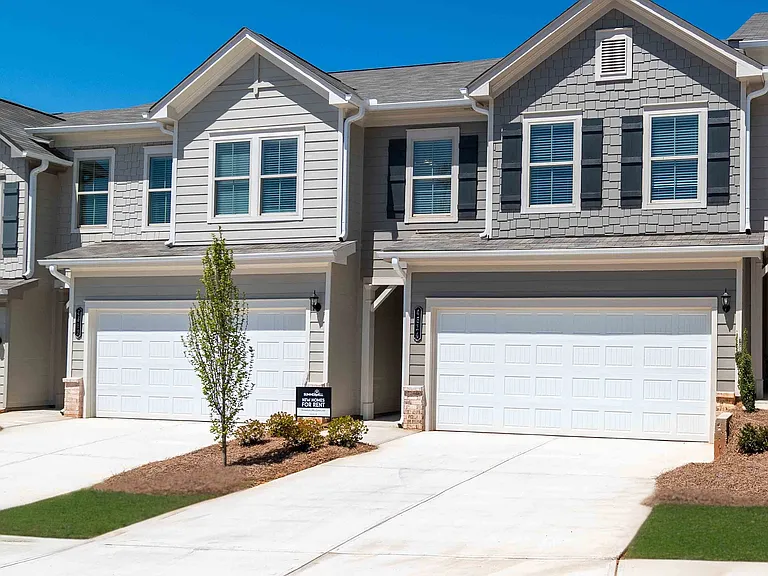 Summerwell Mill Creek | 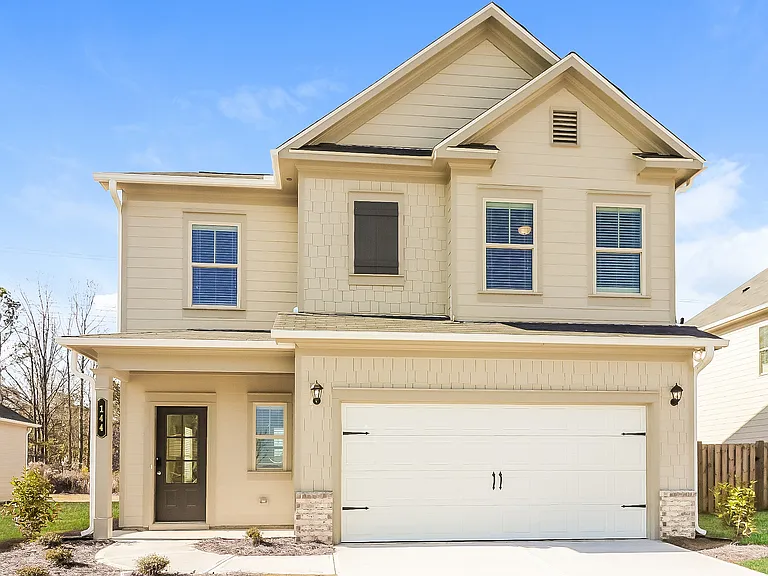 Summerwell Legacy |
|---|
More from this provider
Most popular nearby
Pet-friendly rentals nearby
Recently viewed homes
Legal info
Listing source
Spot something off?Good catch. Flag it and help keep listings legit.