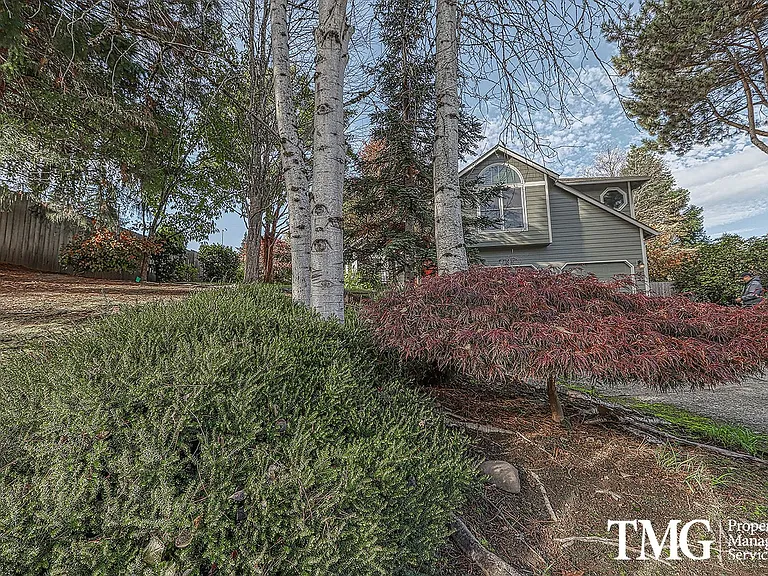
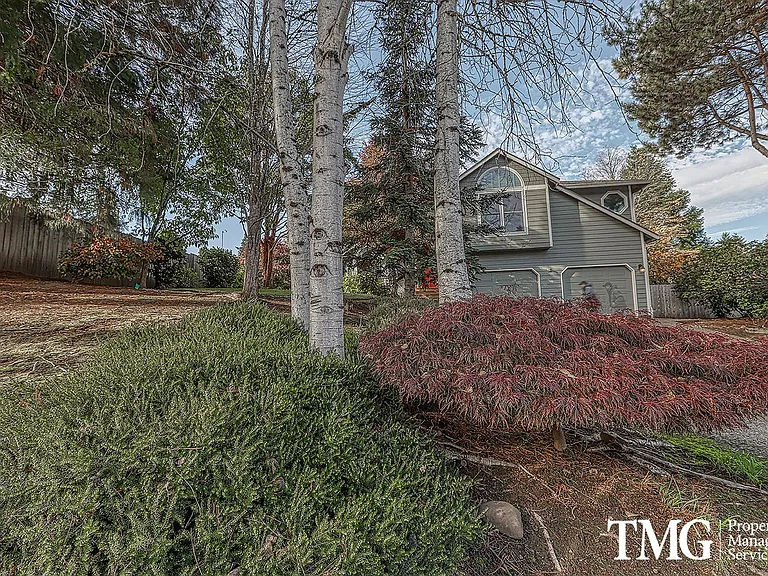
11004 NE Sherwood Dr

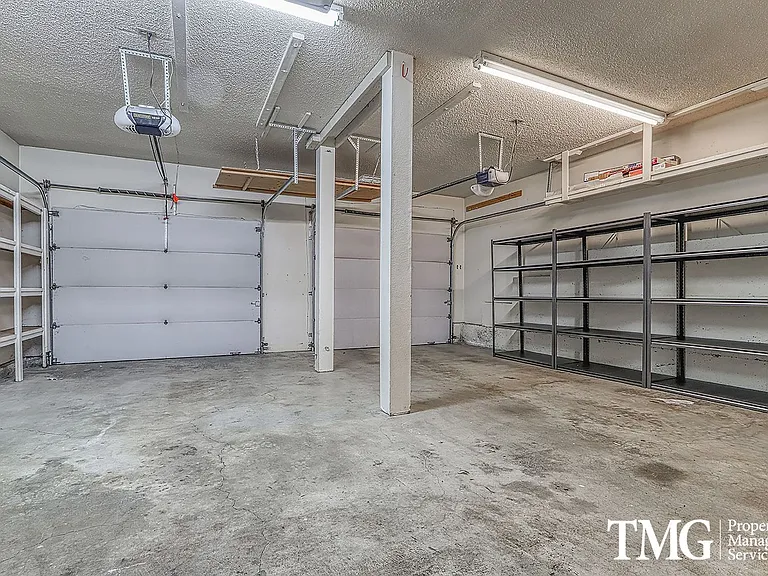
11004 NE Sherwood Dr — Photo 1
11004 NE Sherwood Dr — Photo 2
11004 NE Sherwood Dr — Photo 3
11004 NE Sherwood Dr — Photo 4
11004 NE Sherwood Dr — Photo 5
11004 NE Sherwood Dr — Photo 6
11004 NE Sherwood Dr — Photo 7
11004 NE Sherwood Dr — Photo 8
11004 NE Sherwood Dr — Photo 9
11004 NE Sherwood Dr — Photo 10
11004 NE Sherwood Dr — Photo 11
11004 NE Sherwood Dr — Photo 12
11004 NE Sherwood Dr — Photo 13
11004 NE Sherwood Dr — Photo 14
11004 NE Sherwood Dr — Photo 15
11004 NE Sherwood Dr — Photo 16
11004 NE Sherwood Dr — Photo 17
11004 NE Sherwood Dr — Photo 18
11004 NE Sherwood Dr — Photo 19
11004 NE Sherwood Dr — Photo 20
11004 NE Sherwood Dr — Photo 21
11004 NE Sherwood Dr — Photo 22
11004 NE Sherwood Dr — Photo 23
11004 NE Sherwood Dr — Photo 24
11004 NE Sherwood Dr — Photo 25
11004 NE Sherwood Dr — Photo 26
11004 NE Sherwood Dr — Photo 27
11004 NE Sherwood Dr — Photo 28
11004 NE Sherwood Dr — Photo 29
11004 NE Sherwood Dr — Photo 30
11004 NE Sherwood Dr — Photo 31
11004 NE Sherwood Dr — Photo 32
11004 NE Sherwood Dr — Photo 33
11004 NE Sherwood Dr — Photo 34
11004 NE Sherwood Dr — Photo 35
11004 NE Sherwood Dr — Photo 36
11004 NE Sherwood Dr — Photo 37
11004 NE Sherwood Dr — Photo 38
11004 NE Sherwood Dr — Photo 39
11004 NE Sherwood Dr — Photo 40
Verified

This pad was taken off the market on 10/07/25.Explore listings in the same area.
$2,995/ mo
Doesn't include deposits and fees
3 beds2.5 baths2125 sqft house
No longer available
11004 NE Sherwood Dr
Your booked tour
What you get

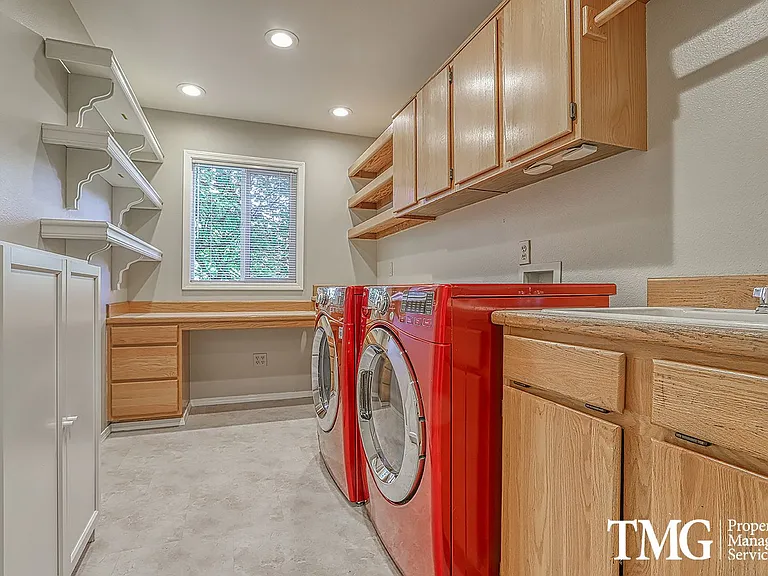
Pet-friendlyShared laundryParkingAir conditioning

Costs, fees, and lease terms

Pricing comparison

$499

At $2,995, this listing is priced $499 more than the current market rate for a 3 bedroom home in Salmon Creek.

Pets

  • Dogs

    Not allowed
  • Cats

    Allowed

The neighborhood

About the building

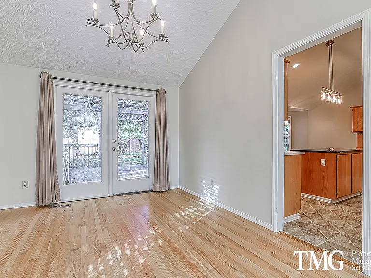
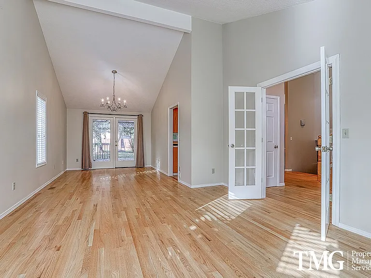
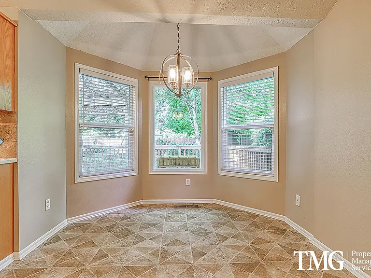
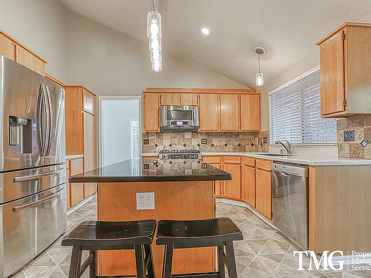
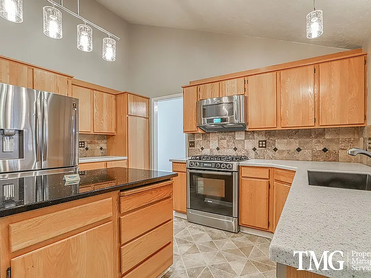
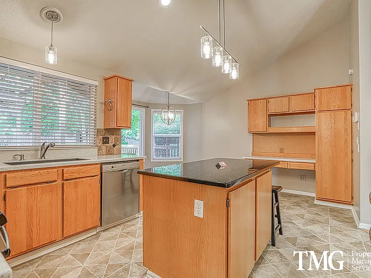
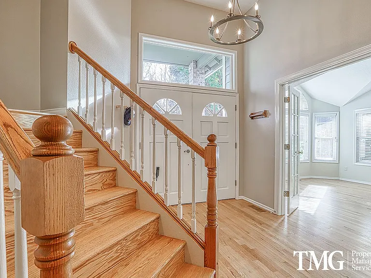
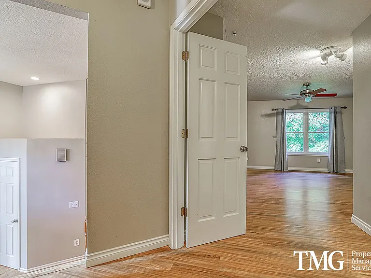
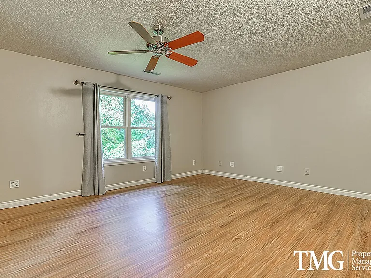
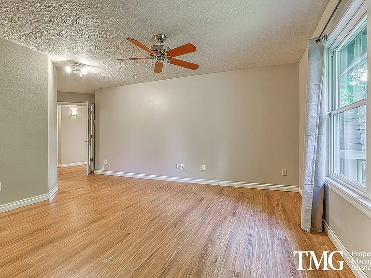
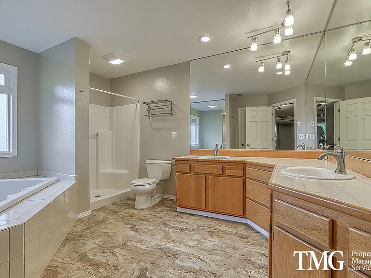
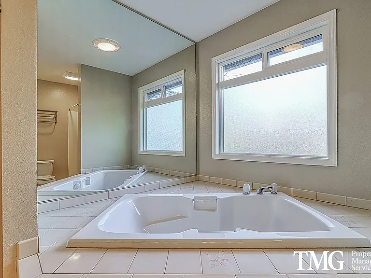
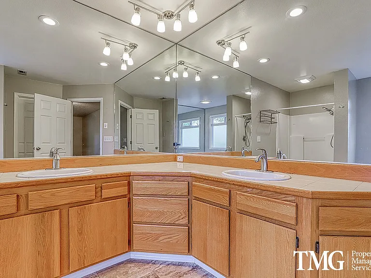
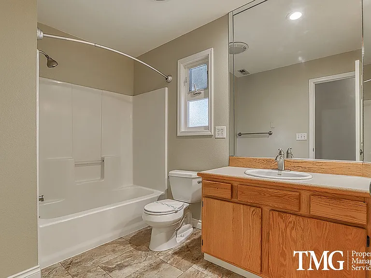
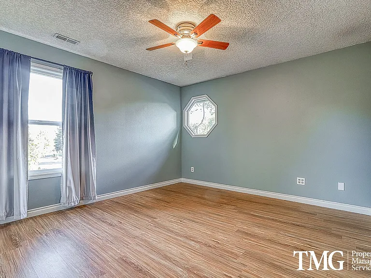
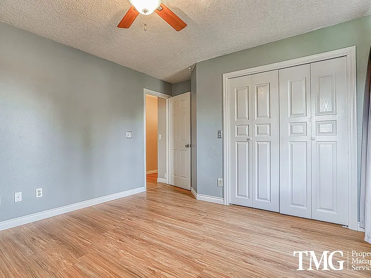
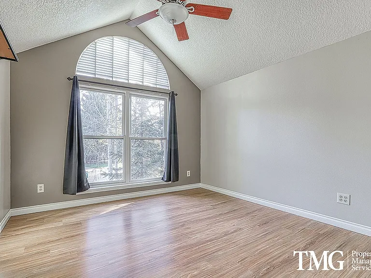
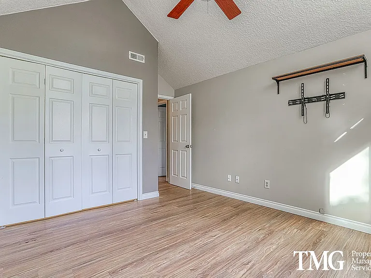
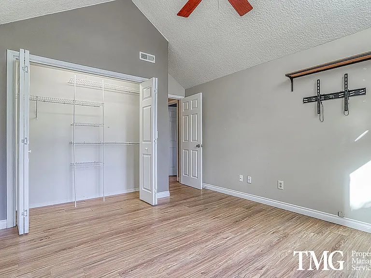
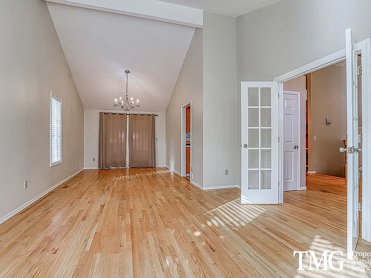
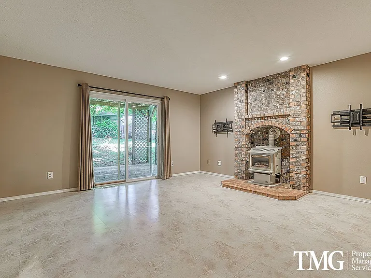
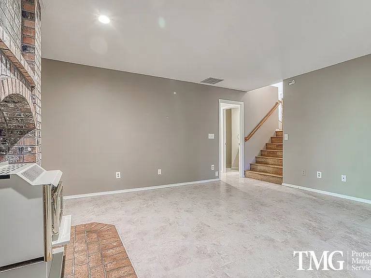
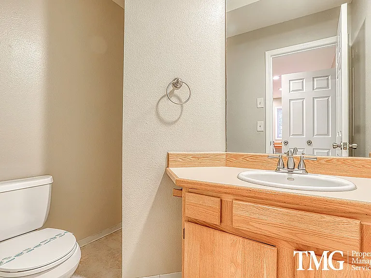
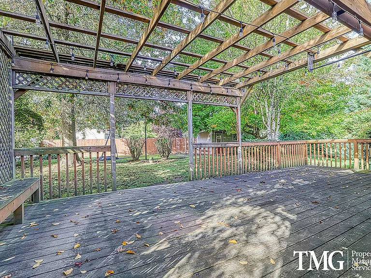
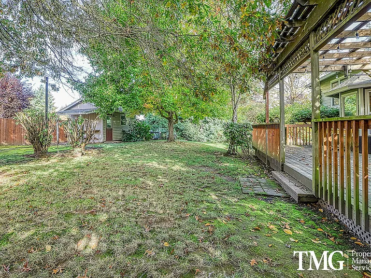
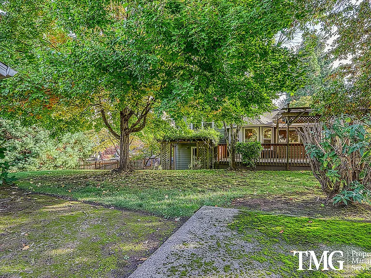
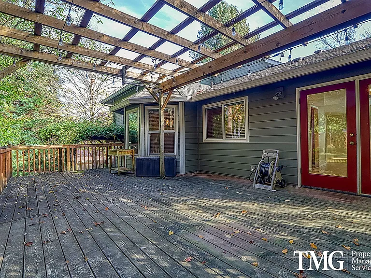
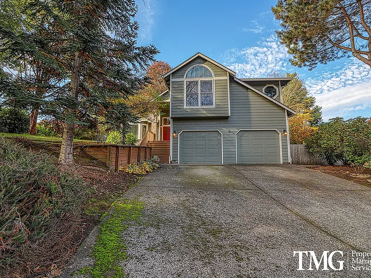
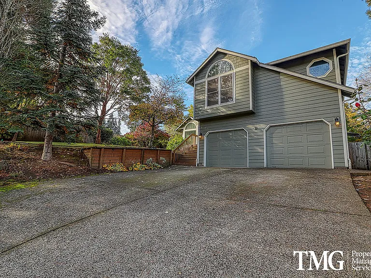
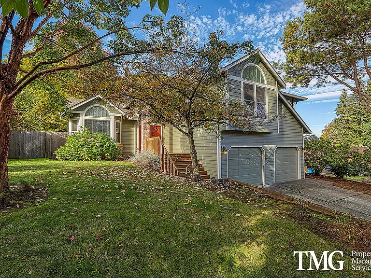
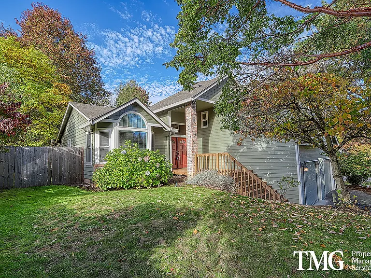
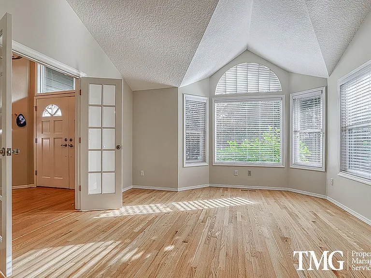
Find this home in a well established neighborhood of Salmon Creek. With easy access to both I-5 and I-205, you will have easy travels throughout Vancouver and to Portland. Enjoy some great local amenities nearby for your everyday use like, Fred Meyers and Safeway, Planet Thai, Regal Movie theater, and these are just the tip of your local amenities. Be greeted by the home itself with a large covered entry way and bay windows looking over the front yard. Once inside you will find vaulted ceilings throughout the home giving you that spacious environment. You will have a living room space and formal dining room connected to your kitchen. The kitchen comes with a gas stove and stainless-steel appliances, with another set of bay windows looking over the backyard and back porch. Before heading upstairs, be sure to visit the family room with a classic style gas fireplace. Once upstairs, you will find the 2 bedrooms, guest full bath, and the Primary with a large bathroom. Also enjoy some great outdoor amenities in the area such as Salmon Creek Trail and Klineline Pond, Kate and Clarence Lalonde Neighborhood Park, and just a little further out is Whipple Creek with more as to be found! So what are you waiting for? Reach out today and see how you can schedule a tour or APPLY NOW - EB/TJ *Please note: photos may not accurately reflect the layout or finishes for this unit. Actual finishes and/or features may vary. Owner/agent assumes no responsibility for discrepancies between pictures and final product. Please conduct a self-tour to view the property.

The property manager

Verified listing

Nearby schools

Find similar homes

Spot something off?Good catch. Flag it and help keep listings legit.