11001 Sugarbush Ter

11001 Sugarbush Ter — Photo 1
11001 Sugarbush Ter — Photo 2
11001 Sugarbush Ter — Photo 3
11001 Sugarbush Ter — Photo 4
11001 Sugarbush Ter — Photo 5
11001 Sugarbush Ter — Photo 6
11001 Sugarbush Ter — Photo 7
11001 Sugarbush Ter — Photo 8
11001 Sugarbush Ter — Photo 9
11001 Sugarbush Ter — Photo 10
11001 Sugarbush Ter — Photo 11
11001 Sugarbush Ter — Photo 12
11001 Sugarbush Ter — Photo 13
11001 Sugarbush Ter — Photo 14
11001 Sugarbush Ter — Photo 15
11001 Sugarbush Ter — Photo 16
11001 Sugarbush Ter — Photo 17
11001 Sugarbush Ter — Photo 18
11001 Sugarbush Ter — Photo 19
11001 Sugarbush Ter — Photo 20
11001 Sugarbush Ter — Photo 21
11001 Sugarbush Ter — Photo 22
11001 Sugarbush Ter — Photo 23
11001 Sugarbush Ter — Photo 24
11001 Sugarbush Ter — Photo 25
11001 Sugarbush Ter — Photo 26
11001 Sugarbush Ter — Photo 27
11001 Sugarbush Ter — Photo 28
11001 Sugarbush Ter — Photo 29
11001 Sugarbush Ter — Photo 30
11001 Sugarbush Ter — Photo 31
11001 Sugarbush Ter — Photo 32
11001 Sugarbush Ter — Photo 33
11001 Sugarbush Ter — Photo 34
11001 Sugarbush Ter — Photo 35
11001 Sugarbush Ter — Photo 36
11001 Sugarbush Ter — Photo 37
11001 Sugarbush Ter — Photo 38

$6,200/ mo
Total price
Now includes required monthly fees in total price
5 beds4.5 baths5260 sqft house
Available August 15
11001 Sugarbush Ter
Your booked tour

What you get

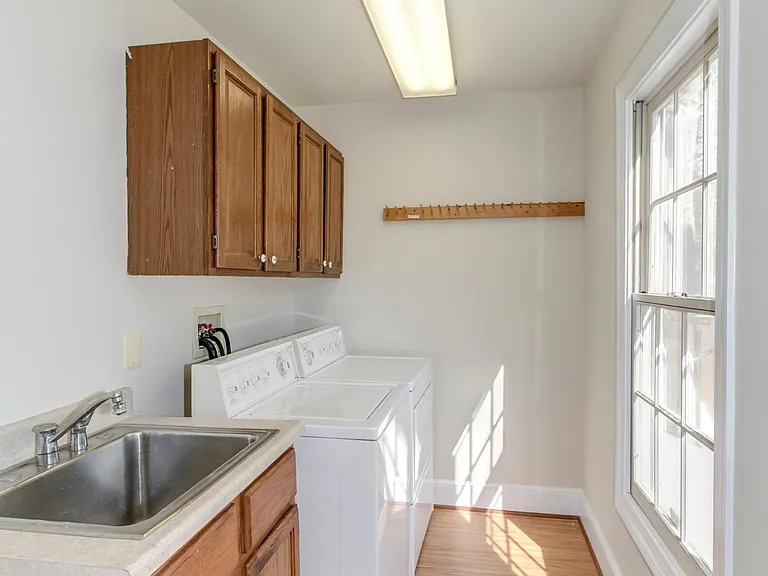
Pet-friendlyIn-unit laundry

Costs, fees, and lease terms

Lease terms

Available 8/15/2026 Owner pays for property taxes and HOA fees. Tenants are responsible for all utilities and maintenance, including electricity, gas, water, cable, internet, etc. and yard maintenance, AC filter changes. pest control, etc

Pricing comparison

$1607

At $6,200, this listing is priced $1607 more than the current market rate for a 5 bedroom home in Rockville.

Pets

  • Dogs

    Allowed
  • Cats

    Allowed

The neighborhood

About the building

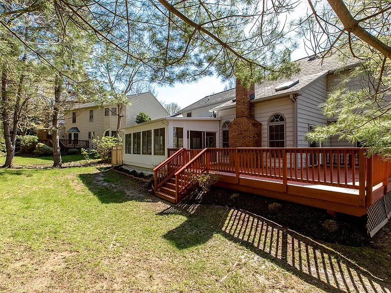
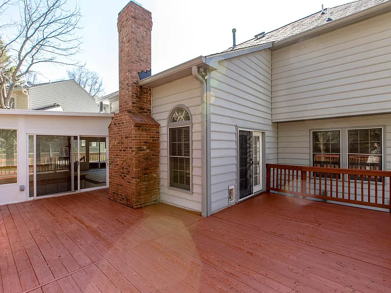
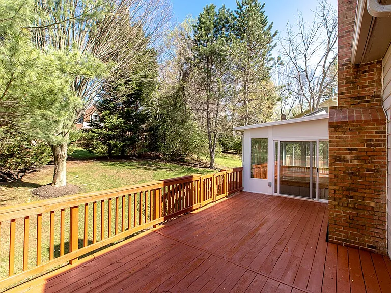
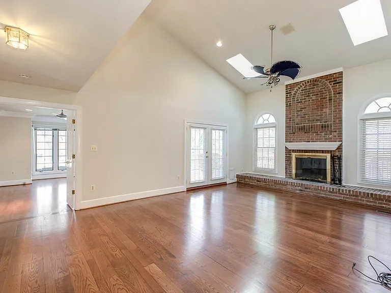
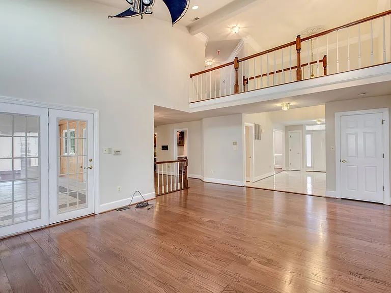
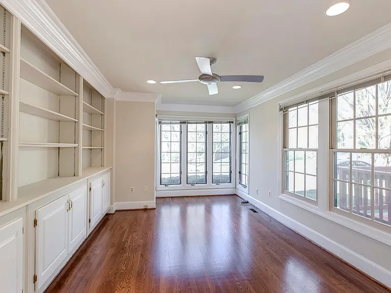
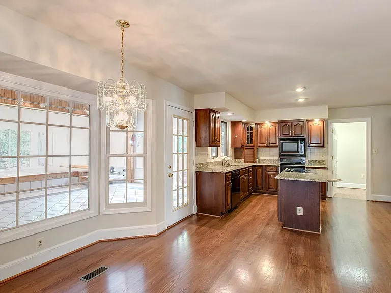
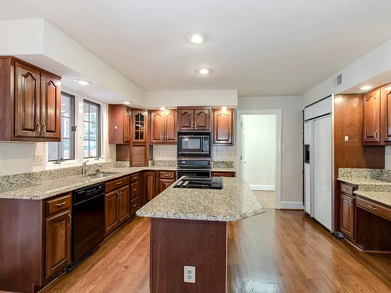
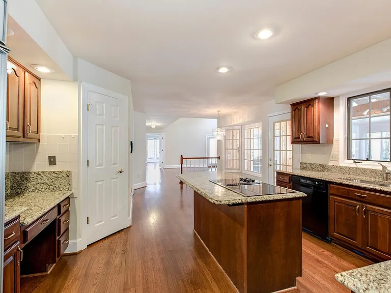
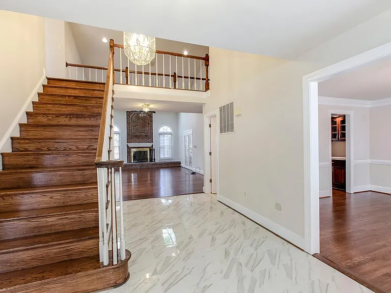
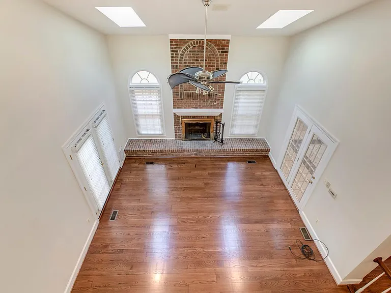
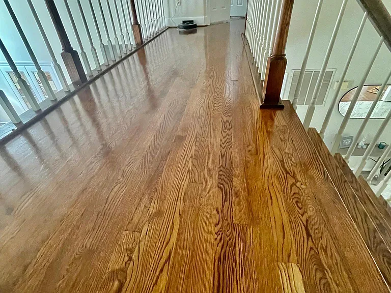
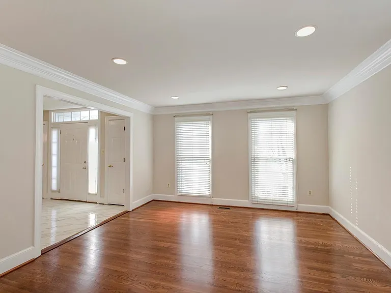
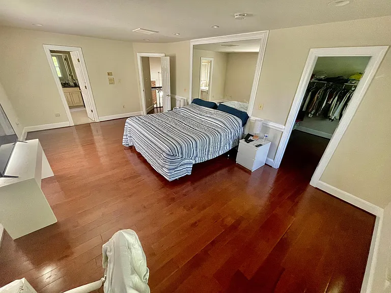
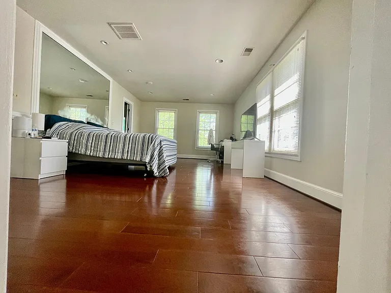
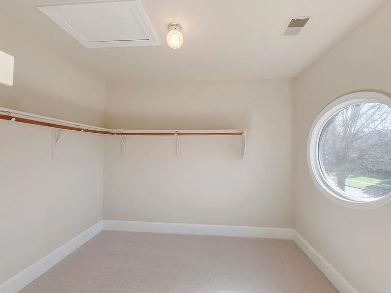
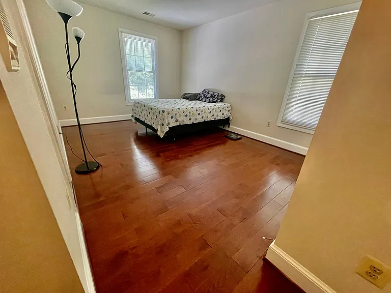
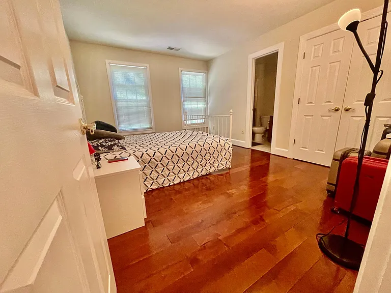
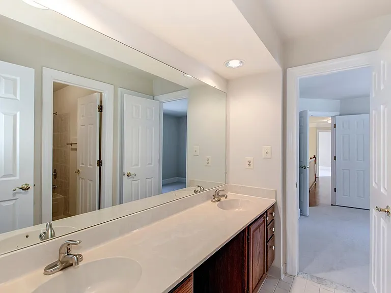
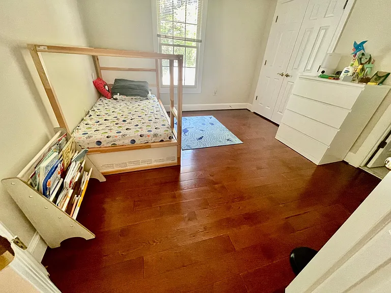
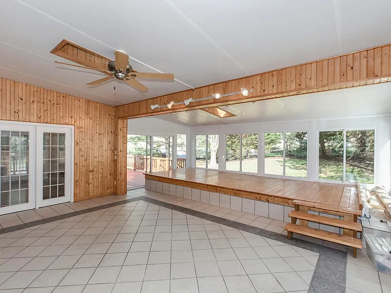
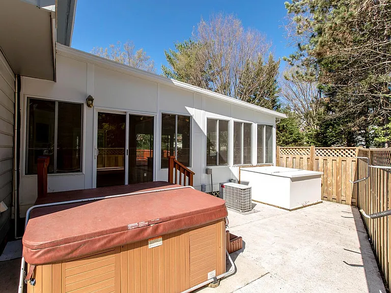
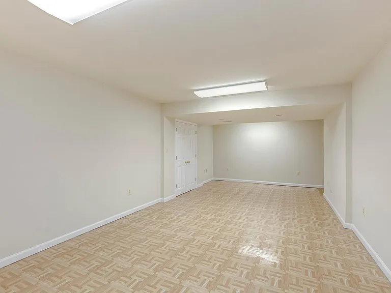
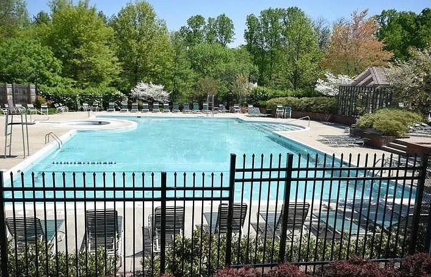
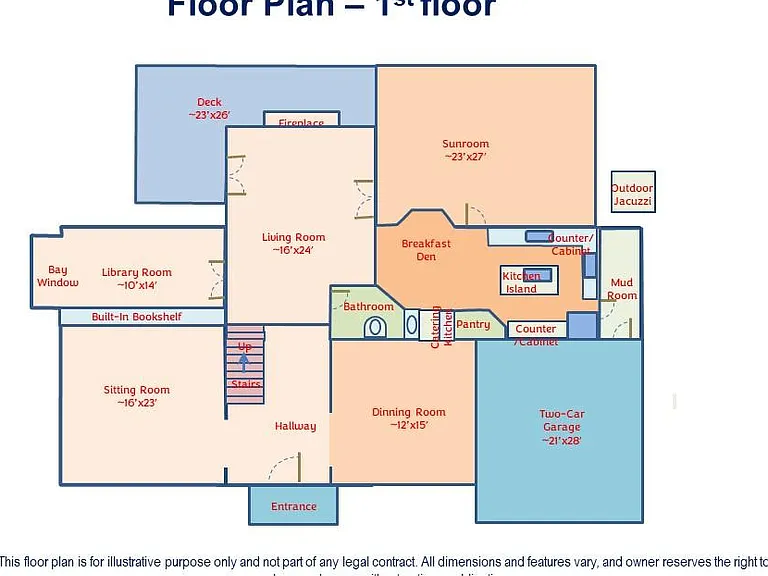
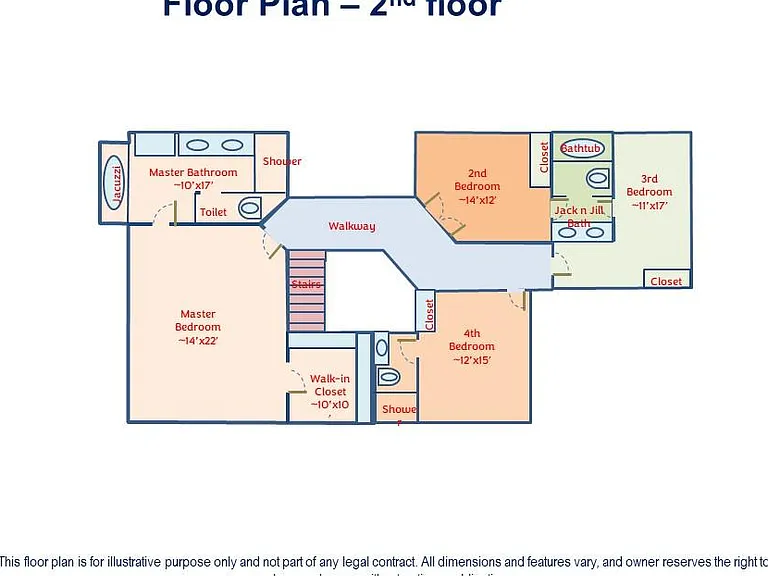
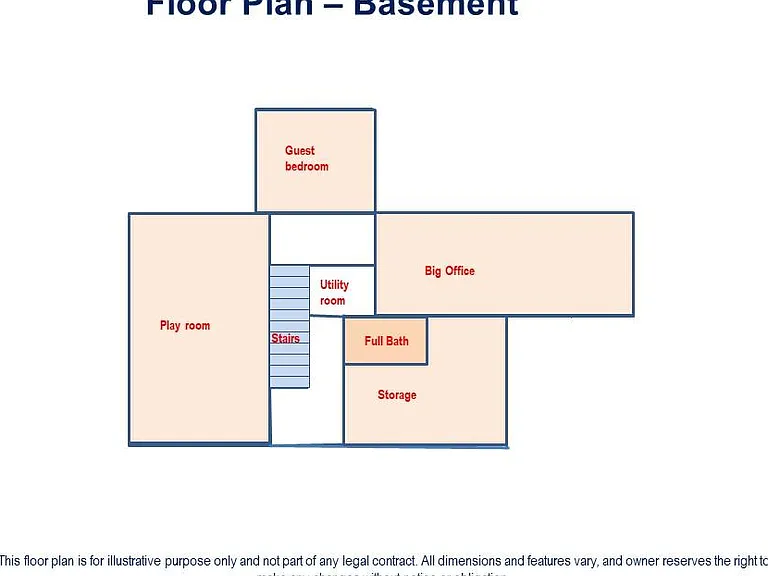
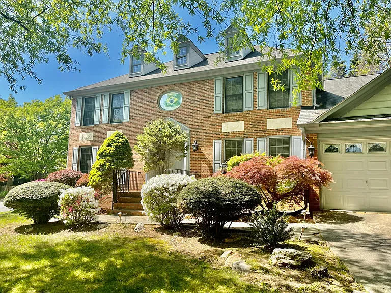
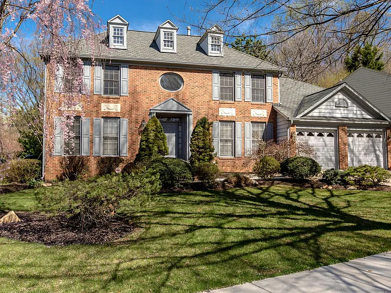
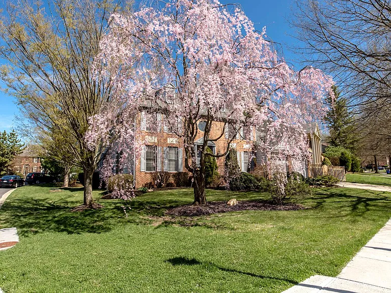
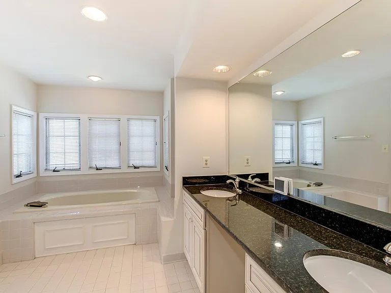
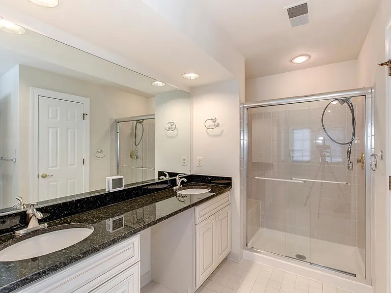
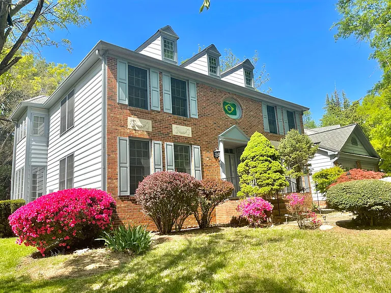
Prepare to be impressed! This entirely remodeled SF home was builder's lux model sitting on a corner lot. Open floor plan, 2-lelel cathedral ceiling family room with a real fireplace. Gourmet kitchen with 42" cabinets. Granite counter, gas cooktop, stainless steel appliances. Hardwood floor throughout main floor to kitchen, dining room, sitting room, family room. A quite library room with built-in bookshelf. New hardwood floor in Master bedroom with a walk-in closet. Master bath with granite counter, Jacuzzi, and double showers. The 2nd, 3rd, and 4th bedrooms in the upstairs level are configured to suit almost any family needs. Fully finished basement with 2 large multi-purposes rooms for entertainment or office spaces. An additional bedroom can host guests. New Wash/Dryer. Bonus sun-room with wood finish walls and tilted floor, overlooking the L-shape deck and a sizable private backyard with beautiful view of trees. Outdoor Jacuzzi in fenced yard. Two-car garage with a driveway and off street parkings. This charming, quite home sits in a well sought after affluent community, with multi community swimming pools, 4 tennis courts. It is close to everything: 1 mile to metro rail, walk to the Bethesda Trolley Trail, White Flint shops, Whole Foods, synagogue, dog park, etc. Excellent public schools, near many international schools including Rochambeau French, German and French Int Schools. Easy access to 355, I-270 & I-495. Backup generator never worry about power outage. Must see! Available 7/6/2023 Video Tour: youtu"dot"be/BufH1u1GnpU

The property manager

Nearby schools

Students who live in 11001 Sugarbush Ter attend the following Montgomery County Public Schools (Unified School District) public schools:
GreatSchools ratings are based on test scores and additional metrics when available.

11001 Sugarbush Ter
By contacting this property, you agree to our Terms of Use. Visit our Privacy Portal for more information. When you click “Send message”, we’ll send your inquiry to the property manager so they can reach out and answer your questions.
Find similar homes

Spot something off?Good catch. Flag it and help keep listings legit.