1/39
1100 Oxford St #54
Oshawa, ON L1J6G4
$2,700
4
Beds
2
Baths
Doesn't include required deposits and fees
Highlights
 In-unit washer / dryer
 Window Mounted A/C
 Electric Heating
 Assigned
 Listed 1 month ago
 Updated 18 days ago

Commute
Loading

Loading commute times...

About 1100 Oxford St #54
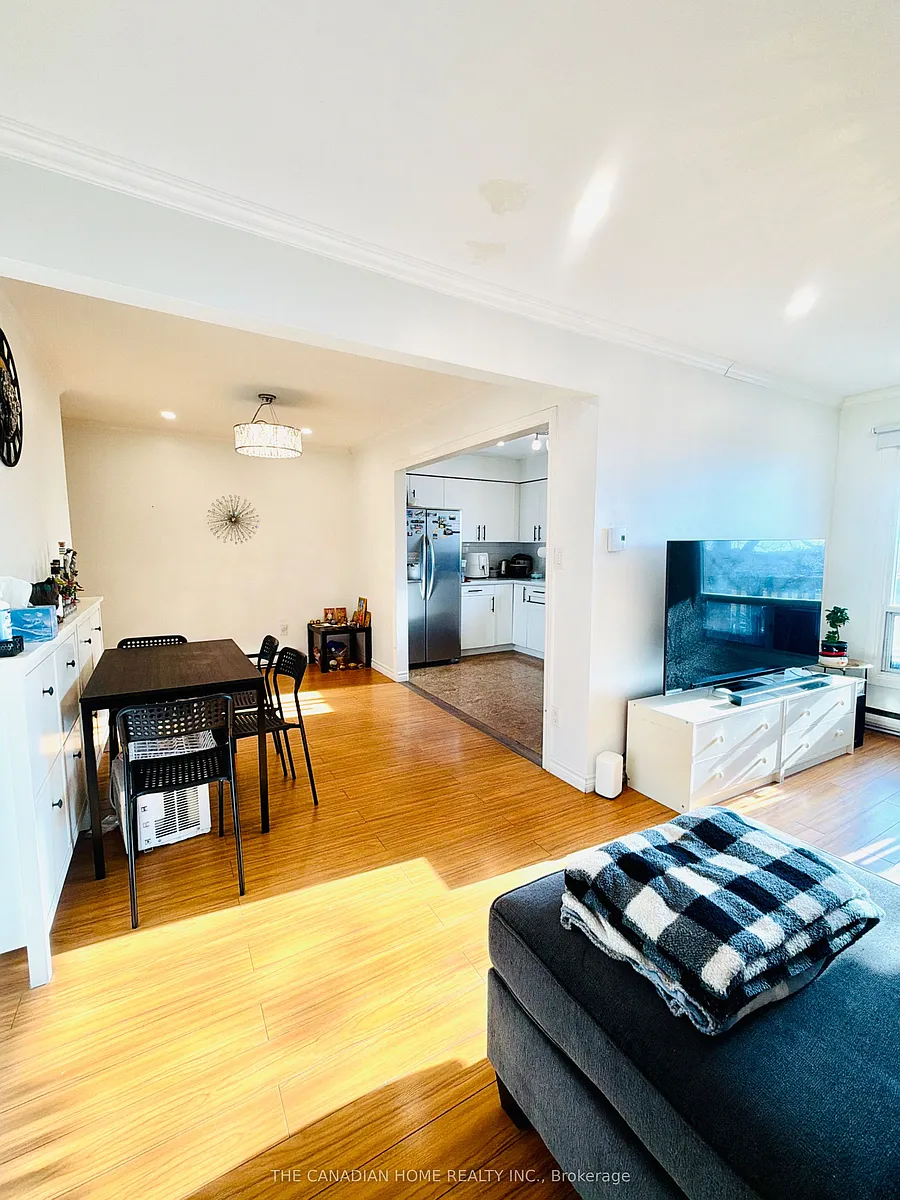
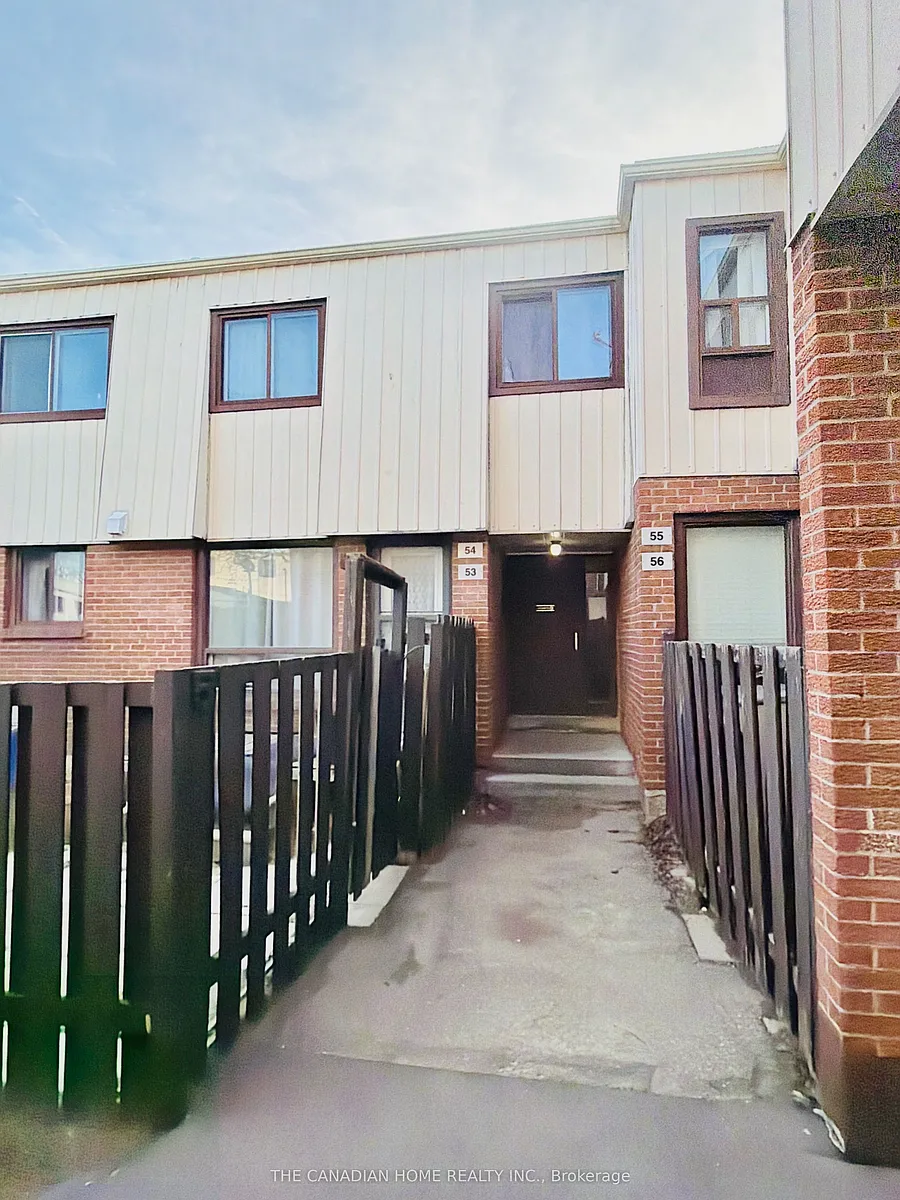
*Rent Includes all the Utilities*Walk-Out Basement with Full Living & Bathroom*Welcome to this beautifully maintained 3-bedroom condo townhouse located in the family-friendly Lakeview neighbourhood. This bright and spacious home offers a functional layout perfect for families or working professionals.The main floor features a large living area with a walkout to a private balcony overlooking the backyard, seamlessly connected to the dining space and an open-concept kitchen complete with stainless steel appliances, modern backsplash, and ample natural light.Upstairs, you'll find three generously sized bedrooms along with a well-appointed 4-piece bathroom.The finished walk-out basement provides incredible additional living space, featuring a large rec room, bathroom/laundry area, and direct access to a fully fenced private backyard-ideal for relaxing or entertaining. Enjoy added comfort with individual heating controls, allowing better temperature management across levels.All utilities are included in the rent, making this an excellent and hassle-free option for tenants.Conveniently located close to schools, parks, shopping, transit, and major amenities, this home offers both comfort and accessibility.Move-in ready-don't miss this opportunity!
Apartment amenities
Property amenities
- All Inclusive included in rent
- Assigned Parking
- Basement
- DCC
- Dryer
- Heating system: Baseboard
- Heating: Electric
- Laundry: In Unit
- MLS Listing ID: E12958486
- MLS Organization Unique Identifier: M00000527
- Parking Spaces: 1
- Patio Balcony
- Stories: 2
- Washer
- Window Mounted Air Conditioning
Unit amenities
- Balcony
Pet policy


Pet policy information isn't provided.
Pricing comparison
 $55
$55At $2,700, this listing is priced $55 cheaper than the current market rate for a 4 bedroom home in Lakeview.
Other 4 bedroom homes...
- in Lakeview go for $2,755
- in Oshawa go for $3,000
- in Durham Regional Municipality County go for $3,214
Nearby schools
GreatSchools ratings are based on test scores and additional metrics when available.
By contacting this property, you agree to our Terms of Use. Visit our Privacy Portal for more information. When you click "Send message", we'll send your inquiry to the property manager so they can reach out and answer your questions.