1100 27th St S #204

1100 27th St S #204 — Photo 1
1100 27th St S #204 — Photo 2
1100 27th St S #204 — Photo 3
1100 27th St S #204 — Photo 4
1100 27th St S #204 — Photo 5
1100 27th St S #204 — Photo 6
1100 27th St S #204 — Photo 7
1100 27th St S #204 — Photo 8
1100 27th St S #204 — Photo 9
1100 27th St S #204 — Photo 10
1100 27th St S #204 — Photo 11
1100 27th St S #204 — Photo 12
1100 27th St S #204 — Photo 13
1100 27th St S #204 — Photo 14
1100 27th St S #204 — Photo 15
1100 27th St S #204 — Photo 16
1100 27th St S #204 — Photo 17
1100 27th St S #204 — Photo 18
1100 27th St S #204 — Photo 19
1100 27th St S #204 — Photo 20
1100 27th St S #204 — Photo 21
1100 27th St S #204 — Photo 22
1100 27th St S #204 — Photo 23
1100 27th St S #204 — Photo 24
1100 27th St S #204 — Photo 25
1100 27th St S #204 — Photo 26
1100 27th St S #204 — Photo 27
1100 27th St S #204 — Photo 28
1100 27th St S #204 — Photo 29
1100 27th St S #204 — Photo 30
1100 27th St S #204 — Photo 31
1100 27th St S #204 — Photo 32
1100 27th St S #204 — Photo 33
1100 27th St S #204 — Photo 34
1100 27th St S #204 — Photo 35
1100 27th St S #204 — Photo 36
1100 27th St S #204 — Photo 37
1100 27th St S #204 — Photo 38
1100 27th St S #204 — Photo 39
1100 27th St S #204 — Photo 40

$2,500/ mo
Doesn't include deposits and fees
2 beds2 bathscondo
1100 27th St S #204

Your booked tour

What you get

LaundryParkingPool

Costs, fees, and lease terms

Lease terms

12 Months

The neighborhood

About the building

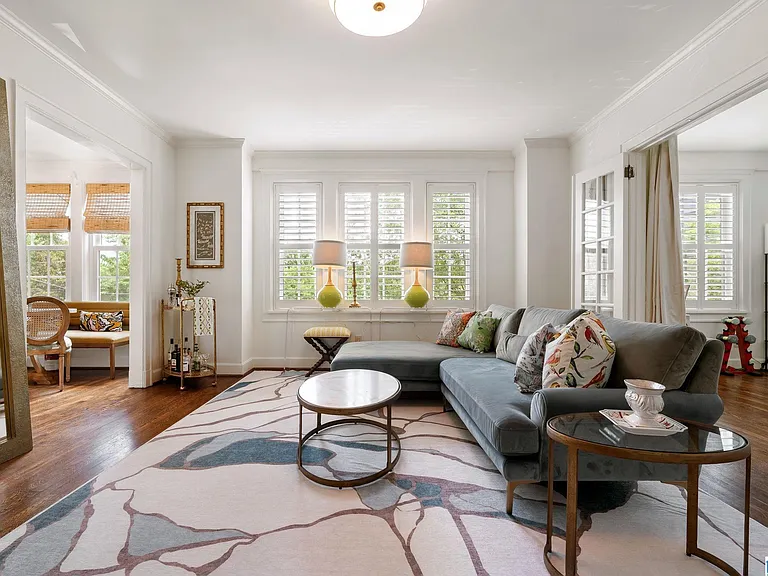
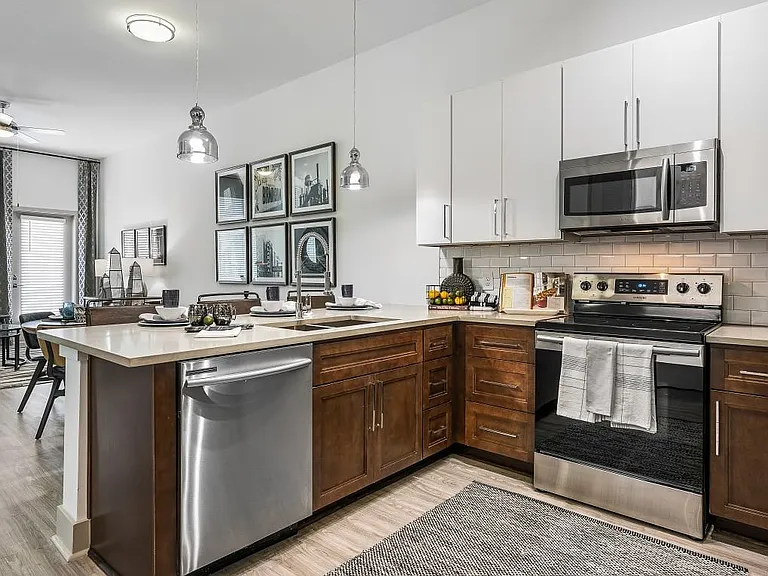
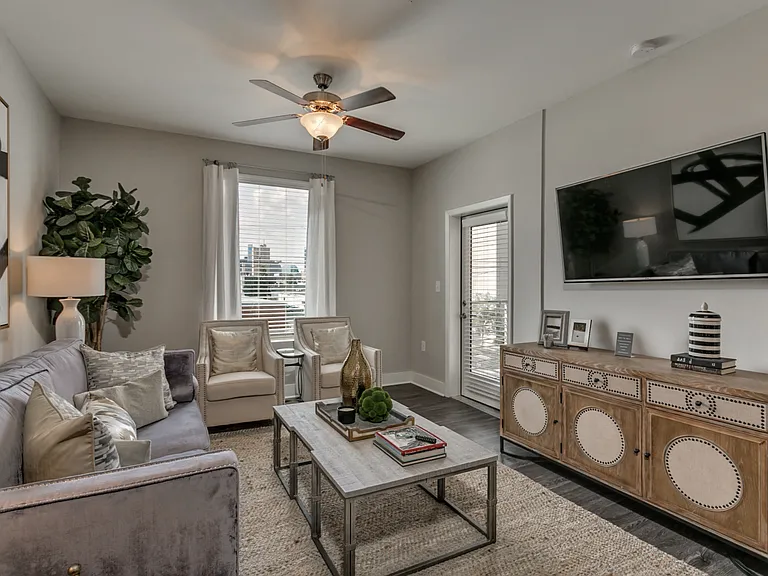
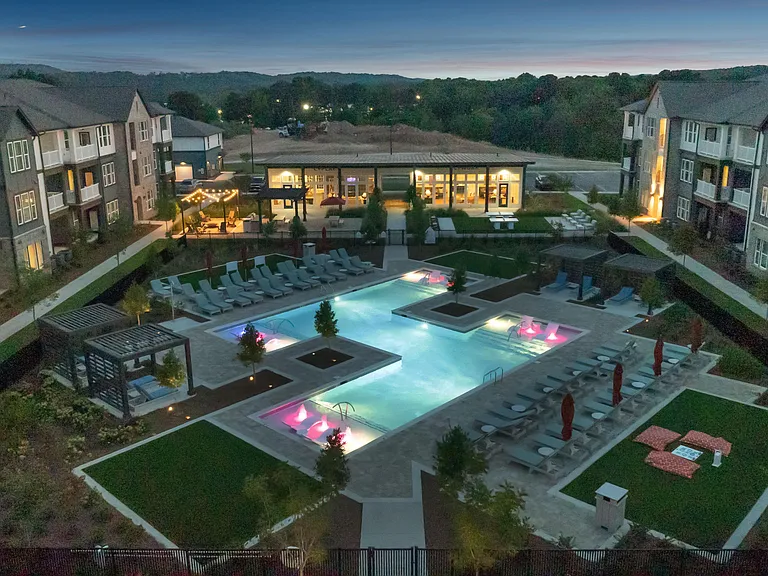
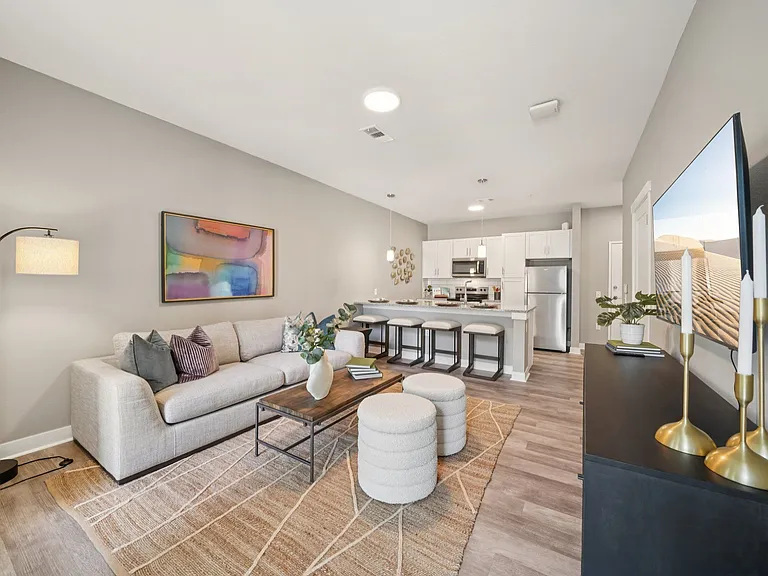
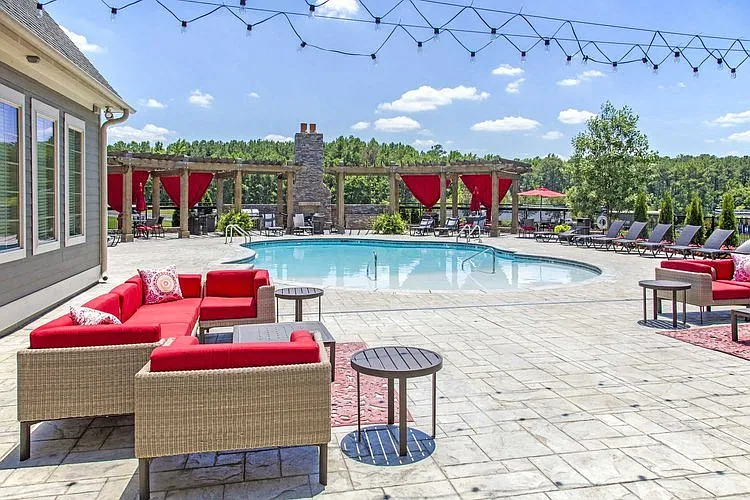
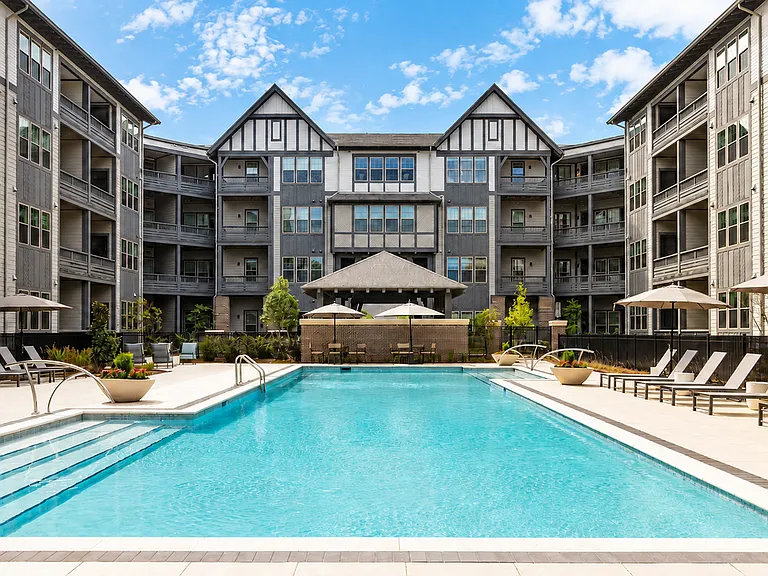
Bright and beautifully updated 2-bedroom, 2-bath corner condo in The Claridge, ideally located in the heart of historic Highland Park. Renovated kitchen features custom cabinetry, marble countertops, and stainless steel appliances. Hardwood floors, high ceilings, and oversized windows fill the home with natural light. Desirable split-bedroom floor plan offers privacy, with each bedroom featuring an en-suite bath and generous closet space. Laundry area includes a full-size washer and dryer. Enjoy resort-style amenities including a pool, fitness center, secure gated parking, and beautifully maintained common areas. Just steps from Caldwell Park, the Virginia Samford Theatre, neighborhood restaurants, coffee shops, parks, and UAB, this move-in-ready condo offers the perfect blend of timeless charm, modern updates, and walkable convenience.

The property manager

1100 27th St S #204
ARC Realty Mountain Brook

Nearby schools

Students who live in 1100 27th St S #204 attend the following Birmingham City School District (Unified School District) public schools:

GreatSchools ratings are based on test scores and additional metrics when available.

1100 27th St S #204

By contacting this property, you agree to our Terms of Use. Visit our Privacy Portal for more information. When you click “Send message”, we’ll send your inquiry to the property manager so they can reach out and answer your questions.

Find similar homes

Similar listings comparison

This listing

1100 27th St S #204

Studio$1,249+$1,955$1,319+
1 bed$1,618+$1,518+$2,100+$1,895$1,599+$1,408+$1,523+
2 beds$2,500$1,896+$1,736+$2,745+$2,090+$2,250+$2,075+$1,671+$1,838+
3 beds$1,853+$2,695$2,825+$1,992+
4+ beds$2,380+
Total monthly price
Total price
Distance0.4 miles away0.6 miles away5.2 miles away1.3 miles away7.1 miles away4.8 miles away6.3 miles away1 mile away
PetsCats and Dogs AllowedCats and Dogs AllowedCats and Dogs AllowedCats and Dogs AllowedCats and Dogs AllowedCats and Dogs AllowedCats and Dogs AllowedCats and Dogs Allowed
LaundryWasher/Dryer HookupsIn Unit, SharedIn UnitIn UnitIn UnitIn UnitIn Unit
SecurityGated Entry, Controlled AccessGated Entry, Controlled AccessGated Entry, Controlled AccessGated EntryNight Patrol, Gated Entry
A/CYesYes
DishwasherYesYesYesYes
ParkingYesYesYesYesYesYesYesYes
GymYesYesYesYesYesYes
PoolYesYesYesYesYesYesYes
Spot something off?Good catch. Flag it and help keep listings legit.