110 Willowcrest Way

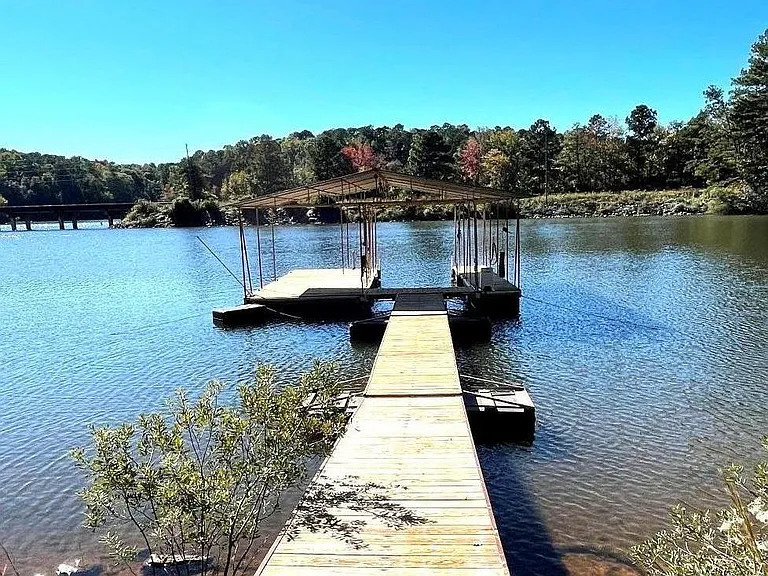
Private dock with water and lights on dock. Lighted path to dock through backyard.
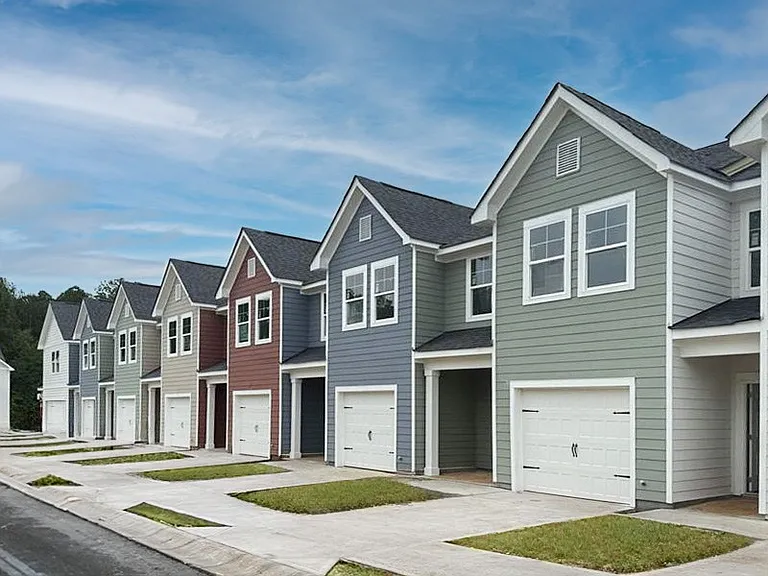
Front view of house
Front Door interior and foyer
Living room and bay window looking out at front yard
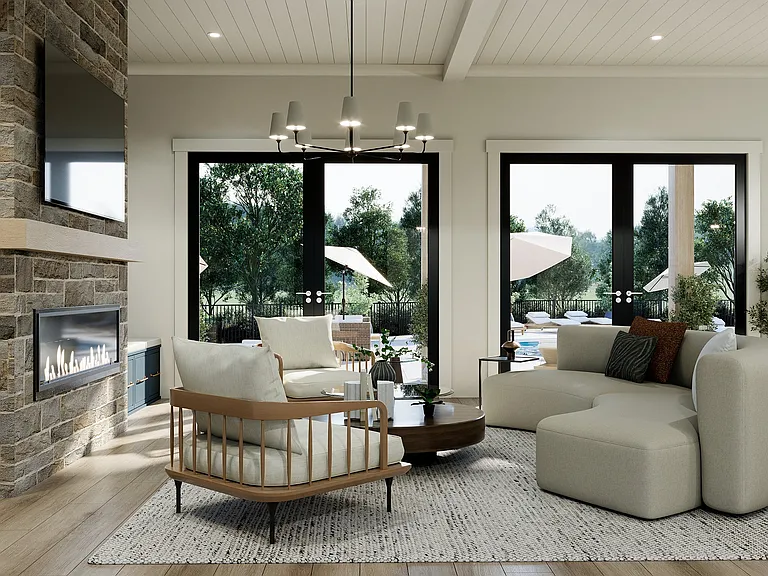
Family room windows looking towards backyard/lake
Dining room and door to kitchen
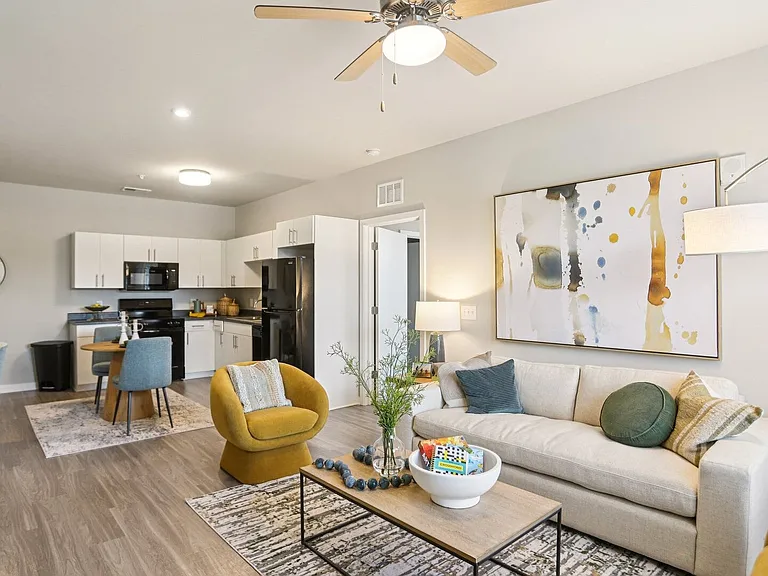
Family room with fireplace and white bookcase
Kitchen and door to laundry room
Master bath shower/tub
Family room with door to screened in porch
Master bath double sinks
Bedroom #1 window to front yard, door to bathroom and ceiling fan
Bedroom #2 window to front yard, edge of door to bathroom and ceiling fan
Jack and Jill bathroom with shower/tub
Basement activity room with fireplace and tall built in cabinet. To the left there is sliding glass door out to backyard and the boat dock and lake
Back of house, azaleas and dogwood trees
Laundry room with washer dryer hook-up, cabinet above and pantry to the right. The window on left looks out at backyard and the window on far wall looks out over driveway.

$2,475/ mo
Doesn't include deposits and fees
3 beds2 baths2216 sqft house
Available June 1
110 Willowcrest Way

Your booked tour

What you get

Dog-friendlyIn-unit laundryParkingAir conditioning

Costs, fees, and lease terms

Lease terms

Good Credit Required. 12 month lease.

Pricing comparison

$668

At $2,475, this listing is priced $668 more than the current market rate for a 3 bedroom home in Lagrange.

Pets

  • Dogs

    Allowed
    Number allowed1
  • Cats

    Not allowed

The neighborhood

About the building

Executive LAKE FRONT 3 bedroom, 2 Bath Home with Daylight Basement. The main level consists of a Living Room, Dining Room, Family Room, Kitchen, Breakfast Nook, Screened in Porch, Laundry Room, 3 bedrooms and 2 baths. In 2008 the Kitchen was remodeled under the direction of a Professional Interior Decorator. The Kitchen features a Custom Designed Tile Backsplash, Warm Granite Countertops, Rich Wood Cabinets and a Stainless Steel Sink with High Neck Faucet. The House has Central Air Conditioning, Multiple Ceiling Fans, and Beautiful Hardwood Floors throughout the main level. There is a Screened in Porch off Family Room and Master Bedroom. Laundry Room located off kitchen has Cabinets above Washer/Dryer Hook-up, Pantry and Door to backyard, Day Light Basement has Activity Room with Fireplace and Sliding Glass Door to Patio, Garden and Lake. Two-Car Attached Garage has direct entry into kitchen. This 1.25 Acre Property sits on West Point Lake with mature landscaping and a Private 720ft Covered Boat Dock with Electricity, Water and lighted Pathway. Gardening Service is included. Conveniently located to Highland Country Club, Excellent Schools, Public Parks, Shopping, and Restaurants. Kia Manufacturing Facility is less than 20-minute drive. Atlanta Airport is about a 50-minute drive on I-85 . What do I love about living here? Wonderful early morning boat rides to watch the sunrise, peaceful/relaxing days, watching the sunset from our dock, teaching our children to water ski and fish, jumping off the dock into the water on a warm summer day, nice neighbors, Mayberry like neighborhood, local fishing competition. Gardening Service twice a month is included. A family pet will be considered on an individual basis. This is a non-smoking house. Please call to make an appointment to view. Thank you.

The property manager

Nearby schools

Students who live in 110 Willowcrest Way attend the following Troup County School District (Unified School District) public schools:

GreatSchools ratings are based on test scores and additional metrics when available.

110 Willowcrest Way

By contacting this property, you agree to our Terms of Use. Visit our Privacy Portal for more information. When you click “Send message”, we’ll send your inquiry to the property manager so they can reach out and answer your questions.

Find similar homes

Spot something off?Good catch. Flag it and help keep listings legit.