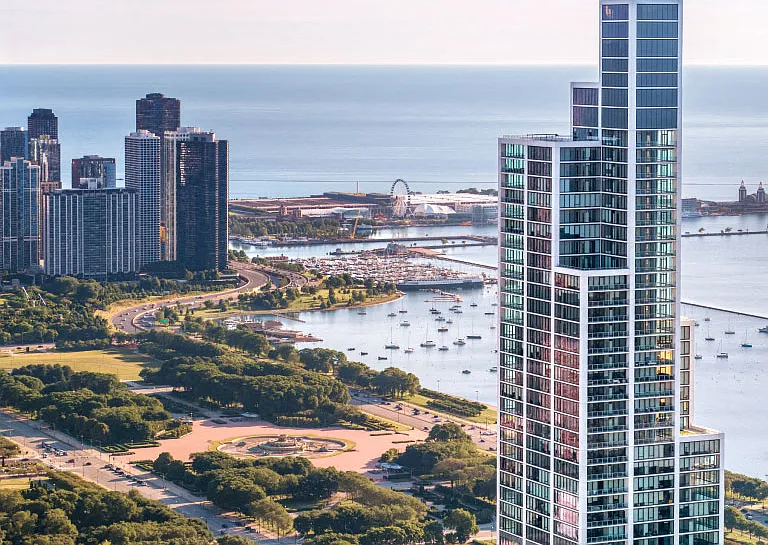
110 W Kinzie St #5

110 W Kinzie St #5 — Photo 1
110 W Kinzie St #5 — Photo 2
110 W Kinzie St #5 — Photo 3
110 W Kinzie St #5 — Photo 4
110 W Kinzie St #5 — Photo 5
110 W Kinzie St #5 — Photo 6
110 W Kinzie St #5 — Photo 7
110 W Kinzie St #5 — Photo 8
110 W Kinzie St #5 — Photo 9
110 W Kinzie St #5 — Photo 10
110 W Kinzie St #5 — Photo 11
110 W Kinzie St #5 — Photo 12
110 W Kinzie St #5 — Photo 13
110 W Kinzie St #5 — Photo 14
110 W Kinzie St #5 — Photo 15

$11.5k/ mo
Doesn't include deposits and fees
3 beds2 baths3300 sqft condo
Available September 1
110 W Kinzie St #5

Your booked tour

What you get

Pet-friendlyIn-unit laundryParkingAir conditioning

Costs, fees, and lease terms

Pricing comparison

$3512

At $11,495, this listing is priced $3512 more than the current market rate for a 3 bedroom home in River North.

Pets

  • Dogs

    Allowed
    Number allowed2
  • Cats

    Allowed
    Number allowed2

The neighborhood

About the building

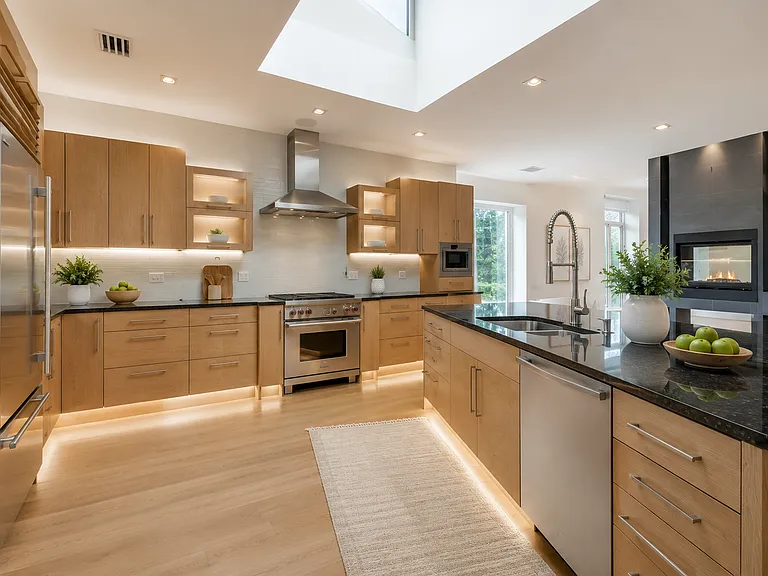
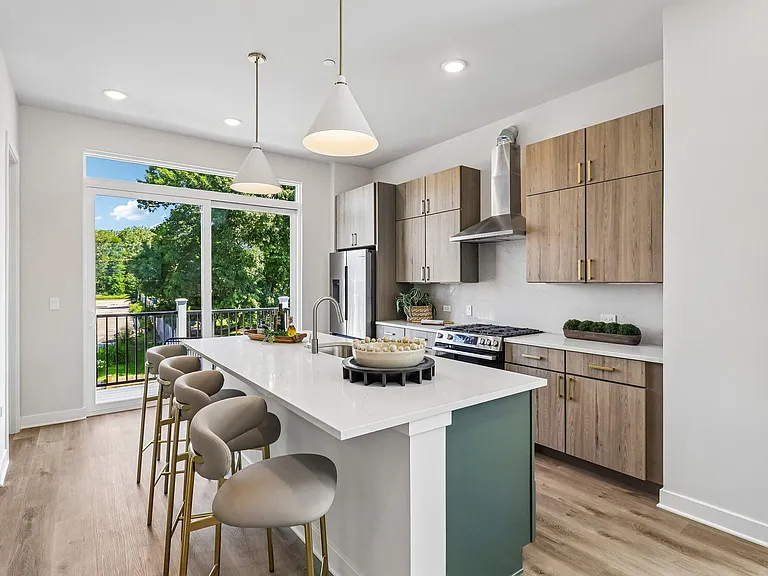
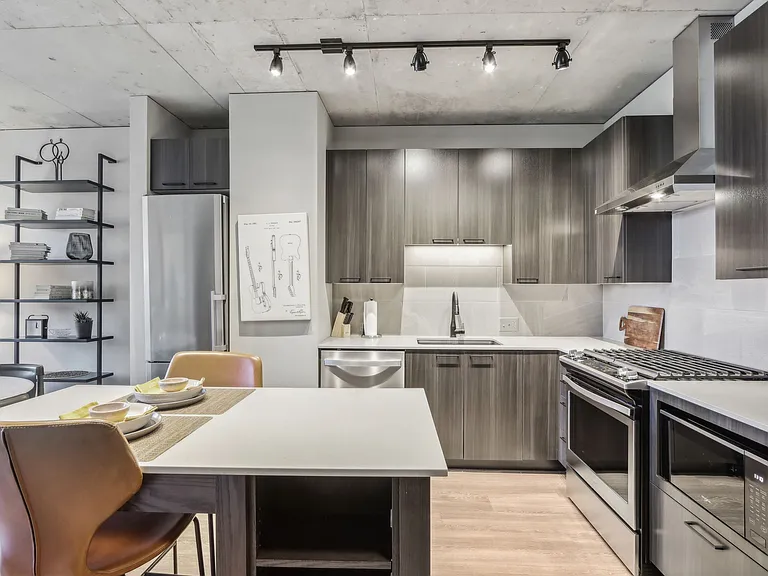
River North Full-Floor Penthouse Loft Experience the best of River North in this extraordinary full-floor penthouse loft offering over 3,300 square feet of sophisticated living space, complete privacy, and direct private elevator access that opens directly into your home. Designed for both everyday living and effortless entertaining, the expansive open-concept layout is flooded with natural light from oversized skylights and oversized windows. The chef's kitchen is a true centerpiece, featuring premium stainless steel appliances, custom cabinetry, a massive island with seating, abundant storage, and designer finishes throughout. Adjacent dining and living spaces are anchored by a striking double-sided fireplace, creating an inviting atmosphere for everything from intimate dinners to large gatherings. The luxurious primary suite serves as a private retreat, complete with a custom-built walk-in closet worthy of a boutique, spa-inspired bath with a soaking tub, oversized glass shower, dual vessel vanities, and a high-end luxury bidet toilet. Two additional fully enclosed bedrooms provide generous space for guests, family, or a home office. Every detail has been thoughtfully considered, including a premium lighting package, integrated whole-home audio/video system, hardwood floors throughout, exposed brick accents, custom built-ins, and exceptional architectural details that blend modern luxury with authentic loft character. Step outside to enjoy an expansive rooftop deck with plenty of space to relax, entertain, or take in the city skyline. Additional highlights include: Full-floor residence with private elevator entry 3 bedrooms | 2 bathrooms Designer chef's kitchen with oversized island Dramatic double-sided fireplace Massive custom walk-in closet Spa-like primary bath with luxury bidet, soaking tub & separate shower Whole-home audio/video system Premium designer lighting throughout Rooftop deck with incredible entertaining space Valet parking available through Mercadito or monthly parking available in the garage directly across the street Exclusive 25% discount at Mercadito Restaurant Situated just steps from River North's renowned restaurants, galleries, nightlife, shopping, the Merchandise Mart, East Bank Club, the Chicago Riverwalk, and public transportation, this one-of-a-kind penthouse offers an unmatched combination of scale, privacy, luxury, and location. This is a rare opportunity to lease a truly exceptional residence in one of Chicago's most sought-after neighborhoods.

The property manager

110 W Kinzie St #5

Nearby schools

Students who live in 110 W Kinzie St #5 attend the following Chicago Public Schools (Unified School District) public schools:

GreatSchools ratings are based on test scores and additional metrics when available.

110 W Kinzie St #5

By contacting this property, you agree to our Terms of Use. Visit our Privacy Portal for more information. When you click “Send message”, we’ll send your inquiry to the property manager so they can reach out and answer your questions.

Find similar homes

Similar listings comparison

This listing

110 W Kinzie St #5

Studio$2,161+$2,648+$2,879+$2,035+$2,469+$2,126+$2,299+
1 bed$2,779+$3,540+$3,545+$2,575+$2,849+$2,518+$2,591+
2 beds$4,259+$6,237+$4,420+$4,049+$3,745+$4,106+$3,939+
3 beds$11,495$5,514+$9,210+$6,353+$9,510+$5,632+$5,692+$6,060+$5,763+
Total monthly price
Total price
Total price
Distance0.9 miles away1.4 miles away0.2 miles away0.4 miles away0.9 miles away1.1 miles away1.2 miles away0.3 miles away
PetsCats and Dogs AllowedCats and Dogs AllowedCats and Dogs AllowedCats and Dogs AllowedCats and Dogs AllowedCats and Dogs AllowedCats and Dogs AllowedCats and Dogs AllowedCats and Dogs Allowed
LaundryIn UnitIn UnitIn UnitIn UnitIn Unit, SharedIn UnitIn Unit, Shared
SecurityDoormanDoorman, Gated EntryDoorman, Controlled AccessDoorman, Controlled Access, IntercomDoorman, Controlled AccessDoorman
A/CYesYesYesYesYes
DishwasherYesYesYesYesYes
ParkingYesYesYesYesYesYesYes
GymYesYesYesYesYesYesYes
PoolYesYesYesYesYesYesYes
Spot something off?Good catch. Flag it and help keep listings legit.