110 Stone Crest Blvd

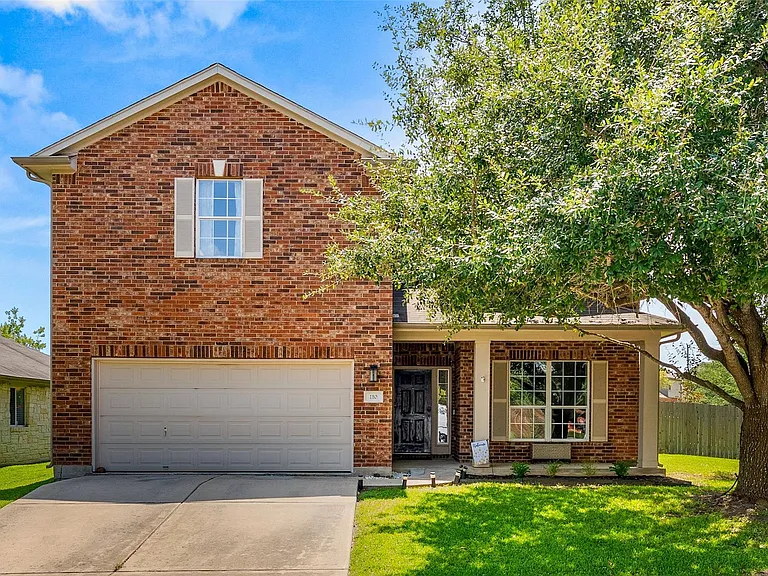
110 Stone Crest Blvd — Photo 1
110 Stone Crest Blvd — Photo 2
110 Stone Crest Blvd — Photo 3
110 Stone Crest Blvd — Photo 4
110 Stone Crest Blvd — Photo 5
110 Stone Crest Blvd — Photo 6
110 Stone Crest Blvd — Photo 7
110 Stone Crest Blvd — Photo 8
110 Stone Crest Blvd — Photo 9
110 Stone Crest Blvd — Photo 10
110 Stone Crest Blvd — Photo 11
110 Stone Crest Blvd — Photo 12
110 Stone Crest Blvd — Photo 13
110 Stone Crest Blvd — Photo 14
110 Stone Crest Blvd — Photo 15
110 Stone Crest Blvd — Photo 16
110 Stone Crest Blvd — Photo 17
110 Stone Crest Blvd — Photo 18
110 Stone Crest Blvd — Photo 19
110 Stone Crest Blvd — Photo 20
110 Stone Crest Blvd — Photo 21
110 Stone Crest Blvd — Photo 22
110 Stone Crest Blvd — Photo 23
110 Stone Crest Blvd — Photo 24
110 Stone Crest Blvd — Photo 25
110 Stone Crest Blvd — Photo 26
110 Stone Crest Blvd — Photo 27
110 Stone Crest Blvd — Photo 28

$2,600/ mo
Doesn't include deposits and fees
4 beds2.5 baths2609 sqft house
Available July 15
110 Stone Crest Blvd

Your booked tour

What you get

Pet-friendlyLaundryParkingAir conditioningPool

Costs, fees, and lease terms

Lease terms

12 Months

Pricing comparison

$258

At $2,600, this listing is priced $258 more than the current market rate for a 4 bedroom home in Buda.

Pets

  • Dogs

    Allowed
  • Cats

    Allowed

The neighborhood

About the building

Located in Buda's Stoneridge community, 110 Stone Crest features four bedrooms, two full baths, one half bath, an office, family room, and game room. The back yard has both covered and uncovered patio space, including an excellent lounging area shaded with a large sun shade. The family room has windows that allow in nice natural light, a lighted ceiling fan, and luxury vinyl plank flooring. This room is open to the kitchen and breakfast area, making it an excellent space for entertaining. The kitchen features Shaker-style cabinets, granite counters, subway tile backsplash, recessed lighting, and a window with curtains that overlooks the back yard. Stainless steel appliances include the refrigerator, range, dishwasher, and microwave. The spacious master bedroom has three large windows, a walk-in closet, carpet, and a lighted ceiling fan. The master bathroom has a vanity sink, garden tub, separate shower, water closet, and tile flooring. The second & third bedrooms each have a lighted ceiling fan, window with curtains, and a standard closet. The fourth bedroom has a walk-in closet, lighted ceiling fan, and window for added natural light. The second bathroom has a vanity sink, standard shower/tub with tile surround, and open shelving for additional storage and organization. Located at the heart of the second floor, the game room features a window with curtains, lighted ceiling fan, and laminate flooring. This flex space could be used for a variety of purposes, such as a media room or additional office space. The back yard has a nice mix of landscaping, grass, and trees for added privacy along the wood fence. This home has a two car garage, water softener, and fully integrated smart security and thermostat system. Washer and dryer are included. This home is located within walking distance of a community park with a playground, sports fields, and a basketball court. There are also shopping, dining, & entertainment nearby. Online application. Dogs & cats accepted.

The property manager

Nearby schools

Students who live in 110 Stone Crest Blvd attend the following Hays Consolidated Independent School District (Unified School District) public schools:

GreatSchools ratings are based on test scores and additional metrics when available.

110 Stone Crest Blvd

By contacting this property, you agree to our Terms of Use. Visit our Privacy Portal for more information. When you click “Send message”, we’ll send your inquiry to the property manager so they can reach out and answer your questions.

Find similar homes

Spot something off?Good catch. Flag it and help keep listings legit.