110 Maison Dr

110 Maison Dr — Photo 1
110 Maison Dr — Photo 2
110 Maison Dr — Photo 3
110 Maison Dr — Photo 4
110 Maison Dr — Photo 5
110 Maison Dr — Photo 6
110 Maison Dr — Photo 7
110 Maison Dr — Photo 8
110 Maison Dr — Photo 9
110 Maison Dr — Photo 10
110 Maison Dr — Photo 11
110 Maison Dr — Photo 12
110 Maison Dr — Photo 13
110 Maison Dr — Photo 14
110 Maison Dr — Photo 15
110 Maison Dr — Photo 16
110 Maison Dr — Photo 17
110 Maison Dr — Photo 18
110 Maison Dr — Photo 19
110 Maison Dr — Photo 20
110 Maison Dr — Photo 21
110 Maison Dr — Photo 22
110 Maison Dr — Photo 23
110 Maison Dr — Photo 24
110 Maison Dr — Photo 25
110 Maison Dr — Photo 26
110 Maison Dr — Photo 27
110 Maison Dr — Photo 28
110 Maison Dr — Photo 29
110 Maison Dr — Photo 30
110 Maison Dr — Photo 31
110 Maison Dr — Photo 32
110 Maison Dr — Photo 33
110 Maison Dr — Photo 34
110 Maison Dr — Photo 35
110 Maison Dr — Photo 36
110 Maison Dr — Photo 37

$3,000/ mo
Doesn't include deposits and fees
4 beds2.5 baths2757 sqft house
Available August 1
110 Maison Dr
Your booked tour

What you get

Dog-friendlyLaundryParkingAir conditioning

Costs, fees, and lease terms

Lease terms

Renter responsible for utilities. No smoking inside.

Pricing comparison

$1962

At $3,000, this listing is priced $1962 more than the current market rate for a 4 bedroom home in Monroe.

Pets

  • Dogs

    Allowed
  • Cats

    Not allowed

The neighborhood

About the building

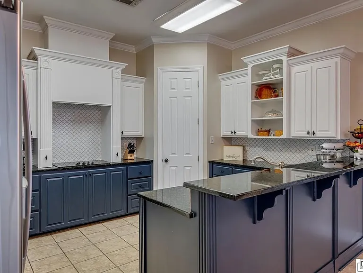
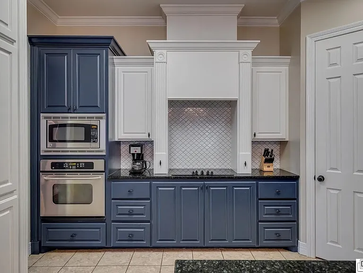
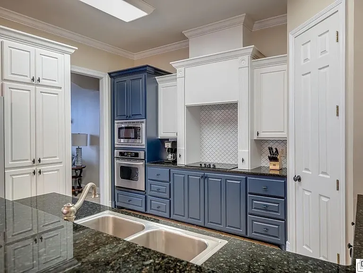
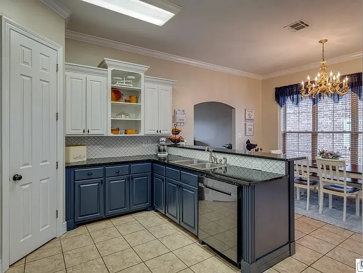
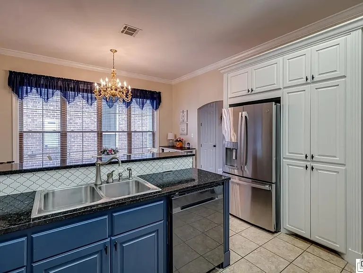
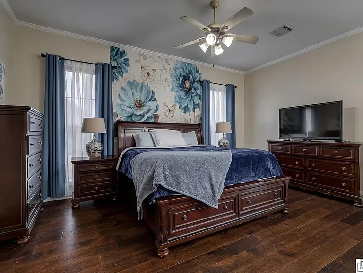
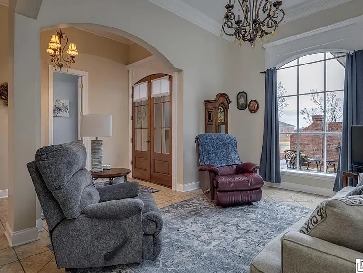
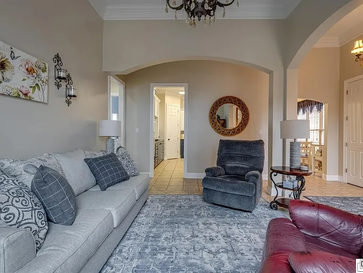
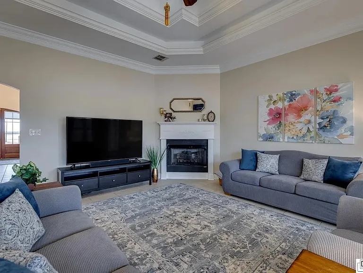
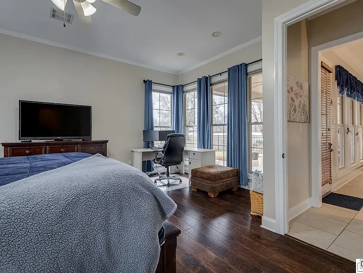
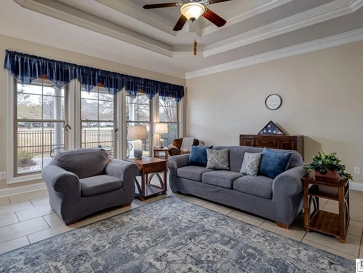
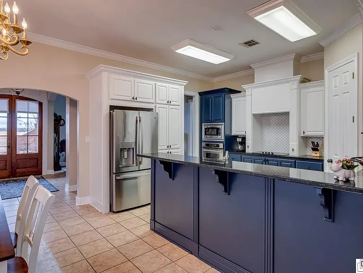
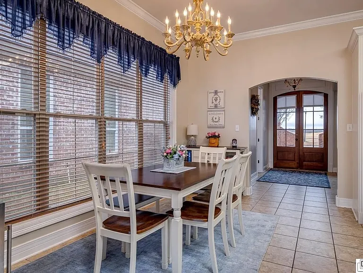
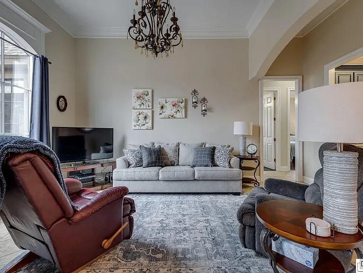
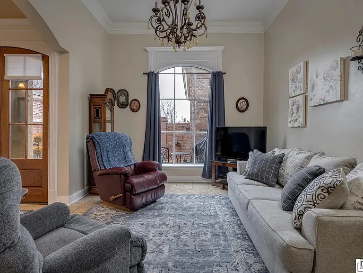
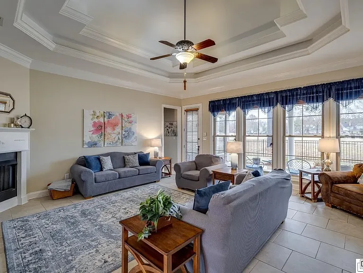
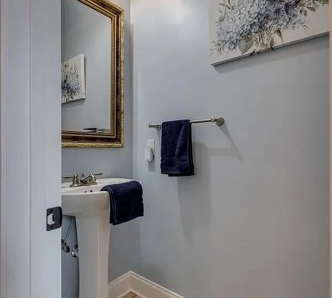
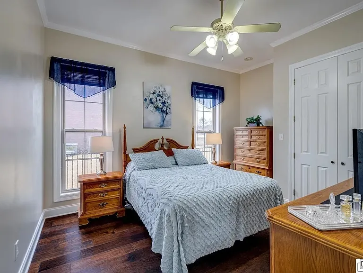
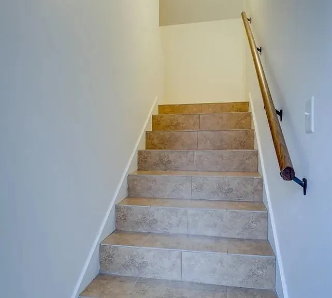
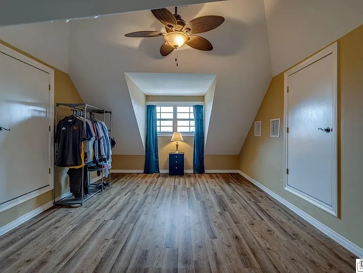
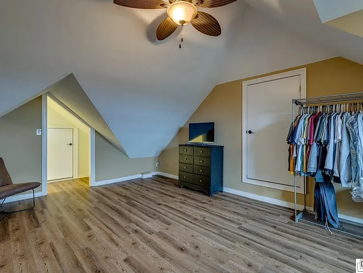
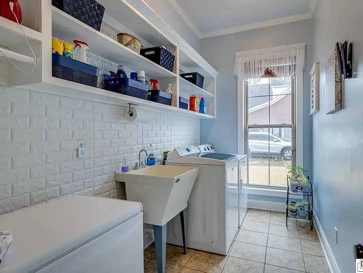
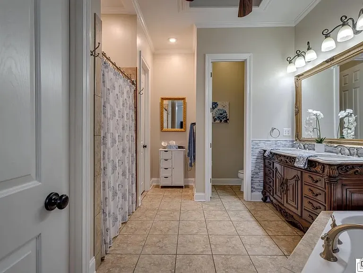
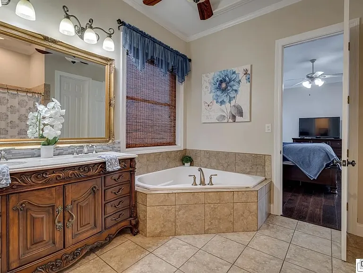
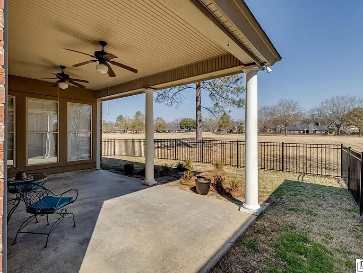
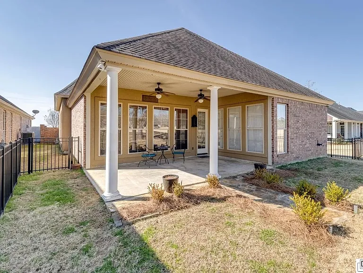
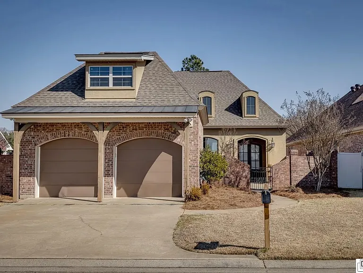
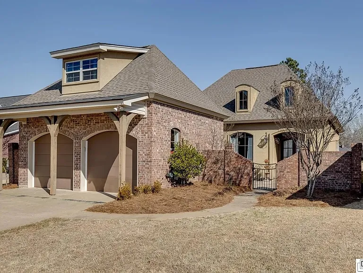
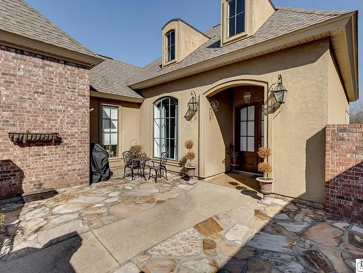
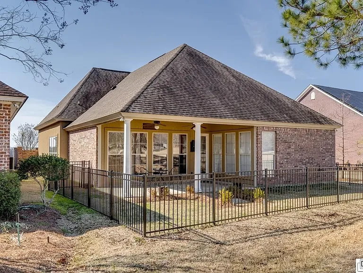
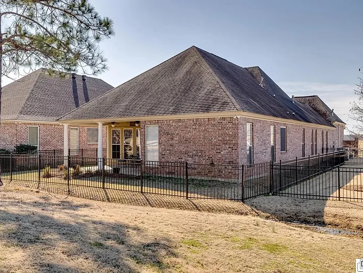
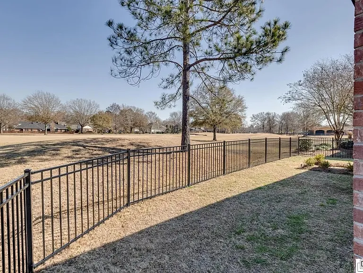
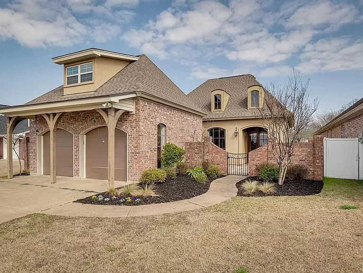
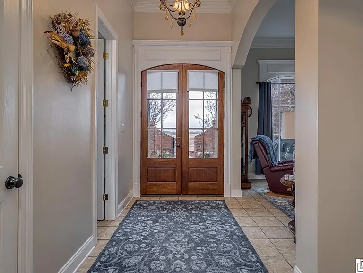
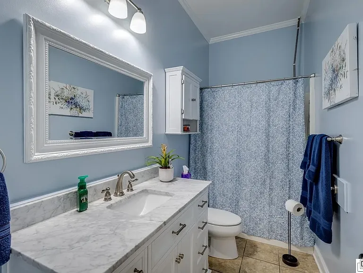
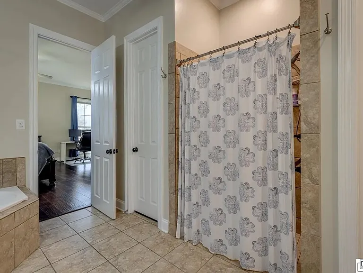
New Listing FOR RENT: 110 Maison Dr. Monroe $3000/month 3 Bedroom 2.5 Bathroom 2750 sq. ft. Golf Course Located in the highly desirable Frenchman's Bend subdivision on the golf course with a picturesque view of #11 Green/Fairway, this beautiful home offers the perfect combination of comfort, functionality, and community living. Enter through the courtyard into this 3 bed 2.5 bath New Orleans Style Home. Kitchen features recently updated white and navy cabinetry along with stainless steel appliances, granite countertops, and a walk-in pantry. Off the kitchen enjoy meals in the large breakfast area. The formal dining room can also function as a second living room. Master suite overlooks the golf course and provides enough space for a sitting area or desk. Spacious master bath features a corner jet tub, 2 sinks, walk-in/roll-in custom shower and 2 large walk in closets with automatic lights. The 2 additional bedrooms are large enough to allow space for a desk or dresser. The 2nd bath was recently updated with white cabinetry, granite countertops and new lighting. Additional home features include: split floor plan, attached 2 car garage with storage closet, beautiful vaulted ceiling in living room as well as high ceilings throughout, french doors, covered back patio, wrought iron style aluminum fencing with side gates, gas fireplace, loads of storage space, wood and ceramic tile flooring. Interior stairs lead to a bonus area perfect for a game room, office or climate controlled storage with its own HVAC system.

The property manager

Nearby schools

Students who live in 110 Maison Dr attend the following Ouachita Parish School District (Unified School District) public schools:
GreatSchools ratings are based on test scores and additional metrics when available.

110 Maison Dr
By contacting this property, you agree to our Terms of Use. Visit our Privacy Portal for more information. When you click “Send message”, we’ll send your inquiry to the property manager so they can reach out and answer your questions.

Find similar homes

Spot something off?Good catch. Flag it and help keep listings legit.