110 Cat Cyn

110 Cat Cyn — Photo 1
110 Cat Cyn — Photo 2
110 Cat Cyn — Photo 3
110 Cat Cyn — Photo 4
110 Cat Cyn — Photo 5
110 Cat Cyn — Photo 6
110 Cat Cyn — Photo 7
110 Cat Cyn — Photo 8
110 Cat Cyn — Photo 9
110 Cat Cyn — Photo 10
110 Cat Cyn — Photo 11
110 Cat Cyn — Photo 12
110 Cat Cyn — Photo 13
110 Cat Cyn — Photo 14
110 Cat Cyn — Photo 15
110 Cat Cyn — Photo 16
110 Cat Cyn — Photo 17
110 Cat Cyn — Photo 18
110 Cat Cyn — Photo 19
110 Cat Cyn — Photo 20
110 Cat Cyn — Photo 21
110 Cat Cyn — Photo 22
110 Cat Cyn — Photo 23
110 Cat Cyn — Photo 24
110 Cat Cyn — Photo 25
110 Cat Cyn — Photo 26
110 Cat Cyn — Photo 27
110 Cat Cyn — Photo 28
110 Cat Cyn — Photo 29
110 Cat Cyn — Photo 30
110 Cat Cyn — Photo 31
110 Cat Cyn — Photo 32
110 Cat Cyn — Photo 33
110 Cat Cyn — Photo 34
110 Cat Cyn — Photo 35
110 Cat Cyn — Photo 36
110 Cat Cyn — Photo 37
110 Cat Cyn — Photo 38
110 Cat Cyn — Photo 39
110 Cat Cyn — Photo 40
110 Cat Cyn — Photo 41
110 Cat Cyn — Photo 42
110 Cat Cyn — Photo 43

$6,500/ mo
Doesn't include deposits and fees
5 beds4.5 baths3247 sqft house
110 Cat Cyn
Your booked tour

What you get

LaundryParkingAir conditioning

Costs, fees, and lease terms

Pricing comparison

At $6,500, this listing is priced similarly to the current market rate for a 5 bedroom home in Horseshoe Bay.

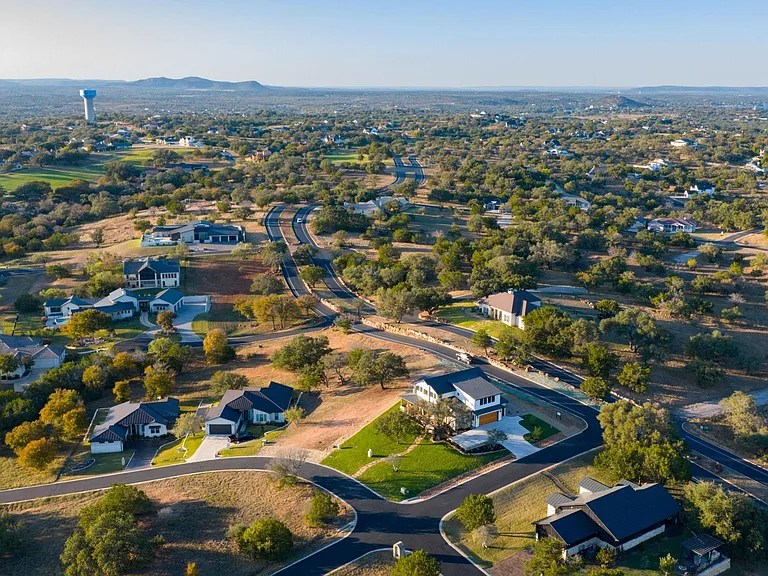
The neighborhood

About the building

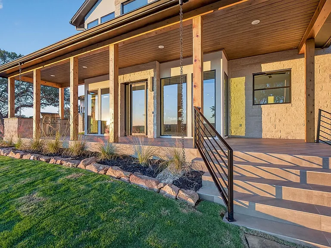
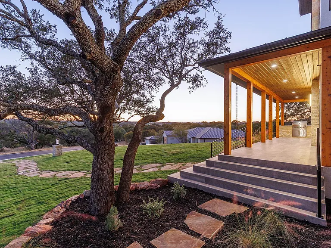
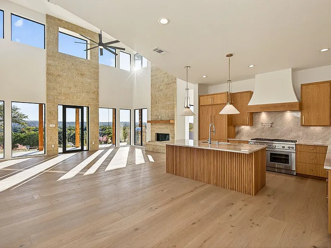
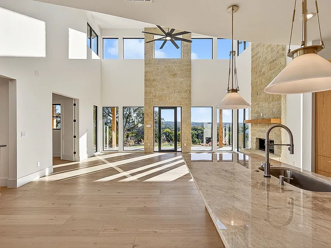
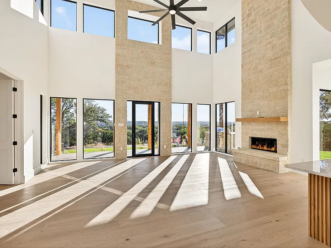
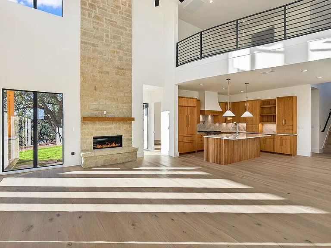
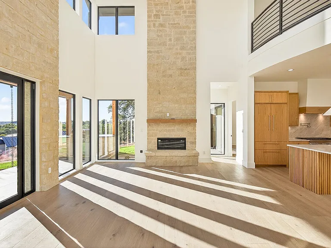
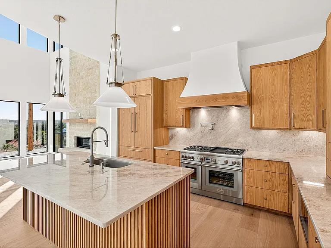
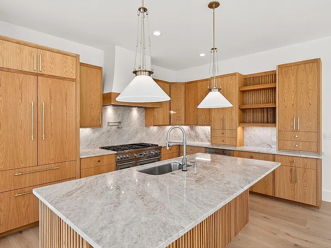
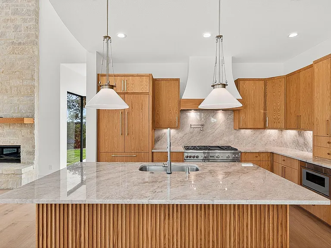
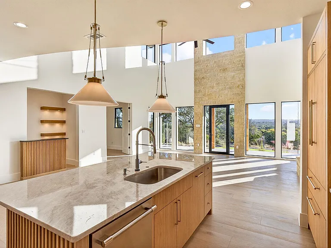
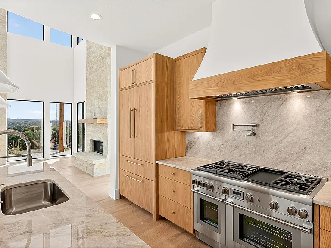
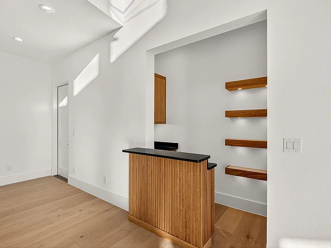
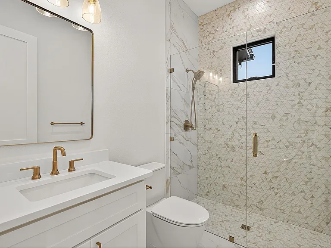
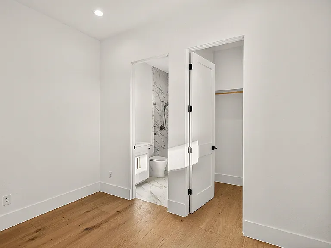
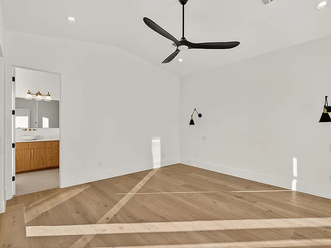
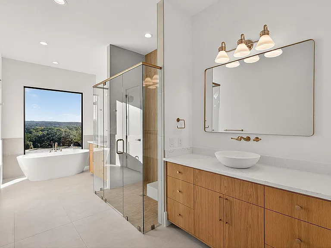
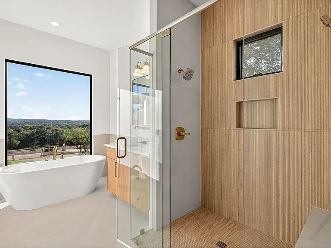
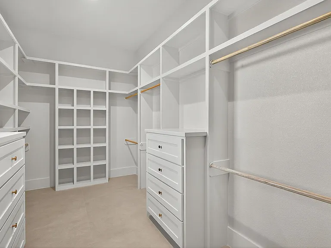
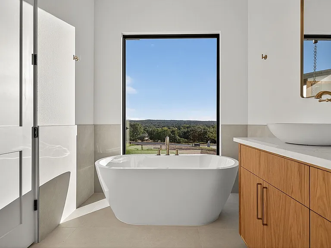
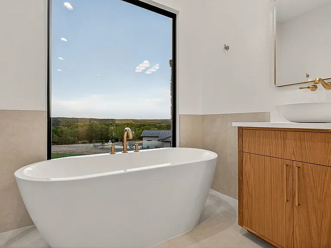
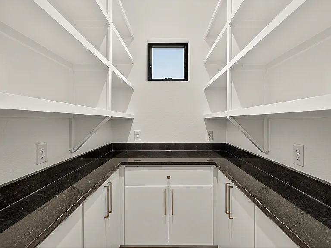
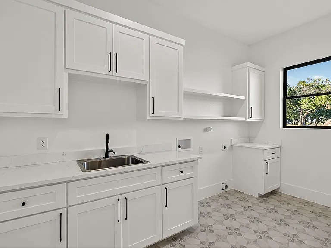
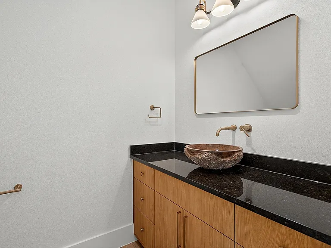
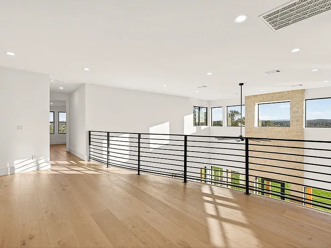
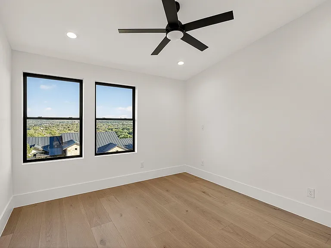
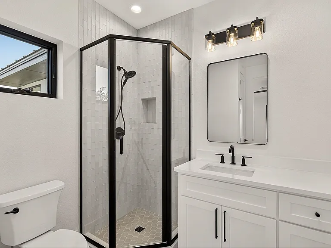
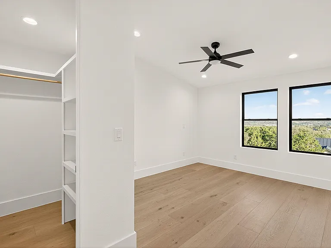
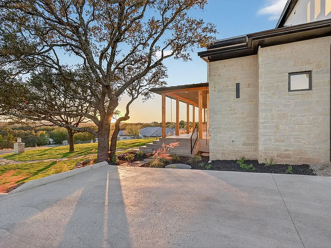
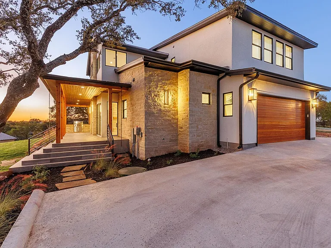
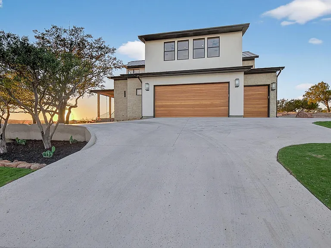
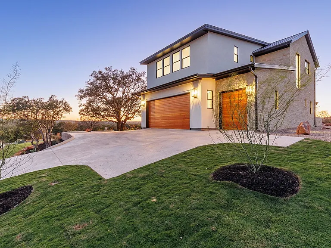
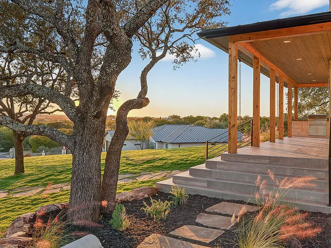
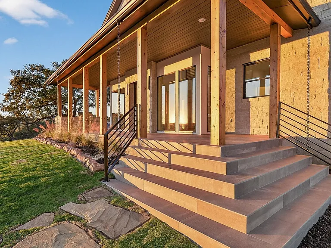
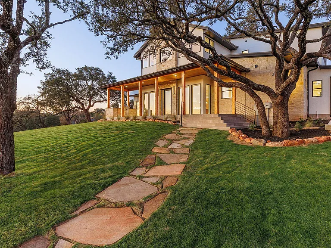
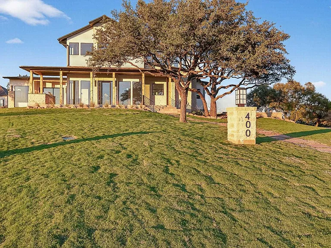
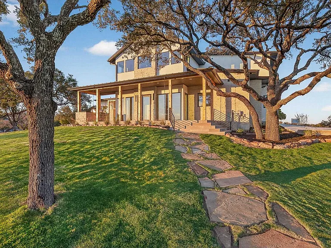
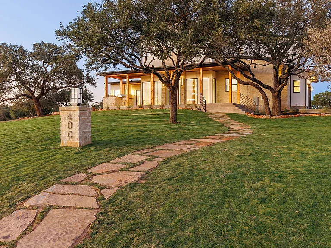
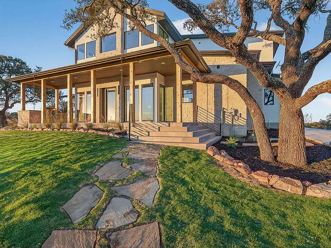
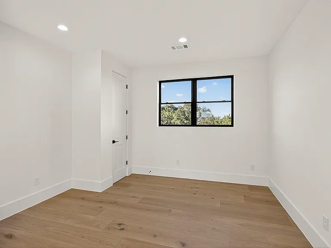
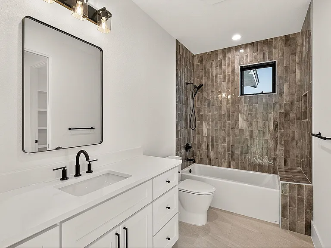
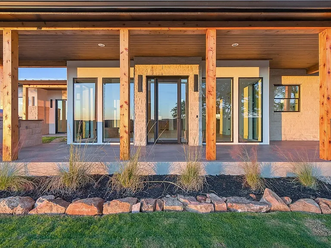
400 Emerald Way is an exceptional new custom by DK Homes, ideally positioned on a panoramic view lot in Horseshoe Bay West. Designed for both privacy and luxury living, this stunning residence captures breathtaking long-range Texas Hill Country views from nearly every room. Soaring ceilings, dramatic stone accents, upscale designer finishes, and expansive walls of glass create a bright, sophisticated atmosphere flooded with natural light. The chef's kitchen is thoughtfully designed for entertaining and everyday living, featuring a full Thermador appliance package, custom oak-paneled refrigerator integrated with the cabinetry, gas cooking, generous prep space, and effortless flow into the spacious living and dining areas anchored by a striking gas fireplace. The highly functional floor plan offers exceptional flexibility with a private downstairs primary suite showcasing panoramic views, spa-inspired bath, and custom walk-in closet. The main level also includes a guest suite or office with ensuite bath, stylish bar area, powder bath, oversized laundry room, and walk-in pantry. Upstairs, you'll find two additional bedrooms with ensuites, a versatile flex space, and an expansive family or game room for guests and entertaining. Designed to embrace the indoor-outdoor lifestyle that makes Horseshoe Bay so desirable, the home features a spacious front porch, private primary courtyard, and ample outdoor living potential across the homesite. Come see this beauty and start living the Horseshoe Bay life!

The property manager

Nearby schools

Students who live in 110 Cat Cyn attend the following Llano Independent School District (Unified School District) public schools:
GreatSchools ratings are based on test scores and additional metrics when available.

110 Cat Cyn
By contacting this property, you agree to our Terms of Use. Visit our Privacy Portal for more information. When you click “Send message”, we’ll send your inquiry to the property manager so they can reach out and answer your questions.
Find similar homes

Spot something off?Good catch. Flag it and help keep listings legit.