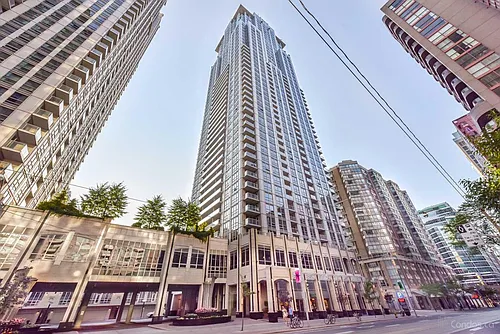
11 Yorkville Ave #4807

11 Yorkville Ave #4807 — Photo 1
11 Yorkville Ave #4807 — Photo 2
11 Yorkville Ave #4807 — Photo 3
11 Yorkville Ave #4807 — Photo 4
11 Yorkville Ave #4807 — Photo 5
11 Yorkville Ave #4807 — Photo 6
11 Yorkville Ave #4807 — Photo 7
11 Yorkville Ave #4807 — Photo 8
11 Yorkville Ave #4807 — Photo 9
11 Yorkville Ave #4807 — Photo 10
11 Yorkville Ave #4807 — Photo 11
11 Yorkville Ave #4807 — Photo 12
11 Yorkville Ave #4807 — Photo 13
11 Yorkville Ave #4807 — Photo 14
11 Yorkville Ave #4807 — Photo 15
11 Yorkville Ave #4807 — Photo 16
11 Yorkville Ave #4807 — Photo 17
11 Yorkville Ave #4807 — Photo 18
11 Yorkville Ave #4807 — Photo 19
11 Yorkville Ave #4807 — Photo 20
11 Yorkville Ave #4807 — Photo 21
11 Yorkville Ave #4807 — Photo 22
11 Yorkville Ave #4807 — Photo 23
11 Yorkville Ave #4807 — Photo 24
11 Yorkville Ave #4807 — Photo 25
11 Yorkville Ave #4807 — Photo 26
11 Yorkville Ave #4807 — Photo 27
11 Yorkville Ave #4807 — Photo 28
11 Yorkville Ave #4807 — Photo 29

$4,250/ mo
Doesn't include deposits and fees
2 beds2 bathscondo
11 Yorkville Ave #4807
Your booked tour

What you get

No petsIn-unit laundryNo parkingAir conditioningGym

Costs, fees, and lease terms

Pricing comparison

$1006

At $4,250, this listing is priced $1006 more than the current market rate for a 2 bedroom home in Annex.

Pets

  • Dogs

    Not allowed
  • Cats

    Not allowed

The neighborhood

About the building

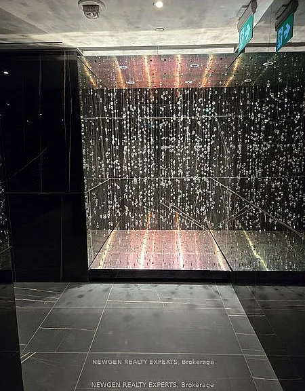
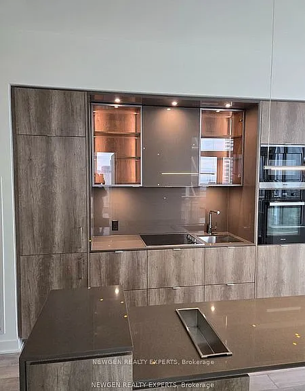
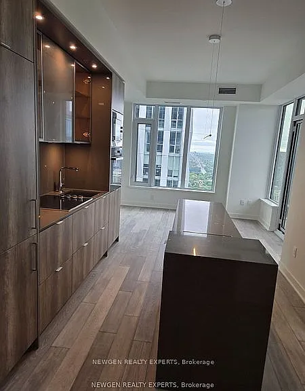
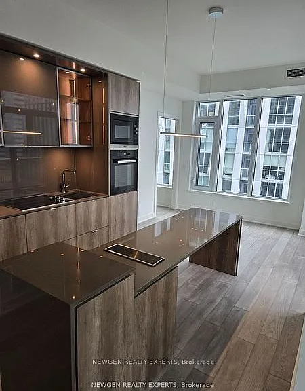
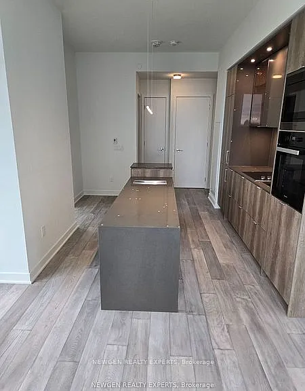
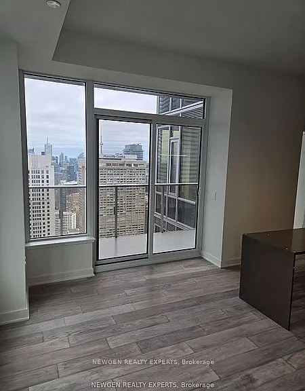
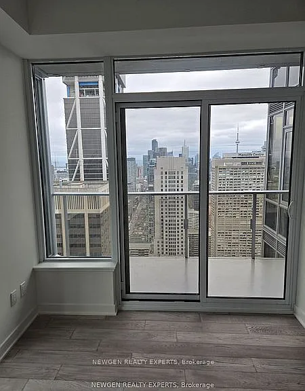
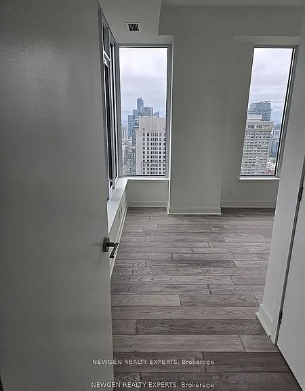
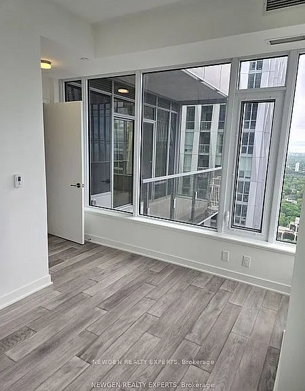
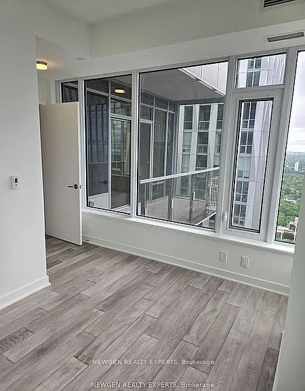
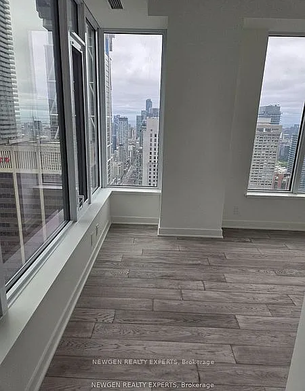
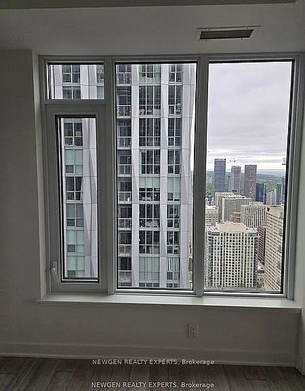
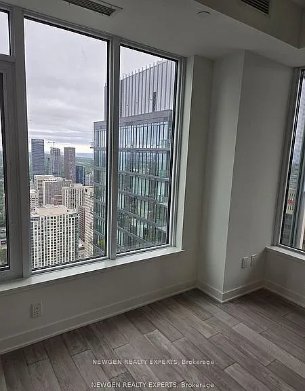
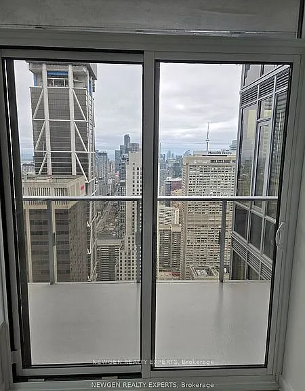
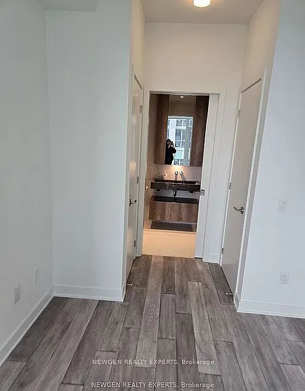
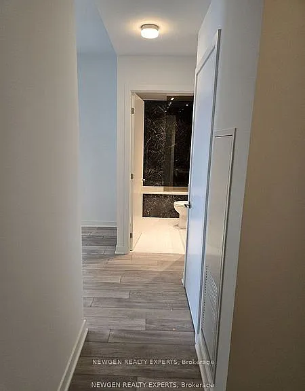
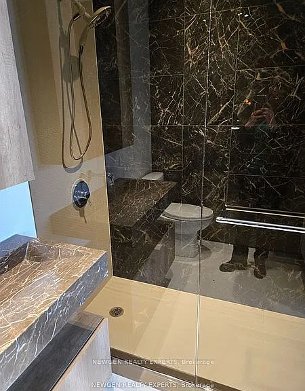
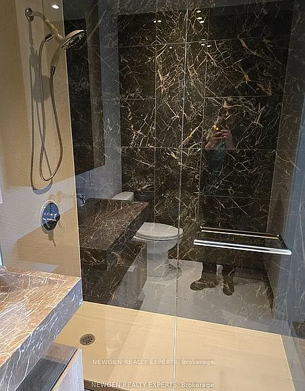
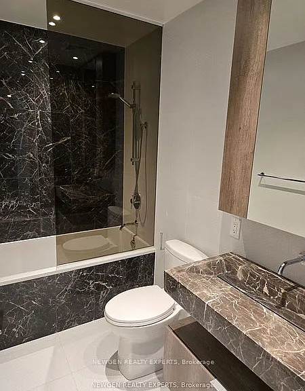
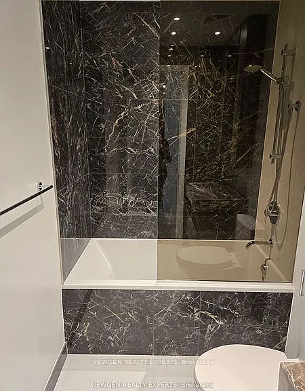
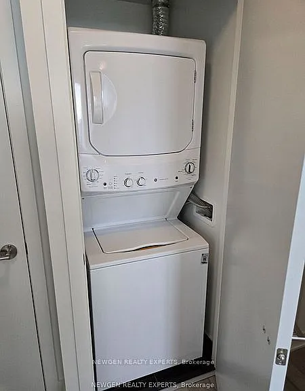
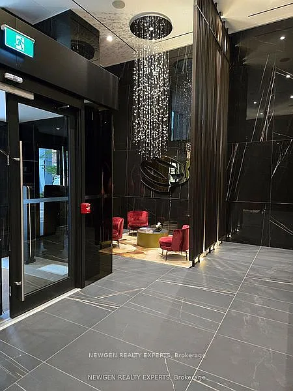
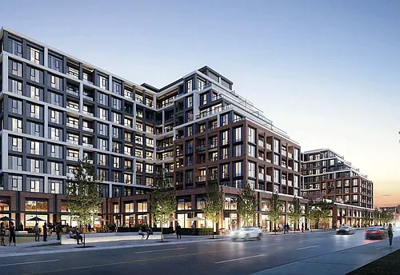
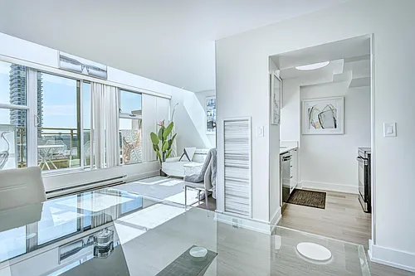
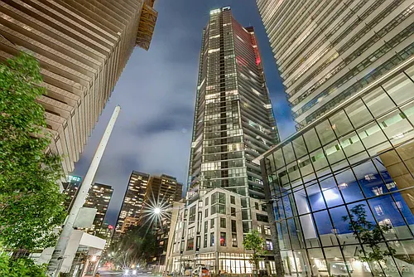
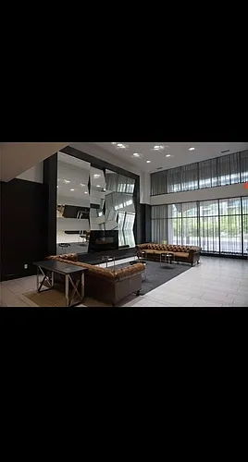
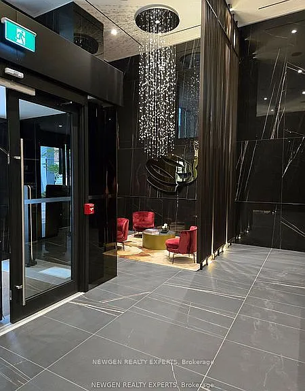
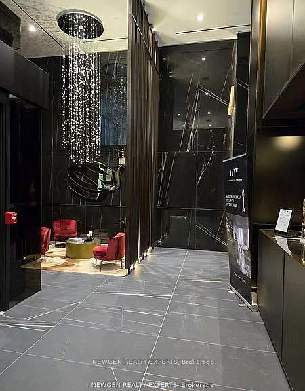
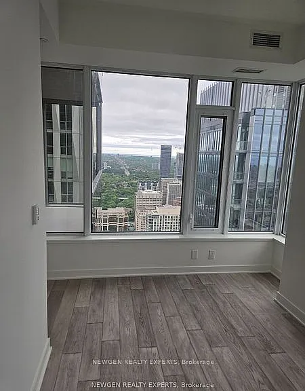
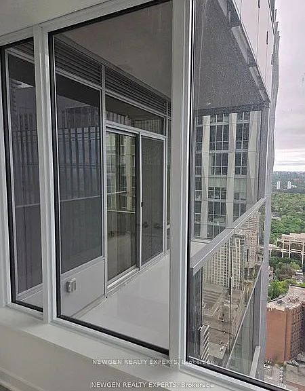
Experience luxury living at 11 Yorkville in Toronto's most prestigious neighbourhood. This elegant 2-bedroom, 2-bathroom suite features a thoughtfully designed open-concept layout with floor-to-ceiling windows that fill the home with natural light and showcase breathtaking city views and spectacular sunsets from the private balcony. The chef-inspired kitchen is appointed with integrated Miele appliances, a wine fridge, custom cabinetry, and a stunning waterfall island, perfect for everyday living and entertaining. The spacious primary bedroom offers dual his-and-hers closets, while the second bedroom and full bath provide flexibility for guests, a home office, or family living. Additional features include ensuite laundry and window coverings. Residents enjoy an exceptional collection of world-class amenities, including a grand two- storey lobby with 24-hour concierge, state-of-the-art fitness centre, spa and steam rooms, indoor/outdoor infinity pool, tranquil Zen garden, children's playground, wine-tasting lounge, piano lounge, private theatre, business centre, rooftop terrace with BBQ area, and visitor parking. Ideally located in the heart of Yorkville, directly across from the Four Seasons Hotel and surrounded by renowned luxury boutiques including Hermes, Chanel, and Louis Vuitton, as well as Michelin-starred dining. Just steps to the Royal Ontario Museum, the University of Toronto, boutique galleries, and Yonge-Bloor subway station with access to both subway lines. Walk Score of 100 offers the ultimate convenience and vibrant urban lifestyle.

The property manager

11 Yorkville Ave #4807
NEWGEN REALTY EXPERTS

Nearby schools

11 Yorkville Ave #4807
By contacting this property, you agree to our Terms of Use. Visit our Privacy Portal for more information. When you click “Send message”, we’ll send your inquiry to the property manager so they can reach out and answer your questions.

Find similar homes

Similar listings comparison

This listing

11 Yorkville Ave #4807
2 beds$4,250$4,000$3,600$3,500$3,600$3,500$3,400$4,500$3,450
Distance2.0 miles away0.1 miles away3.1 miles away1.9 miles away0.3 miles away2.5 miles away0.6 miles away0.9 miles away
PetsNo Pets AllowedNo Pets AllowedNo Pets AllowedCats and Small Dogs AllowedNo Pets AllowedNo Pets AllowedSmall Dogs AllowedNo Pets AllowedNo Pets Allowed
LaundryIn UnitIn UnitIn UnitIn UnitIn UnitIn UnitIn UnitIn UnitIn Unit
Security
A/CYesYesYesYesYesYesYesYesYes
DishwasherYesYesYesYesYesYesYesYes
ParkingYesYesYesYesYesYesYes
GymYesYesYesYes
PoolYesYesYesYesYes
Spot something off?Good catch. Flag it and help keep listings legit.