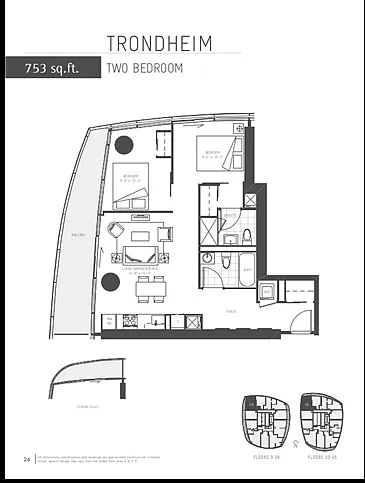
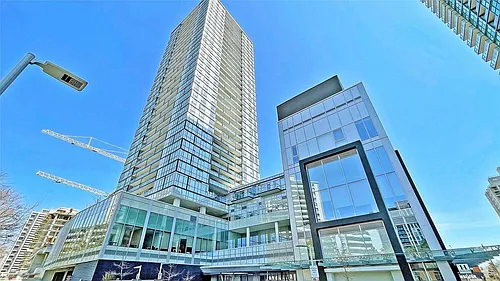
11 Yorkville Ave #4302

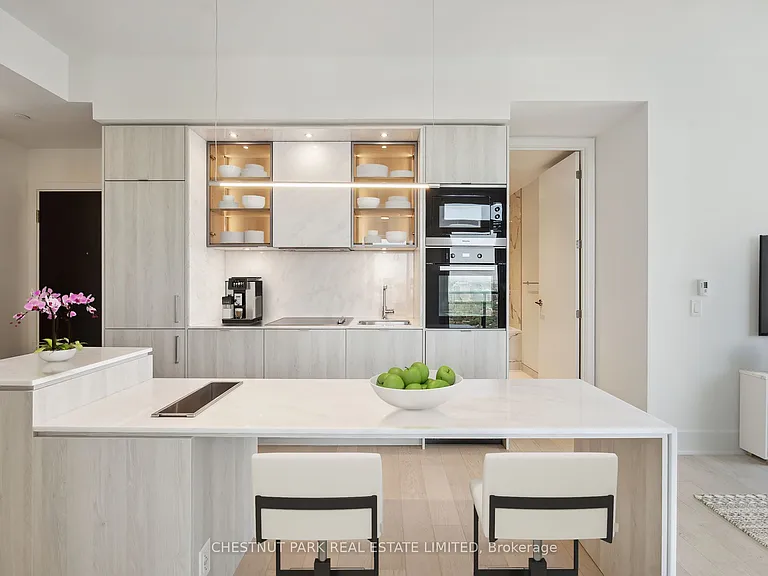
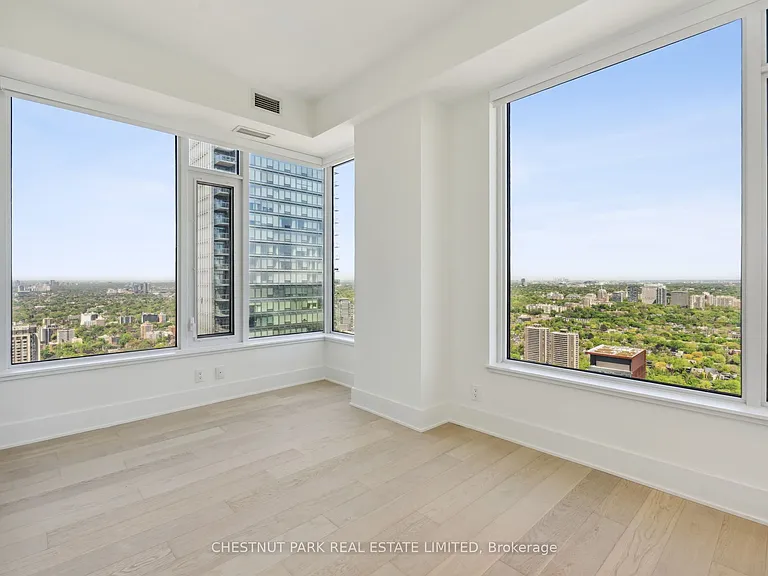
11 Yorkville Ave #4302 — Photo 1
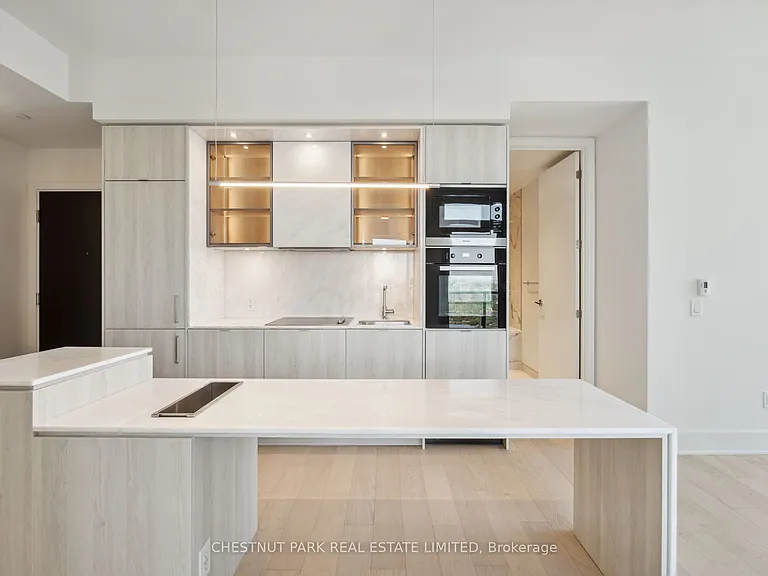
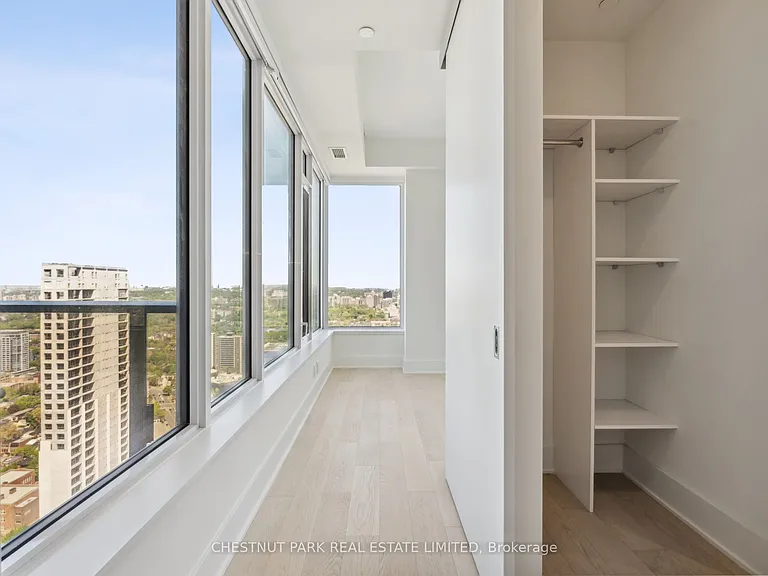
11 Yorkville Ave #4302 — Photo 2
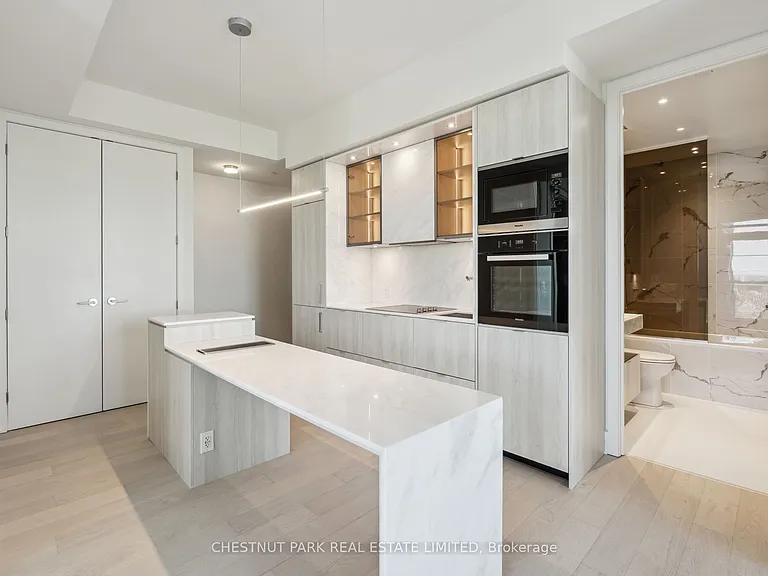
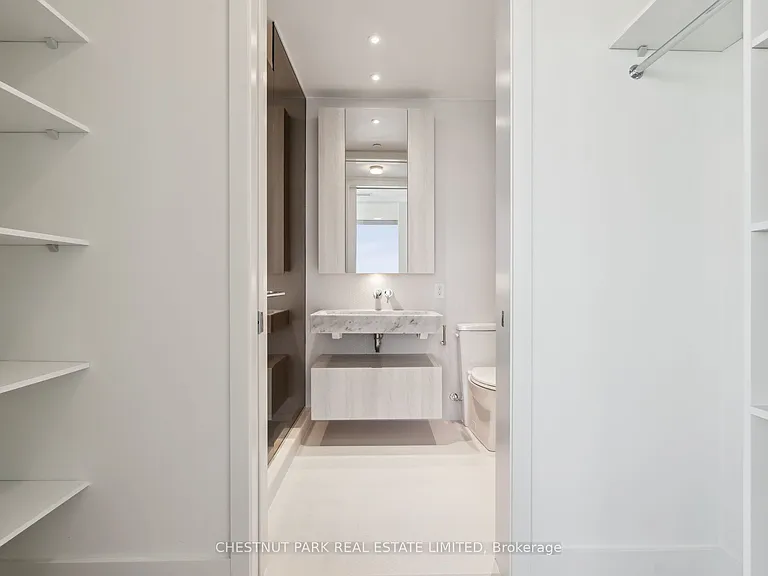
11 Yorkville Ave #4302 — Photo 3
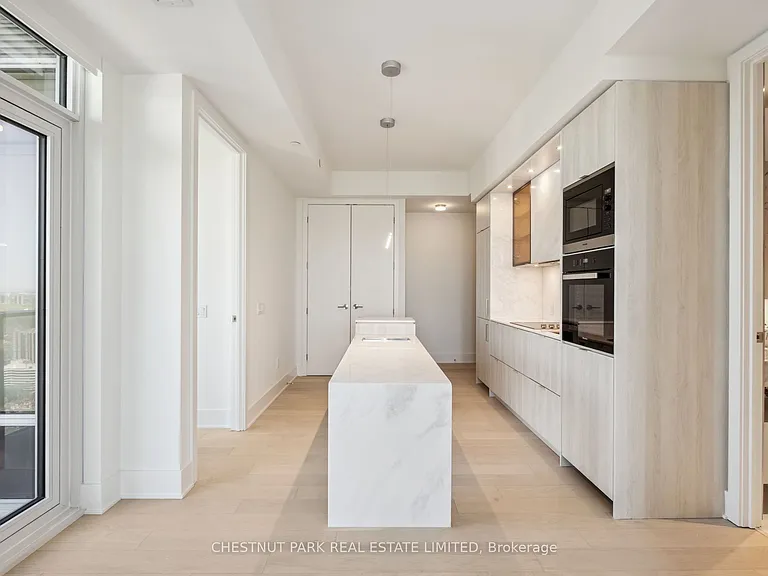
11 Yorkville Ave #4302 — Photo 4
11 Yorkville Ave #4302 — Photo 5
11 Yorkville Ave #4302 — Photo 6
11 Yorkville Ave #4302 — Photo 7
11 Yorkville Ave #4302 — Photo 8
11 Yorkville Ave #4302 — Photo 9
11 Yorkville Ave #4302 — Photo 10
11 Yorkville Ave #4302 — Photo 11
11 Yorkville Ave #4302 — Photo 12
11 Yorkville Ave #4302 — Photo 13
11 Yorkville Ave #4302 — Photo 14
11 Yorkville Ave #4302 — Photo 15
11 Yorkville Ave #4302 — Photo 16
11 Yorkville Ave #4302 — Photo 17
11 Yorkville Ave #4302 — Photo 18
11 Yorkville Ave #4302 — Photo 19
11 Yorkville Ave #4302 — Photo 20
11 Yorkville Ave #4302 — Photo 21
11 Yorkville Ave #4302 — Photo 22
11 Yorkville Ave #4302 — Photo 23
11 Yorkville Ave #4302 — Photo 24
11 Yorkville Ave #4302 — Photo 25
11 Yorkville Ave #4302 — Photo 26
11 Yorkville Ave #4302 — Photo 27

$4,100/ mo
Doesn't include deposits and fees
2 beds2 bathscondo
11 Yorkville Ave #4302
Your booked tour

What you get

No petsIn-unit laundryAir conditioningGymPool

Costs, fees, and lease terms

Pricing comparison

$712

At $4,100, this listing is priced $712 more than the current market rate for a 2 bedroom home in Annex.

Pets

  • Dogs

    Not allowed
  • Cats

    Not allowed

The neighborhood

About the building

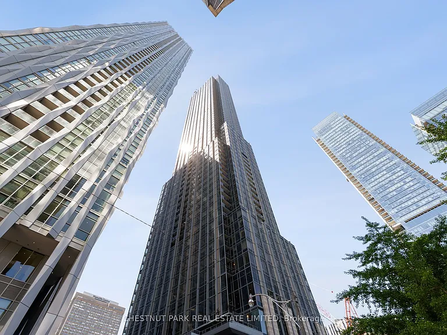
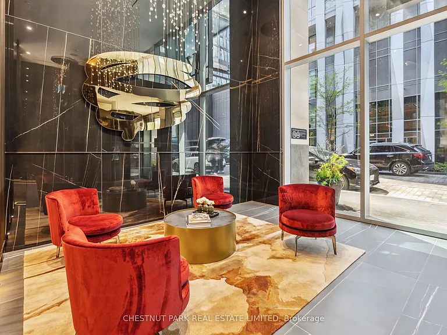
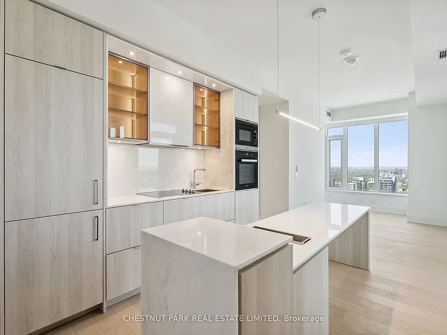
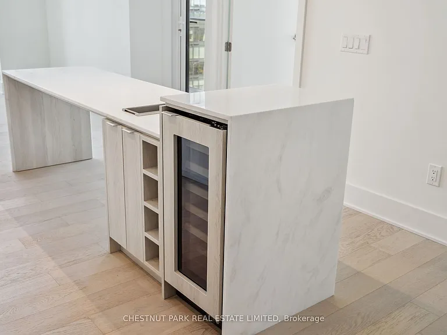
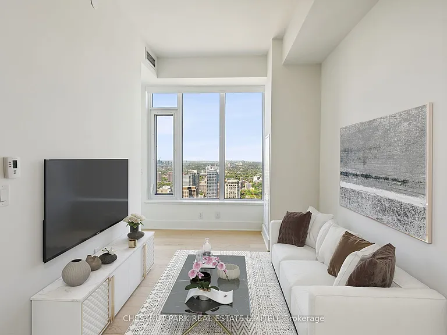
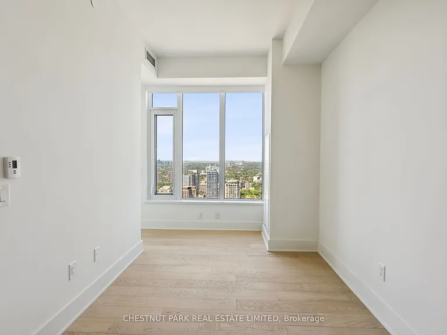
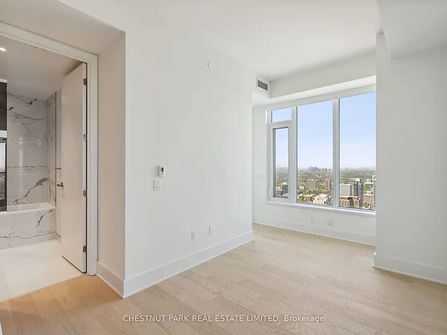
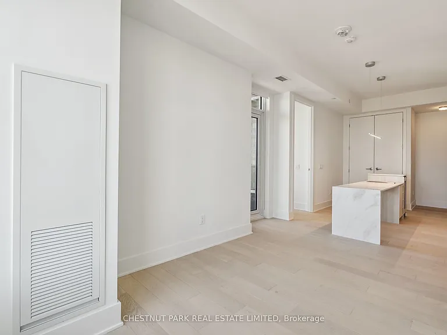
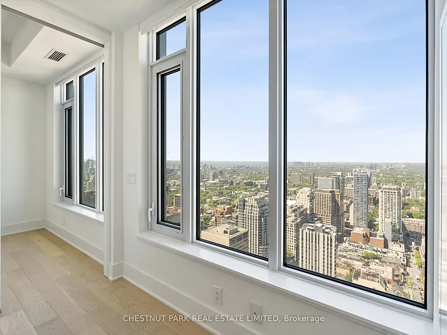
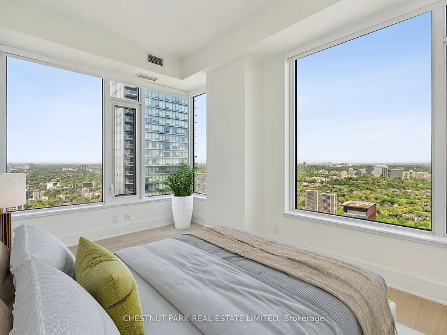
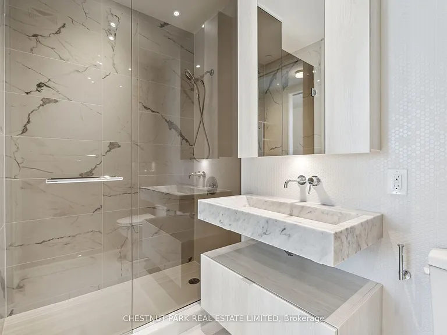
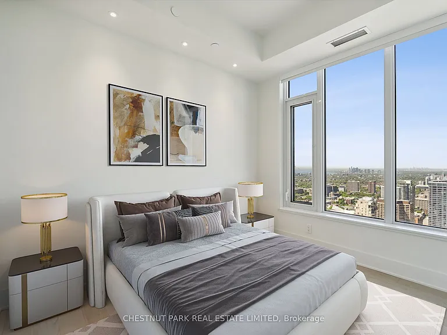
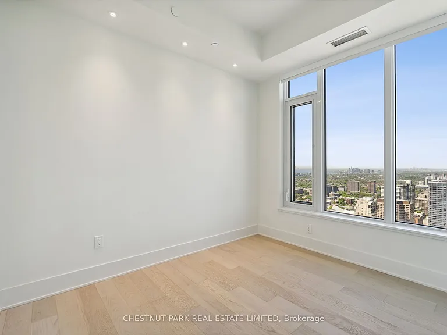
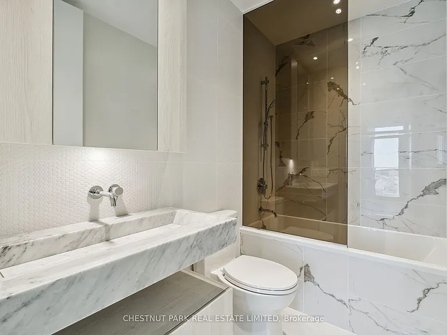
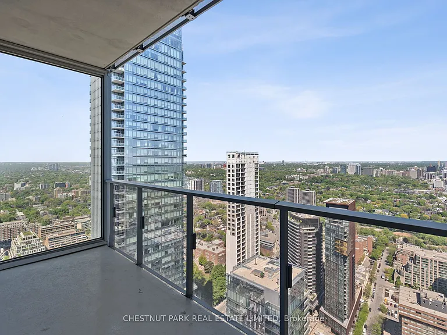
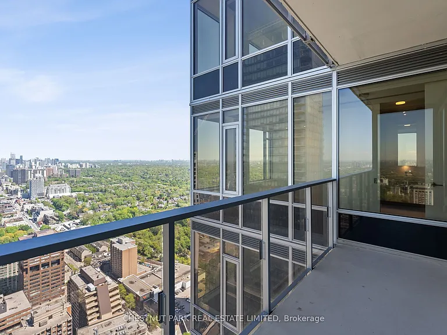
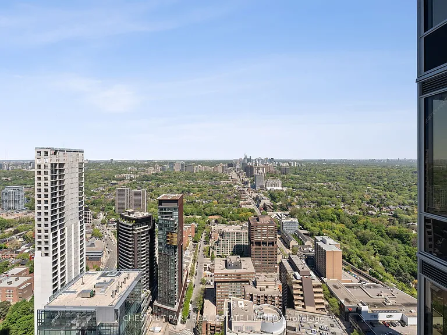
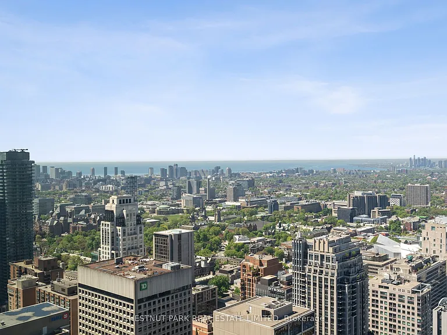
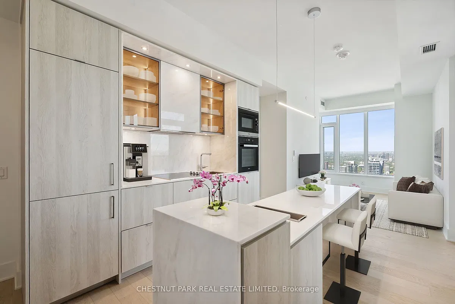
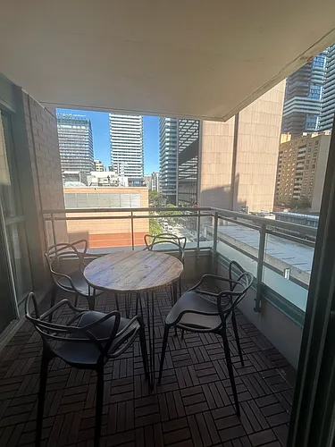
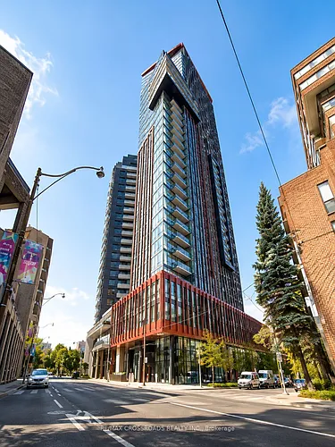
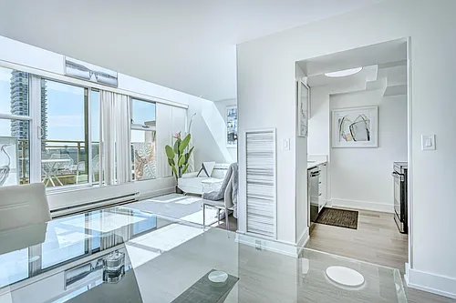
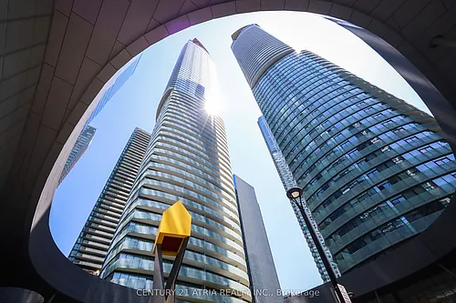
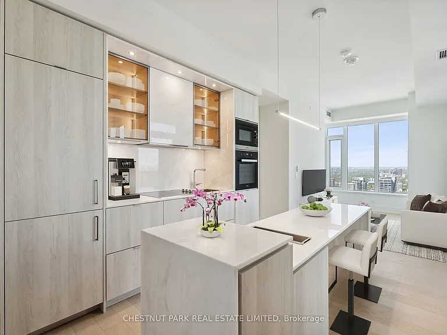
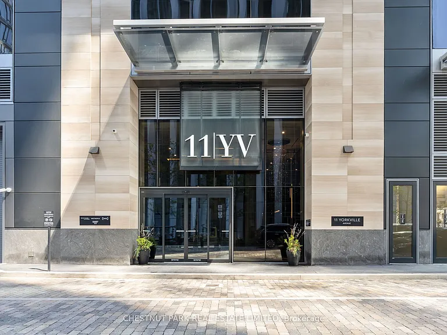
Introducing an exquisite lease opportunity in the heart of Yorkville. This stunning two-bedroom, two-bathroom luxury residence sits high above the city on the 43rd floor of an exceptional new skyscraper. Designed with an uncompromising attention to detail, this suite boasts an expansive open-concept layout enhanced by soaring ceilings, oversized windows and sweeping panoramic views that capture the elegance of the Toronto skyline. The chef-inspired kitchen features seamlessly integrated Miele appliances, a waterfall island and sleek contemporary finishes, perfect for both refined entertaining and everyday living. Modern bathrooms offer spa-inspired finishes. Residents enjoy dedicated high-speed elevators servicing only the upper floors of the building, ensuring both privacy and ease of access. With a curated selection of premium amenities including state-of-the-art fitness facilities, an infinity-edged indoor/outdoor pool, multifunctional spaces, a wine tasting room, the signature Bordeaux lounge plus outdoor lounge with BBQs, a Zen garden, a business centre with boardroom as well as one of the downtown core's loveliest concierge teams, this 65-storey jewel really does have it all. This is a rare offering to reside in one of Toronto's most prestigious, exciting and enjoyable enclaves. Minimum 24 hours notice required for showings. *note some photos have been virtually staged

The property manager

11 Yorkville Ave #4302
CHESTNUT PARK REAL ESTATE LIMITED

Nearby schools

11 Yorkville Ave #4302
By contacting this property, you agree to our Terms of Use. Visit our Privacy Portal for more information. When you click “Send message”, we’ll send your inquiry to the property manager so they can reach out and answer your questions.

Find similar homes

Similar listings comparison

This listing

11 Yorkville Ave #4302
2 beds$4,100$4,500$3,400$3,800$3,400$3,500$3,300$3,990$3,300
Distance0.5 miles away0.6 miles away0.1 miles away1.9 miles away13.6 miles away2.1 miles away2.0 miles away6.9 miles away
PetsNo Pets AllowedNo Pets AllowedCats and Small Dogs AllowedNo Pets AllowedNo Pets AllowedCats and Small Dogs AllowedNo Pets Allowed
LaundryIn UnitIn UnitIn UnitIn UnitIn UnitIn UnitIn Unit
Security
A/CYesYesYesYesYesYesYesYesYes
DishwasherYesYesYesYesYesYes
ParkingYesYesYesYesYes
GymYesYesYes
PoolYesYesYesYesYes
Spot something off?Good catch. Flag it and help keep listings legit.