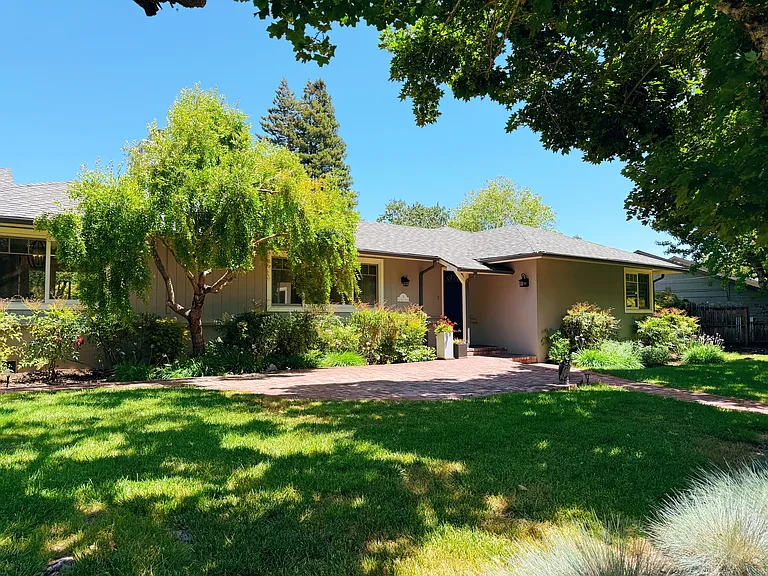
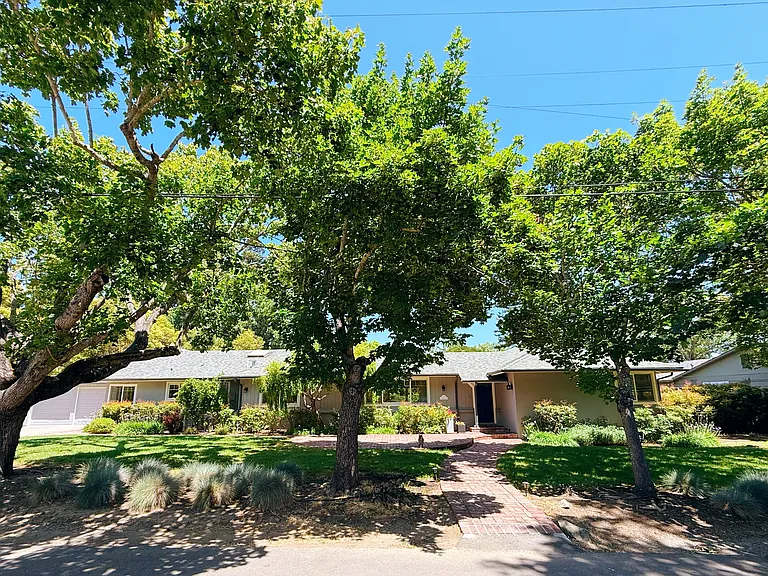
11 Van Ripper Ct

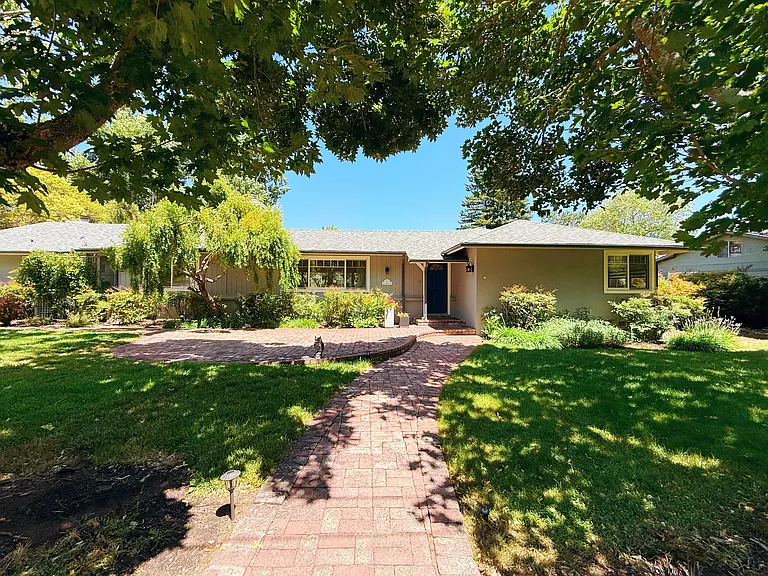
Welcome to Sleepy Hollow Neighborhood beautiful single level home!
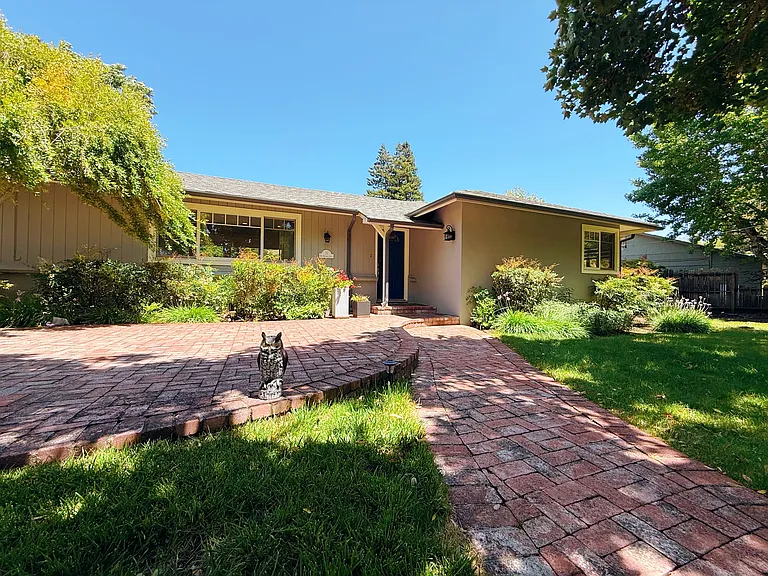
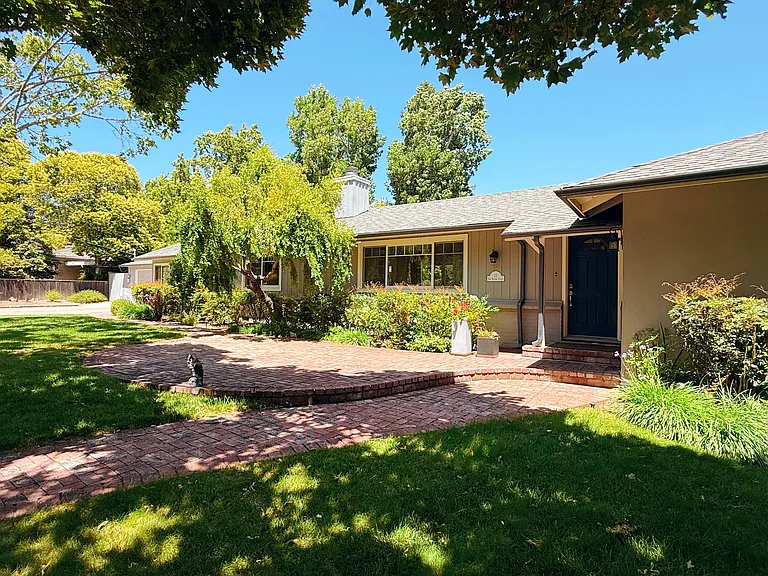
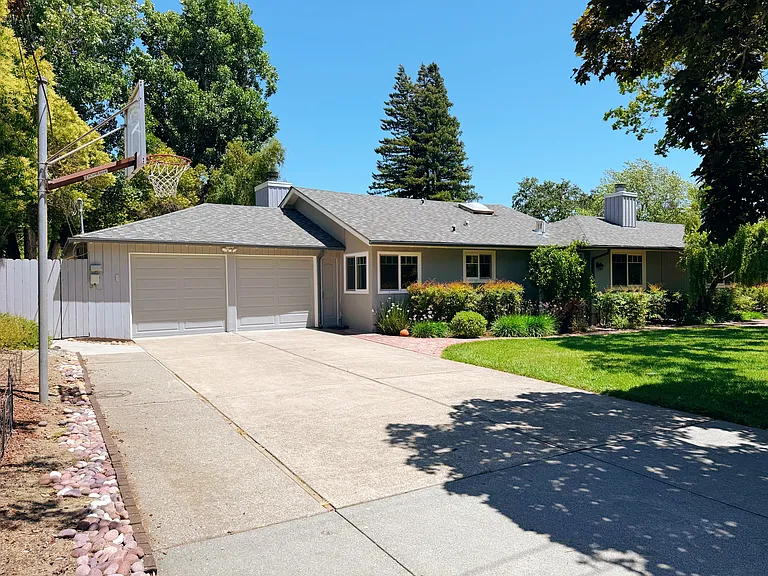
Huge a lot of parking spaces
11 Van Ripper Ct — Photo 3
11 Van Ripper Ct — Photo 4
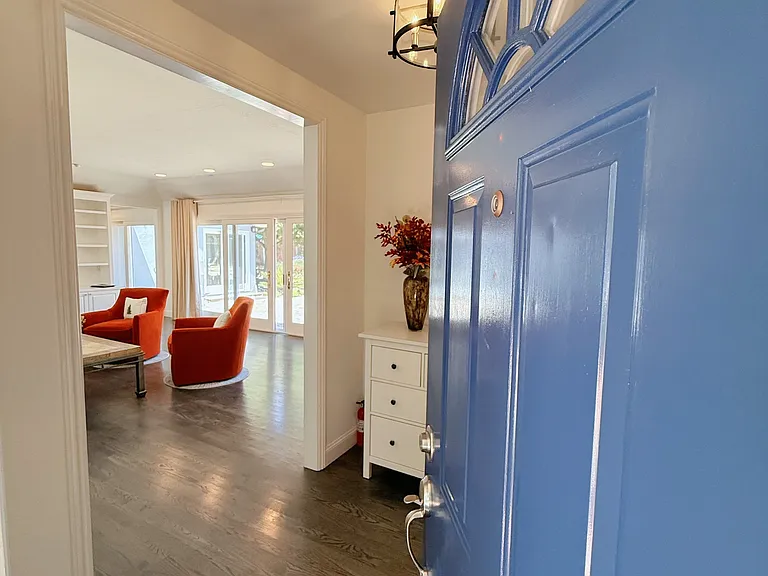
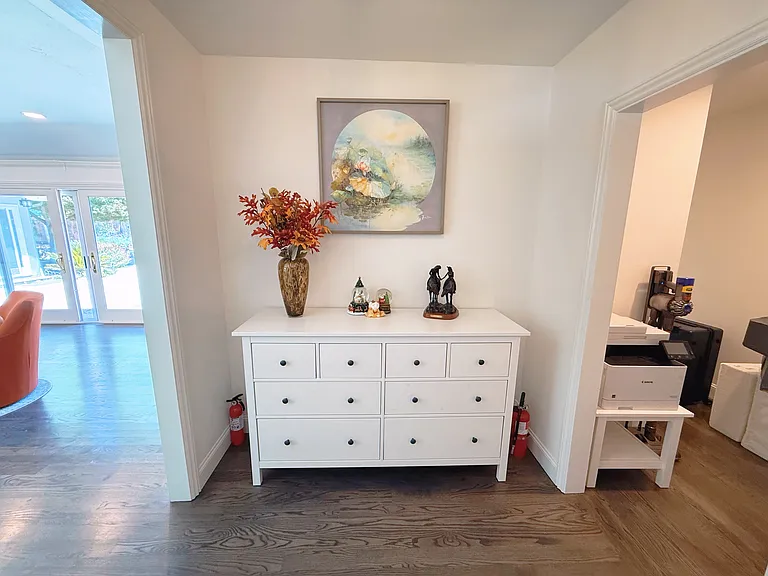
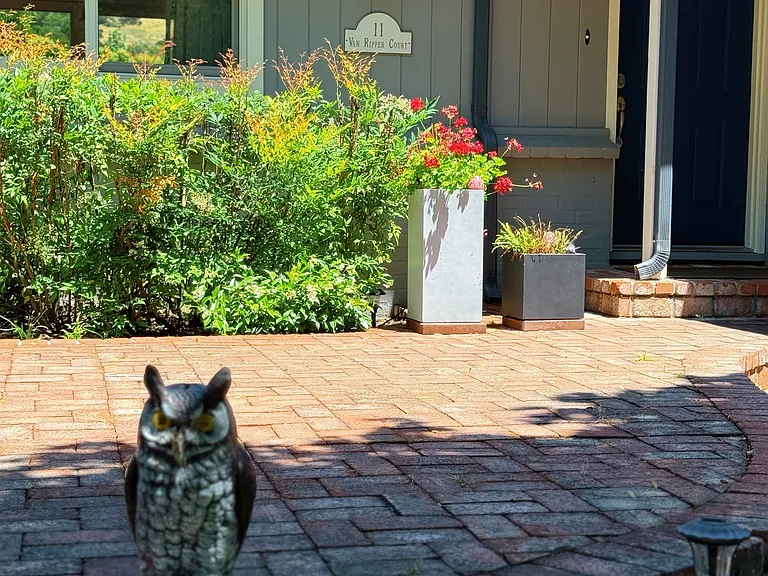
Entrance
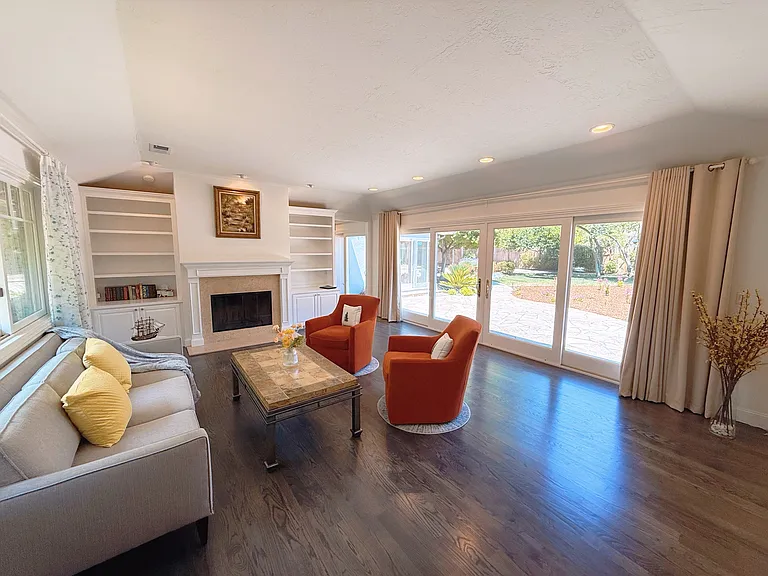
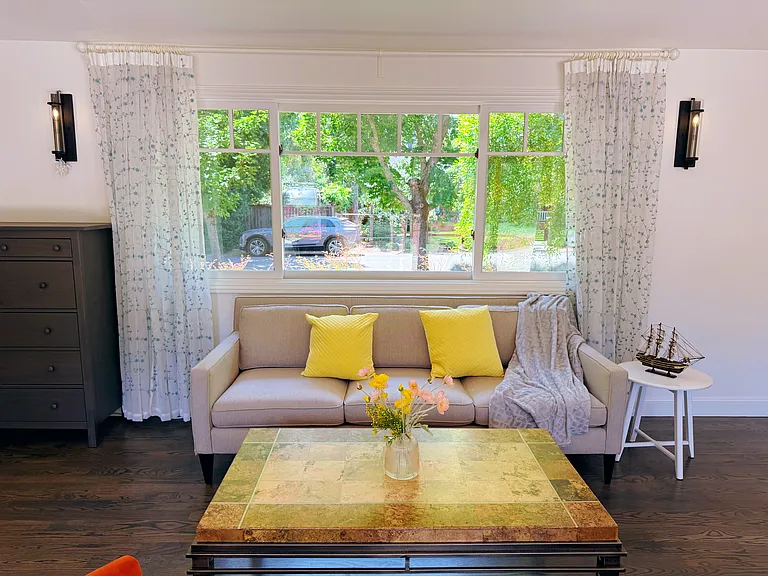
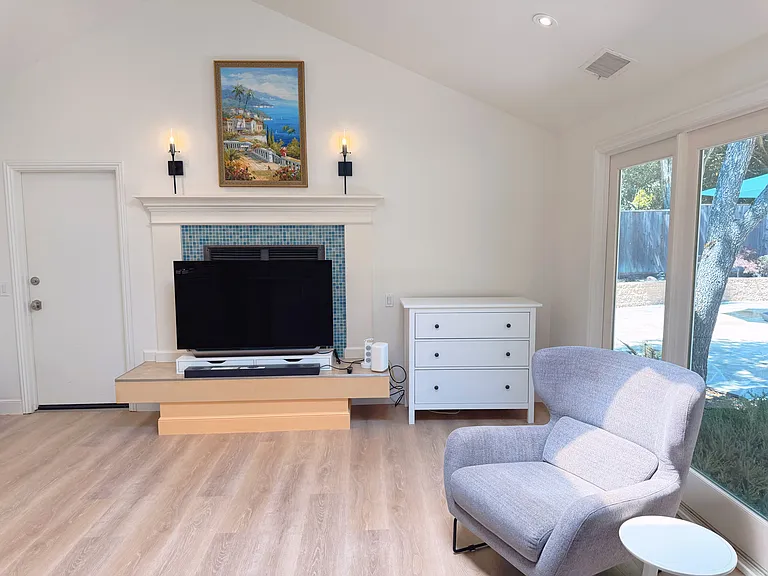
Formal living room back with beautiful backyard view
11 Van Ripper Ct — Photo 7
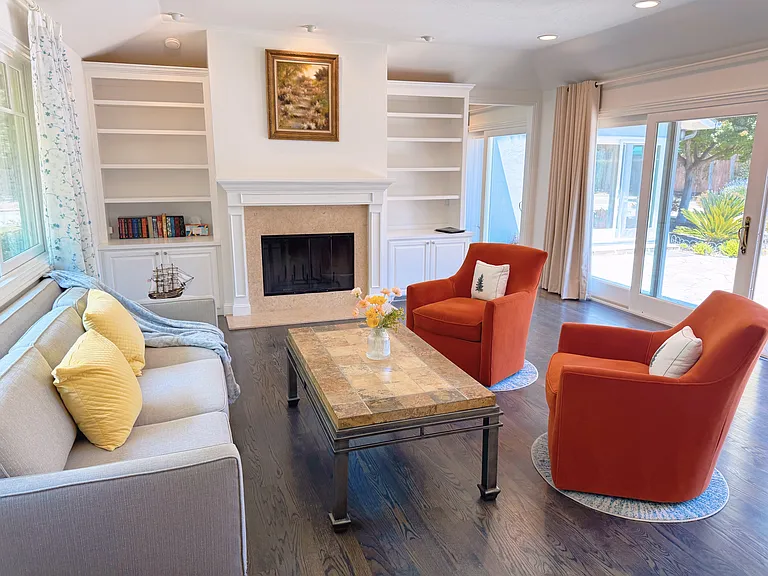
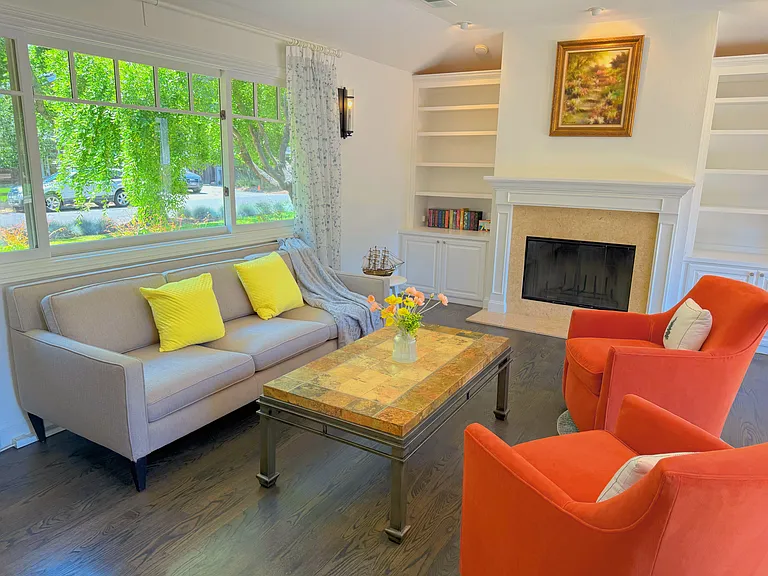
Living room with fireplace
11 Van Ripper Ct — Photo 9
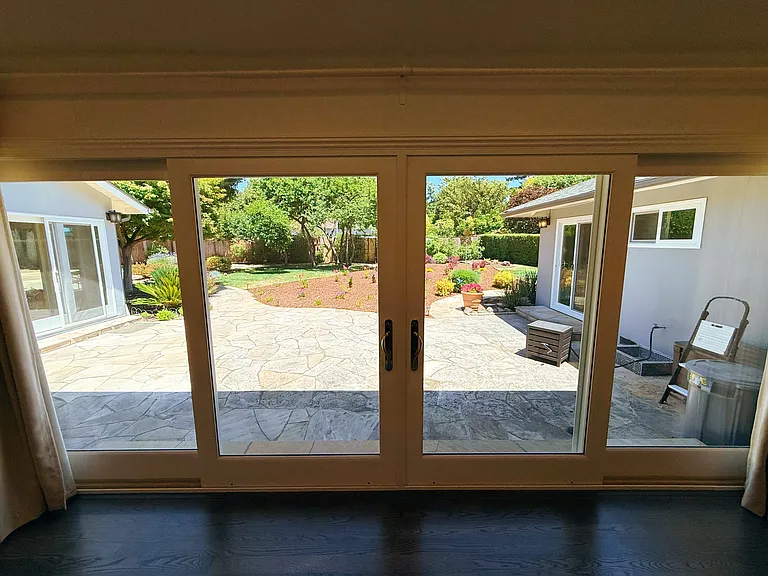
Huge luxury sliding door to backyard in living room
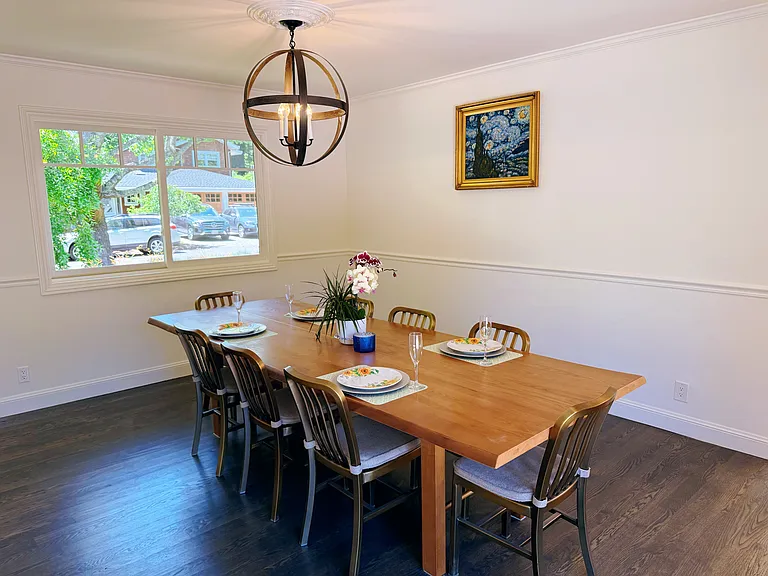
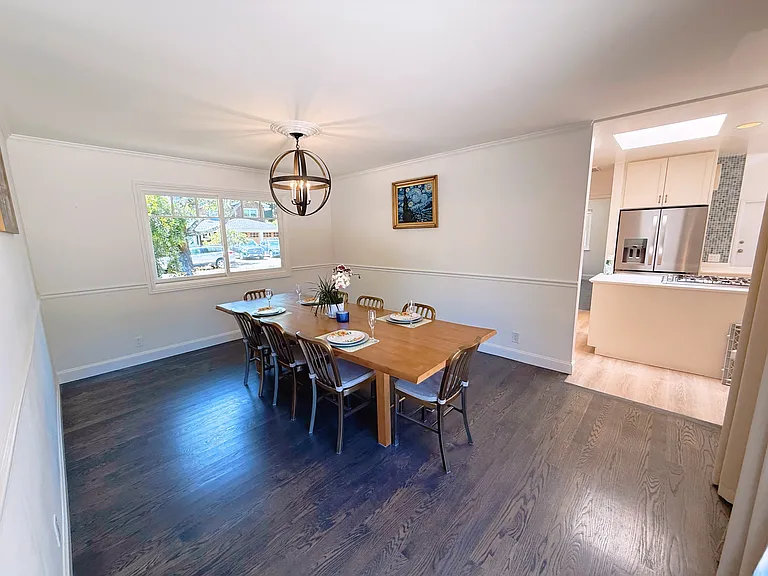
Formal dining area
11 Van Ripper Ct — Photo 12
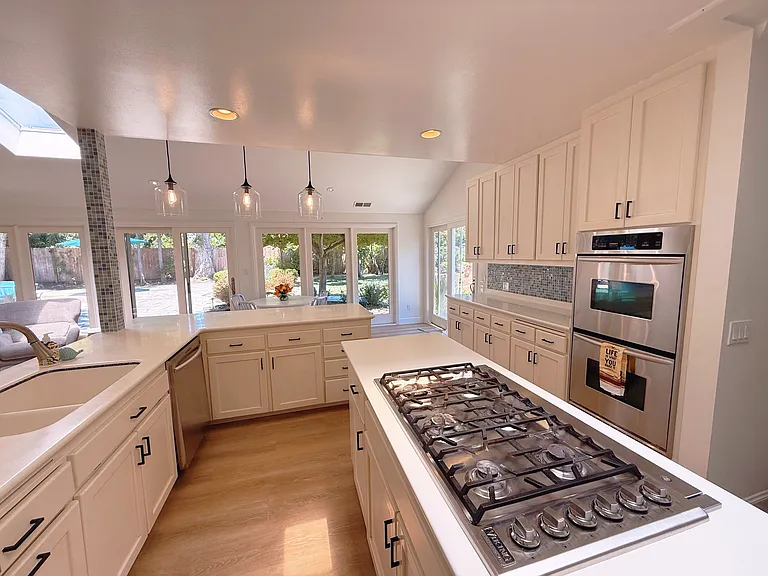
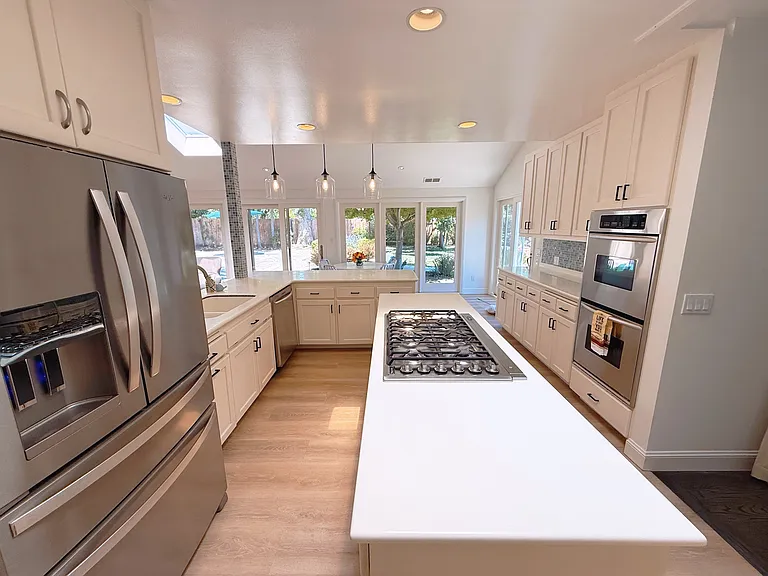
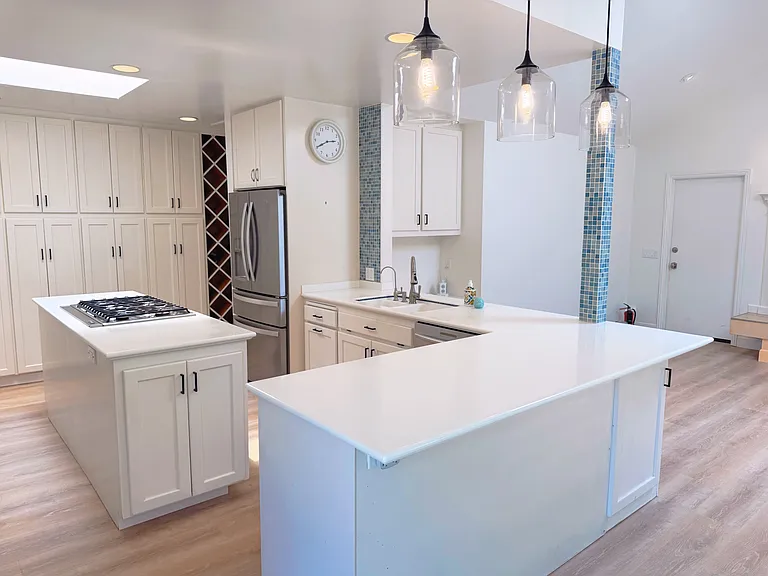
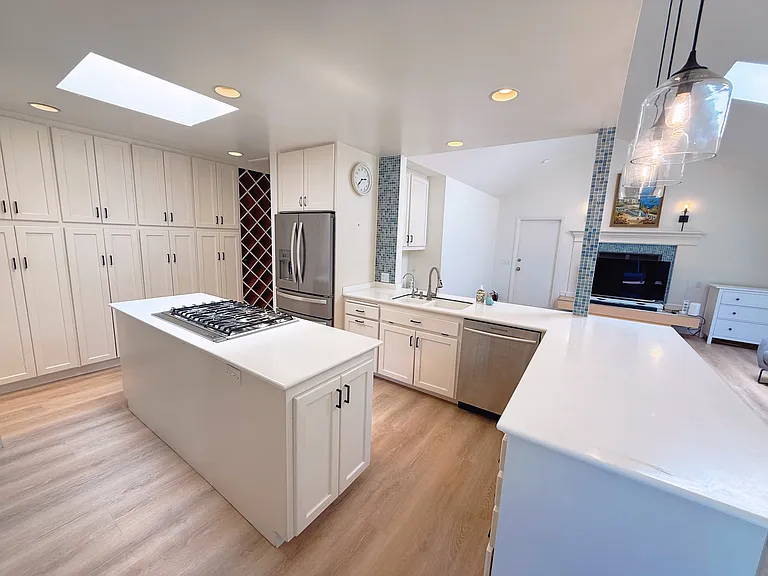
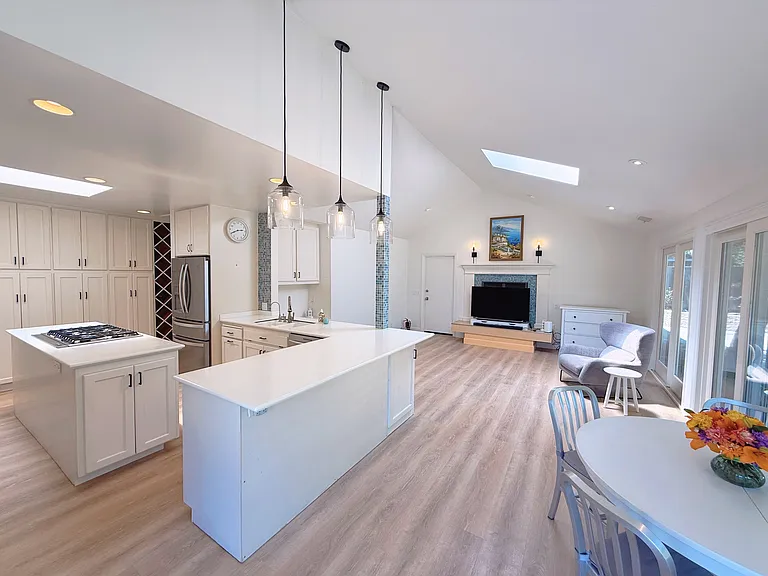
Super spacious kitchen area
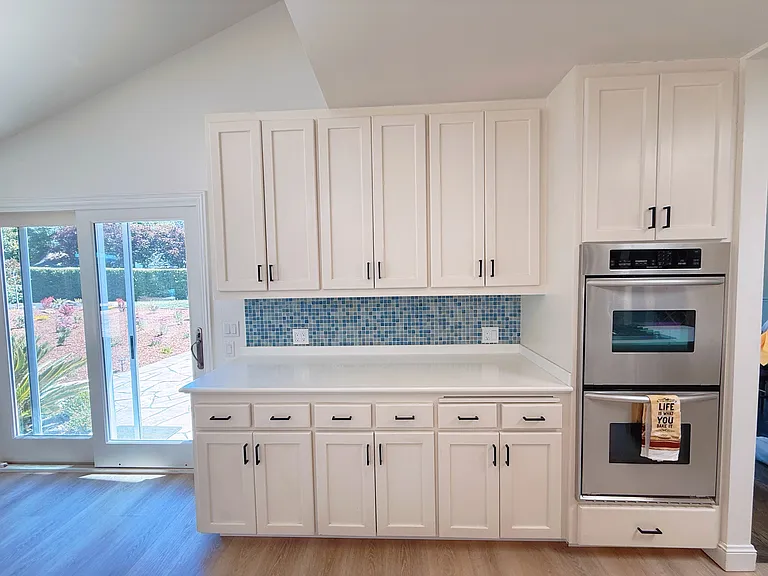
Newer appliances in the kitchen
11 Van Ripper Ct — Photo 15
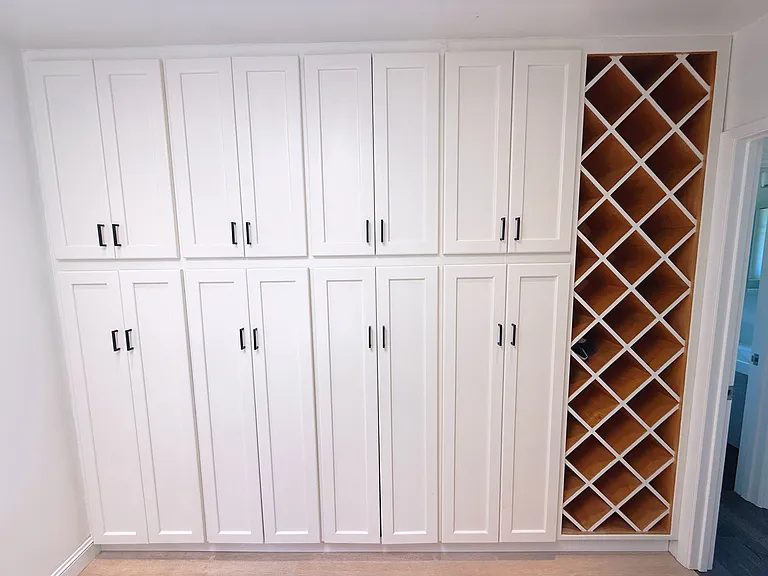
A lot of storage space in kitchen
11 Van Ripper Ct — Photo 17
Skylight in kitchen
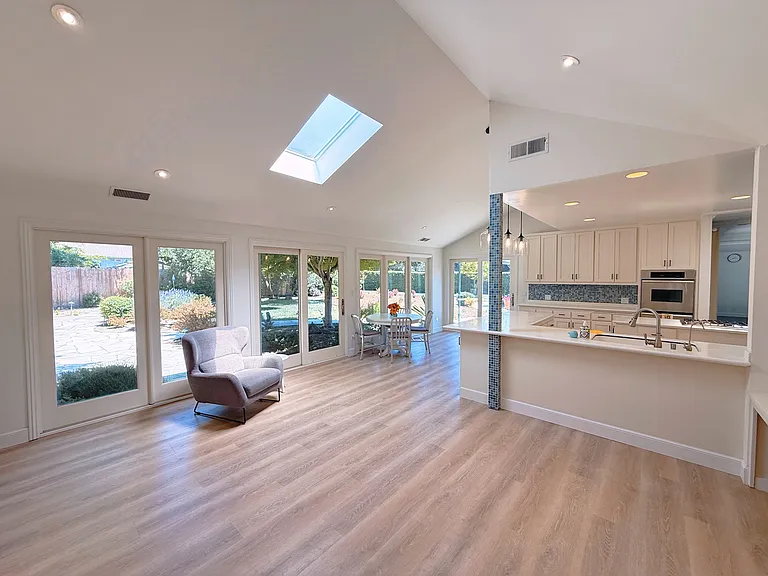
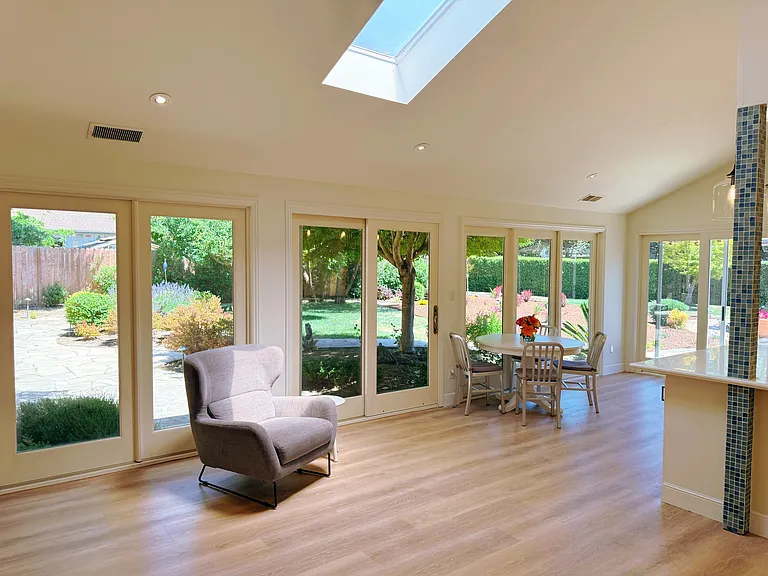
Dining area and Family room with vaulted ceiling
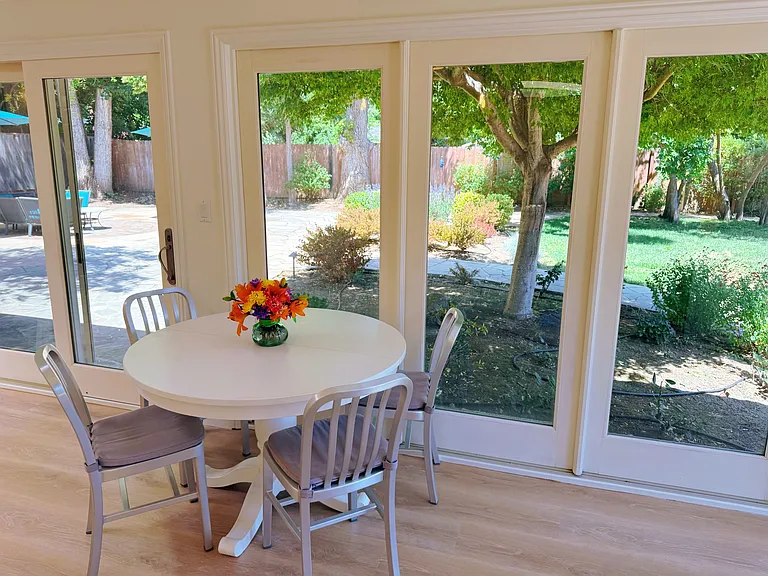
Breakfast area with beautiful backyard view
Family room with skylight
11 Van Ripper Ct — Photo 22
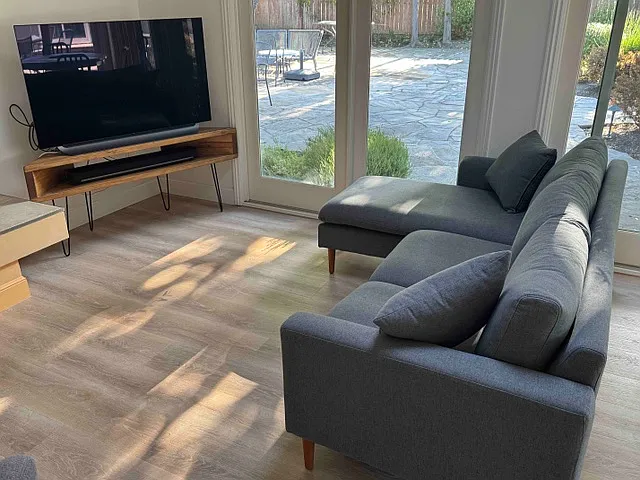
Family room with fireplace
New sofa and TV stand
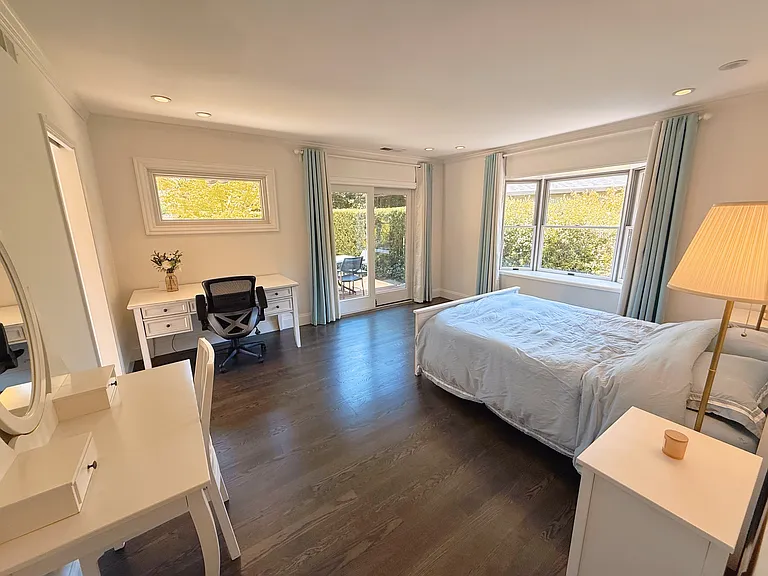
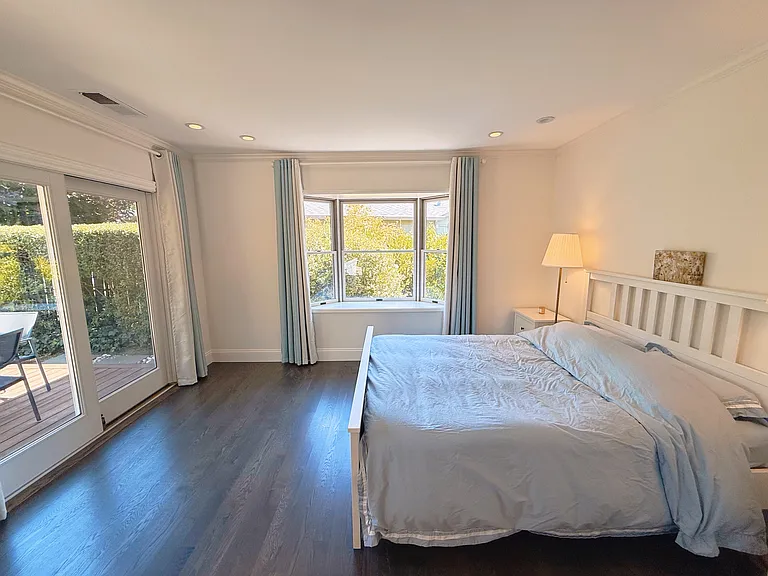
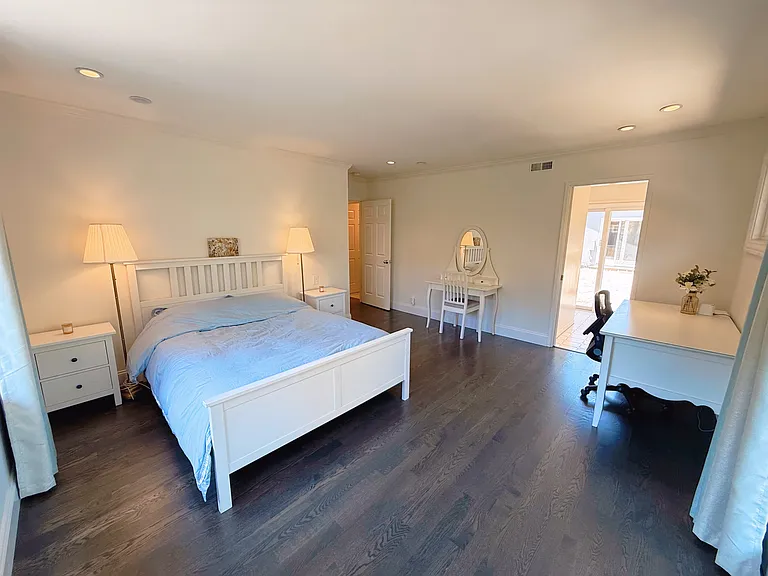
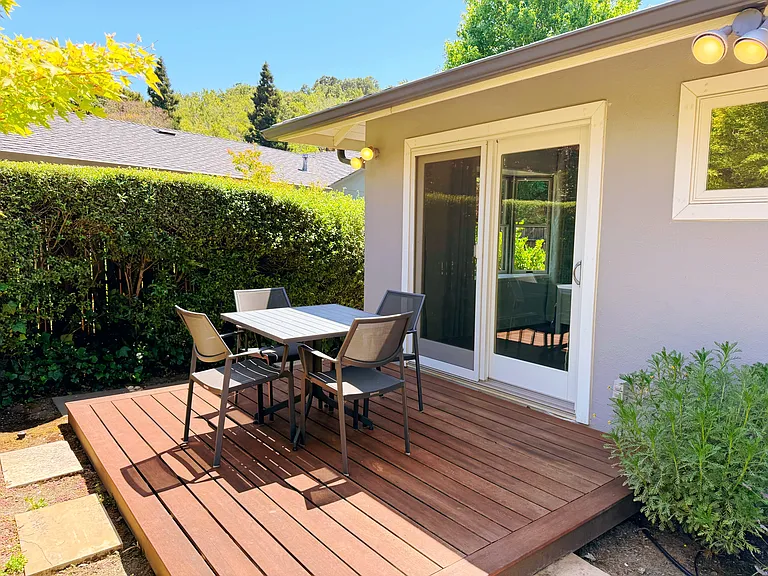
Primary bedroom with sliding door to backyard deck
11 Van Ripper Ct — Photo 26
11 Van Ripper Ct — Photo 27
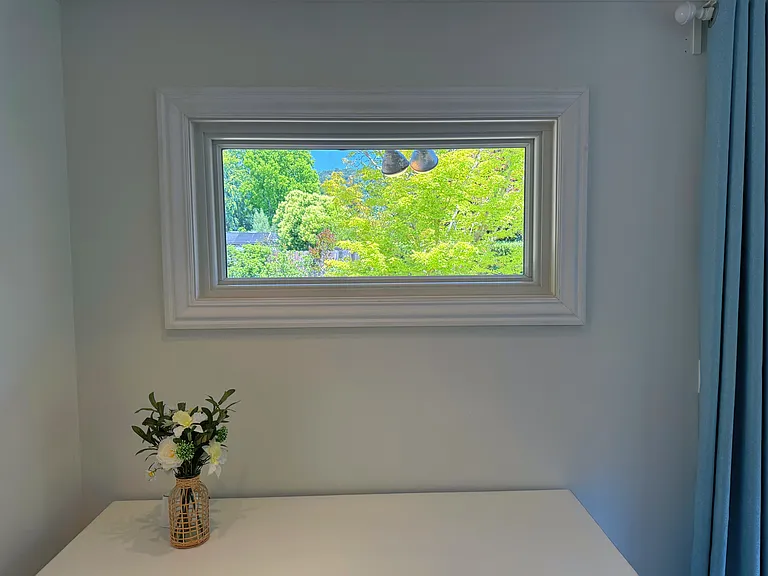
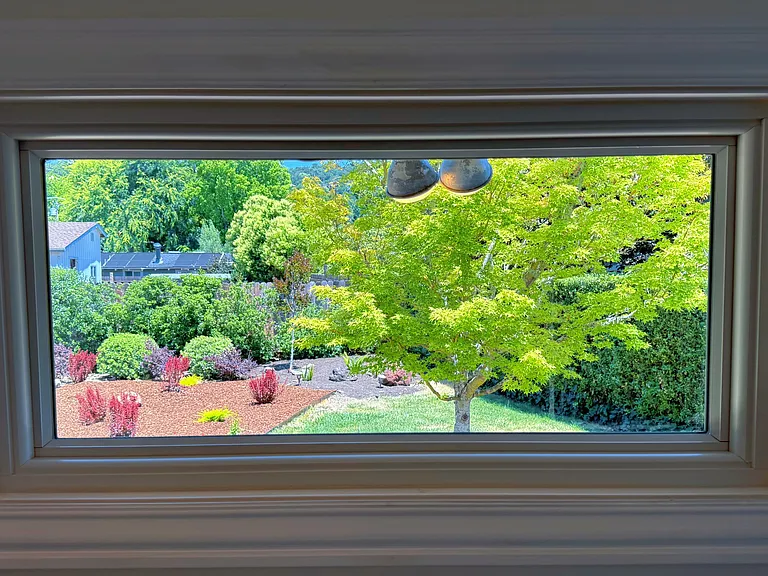
Picture window in primary bedroom
11 Van Ripper Ct — Photo 29
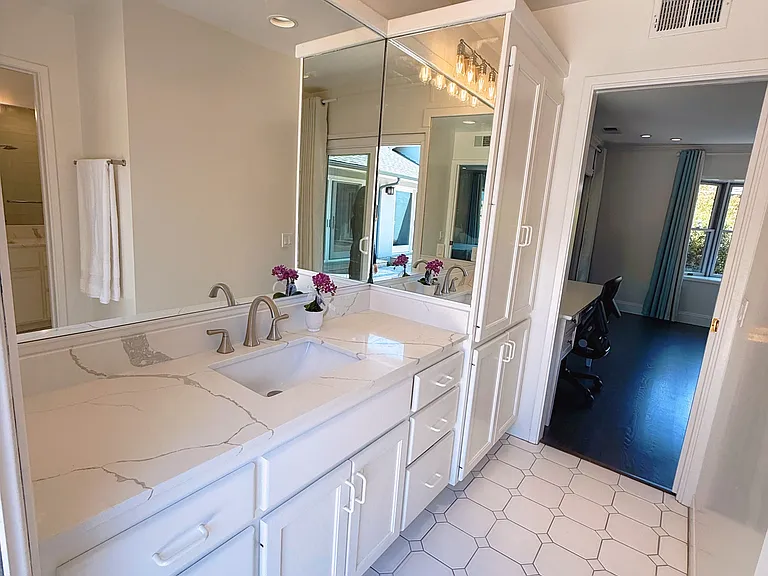
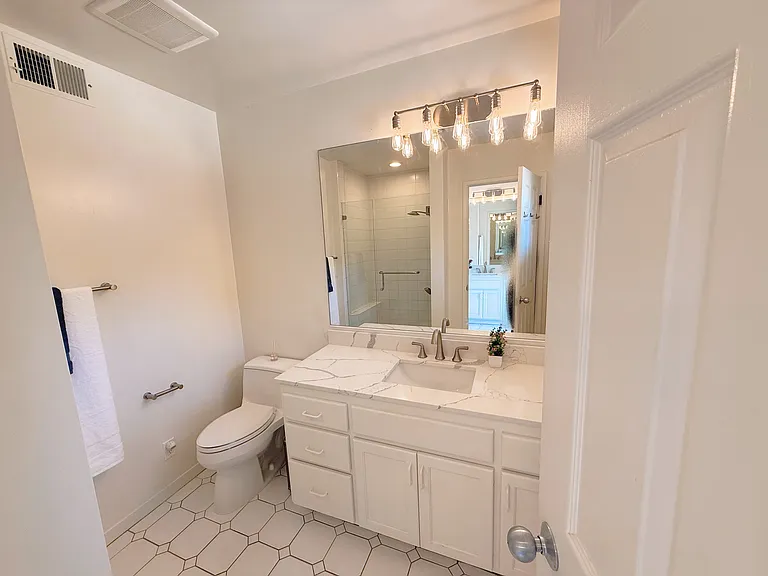
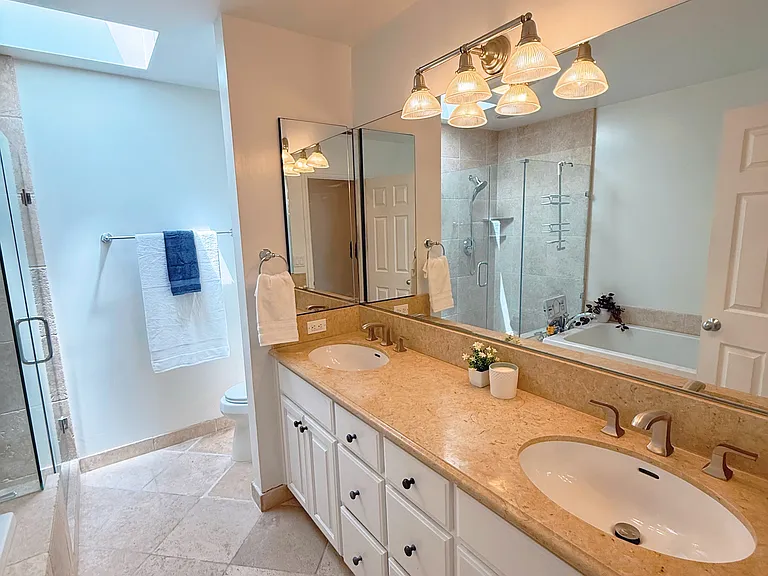
Primary bathroom with new countertop, mirror and lighting features; Primary bathroom with sliding door to backyard
Primary bathroom with new countertop, mirror and lighting features
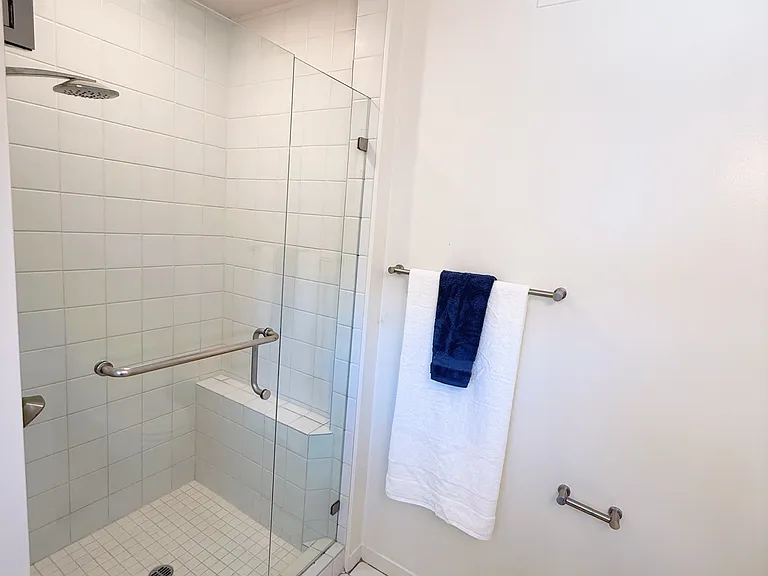
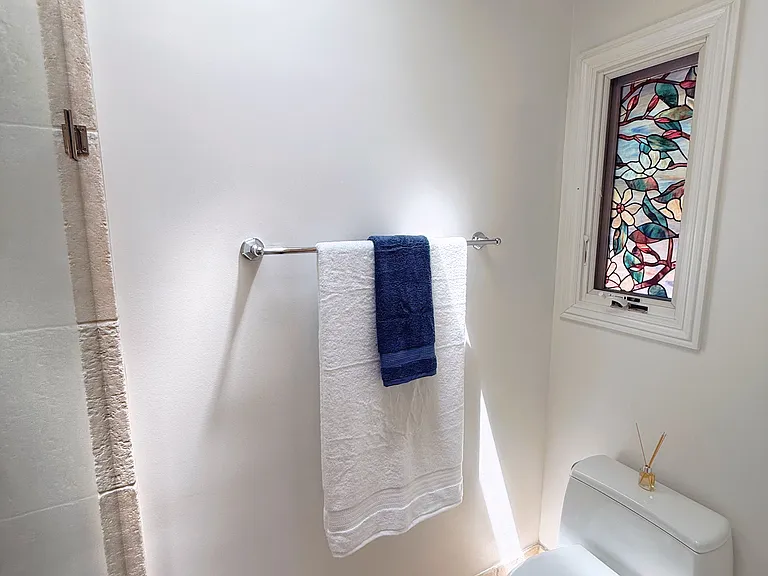
Primary shower stall and newer toilet
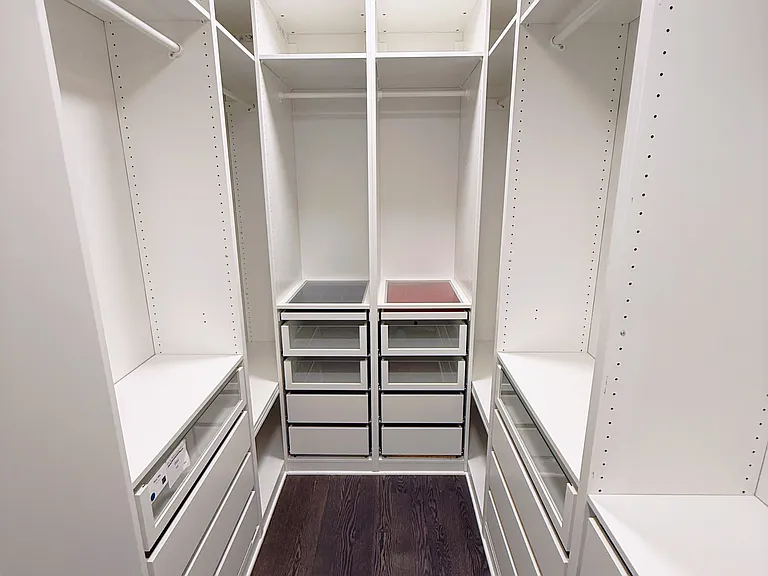
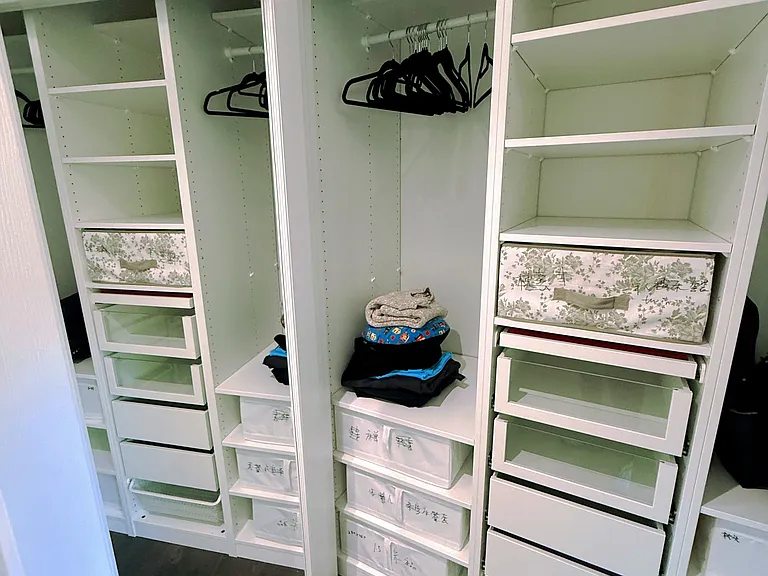
Primary bedroom custom built walk-in closet
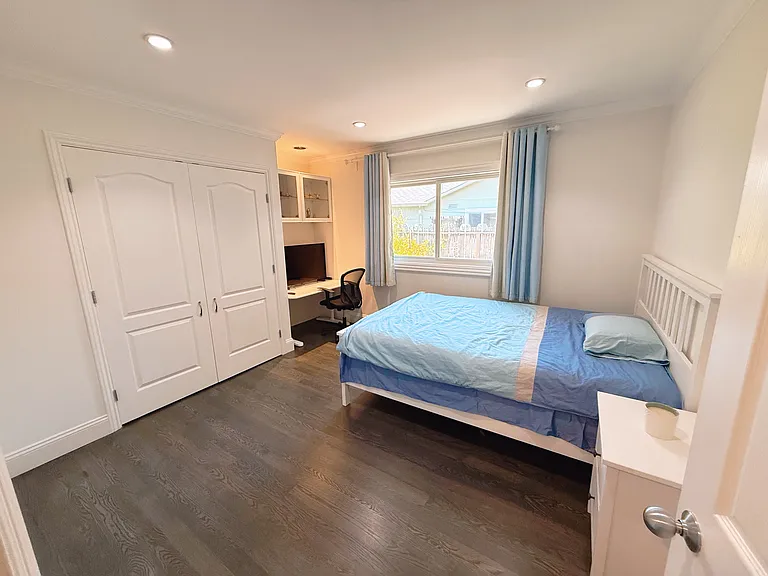
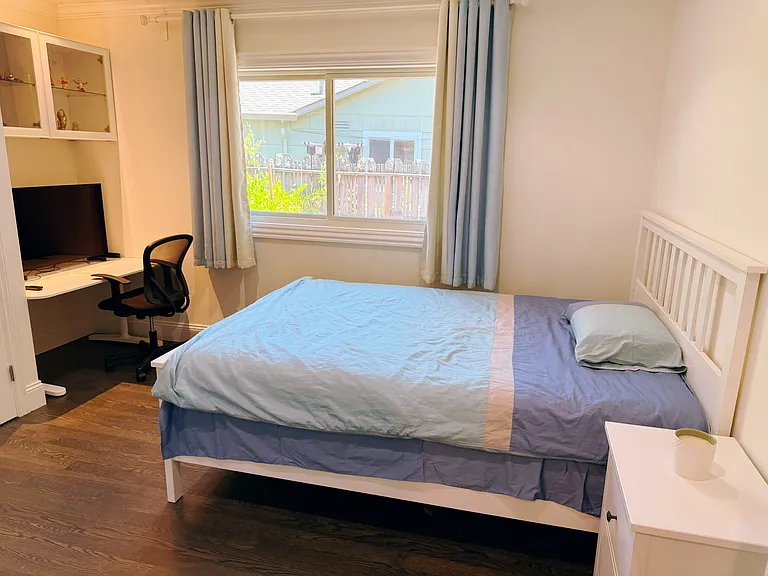
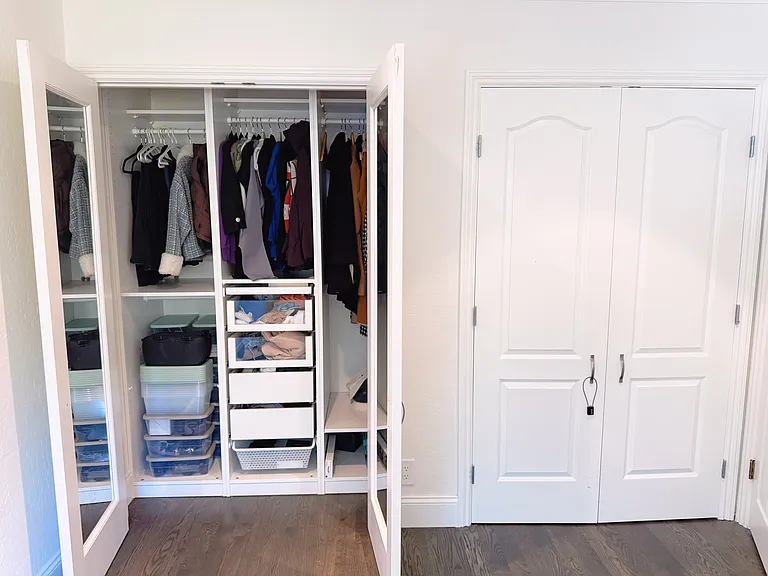
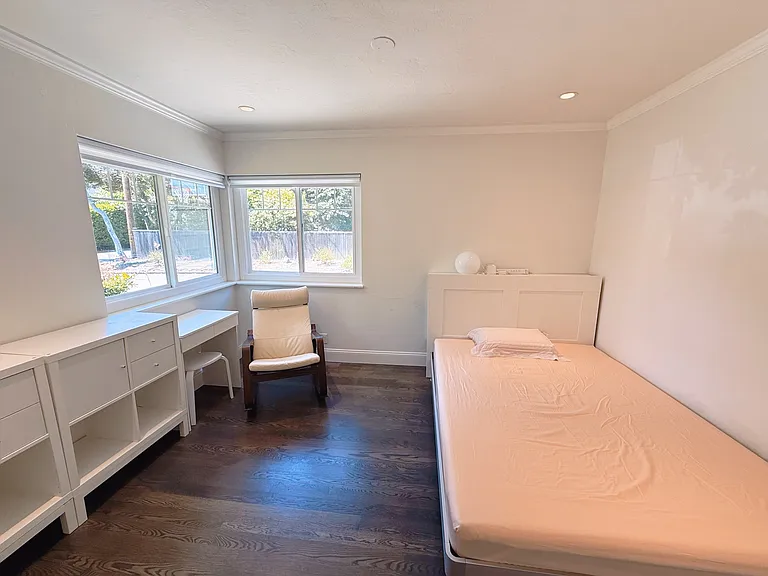
Second bedroom with costom built-in shelf closet
11 Van Ripper Ct — Photo 35
11 Van Ripper Ct — Photo 36
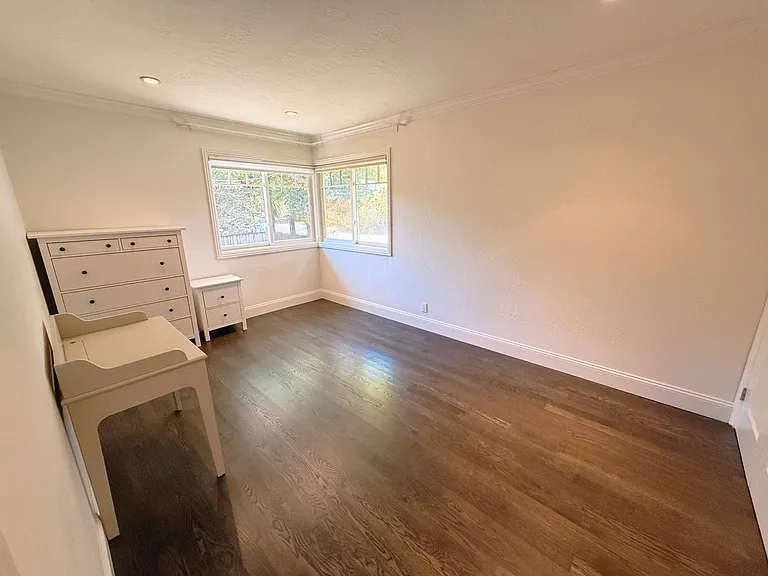
Third bedroom with 2 costom built-in shelf closets
2 custom built-in closets in third bedroom
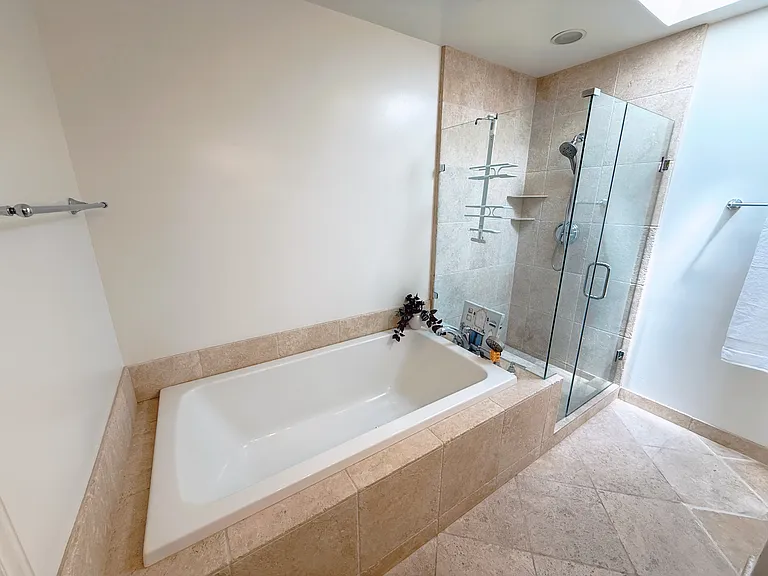
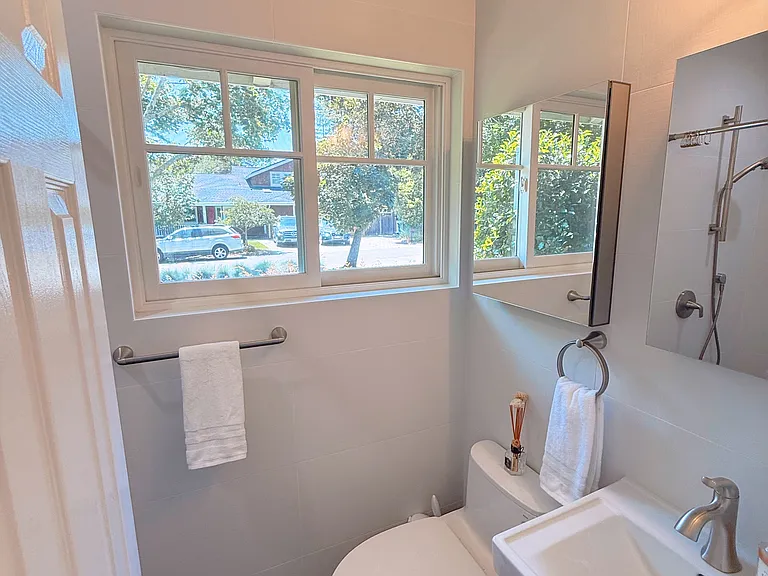
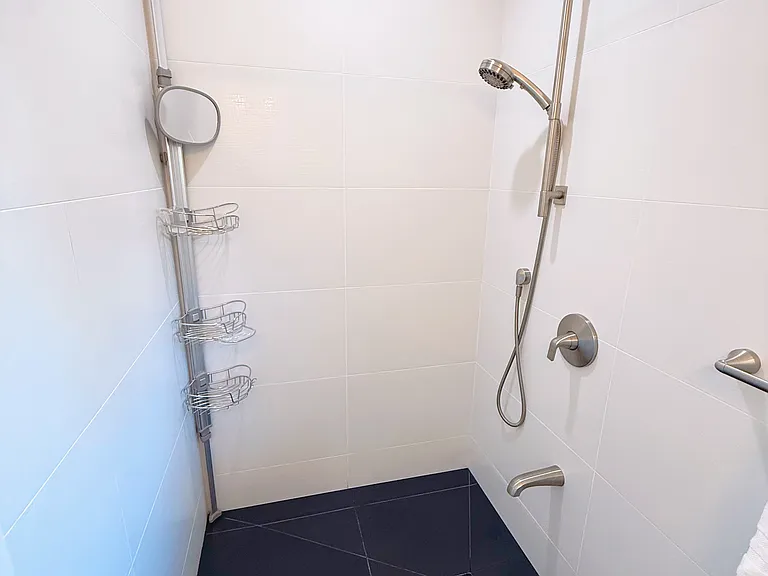
Hallway bathroom newerly remodeled with bathtub and shower stall and skylight
11 Van Ripper Ct — Photo 40
11 Van Ripper Ct — Photo 41
Guest bedroom on opposite side of other bedrooms with en-suite bathroom
Guest bathroom in the Fourth guest bedroom, with shower stall
11 Van Ripper Ct — Photo 44
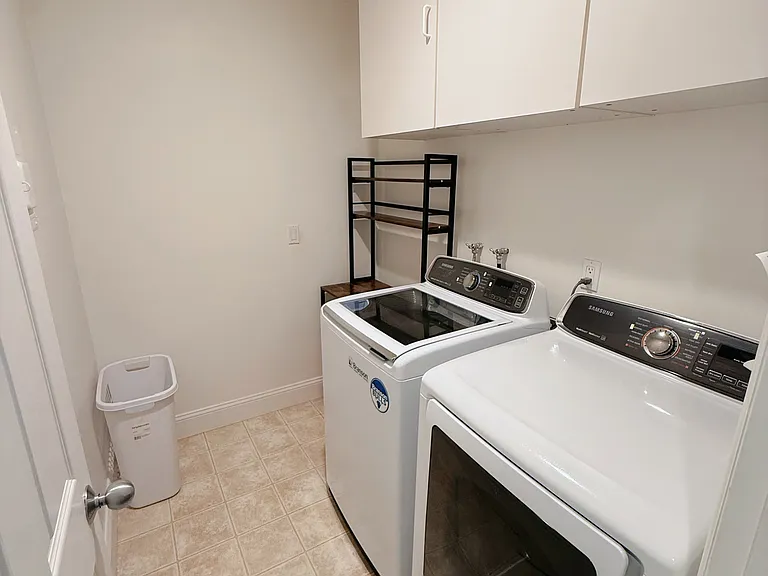
Laundry room
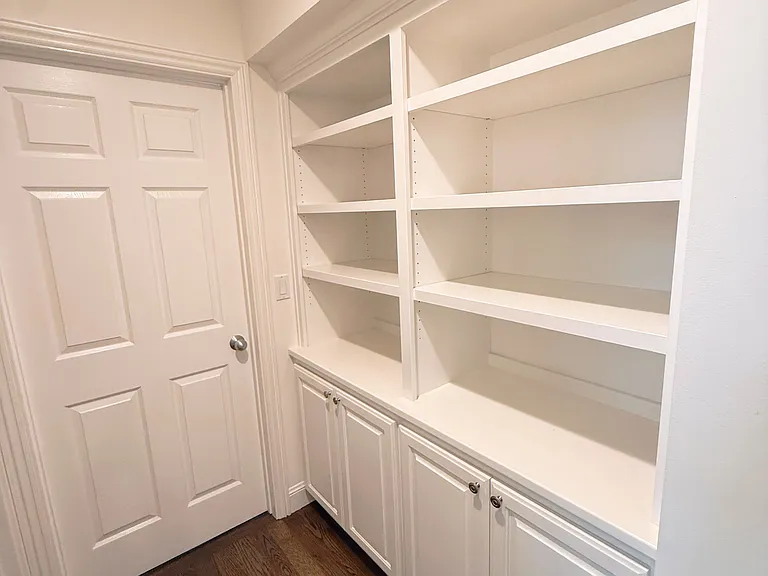
built-in shelf in hallway
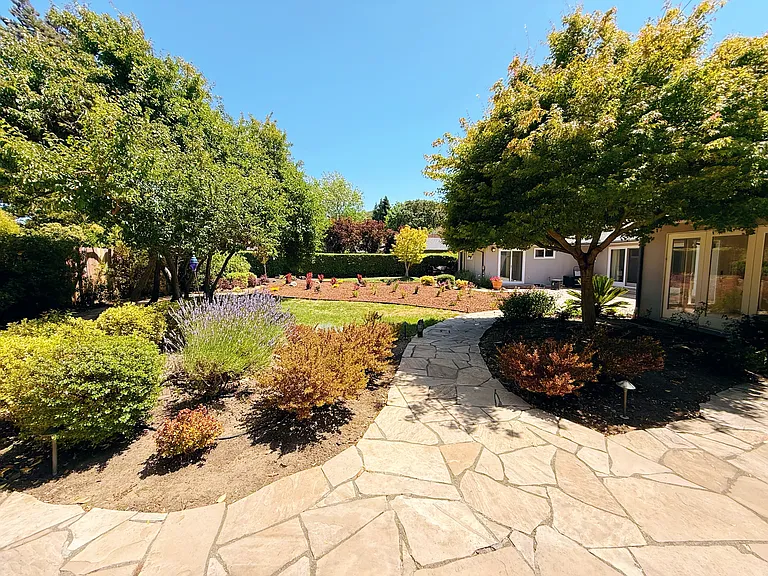
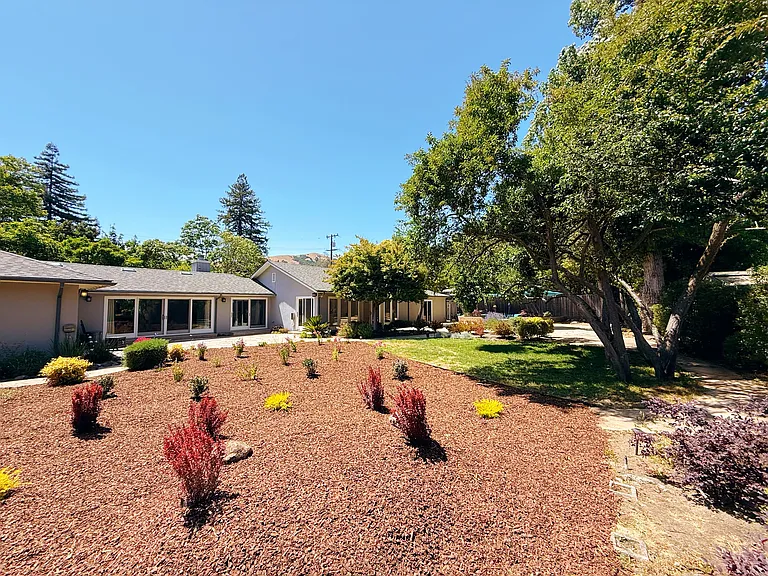
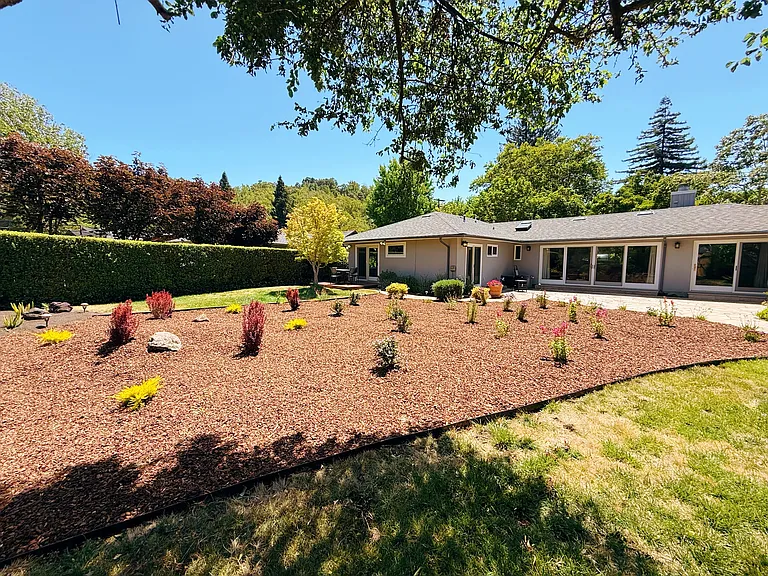
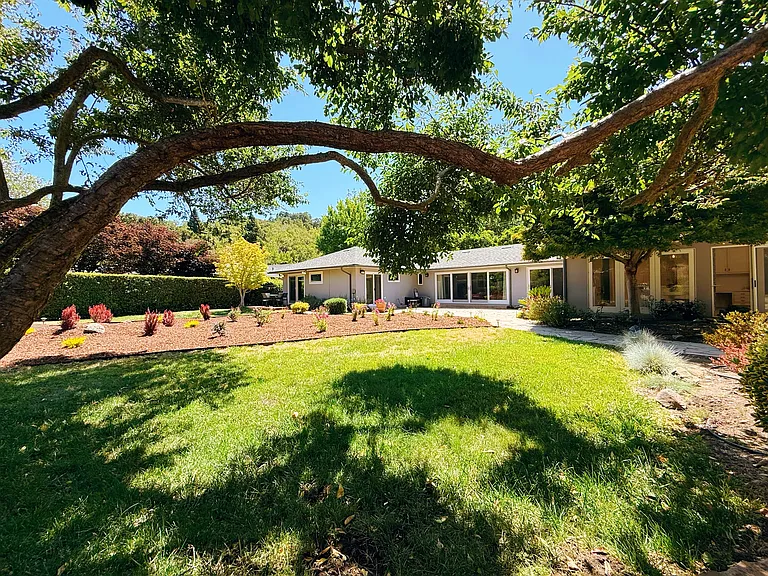
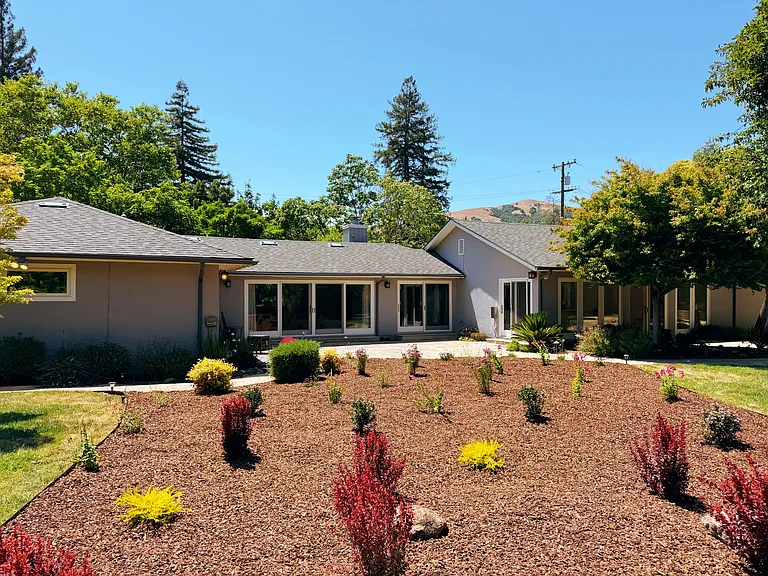
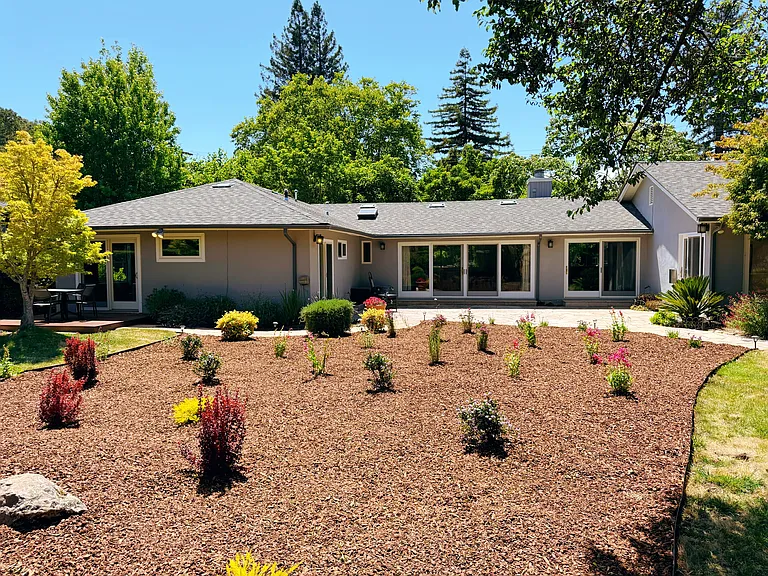
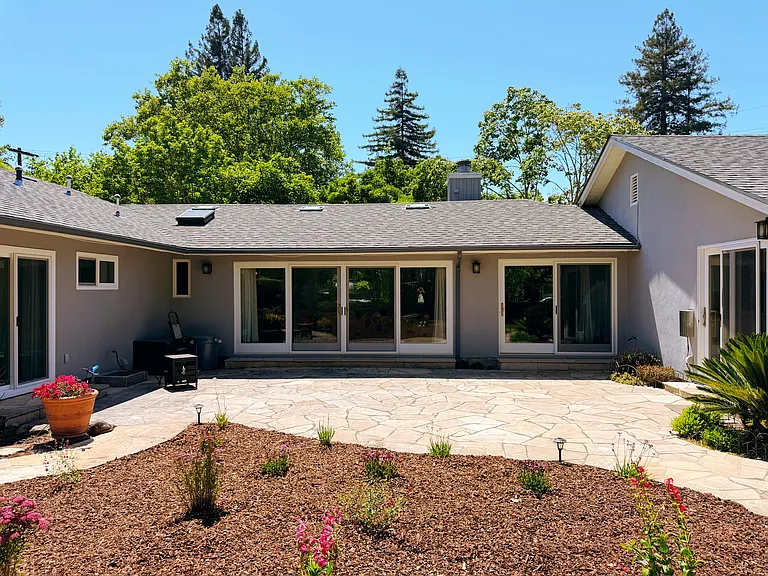
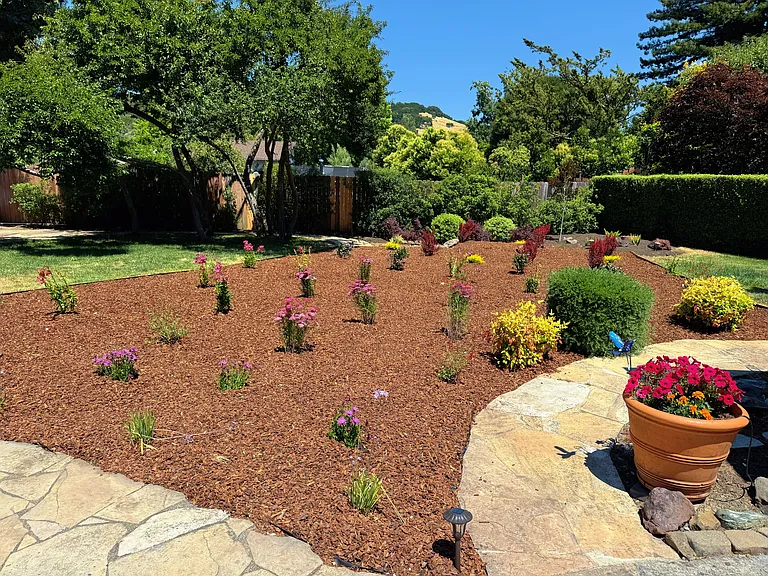
Huge backyard with beautiful newer landscaping
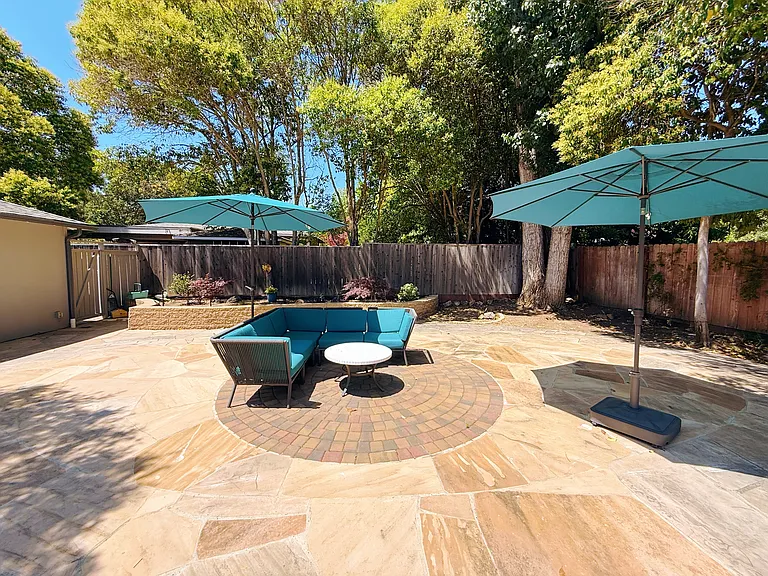
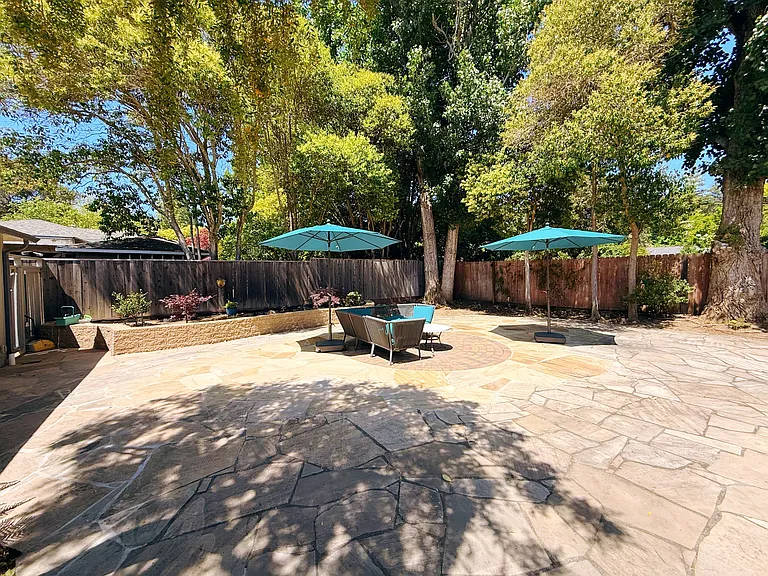
Backyard patio area
11 Van Ripper Ct — Photo 49
11 Van Ripper Ct — Photo 50
11 Van Ripper Ct — Photo 51
11 Van Ripper Ct — Photo 52
11 Van Ripper Ct — Photo 53
11 Van Ripper Ct — Photo 54
11 Van Ripper Ct — Photo 55
Patio area in front next to living room sliding door
Deck area by primary bedroom
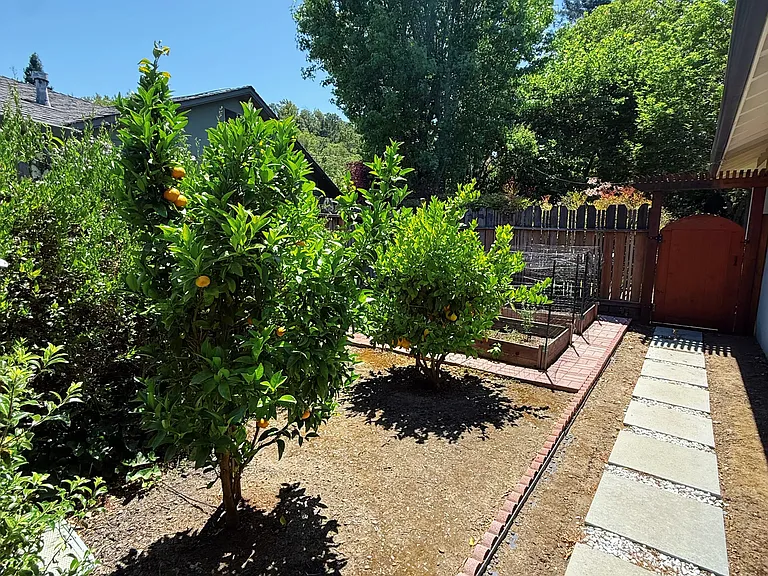
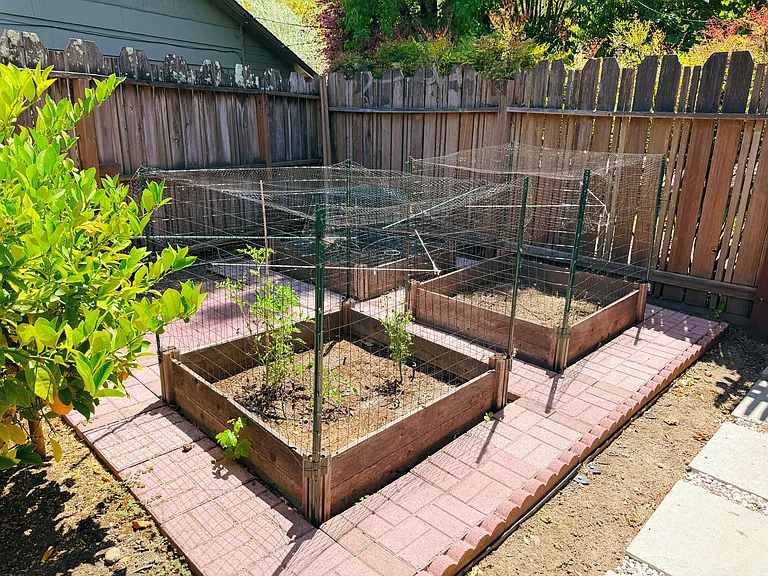
Fruit trees and gardening area
11 Van Ripper Ct — Photo 59
Hill view from backyard
11 Van Ripper Ct — Photo 61
11 Van Ripper Ct — Photo 62
11 Van Ripper Ct — Photo 63
11 Van Ripper Ct — Photo 64
11 Van Ripper Ct — Photo 65
  • Furnished

$9,800/ mo
Doesn't include deposits and fees
4 beds3 baths2584 sqft house
Available June 1
11 Van Ripper Ct
Your booked tour

What you get

No petsIn-unit laundryParking

Costs, fees, and lease terms

Lease terms

Renter is responsible for all utilities, garbage and internet. Housing provider will maintain front and backyard landscaping on a regular basis. No smoking allowed. Only yearly based lease would be considered. No month-to-month afterwards.

Pets

  • Dogs

    Not allowed
  • Cats

    Not allowed

The neighborhood

About the building

Welcome to this beautifully remodeled single-level home in one of San Anselmo's most desirable neighborhoods Sleepy Hollow. Located in a peaceful, quiet, and safe area, this home offers the perfect blend of comfort, style, and convenience. The home features 4 spacious bedrooms and 3 full bathrooms, including a private guest suite with an en-suite bathroom situated on the opposite side of the home for added privacy. The primary bedroom includes its own sliding door to the backyard and a private deck perfect for morning coffee or evening relaxation. Enjoy indoor-outdoor living with beautifully landscaped front and backyards, a large patio area, and ample gardening space. Inside, the home boasts newer dual-pane windows, a newer roof, fresh interior paint, and custom-designed bedroom closets with built-in shelves and drawers. The kitchen features freshly painted cabinets, newer stainless-steel appliances, and brand-new flooring that extends into the family room. All bathrooms have been tastefully remodeled with updated plumbing fixtures throughout. Additional highlights include a 2-car garage with newer concrete flooring, plus room for at least four additional vehicles in front. A full irrigation system services both front and backyards for easy maintenance. Located just minutes from the community center and swimming pool, and surrounded by scenic trails and open space, this home offers access to the active and tight-knit Sleepy Hollow community. With neighborhood events, safe streets, and a welcoming atmosphere, this is a rare opportunity to lease a truly exceptional home in a prime location. Part of a top-rated school district, this location is also ideal for tenants seeking excellent education opportunities, including award-winning Hidden Valley Elementary, as well as San Domenico Private school. Owner will cover front and backyard regular landscaping.

The property manager

Nearby schools

Students who live in 11 Van Ripper Ct attend the following Tamalpais Union High School District (Unified School District) and Ross Valley Elementary School District (Unified School District) public schools:
GreatSchools ratings are based on test scores and additional metrics when available.

11 Van Ripper Ct
By contacting this property, you agree to our Terms of Use. Visit our Privacy Portal for more information. When you click “Send message”, we’ll send your inquiry to the property manager so they can reach out and answer your questions.
Find similar homes

Spot something off?Good catch. Flag it and help keep listings legit.