11 Steckley House Ln #411

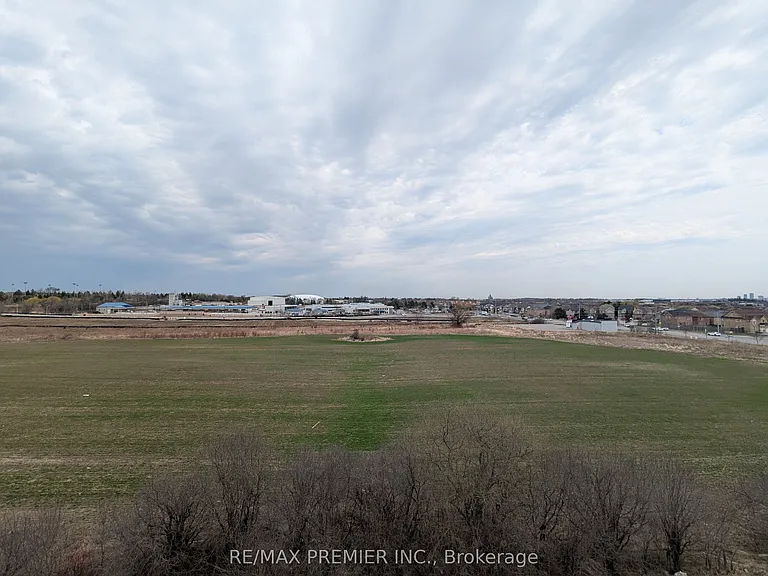
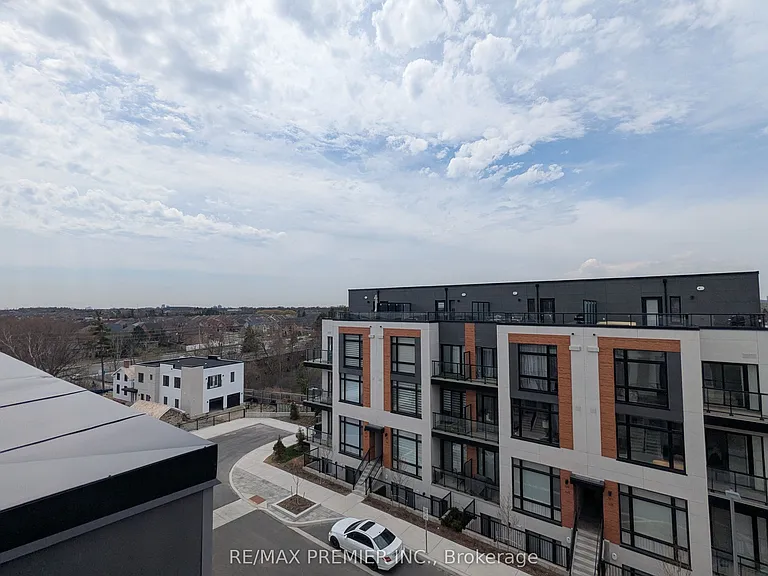
11 Steckley House Ln #411 — Photo 1
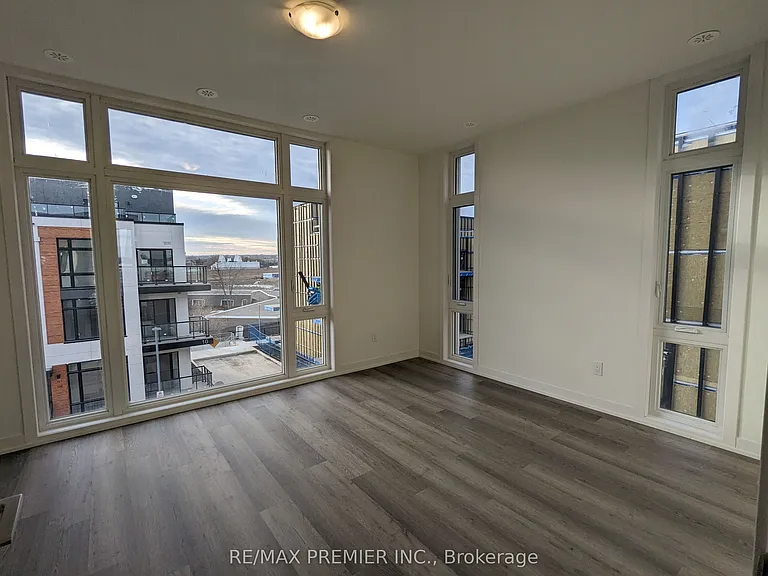
11 Steckley House Ln #411 — Photo 2
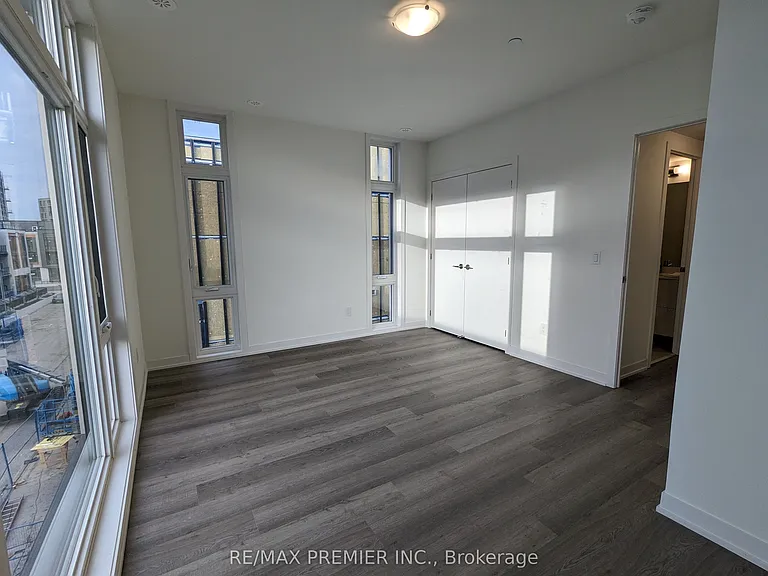
11 Steckley House Ln #411 — Photo 3
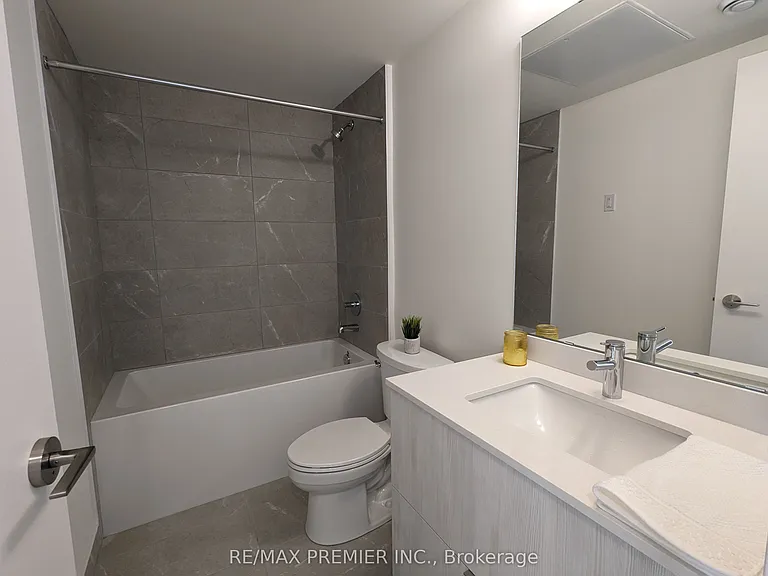
11 Steckley House Ln #411 — Photo 4
11 Steckley House Ln #411 — Photo 5
11 Steckley House Ln #411 — Photo 6
11 Steckley House Ln #411 — Photo 7
11 Steckley House Ln #411 — Photo 8
11 Steckley House Ln #411 — Photo 9
11 Steckley House Ln #411 — Photo 10
11 Steckley House Ln #411 — Photo 11
11 Steckley House Ln #411 — Photo 12
11 Steckley House Ln #411 — Photo 13
11 Steckley House Ln #411 — Photo 14
11 Steckley House Ln #411 — Photo 15
11 Steckley House Ln #411 — Photo 16
11 Steckley House Ln #411 — Photo 17
11 Steckley House Ln #411 — Photo 18
11 Steckley House Ln #411 — Photo 19
11 Steckley House Ln #411 — Photo 20
11 Steckley House Ln #411 — Photo 21
11 Steckley House Ln #411 — Photo 22
11 Steckley House Ln #411 — Photo 23
11 Steckley House Ln #411 — Photo 24
11 Steckley House Ln #411 — Photo 25
11 Steckley House Ln #411 — Photo 26
11 Steckley House Ln #411 — Photo 27
11 Steckley House Ln #411 — Photo 28
11 Steckley House Ln #411 — Photo 29
11 Steckley House Ln #411 — Photo 30

$3,200/ mo
Doesn't include deposits and fees
3 beds3 bathstownhouse
11 Steckley House Ln #411
Your booked tour

What you get

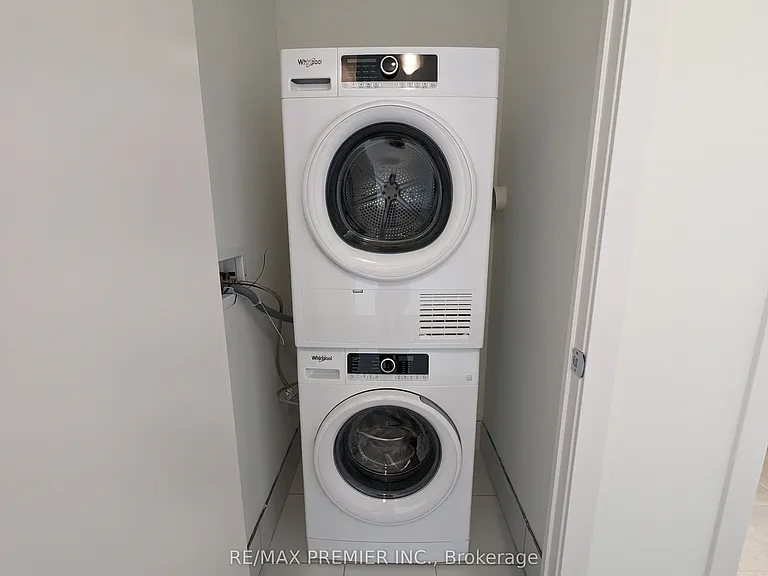
In-unit laundryAir conditioning

Costs, fees, and lease terms

The neighborhood

About the building

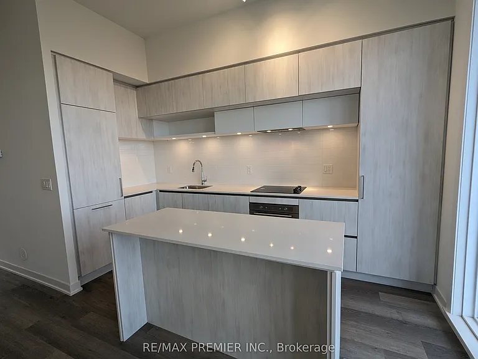
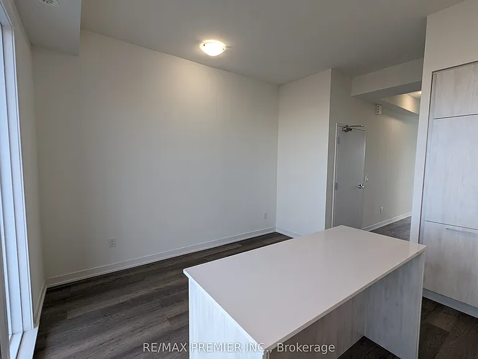
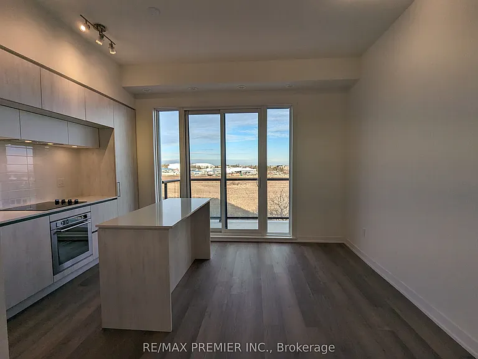
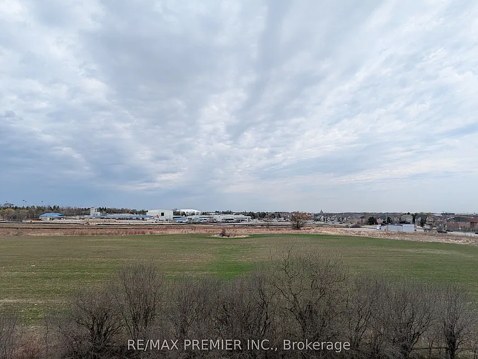
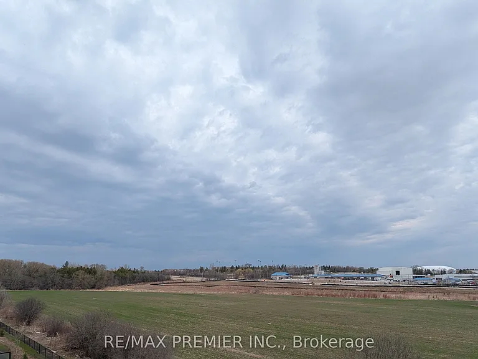
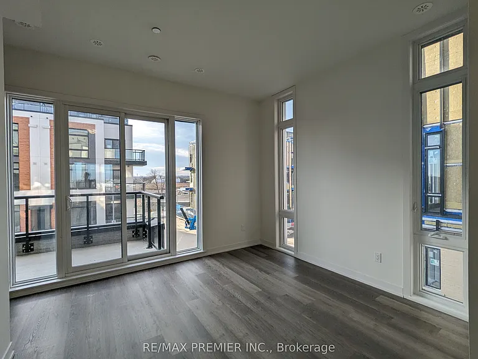
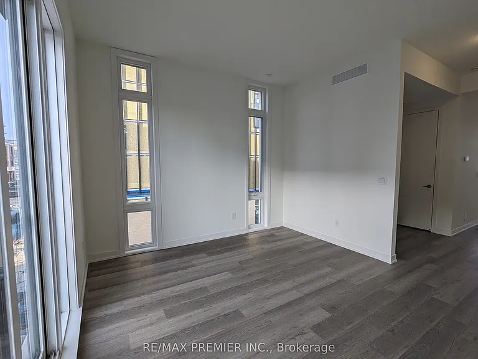
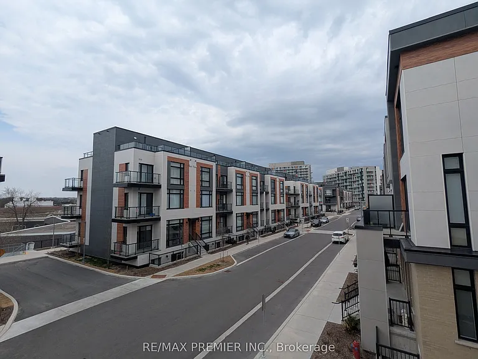
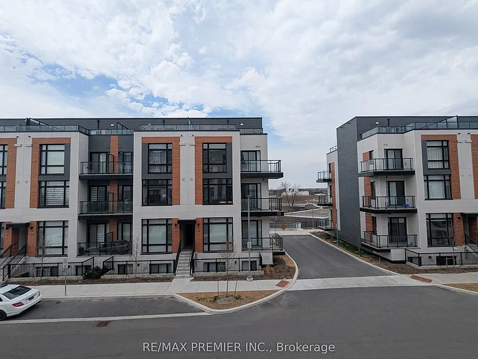
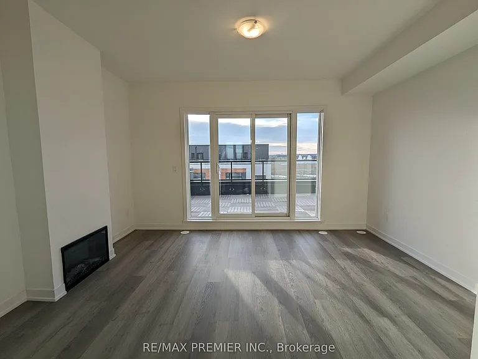
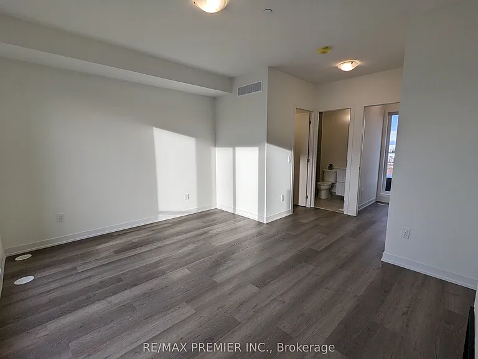
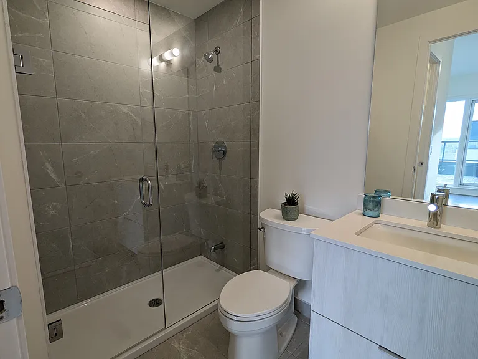
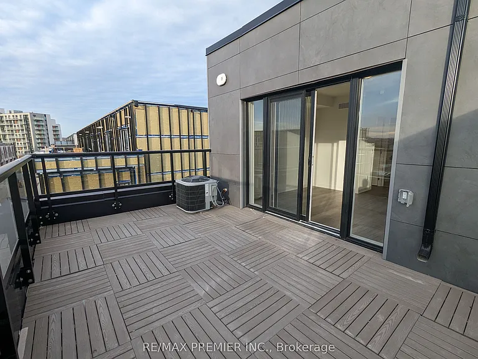
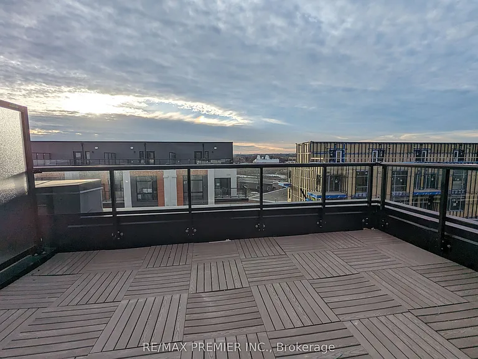
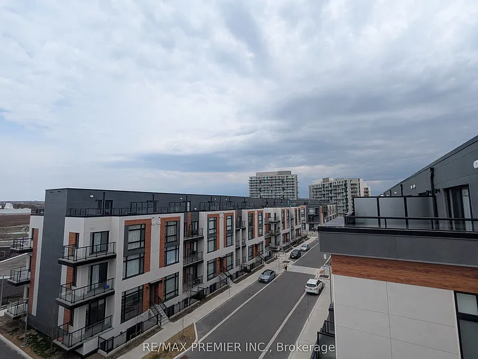
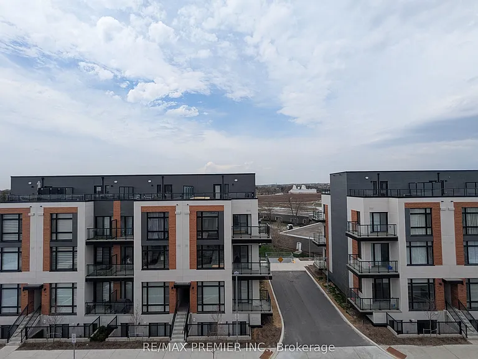
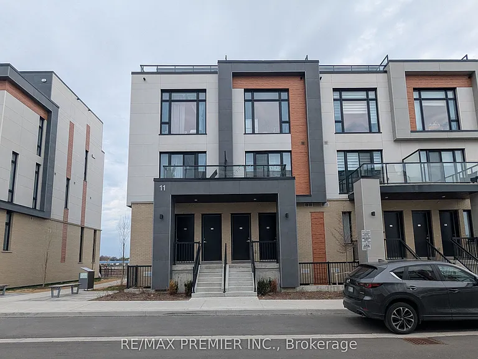
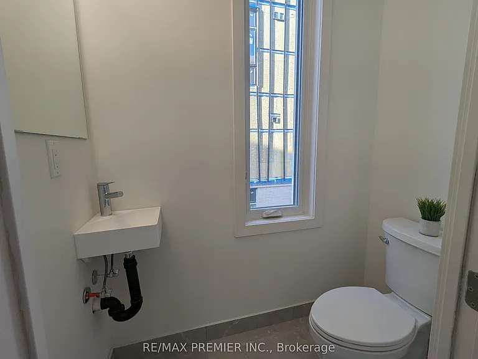
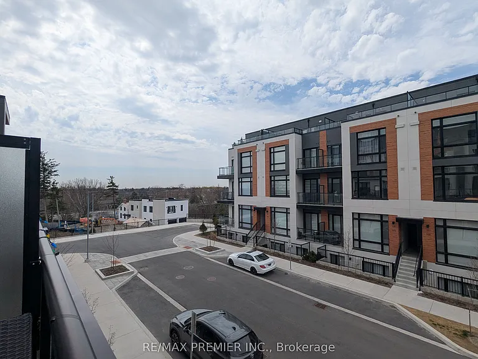
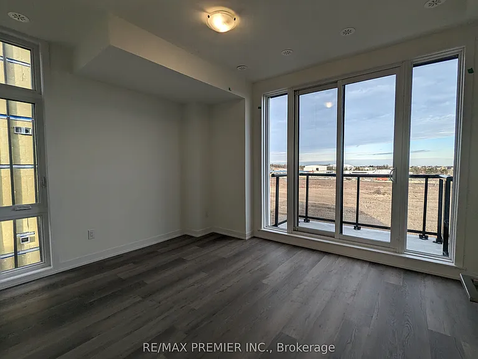
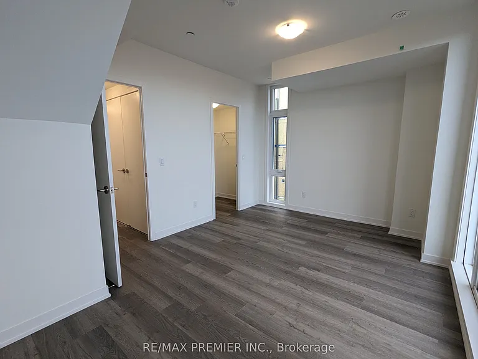
Welcome to Elgin East! This end unit 3 Bedroom, 3 Bathroom home is one of the few blocks of "through" townhouses in the subdivision. This townhouse boasts 1798 Sq. Ft. and 292 Sq. Ft. of outdoor space! Includes: 2 underground parking spaces and 1 storage locker. Some finishes/features include: 10 foot ceilings on the main floor, 9 foot ceilings on all other floors, quartz counters in kitchen, second bathroom and primary ensuite, smooth ceilings throughout, electric fireplace in the primary bedroom, three balconies and a rooftop terrace! Pedestrian path to Elgin Mills for easy access on foot to property. Close to: Costco, Highway 404, restaurants and more!

The property manager

11 Steckley House Ln #411
RE/MAX PREMIER INC.

Nearby schools

11 Steckley House Ln #411
By contacting this property, you agree to our Terms of Use. Visit our Privacy Portal for more information. When you click “Send message”, we’ll send your inquiry to the property manager so they can reach out and answer your questions.

Find similar homes

Similar listings comparison

This listing

11 Steckley House Ln #411
3 beds$3,200$2,900$3,400$3,650$3,200$3,350$3,350$3,000$2,850
Distance15.4 miles away23.6 miles away4.9 miles away16.6 miles away3.4 miles away8.1 miles away19.7 miles away5.1 miles away
PetsCats AllowedNo Pets AllowedCats and Dogs Allowed
LaundryIn UnitIn UnitIn UnitIn UnitIn UnitShared
Security
A/CYesYesYesYesYesYesYesYesYes
DishwasherYesYesYes
ParkingYesYesYesYesYesYesYes
Gym
PoolYesYesYesYesYes
Spot something off?Good catch. Flag it and help keep listings legit.