11 Scarlet Dr

11 Scarlet Dr — Photo 1
11 Scarlet Dr — Photo 2
11 Scarlet Dr — Photo 3
11 Scarlet Dr — Photo 4
11 Scarlet Dr — Photo 5
11 Scarlet Dr — Photo 6
11 Scarlet Dr — Photo 7
11 Scarlet Dr — Photo 8
11 Scarlet Dr — Photo 9
11 Scarlet Dr — Photo 10
11 Scarlet Dr — Photo 11
11 Scarlet Dr — Photo 12
11 Scarlet Dr — Photo 13
11 Scarlet Dr — Photo 14
11 Scarlet Dr — Photo 15
11 Scarlet Dr — Photo 16
11 Scarlet Dr — Photo 17
11 Scarlet Dr — Photo 18
11 Scarlet Dr — Photo 19
11 Scarlet Dr — Photo 20
11 Scarlet Dr — Photo 21
11 Scarlet Dr — Photo 22
11 Scarlet Dr — Photo 23
11 Scarlet Dr — Photo 24
11 Scarlet Dr — Photo 25
11 Scarlet Dr — Photo 26
11 Scarlet Dr — Photo 27
11 Scarlet Dr — Photo 28
11 Scarlet Dr — Photo 29
11 Scarlet Dr — Photo 30

$11.5k/ mo
Doesn't include deposits and fees
7 beds5.5 baths6600 sqft house
11 Scarlet Dr

Your booked tour

What you get

ParkingAir conditioning

Costs, fees, and lease terms

Lease terms

12 Months,Option to Purchase

Pricing comparison

$4614

At $11,500, this listing is priced $4614 more than the current market rate for a 7 bedroom home in Middlesex County.

The neighborhood

About the building

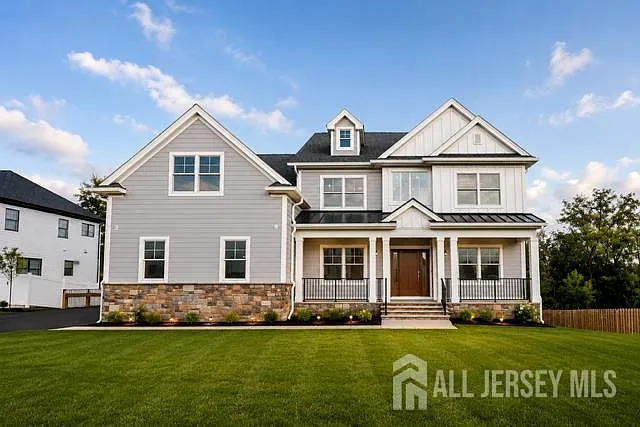
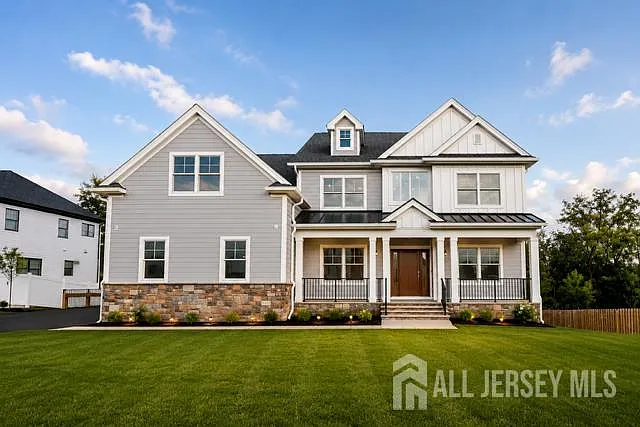
Welcome to this stunning custom-built luxury home in the highly desirable Riverside Estates community. Never occupied and move-in ready, this exceptional residence is situated on a private 0.52-acre corner lot at the end of a quiet dead-end street and offers over 6,800 square feet of thoughtfully designed living space. One of the largest homes in Riverside Estates, this impressive residence features 7 bedrooms and 5.5 bathrooms, including a first-floor guest suite, a fully finished third-floor retreat with 2 additional bedrooms, a full bath, and storage room, plus a pre-finished walkout basement with separate access, ideal for multigenerational living, recreation, fitness, or future customization. Designed with extensive builder upgrades throughout, the home showcases premium Andersen windows, quartz countertops, an enhanced fireplace, solid-core sound-dampening doors, upgraded recessed lighting, 300-amp electrical service, EV charging capability, generator pre-wiring, ethernet wiring throughout, security system pre-wiring, and smart-home motorized shade preparation. Outdoor living is equally impressive with a covered composite deck featuring electrical service and gas connections, overlooking a private wooded backyard that offers exceptional privacy and tranquility. Additional highlights include an upgraded 3-car garage, expanded 6-car driveway, and direct access to Johnson Park just across the street. A rare opportunity to own one of the largest and most upgraded homes in prestigious Riverside Estates, combining luxury, space, and modern convenience in an unbeatable location.

The property manager

Nearby schools

Students who live in 11 Scarlet Dr attend the following Piscataway Township School District (Unified School District) public schools:

GreatSchools ratings are based on test scores and additional metrics when available.
11 Scarlet Dr

By contacting this property, you agree to our Terms of Use. Visit our Privacy Portal for more information. When you click “Send message”, we’ll send your inquiry to the property manager so they can reach out and answer your questions.

Find similar homes

Spot something off?Good catch. Flag it and help keep listings legit.