11 Rande Dr

11 Rande Dr — Photo 1
11 Rande Dr — Photo 2
11 Rande Dr — Photo 3
11 Rande Dr — Photo 4
11 Rande Dr — Photo 5
11 Rande Dr — Photo 6
11 Rande Dr — Photo 7
11 Rande Dr — Photo 8
11 Rande Dr — Photo 9
11 Rande Dr — Photo 10
11 Rande Dr — Photo 11
11 Rande Dr — Photo 12
11 Rande Dr — Photo 13
11 Rande Dr — Photo 14
11 Rande Dr — Photo 15
11 Rande Dr — Photo 16
11 Rande Dr — Photo 17
11 Rande Dr — Photo 18
11 Rande Dr — Photo 19
11 Rande Dr — Photo 20
11 Rande Dr — Photo 21
11 Rande Dr — Photo 22
11 Rande Dr — Photo 23
11 Rande Dr — Photo 24
11 Rande Dr — Photo 25
11 Rande Dr — Photo 26
11 Rande Dr — Photo 27
11 Rande Dr — Photo 28
11 Rande Dr — Photo 29
11 Rande Dr — Photo 30
11 Rande Dr — Photo 31
11 Rande Dr — Photo 32
11 Rande Dr — Photo 33
11 Rande Dr — Photo 34
11 Rande Dr — Photo 35
11 Rande Dr — Photo 36
11 Rande Dr — Photo 37
11 Rande Dr — Photo 38
11 Rande Dr — Photo 39
11 Rande Dr — Photo 40
11 Rande Dr — Photo 41
11 Rande Dr — Photo 42
11 Rande Dr — Photo 43
11 Rande Dr — Photo 44
11 Rande Dr — Photo 45

$4,850/ mo
Doesn't include deposits and fees
3 beds2.5 bathshouse
11 Rande Dr
Your booked tour

What you get

No petsIn-unit laundryAir conditioning

Costs, fees, and lease terms

Lease terms

12 Months

Pets

  • Dogs

    Not allowed
  • Cats

    Not allowed

The neighborhood

About the building

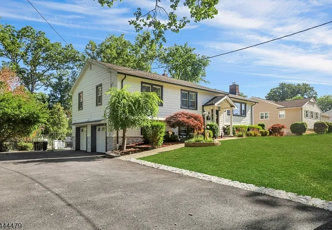
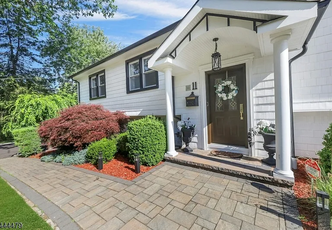
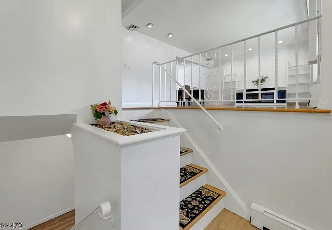
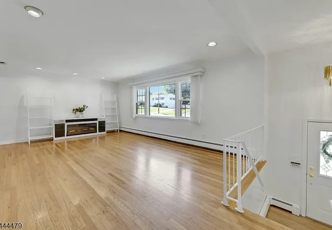
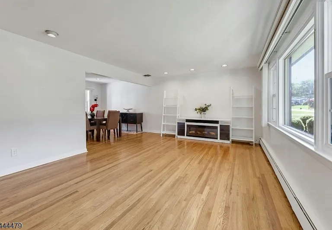
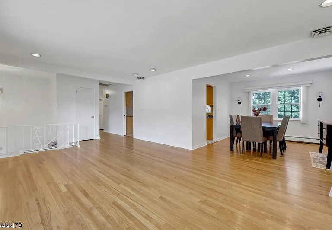
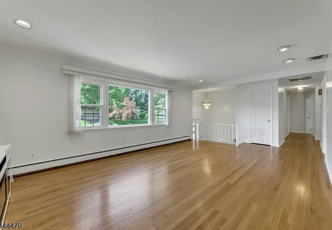
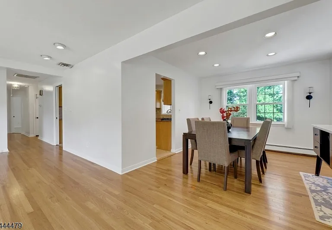
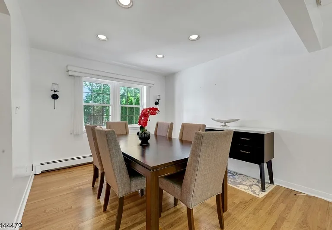
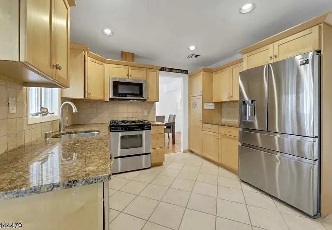
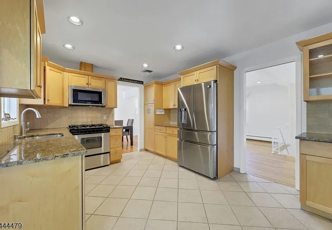
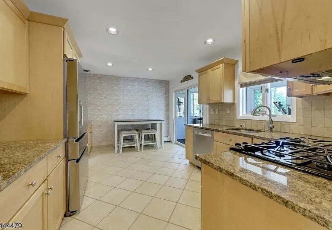
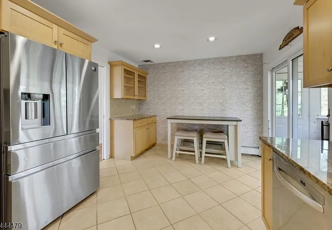
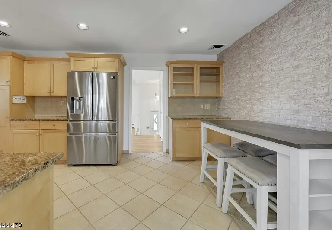
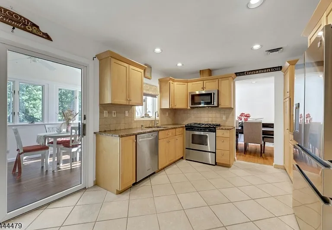
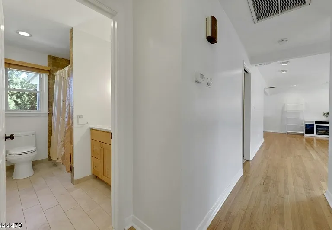
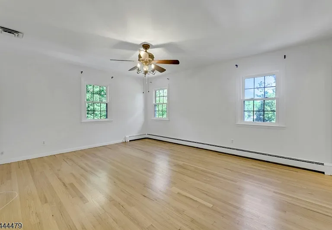
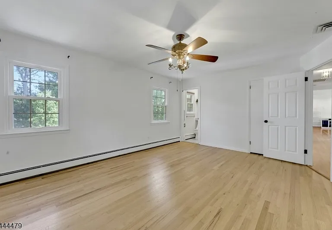
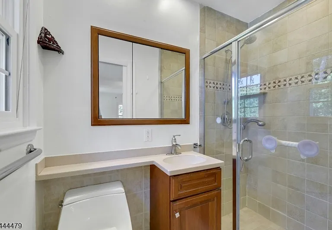
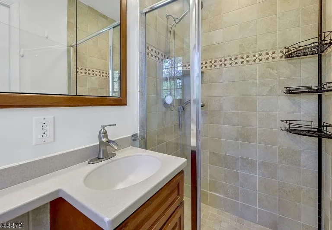
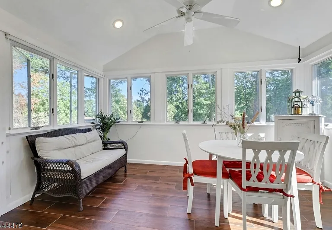
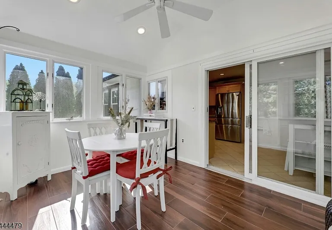
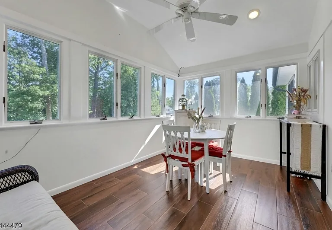
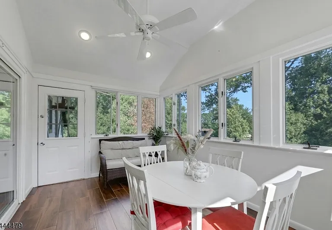
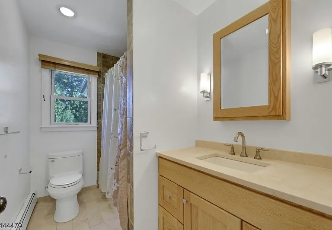
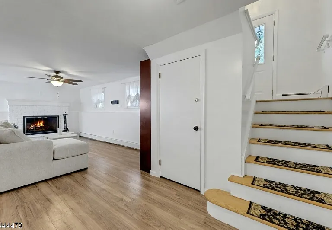
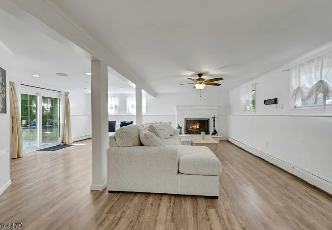
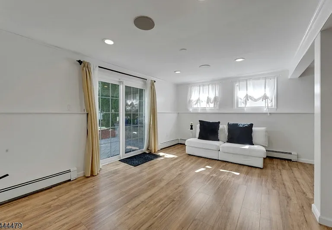
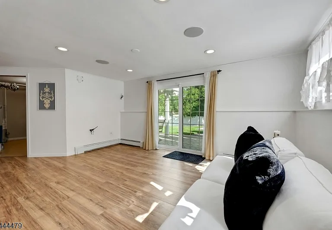
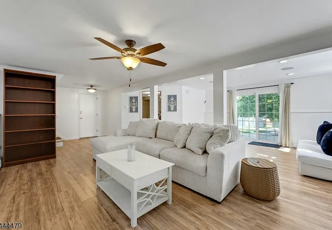
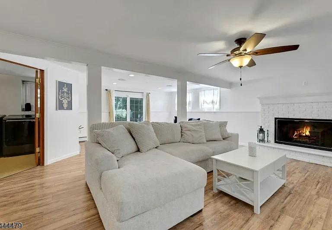
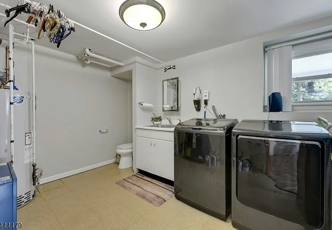
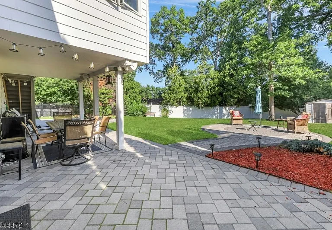
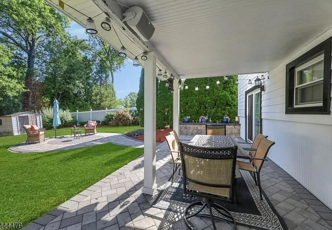
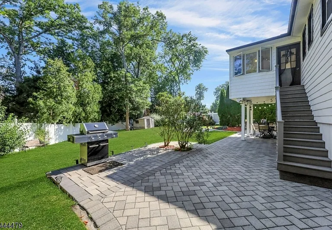
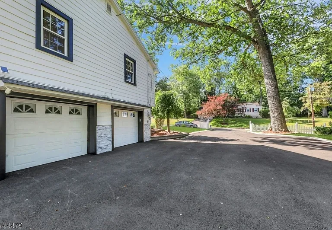
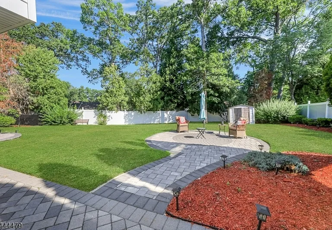
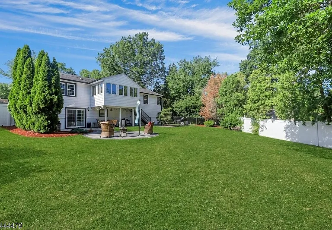
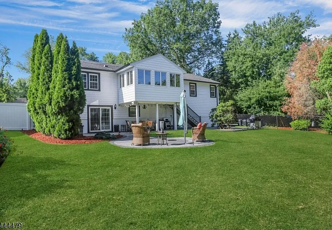
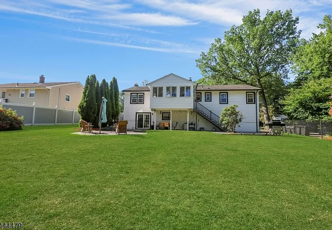
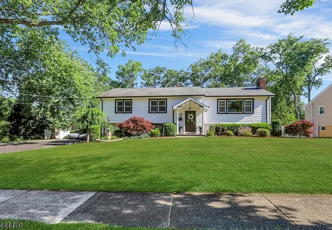
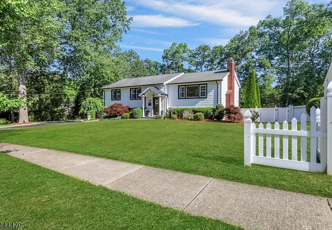
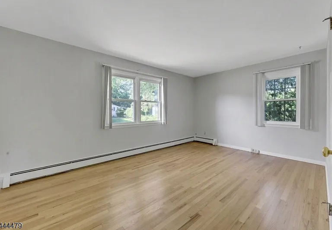
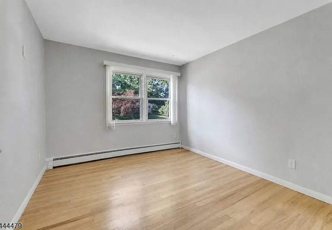
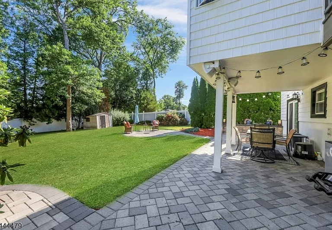
Immaculate Bi-Level home featuring an updated eat-in kitchen with a separate dining area, stainless steel appliances, granite countertops, and a sliding glass door leading to a three-season room. The dining room and living room showcase beautiful hardwood floors, as do all three bedrooms. Both full bathrooms have been tastefully updated, and the entire interior has been freshly painted. The ground level offers a spacious family room with a fireplace and sliding glass doors leading to a fully fenced, private rear yard, along with a laundry/powder room. Additional highlights include newer windows, a two-car garage, and a hospital-grade whole-house air filtration system featuring ionization and UV light technology. Tenants will also have use of the outdoor grill and a portable gas generator for added convenience. Shows beautifully...

The property manager

Nearby schools

Students who live in 11 Rande Dr attend the following Wayne Township Public School District (Unified School District) public schools:
GreatSchools ratings are based on test scores and additional metrics when available.

11 Rande Dr
By contacting this property, you agree to our Terms of Use. Visit our Privacy Portal for more information. When you click “Send message”, we’ll send your inquiry to the property manager so they can reach out and answer your questions.
Find similar homes

Spot something off?Good catch. Flag it and help keep listings legit.