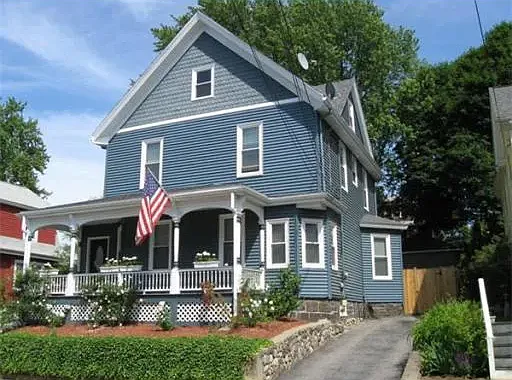
11 Oakland St

11 Oakland St — Photo 1
11 Oakland St — Photo 2
11 Oakland St — Photo 3
11 Oakland St — Photo 4
11 Oakland St — Photo 5
11 Oakland St — Photo 6
11 Oakland St — Photo 7
11 Oakland St — Photo 8
11 Oakland St — Photo 9
11 Oakland St — Photo 10
11 Oakland St — Photo 11
11 Oakland St — Photo 12
11 Oakland St — Photo 13
11 Oakland St — Photo 14
11 Oakland St — Photo 15
11 Oakland St — Photo 16
11 Oakland St — Photo 17
11 Oakland St — Photo 18
11 Oakland St — Photo 19
11 Oakland St — Photo 20
11 Oakland St — Photo 21
11 Oakland St — Photo 22
11 Oakland St — Photo 23
11 Oakland St — Photo 24
11 Oakland St — Photo 25
11 Oakland St — Photo 26
11 Oakland St — Photo 27
11 Oakland St — Photo 28
11 Oakland St — Photo 29
11 Oakland St — Photo 30
11 Oakland St — Photo 31
11 Oakland St — Photo 32
11 Oakland St — Photo 33
11 Oakland St — Photo 34
11 Oakland St — Photo 35
11 Oakland St — Photo 36
11 Oakland St — Photo 37
11 Oakland St — Photo 38
11 Oakland St — Photo 39
11 Oakland St — Photo 40
11 Oakland St — Photo 41
11 Oakland St — Photo 42
11 Oakland St — Photo 43
11 Oakland St — Photo 44

$10k/ mo
Total price
Now includes required monthly fees in total price
6 beds4.5 baths5183 sqft house
Available September 1
11 Oakland St

Your booked tour

What you get

Pet-friendlyIn-unit laundryParkingAir conditioning

Costs, fees, and lease terms

Lease terms

Renters are responsible for gas, electricity, landscaping, water/sewer, snow removal. No smoking in the unit. Pets are allowed. First month, last month, security deposit due at signing.

Pricing comparison

$2500

At $10,000, this listing is priced $2500 cheaper than the current market rate for a 6 bedroom home in Lexington.

Pets

  • Dogs

    Allowed
    Number allowed1
  • Cats

    Allowed
    Number allowed1

The neighborhood

About the building

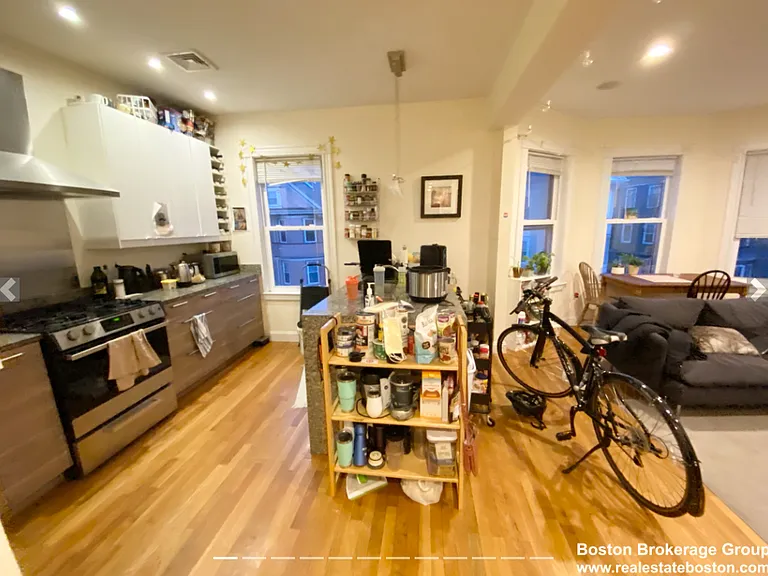
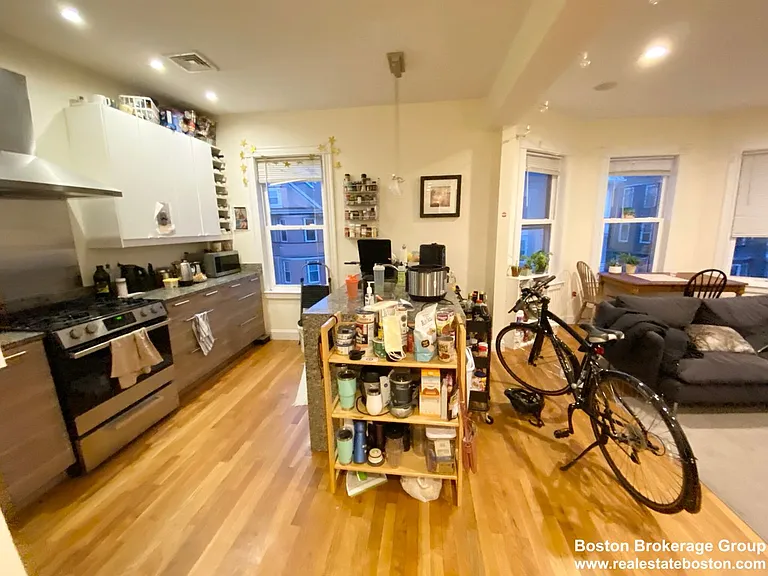
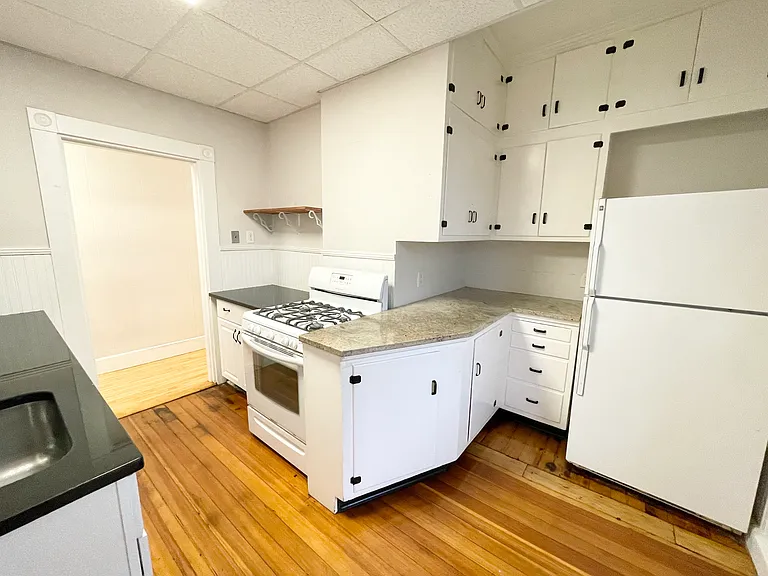
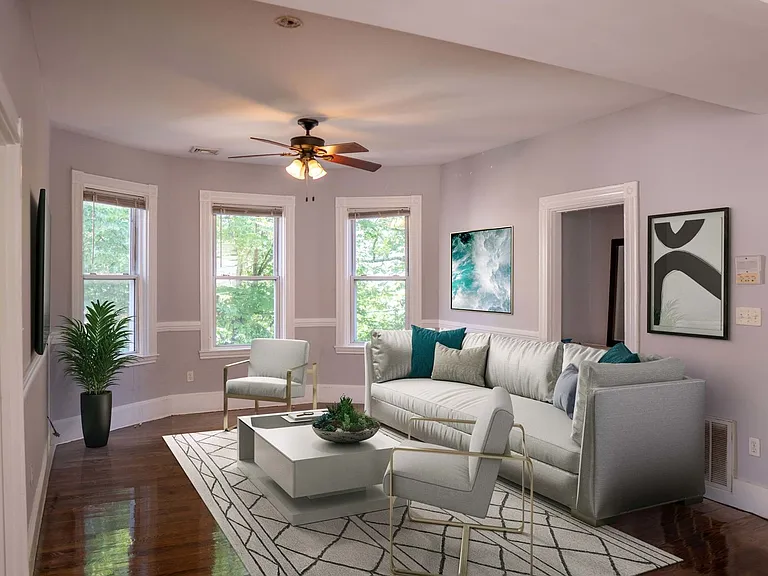
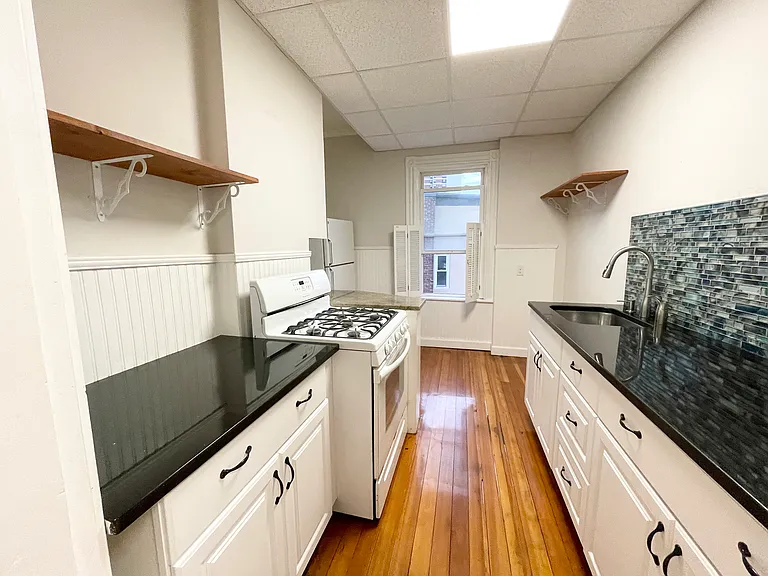
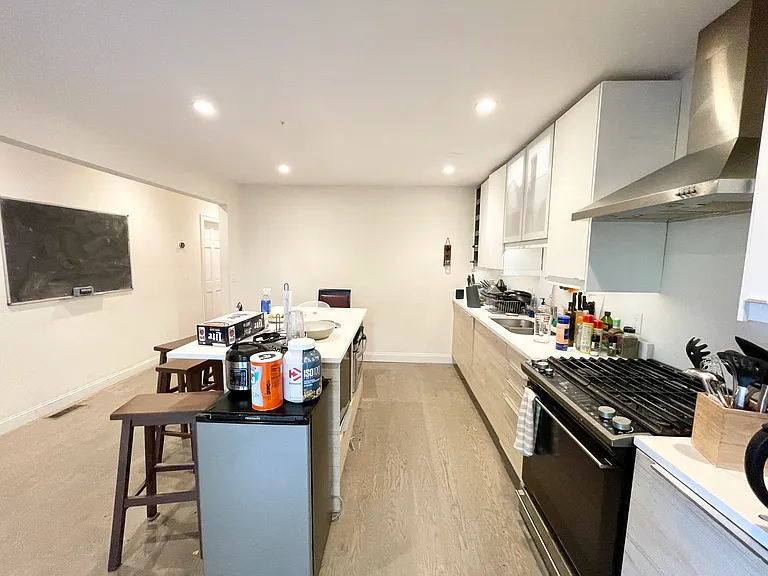
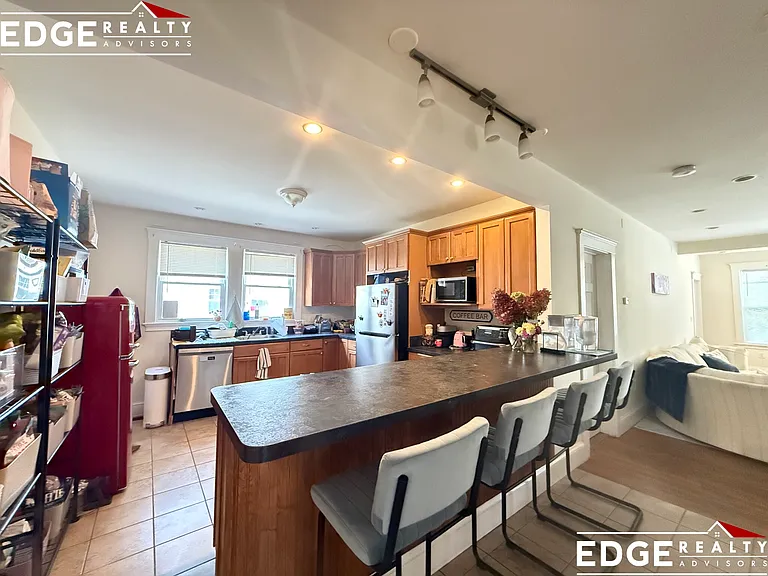
Welcome to Meriam Hill! Enjoy easy access to everything Lexington's vibrant Town Center has to offer. This beautifully maintained home features three levels of sun-filled living space. The first floor offers a practical and inviting layout with a spacious living room, elegant dining area, updated kitchen, and a private office perfect for today's lifestyle. The main bedroom suite includes a spa bath, dressing room, and two walk-in closets. The third floor provides two additional bedrooms (one with a treetop deck) and a full bath. The finished walk-out lower level features a large playroom and two generous storage rooms. The private 29'x22' bonus suite over the garage includes a full bath and separate staircase with direct side yard access. Town center is in its backyard, walking distance to shops, restaurants, parks, bike path, Lexington High School and Town public library, ideal for family with kids.

The property manager

Nearby schools

Students who live in 11 Oakland St attend the following Lexington School District (Unified School District) public schools:

GreatSchools ratings are based on test scores and additional metrics when available.
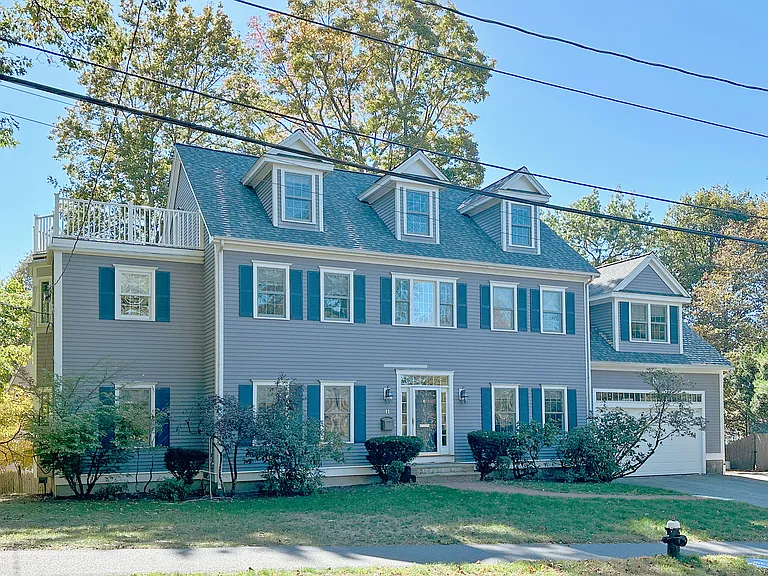
11 Oakland St

By contacting this property, you agree to our Terms of Use. Visit our Privacy Portal for more information. When you click “Send message”, we’ll send your inquiry to the property manager so they can reach out and answer your questions.

Find similar homes

Spot something off?Good catch. Flag it and help keep listings legit.