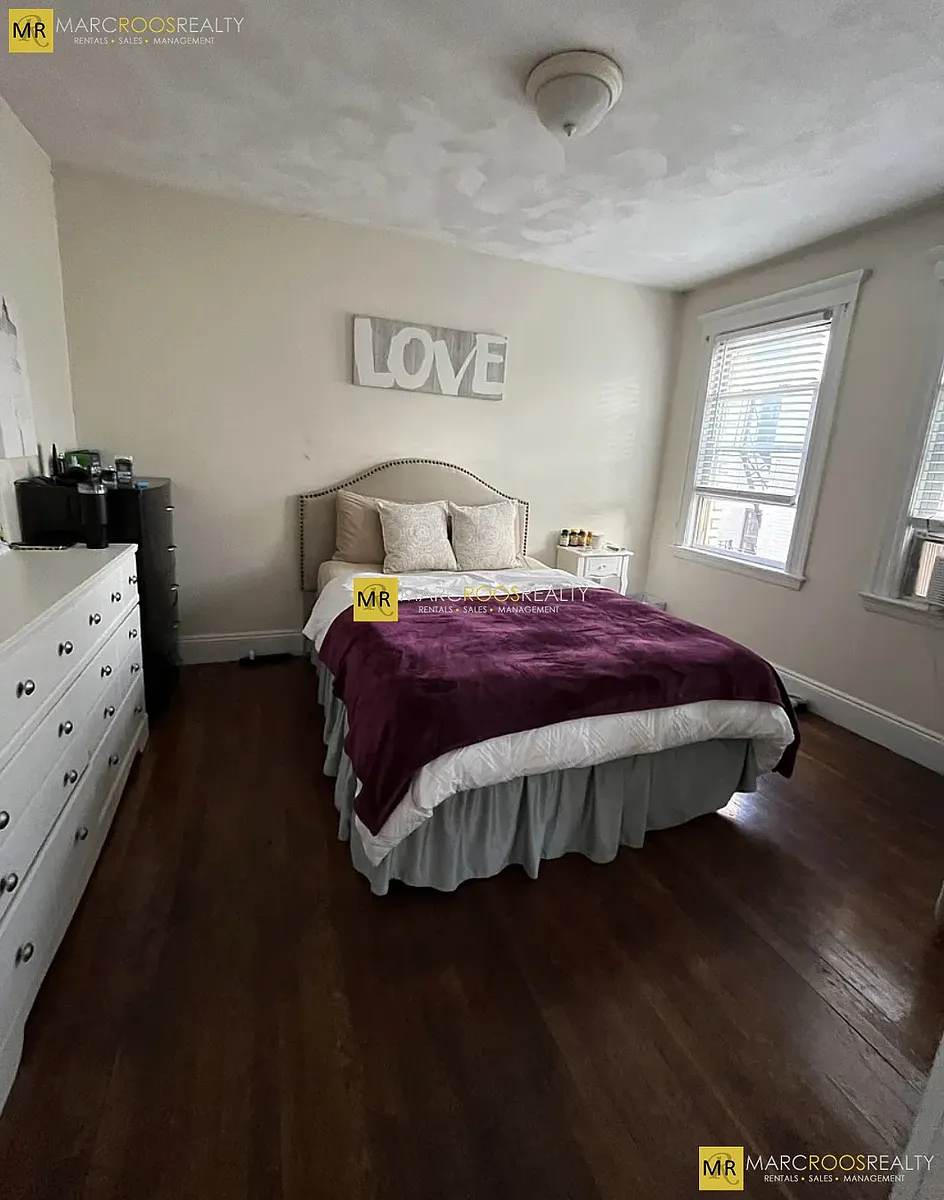
Lovely front facing unit in Brighton featuring:
- Hardwood flooring!
- Fully equipped kitchen!
- Spacious living room!
- 2 nicely sized bedroom!
- Updated tiled bathroom!
- Bonus study room!
Close to vibrant Washington Square in desirable Brighton location! Close to Green Line with B train seconds away & and just minutes C train, as well as many major MBTA bus routes! Shopping, dining, bars, parks, and more all just minutes away! Easy commute to colleges & universities including Boston University, Boston College, Harvard University, MCPHS, Mass Art, Northeastern, Wentworth, Simmons, Emmanuel, Wheelock, UMass! Bus goes right to Longwood Medical area's hospitals Beth Israel, Children's Hospital, Brigham & Women's! Near Packard's Corner, Coolidge Corner, Brookline Village, Museum of Fine Arts, Kenmore Square, Fenway Park, and much more!
Apartment amenities
Property amenities
Building Deposit Fee Maximum: 2595
Building Deposit Fee Minimum: 2595
Heating included in rent
Hot water included in rent
Laundry: Shared
Patio Balcony
Pet policy
No cats allowed
No dogs allowed
Terms at 11 Melvin Ave
Heat and hot water included in rent.
Pricing comparison
$422
At $2,595, this listing is priced $422 cheaper than the current market rate for a 2 bedroom home in Brighton.
GreatSchools ratings are based on test scores and additional metrics when available.
By contacting this property, you agree to our Terms of Use. Visit our Privacy Portal for more information. When you click "Send message", we'll send your inquiry to the property manager so they can reach out and answer your questions.
 No pets allowed
 On-site laundry
 Listed 8 days ago
 Updated 7 days ago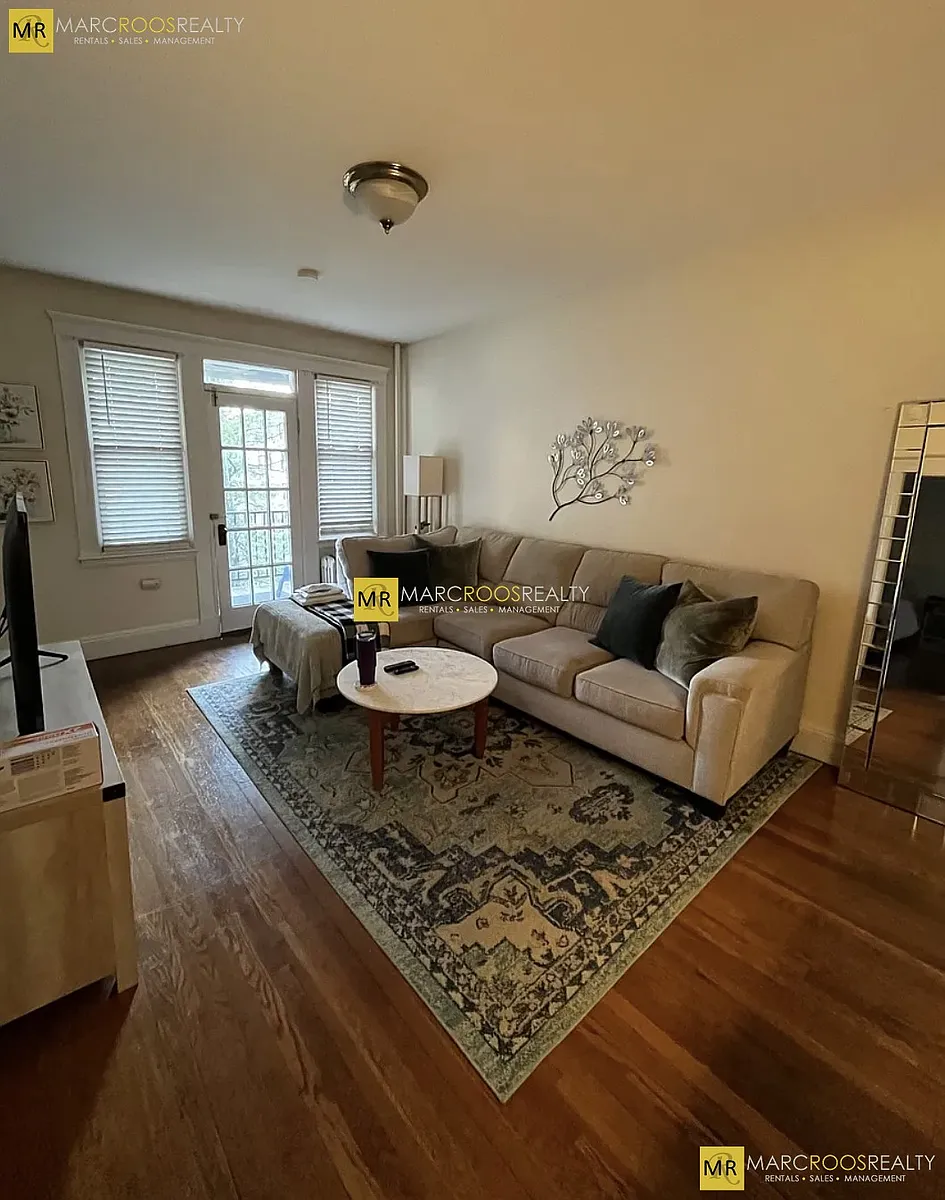
 Total price


 $422
$422