11 Lillian St #609

11 Lillian St #609 — Photo 1
11 Lillian St #609 — Photo 2
11 Lillian St #609 — Photo 3
11 Lillian St #609 — Photo 4
11 Lillian St #609 — Photo 5
11 Lillian St #609 — Photo 6
11 Lillian St #609 — Photo 7
11 Lillian St #609 — Photo 8
11 Lillian St #609 — Photo 9
11 Lillian St #609 — Photo 10
11 Lillian St #609 — Photo 11
11 Lillian St #609 — Photo 12
11 Lillian St #609 — Photo 13
11 Lillian St #609 — Photo 14
11 Lillian St #609 — Photo 15
11 Lillian St #609 — Photo 16
11 Lillian St #609 — Photo 17
11 Lillian St #609 — Photo 18
11 Lillian St #609 — Photo 19
11 Lillian St #609 — Photo 20
11 Lillian St #609 — Photo 21
11 Lillian St #609 — Photo 22
11 Lillian St #609 — Photo 23
11 Lillian St #609 — Photo 24
11 Lillian St #609 — Photo 25
11 Lillian St #609 — Photo 26
11 Lillian St #609 — Photo 27
11 Lillian St #609 — Photo 28

$3,375/ mo
Doesn't include deposits and fees
2 beds2 bathscondo
11 Lillian St #609
Your booked tour

What you get

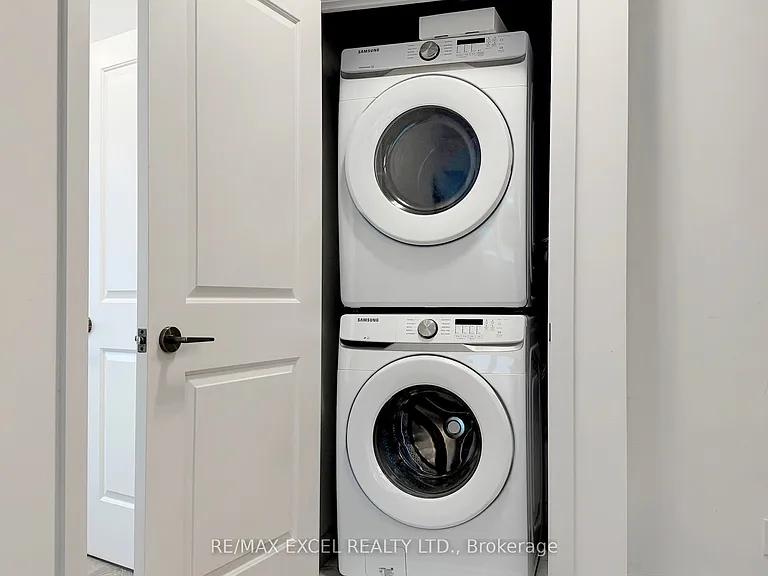
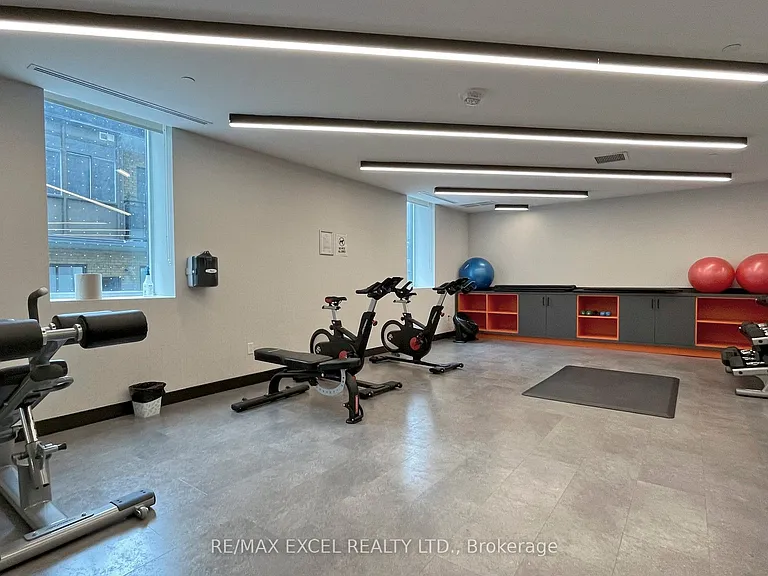
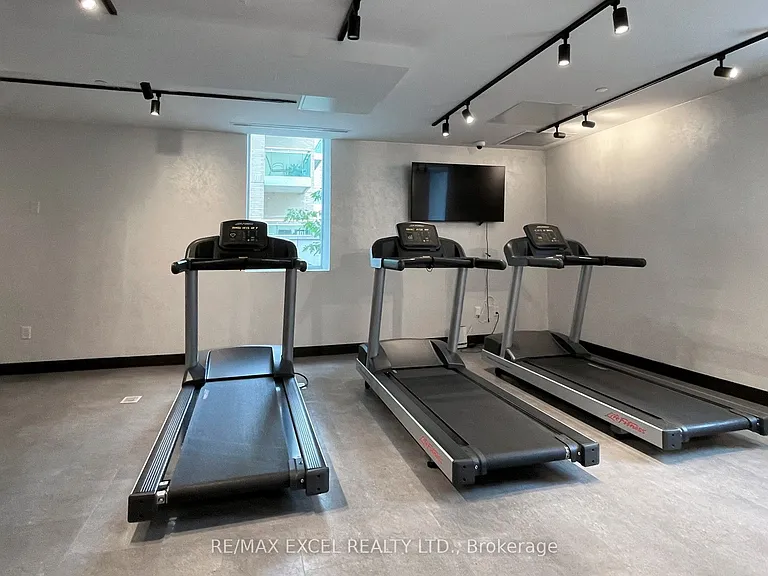
In-unit laundryNo parkingAir conditioningGym

Costs, fees, and lease terms

The neighborhood

About the building

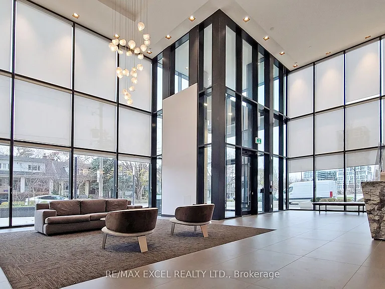
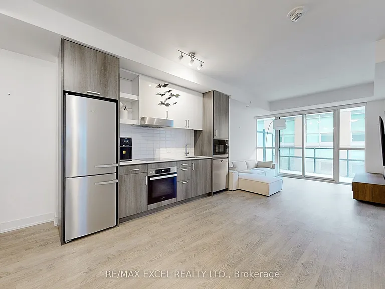
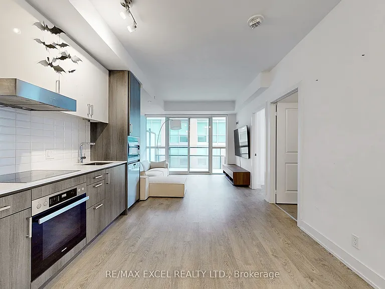
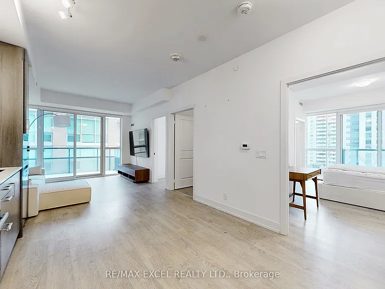
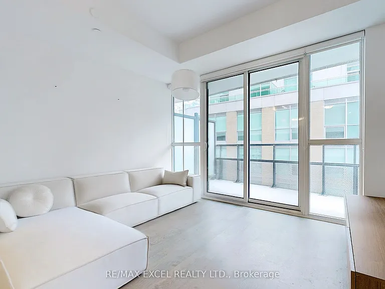
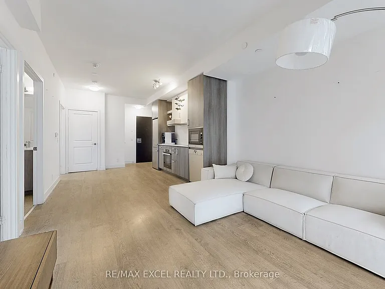
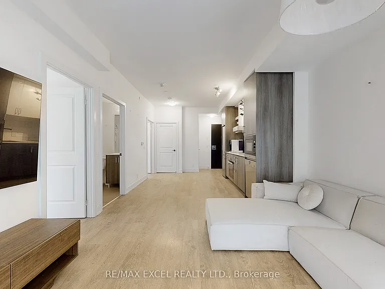
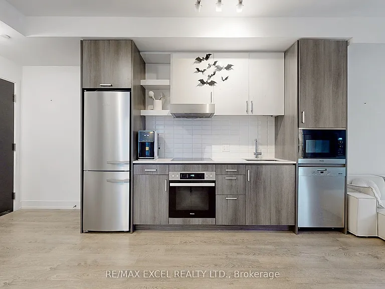
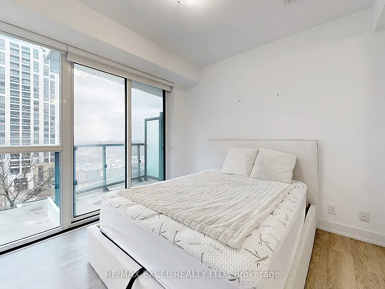
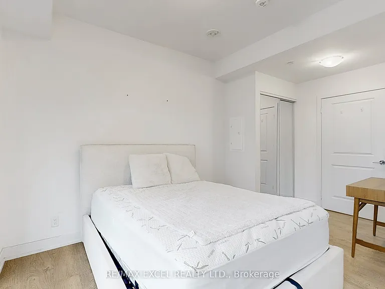
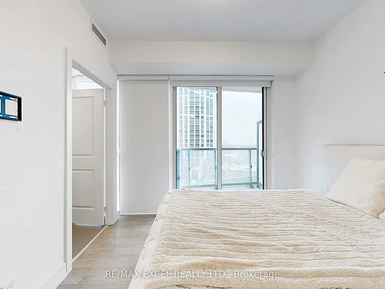
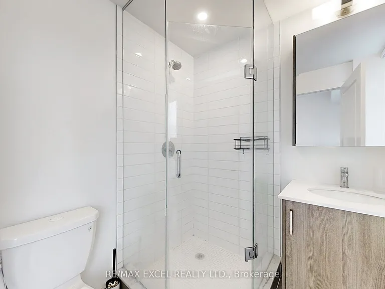
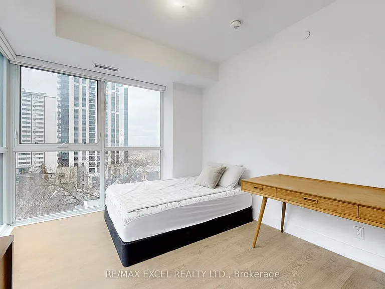
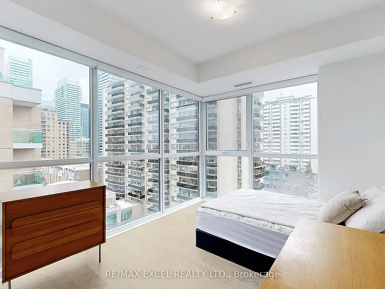
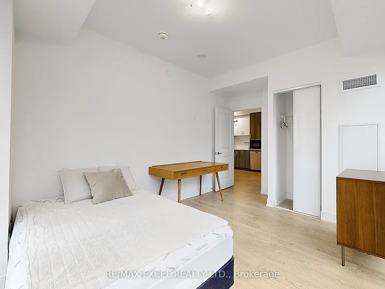
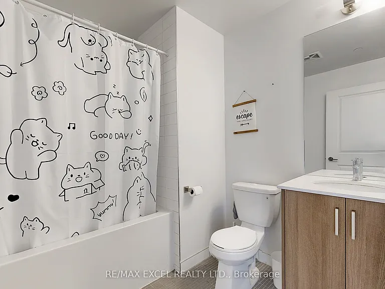
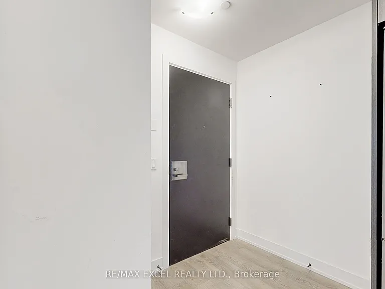
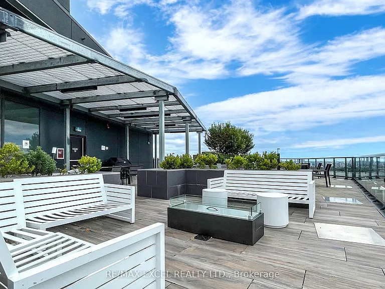
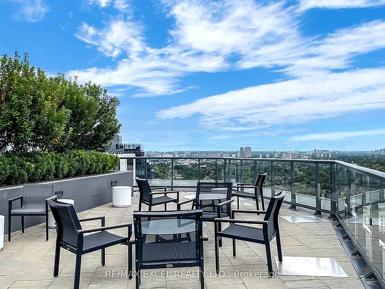
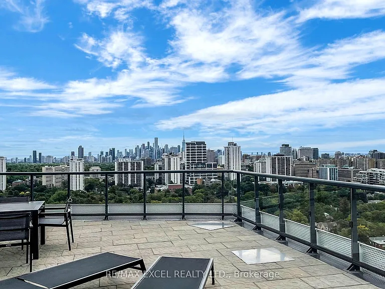
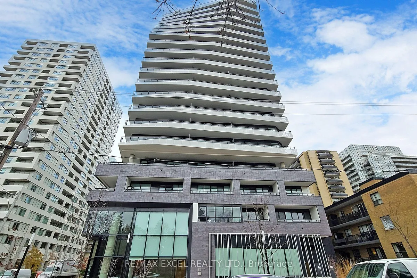
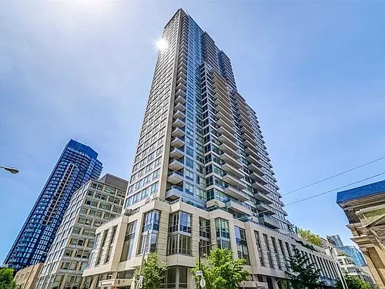
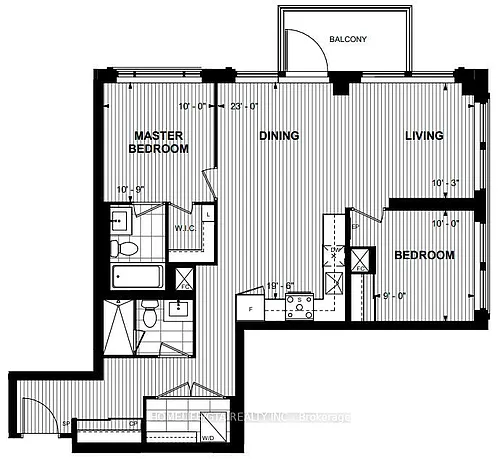
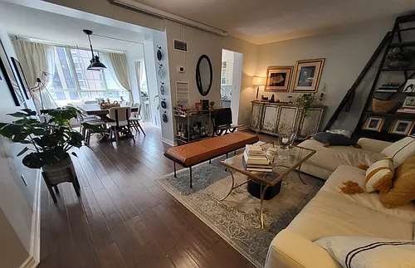
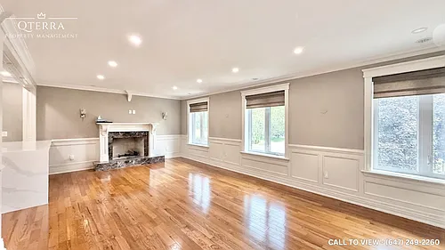
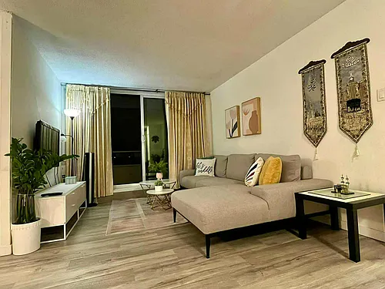
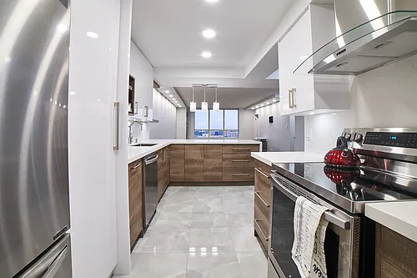
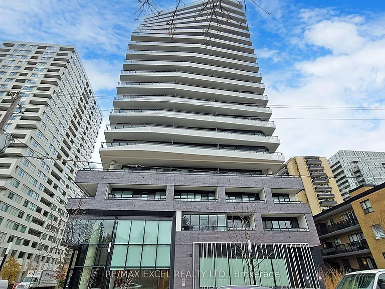
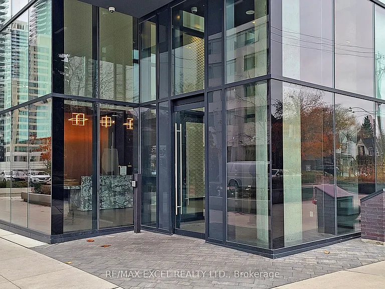
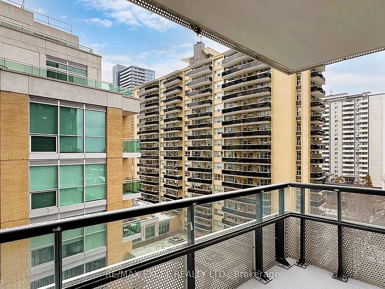
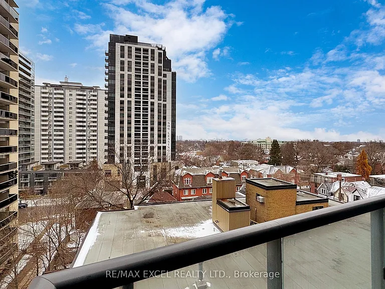
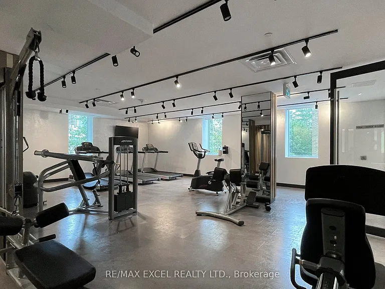
Stunning Corner Suite at Distinction Condos - Yonge & Eglinton! Live at one of Toronto's most connected and convenient intersections, with both the subway and Eglinton LRT just a short walk away. This bright and spacious corner suite offers everything you want in a condo: 2 bedrooms, 2 full bathrooms, 2 private balconies, and 9-ft ceilings that create an open, airy feel. Floor-to-ceiling windows fill the home with natural light, while the building's most desirable layout maximizes both space and functionality. The modern kitchen features quartz countertops, premium appliances, and stylish finishes. Residents enjoy exceptional amenities including a 24-hour concierge, fitness centre, and rooftop lounge. Located just steps from transit, parks, top-rated schools, restaurants, cafes, shopping, and everyday conveniences, this is urban living at its best. Includes 1 parking space and 1 locker. Tenant pays hydro and internet. Please note: The furniture shown in the photos belonged to the previous tenants and is no longer included.

The property manager

11 Lillian St #609
RE/MAX EXCEL REALTY LTD.

Nearby schools

11 Lillian St #609
By contacting this property, you agree to our Terms of Use. Visit our Privacy Portal for more information. When you click “Send message”, we’ll send your inquiry to the property manager so they can reach out and answer your questions.

Find similar homes

Similar listings comparison

This listing

11 Lillian St #609
2 beds$3,375$3,200$3,150$2,800$3,150$2,995$2,800$2,780$3,250
Distance2.7 miles away9.6 miles away3.4 miles away3.5 miles away7.7 miles away8.2 miles away4.2 miles away3.6 miles away
PetsCats and Small Dogs AllowedNo Pets AllowedCats AllowedNo Pets AllowedSmall Dogs AllowedNo Pets AllowedNo Pets Allowed
LaundryIn UnitIn UnitIn UnitIn UnitIn UnitIn UnitIn UnitIn UnitIn Unit
Security
A/CYesYesYesYesYesYesYes
DishwasherYesYesYesYesYesYes
ParkingYesYesYesYesYes
GymYesYes
PoolYesYes
Spot something off?Good catch. Flag it and help keep listings legit.