11 Hoyt St #53A

11 Hoyt St #53A — Photo 1
11 Hoyt St #53A — Photo 2
11 Hoyt St #53A — Photo 3
11 Hoyt St #53A — Photo 4
11 Hoyt St #53A — Photo 5
11 Hoyt St #53A — Photo 6
11 Hoyt St #53A — Photo 7
11 Hoyt St #53A — Photo 8
11 Hoyt St #53A — Photo 9
11 Hoyt St #53A — Photo 10
11 Hoyt St #53A — Photo 11
11 Hoyt St #53A — Photo 12
11 Hoyt St #53A — Photo 13
11 Hoyt St #53A — Photo 14
11 Hoyt St #53A — Photo 15
11 Hoyt St #53A — Photo 16
11 Hoyt St #53A — Photo 17
11 Hoyt St #53A — Photo 18
11 Hoyt St #53A — Photo 19
11 Hoyt St #53A — Photo 20
11 Hoyt St #53A — Photo 21
11 Hoyt St #53A — Photo 22
11 Hoyt St #53A — Photo 23
11 Hoyt St #53A — Photo 24
11 Hoyt St #53A — Photo 25
11 Hoyt St #53A — Photo 26
11 Hoyt St #53A — Photo 27
11 Hoyt St #53A — Photo 28

$11k/ mo
Doesn't include deposits and fees
2 beds3 bathscondo
11 Hoyt St #53A
Your booked tour

What you get

Pet-friendlyGymPoolSecurity

Costs, fees, and lease terms

Pricing comparison

$5301

At $11,000, this listing is priced $5301 more than the current market rate for a 2 bedroom home in Downtown.

Pets

  • Dogs

    Allowed
  • Cats

    Allowed

The neighborhood

About the building

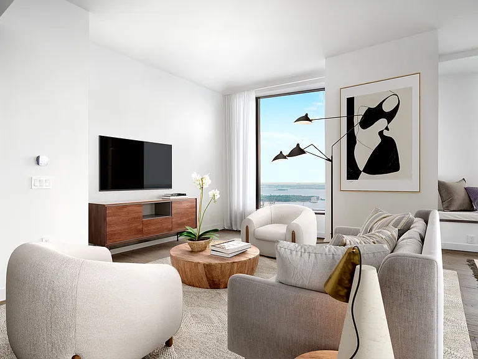
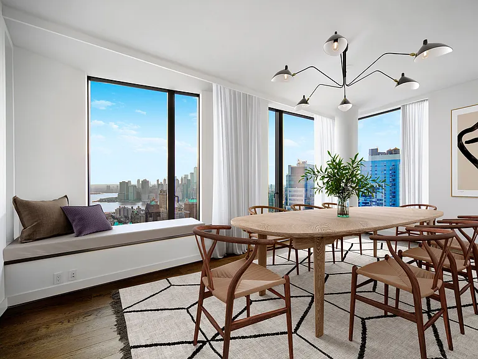
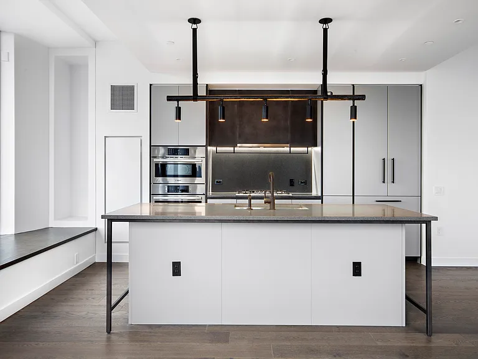
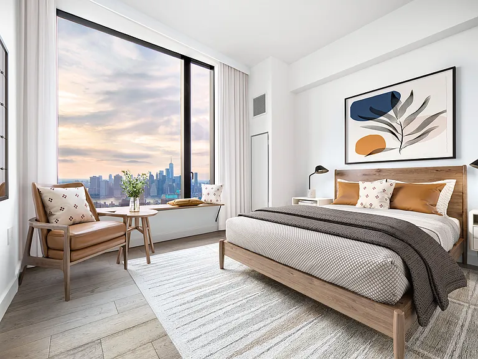
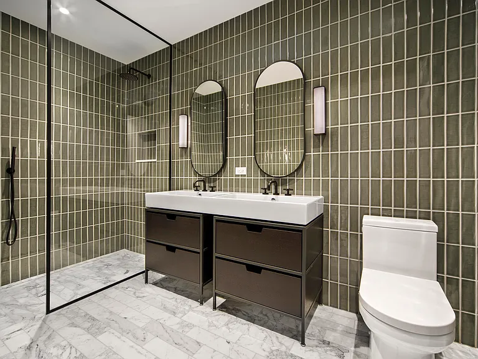
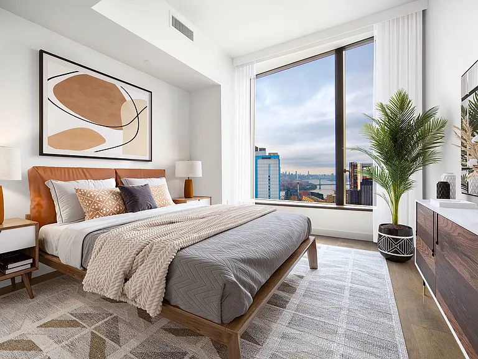
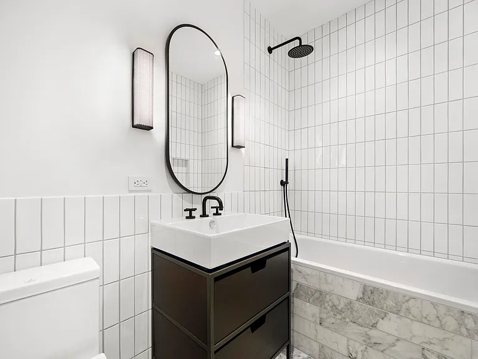

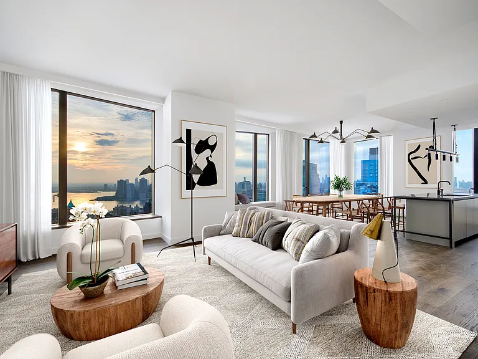
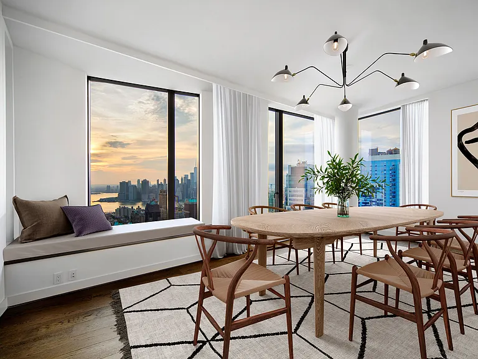
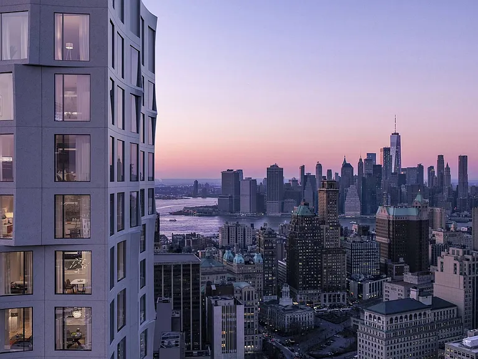
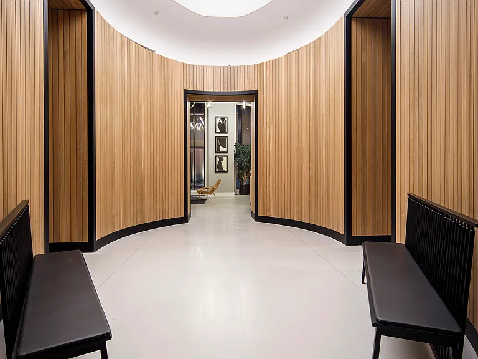
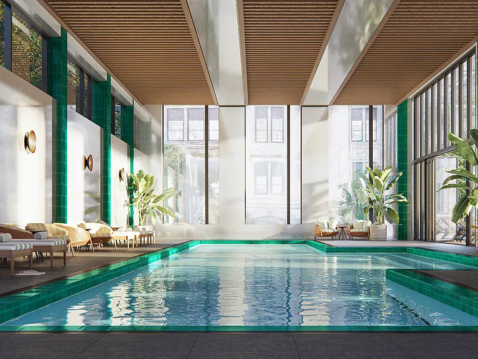
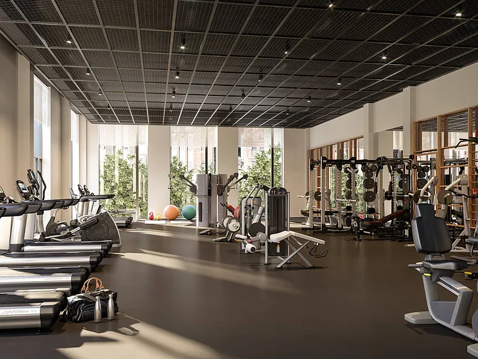
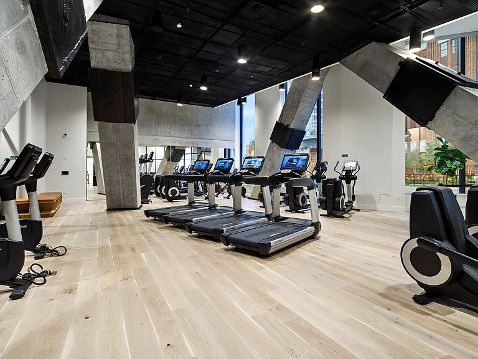
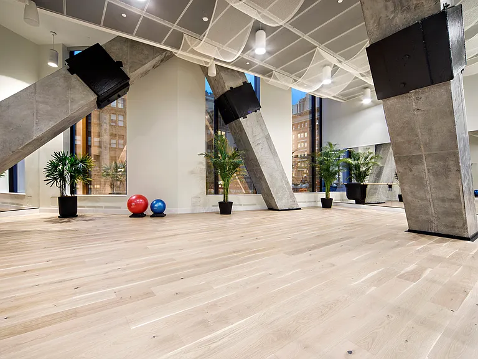
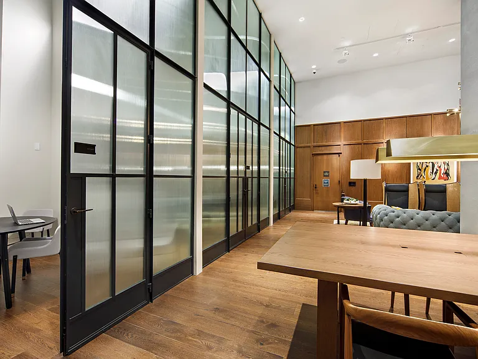
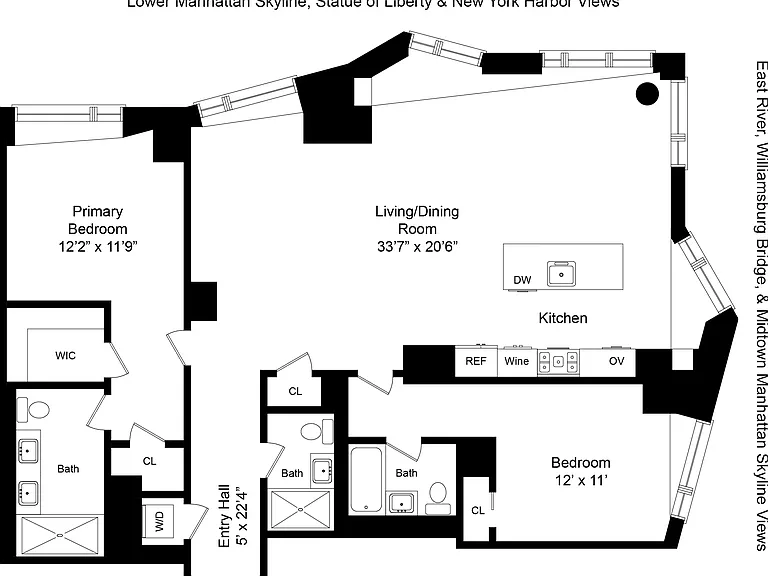
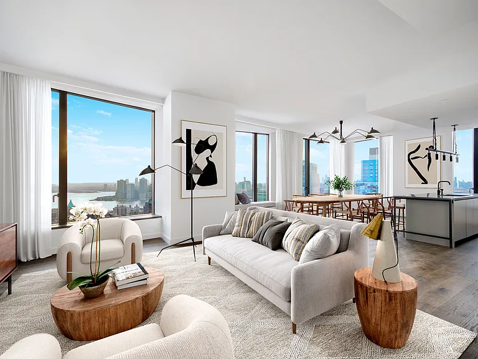
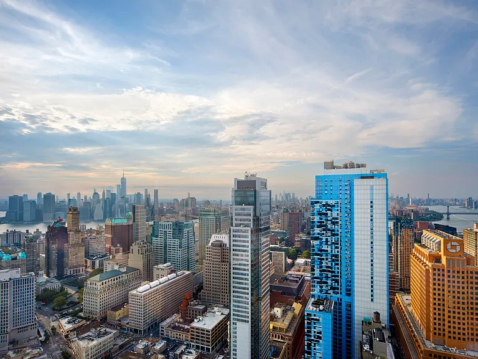
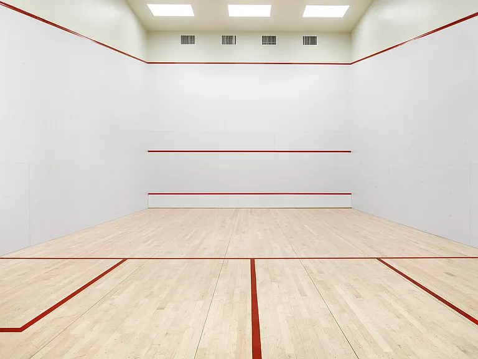
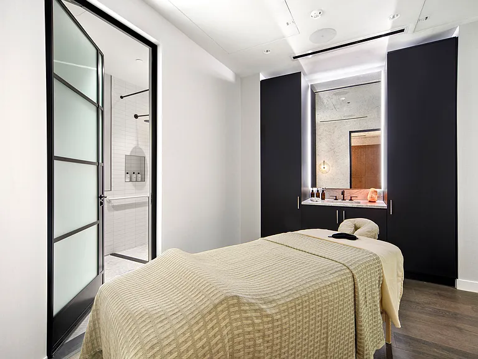
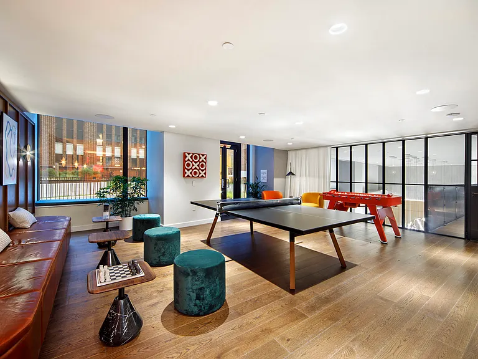
Redefine Downtown Brooklyn living and be the first to live on the 53rd floor of 11 Hoyt. With completely open and unobstructed North/West exposures of lower Manhattan, enjoy amazing water views, city skyline, and bridge views (from every room), and open views of the Statue of Liberty. This spectacular high floor, corner, two bedroom (three bedroom-flex), three-bathroom home is graced with a sprawling 1,628 square feet, beautiful wide plank hardwood floors throughout, and a thoughtful layout. A palatial entry foyer leads into the open concept double-wide living space with expansive windows with incredibly wide windowsills perfectly fitted to use as window seats overlooking Brooklyn, Manhattan and beyond. Furnished in the Heritage Palette, the masterful open chef's kitchen is equipped with grey satin-lacquer custom cabinets with blackened steel accents, honed Italian lava stone countertops, a sleek backsplash and a premium Bosch appliance package with wine refrigerator, vented stovetop exhaust fan, and gas cooktop. The enormous living/dining area can be utilized for a formal dining area plus living room or can be used to partition and create a 3rd bedroom. The apartment boasts three full elegant spa-like baths adorned with dark-stained oak vanities, oil-rubbed bronze frames and plumbing fixtures, Italian white Calacatta marble floors, and crackle-glazed ceramic wall tiles. The primary bedroom suite boasts 2 closets, and an en-suite bath with double vanities, and generously sized walk-in shower. The two secondary bathrooms share the same rich, sumptuous design; the en-suite to the secondary bedroom with a deep soaking tub. Other modern home conveniences include an in-unit washer/dryer, WiFi-enabled smart thermostats, USB outlets in several locations, and Latch smart entry door locks. Living at 11 Hoyt creates an astonishing opportunity to experience a luxurious lifestyle in Brooklyn's most convenient neighborhood. Enjoy a plethora of luxurious indulgences at your doorstep with the seemingly infinite free amenities: 24-hour doorman and concierge, lobby lounge areas with coffee service, games room, children's playroom, outdoor park, and unlimited access to the "Park Club" which includes state of the art fitness center, yoga & group fitness studio, squash court, sauna, massage room, and aquatic center with a 75 feet salt-water lap pool. Other amazing amenities coming soon include the maker studio, salon lounge, outdoor BBQ area, catering pantry, and the 32nd floor Sky Club with private dining room and demonstration kitchen, sky lounge with billiards & fireplace, cards room and cocktail lounge, golf simulator, library, study nooks, screening room and performance space, virtual gaming room, and music rehearsal room. In very close proximity to the 2/3/4/5/B/D/N/Q/R/W/A/C/G/LIRR trains and steps from City Point (Trader Joes, Target, Dekalb Market) or at the end of a busy day, pull in with your car service to a private porte-cochere to experience the ultimate immersive luxury universe.

The property manager

11 Hoyt St #53A
Sotheby's International Realty

Nearby schools

Students who live in 11 Hoyt St #53A attend the following New York City Geographic District #15 (Unified School District) public schools:
Showing 3 of 10 schools.

GreatSchools ratings are based on test scores and additional metrics when available.

11 Hoyt St #53A
By contacting this property, you agree to our Terms of Use. Visit our Privacy Portal for more information. When you click “Send message”, we’ll send your inquiry to the property manager so they can reach out and answer your questions.

Find similar homes

Spot something off?Good catch. Flag it and help keep listings legit.