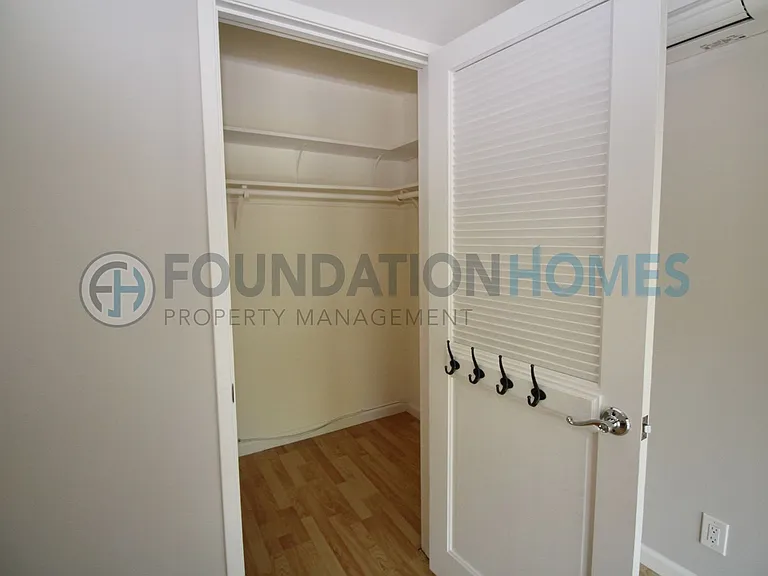
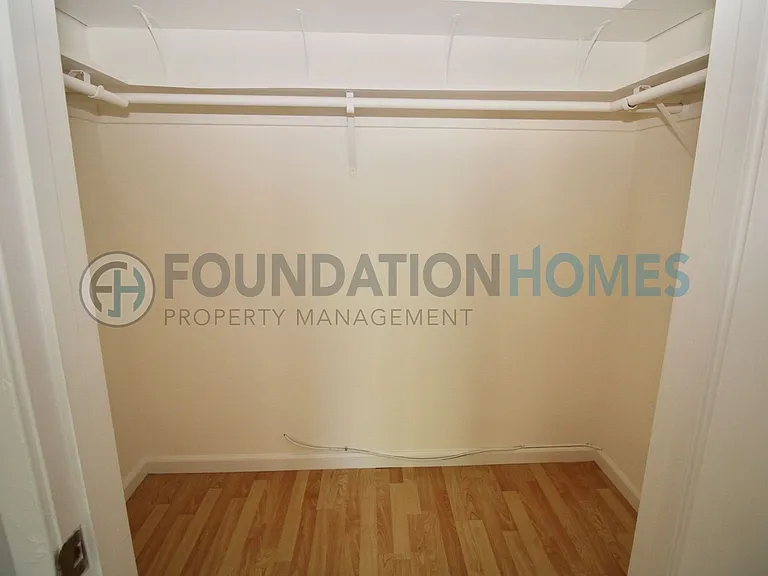
11 Glen Dr

11 Glen Dr — Photo 1
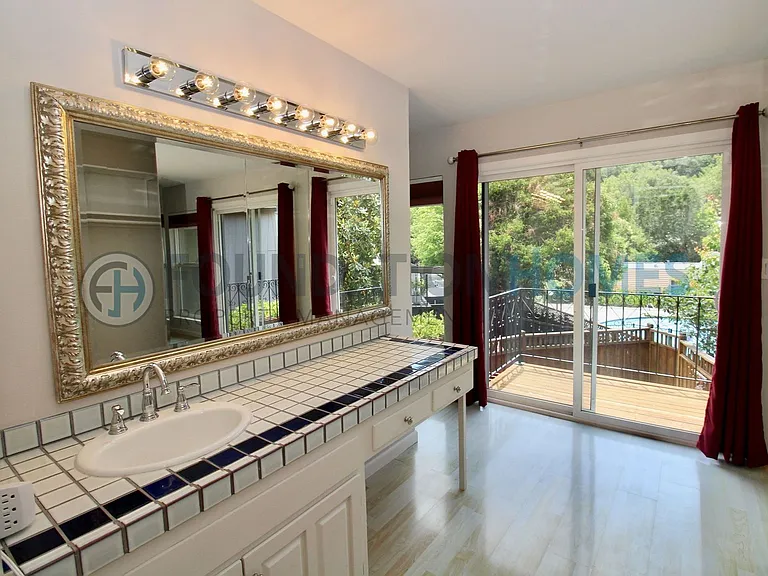
11 Glen Dr — Photo 2
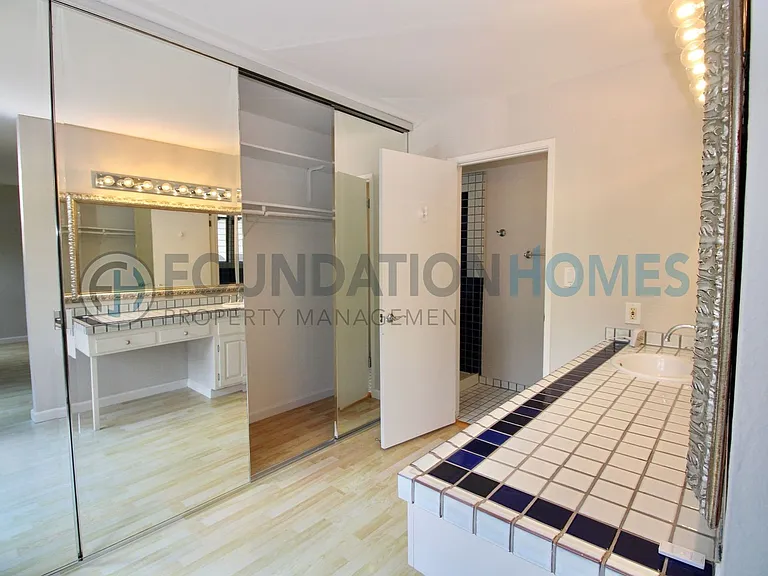
11 Glen Dr — Photo 3
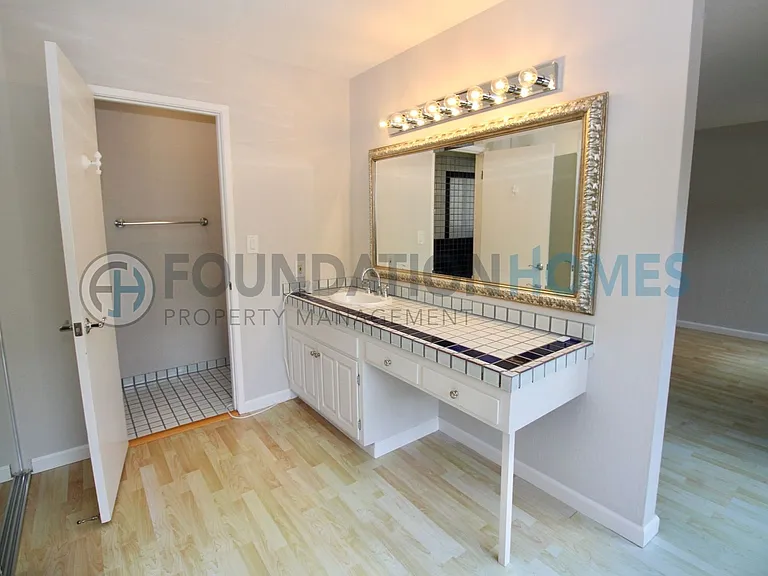
11 Glen Dr — Photo 4
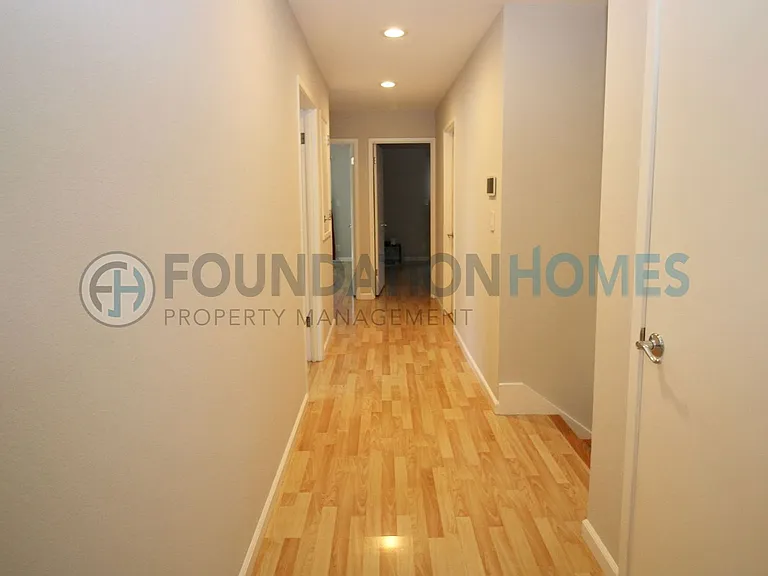
11 Glen Dr — Photo 5
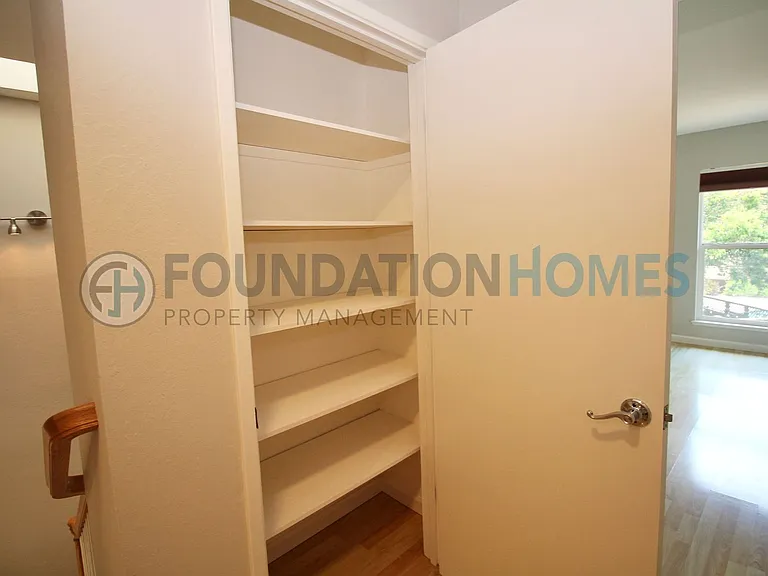
11 Glen Dr — Photo 6
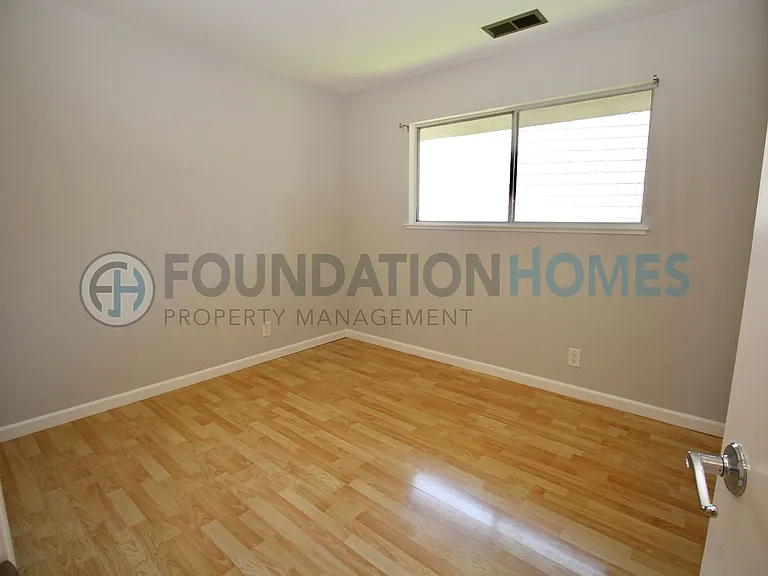
11 Glen Dr — Photo 7
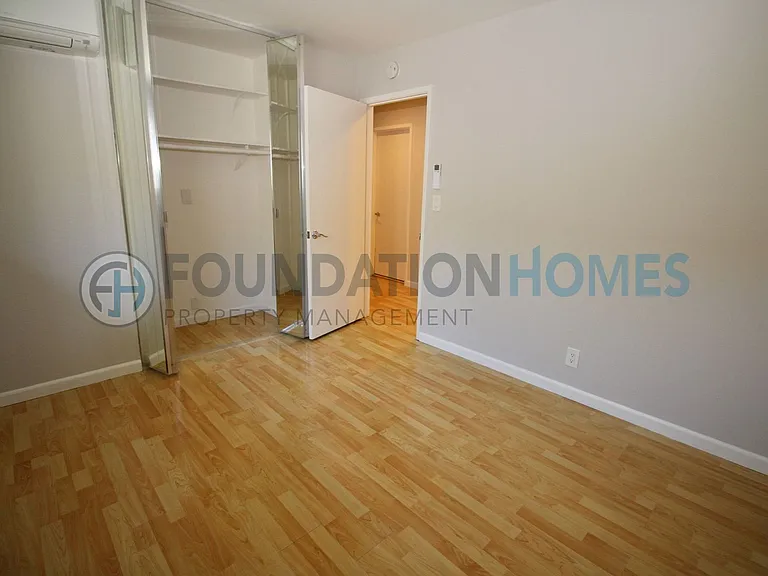
11 Glen Dr — Photo 8
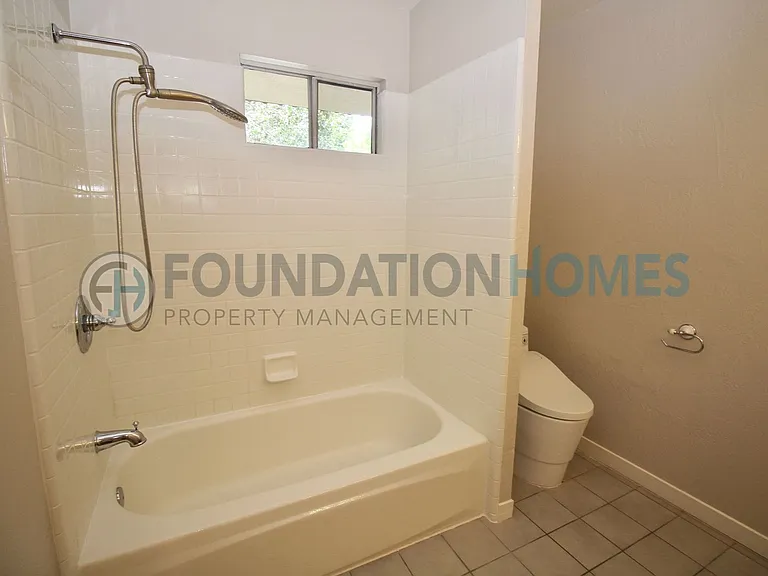
11 Glen Dr — Photo 9
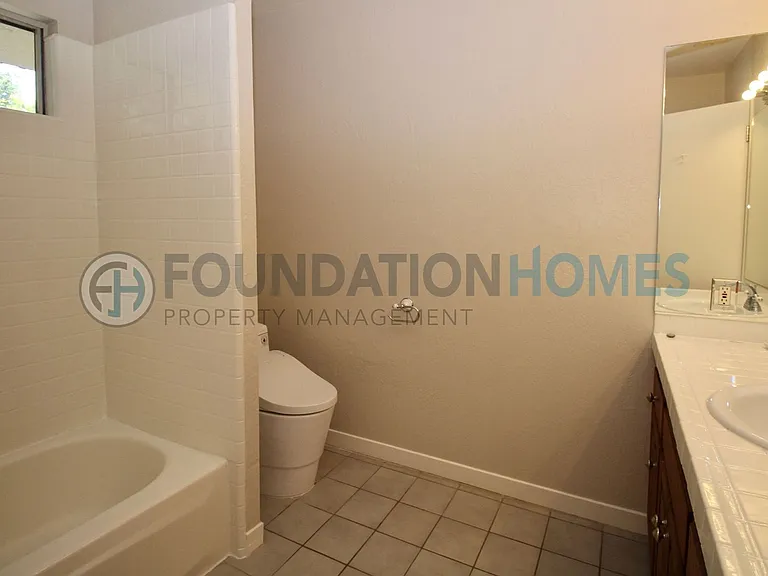
11 Glen Dr — Photo 10
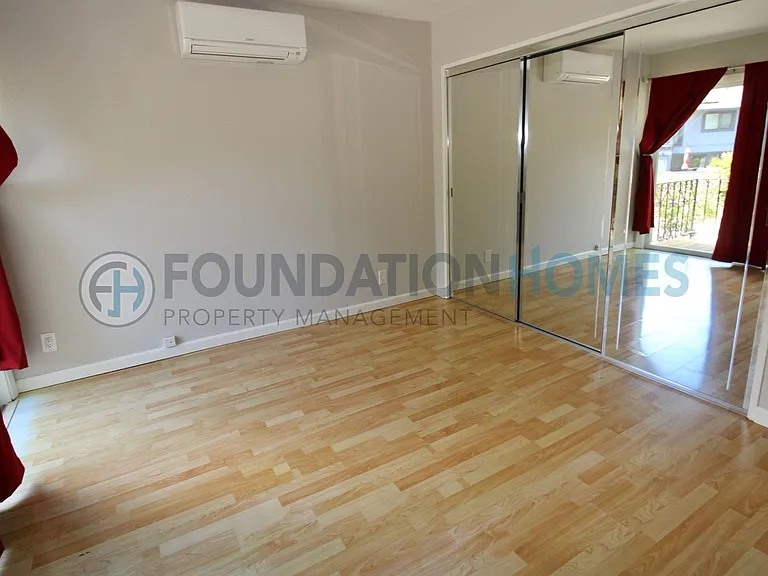
11 Glen Dr — Photo 11
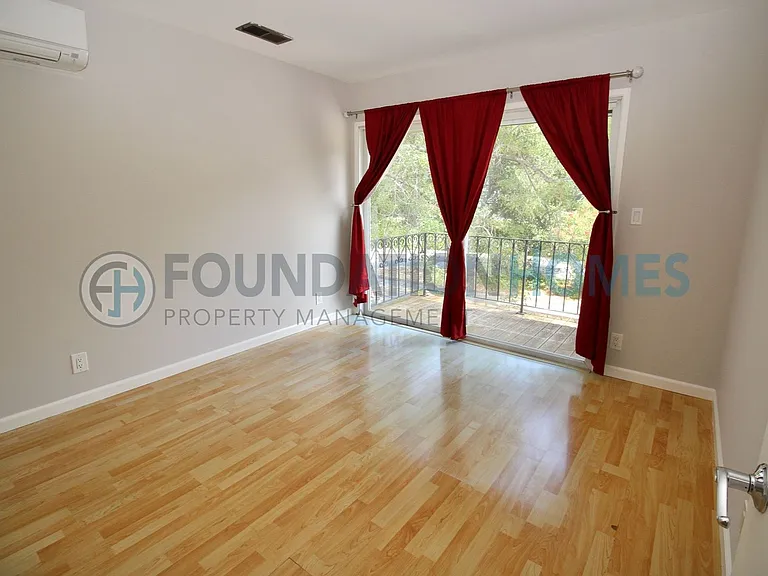
11 Glen Dr — Photo 12
11 Glen Dr — Photo 13
11 Glen Dr — Photo 14
11 Glen Dr — Photo 15
11 Glen Dr — Photo 16
11 Glen Dr — Photo 17
11 Glen Dr — Photo 18
11 Glen Dr — Photo 19
11 Glen Dr — Photo 20
11 Glen Dr — Photo 21
11 Glen Dr — Photo 22
11 Glen Dr — Photo 23
11 Glen Dr — Photo 24
11 Glen Dr — Photo 25
11 Glen Dr — Photo 26
11 Glen Dr — Photo 27
11 Glen Dr — Photo 28
11 Glen Dr — Photo 29
11 Glen Dr — Photo 30
11 Glen Dr — Photo 31
11 Glen Dr — Photo 32
11 Glen Dr — Photo 33
11 Glen Dr — Photo 34
11 Glen Dr — Photo 35
11 Glen Dr — Photo 36
11 Glen Dr — Photo 37
11 Glen Dr — Photo 38
11 Glen Dr — Photo 39
11 Glen Dr — Photo 40
11 Glen Dr — Photo 41
Verified

$6,500/ mo
Doesn't include deposits and fees
5 beds2.5 baths2144 sqft house
Available July 10
11 Glen Dr

Your booked tour

What you get

Pet-friendly

Costs, fees, and lease terms

Pricing comparison

At $6,500, this listing is priced similarly to the current market rate for a 5 bedroom home in Bay Area.

Pets

  • Dogs

    Allowed
  • Cats

    Allowed

The neighborhood

About the building

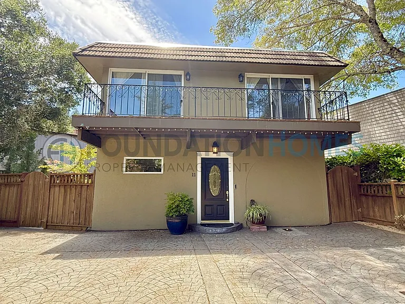
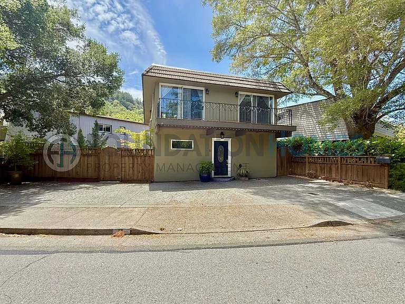
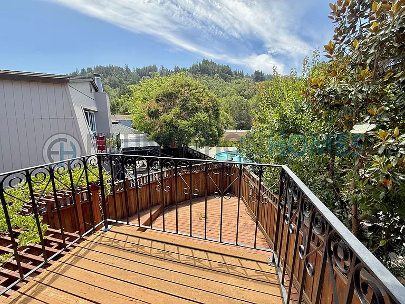
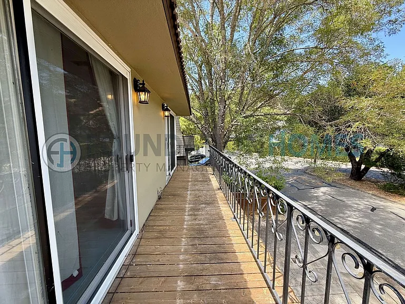
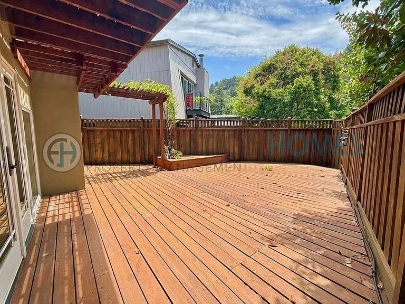
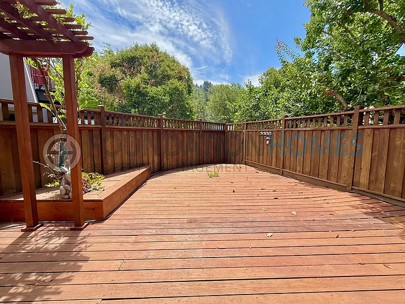
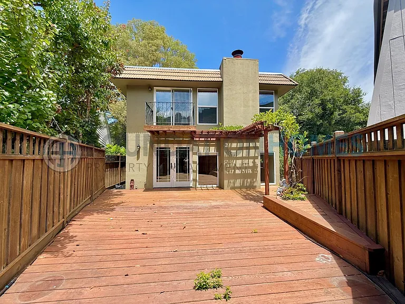
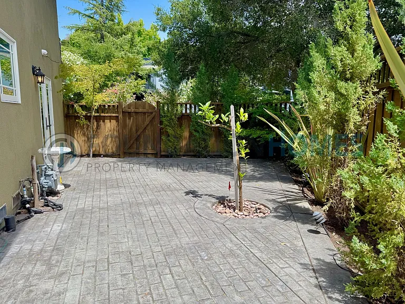
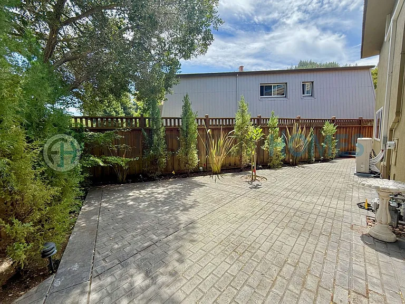
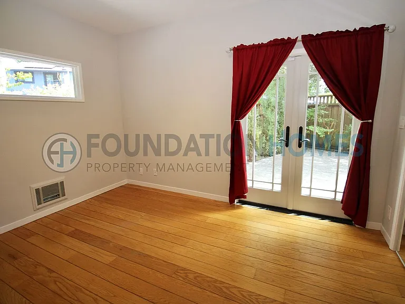
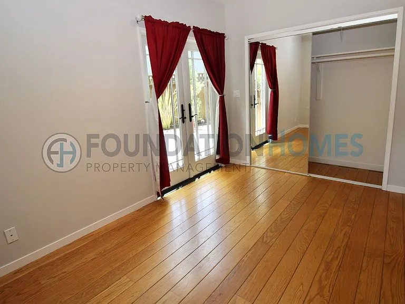
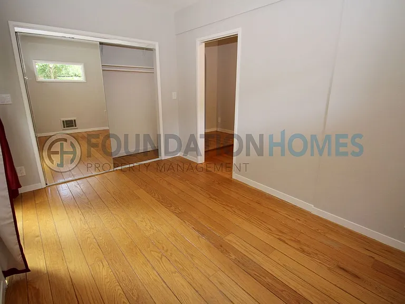
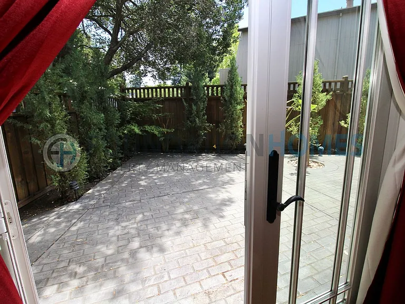
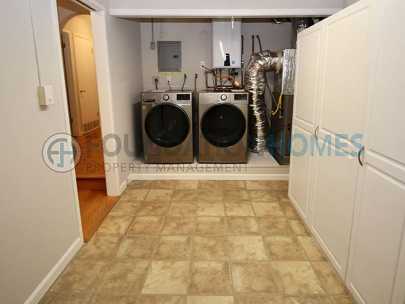
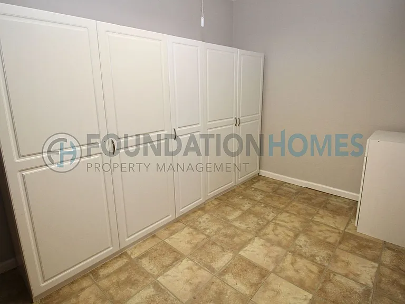
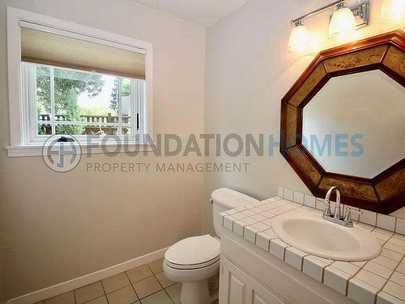
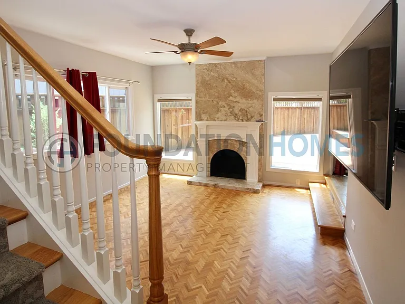
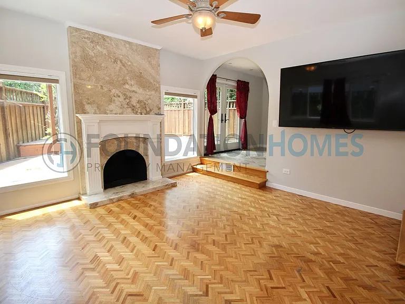
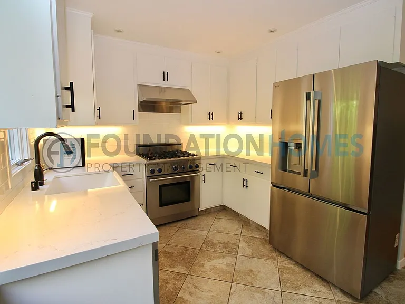
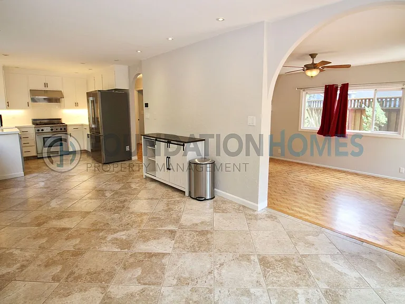
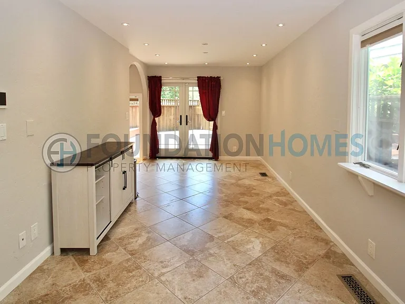
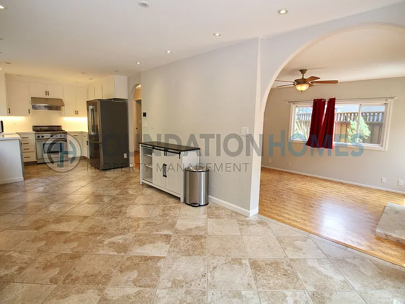
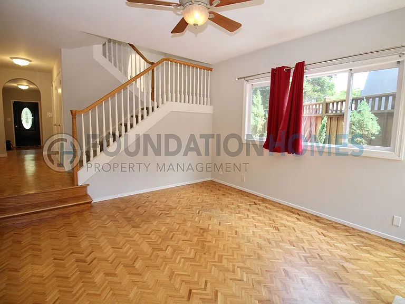
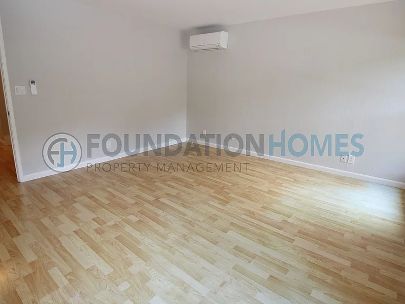
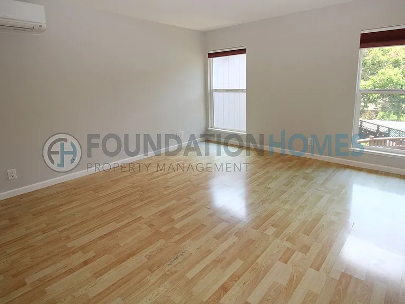
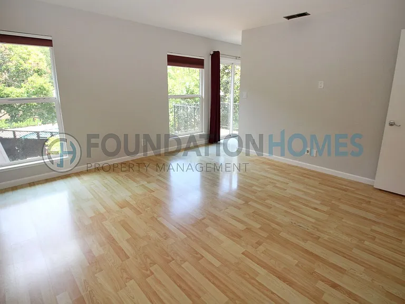
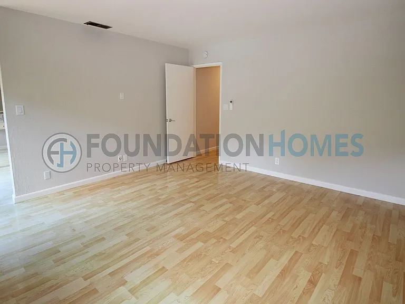
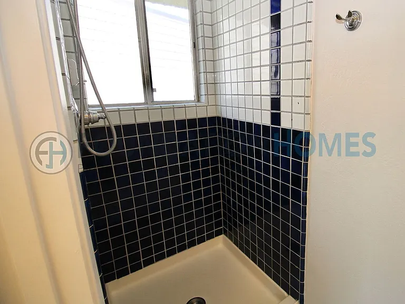
Enjoy comfortable living in this spacious 5-bedroom, 2.5-bath, 2,144 sq. ft. two-story home featuring multiple outdoor living spaces, updated finishes, and a functional layout perfect for everyday living. The main level welcomes you with an open-concept kitchen and dining area featuring white cabinetry, stainless steel appliances, a gas range, and durable stone tile flooring. Just off the kitchen is a spacious living room with beautiful hardwood floors, a stunning stone-surround fireplace, and a large wall-mounted television included for tenant use. A separate laundry room offers additional storage and convenience. Upstairs, the bedrooms all have laminate wood flooring and two full bathrooms. Two of the bedrooms share access to a private second-story patio, creating a peaceful outdoor retreat. The home's thoughtful two-level layout provides separation between the living and sleeping areas. Outdoor spaces are plentiful, with an expansive rear deck perfect for relaxing or entertaining, and the additional upper-level patio. Additional amenities include a dedicated laundry room with storage, included washer and dryer, and spacious driveway for off-street parking. Please note there is no garage. Conveniently located with easy access to local shopping, dining, parks, and commuter routes, this home offers generous indoor and outdoor living space in a desirable setting. Sign up to get HOT new rental listings from our team direct to your inbox each week!! NOTE: Application Criteria includes 700* or higher FICO score for all applicants. Review all application criteria here on our APPLY NOW link: *Voucher holders see our website for special credit and income terms ANIMAL POLICY: Pets considered on a case-by-case basis for qualified applicant(s) unless otherwise noted. Assistive animals are always permitted and are approved with legal documentation. Individual terms may vary based on property owner; pls inquire. ADDITIONAL TERMS: No smoking. Please expect a $65.00 application processing fee per adult. Renter's Liability Insurance required. Foundation Homes: Performance Built Property Management for Results Driven Investors. Listed By: Christopher Barrow, Broker + Team Foundation Homes Property Management Leasing ~ Management ~ Sales ~ Investments DRE #01885922 AUTOMATED SHOWING INSTRUCTIONS Please use the following link to view available times and request an appointment 24/7 online: -OR- Need to talk to us? Please call during normal business hours M-F for fastest response! AGENTS/BROKERS: If listed on MLS, please consult agent instructions for showing/application instructions. Cooperating compensation varies by listing and is offered only as published on MLS listings, thanks for understanding. Our agency will handle all applications, credit reports, and lease paperwork! PROSPECTIVE RESIDENTS: Tired of management companies that don't call you back? When renting a home professionally managed by Foundation Homes, you'll enjoy a convenient online resident portal, easy rental payment options with 24/7 emergency response and a friendly staff. We sponsor monthly exclusive resident activities + curated giveaways. We have programs to help get your qualified 4-legged family members approved by Housing Providers in our program. We have a concierge utility set up service. We also have a Buyers Program if your ultimate goal is to buy a home. Plus, we call you back. How great is that? INVESTORS: Ready to live the toes-in-the-sand lifestyle when you get LEVERAGE with professional property management? If you're still trying to DIY manage your property, we're in a rapidly changing legislative environment filled with risk for California Property Owners. Don't undervalue your asset with discount or DIY property management that can cost you money, lose you a great tenant, and get you into legal trouble quickly. We're performance built and results driven and can help deliver the BEST tenants and protect your asset in a changing market. This property is offered for lease ONLY by Foundation Homes. Please look carefully at all email addresses and phone area codes. If you feel that you are not dealing directly with us or a member of our staff, please call us immediately at our published phone number and we will be happy to verify you are dealing with the correct person who represents this property. If there are terms or requirements that are mission critical to you in renting this property, you are responsible for verifying before leasing the property. The Landlord is only responsible for the terms in the lease. Sometimes popular syndication sites publish inaccurate rental info without our knowledge. We're responsible for ads on our website only; we can't offer the same guarantee of accuracy for any of our ads syndicated on other sites. Thanks for being a savvy consumer! Be safe. Be well.

The property manager

Foundation Homes Property Management
Verified listing

Nearby schools

Students who live in 11 Glen Dr attend the following Tamalpais Union High School District (Unified School District) and Ross Valley Elementary School District (Unified School District) public schools:

GreatSchools ratings are based on test scores and additional metrics when available.

11 Glen Dr

Verified listing

By contacting this property, you agree to our Terms of Use. Visit our Privacy Portal for more information. When you click “Send message”, we’ll send your inquiry to the property manager so they can reach out and answer your questions.

Find similar homes

Frequently asked questions

What is this home's pet policy?

There are cats and dogs allowed at 11 Glen Dr. Please contact the property manager for up to date pet policy and fee information.

Is there laundry in the house?

Please contact 11 Glen Dr for information regarding laundry amenities.

Does the home offer parking?

For up to date tenant parking information, please contact 11 Glen Dr.

What Fairfax neighborhood is 11 Glen Dr in?

Your new apartment would be located in the Fairfax neighborhood.

What school district is this home in?

11 Glen Dr is within the Tamalpais Union High School District. Check out the additional Nearby Schools for more boundary details.

When was this listing last updated?

The property manager updated this rental listing 5 hours, 19 minutes ago.

Spot something off?Good catch. Flag it and help keep listings legit.