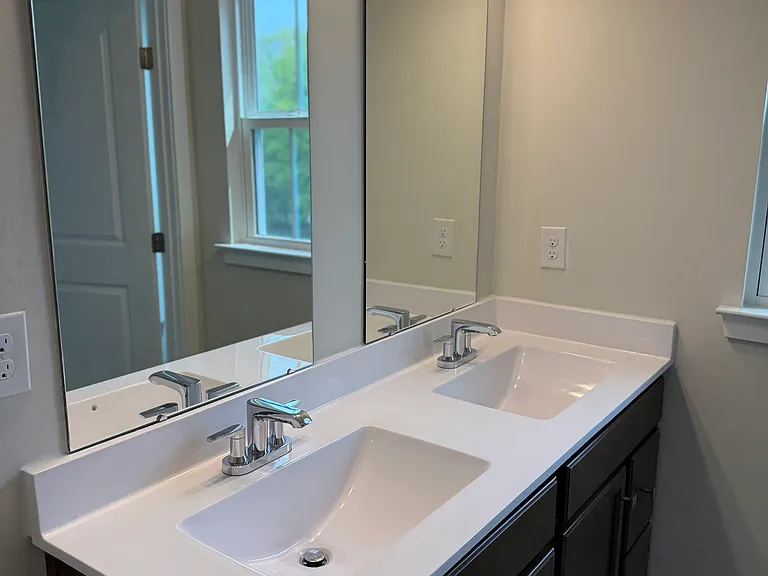
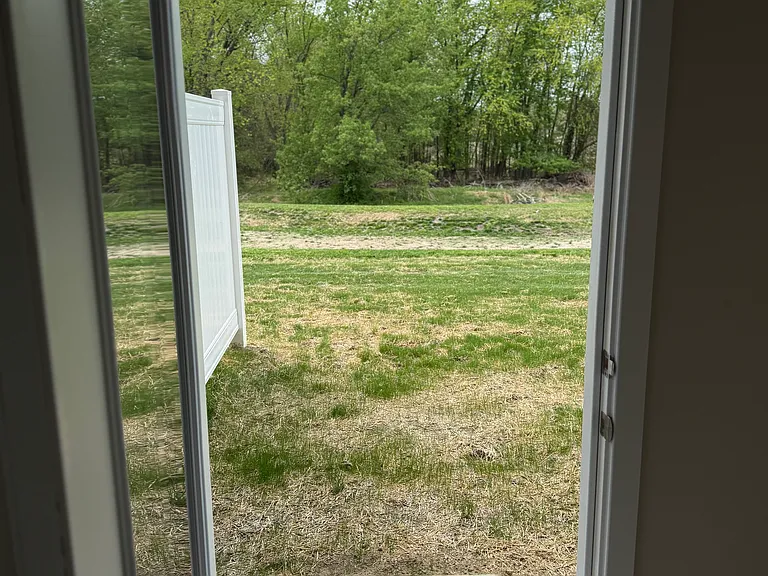
11 Foxwood Dr

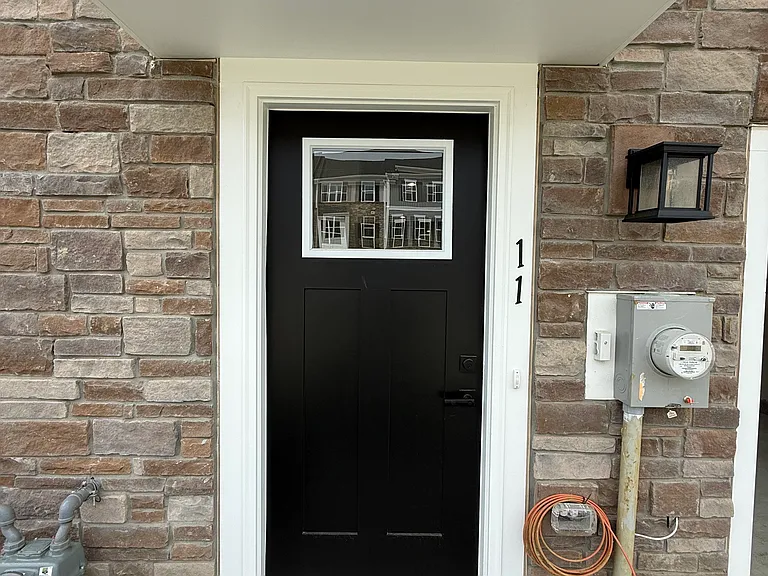
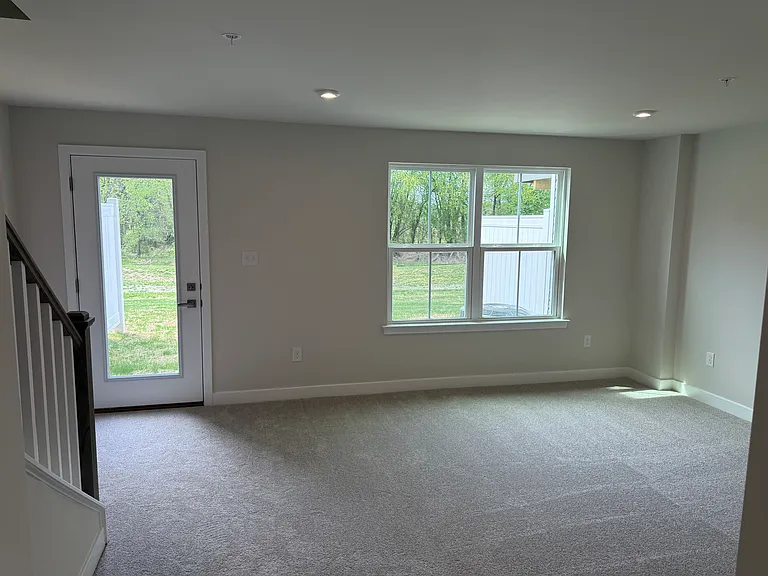
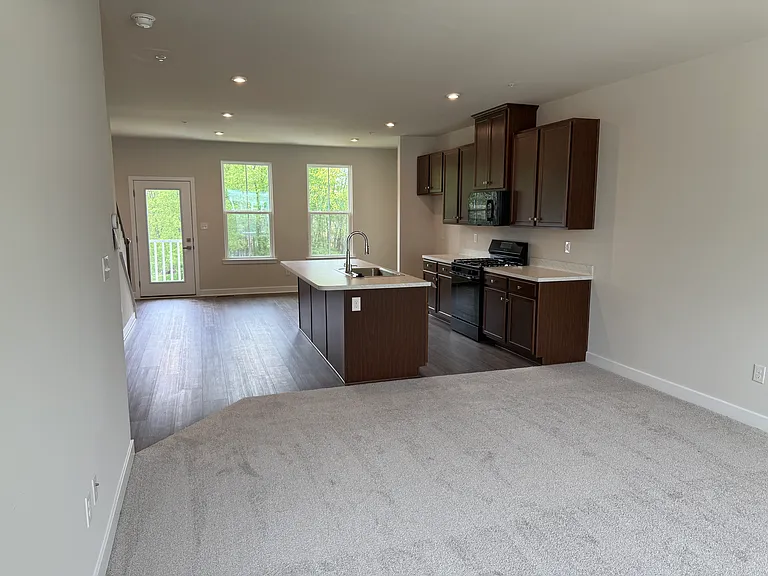
11 Foxwood Dr — Photo 1
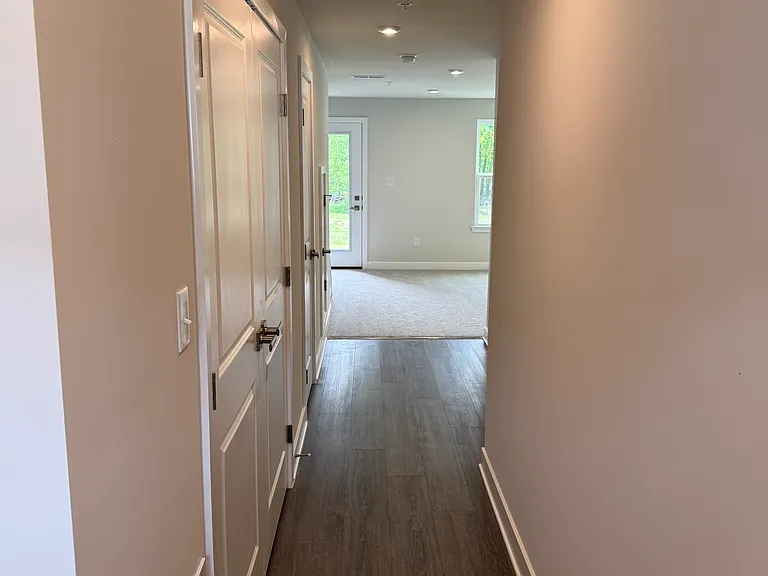
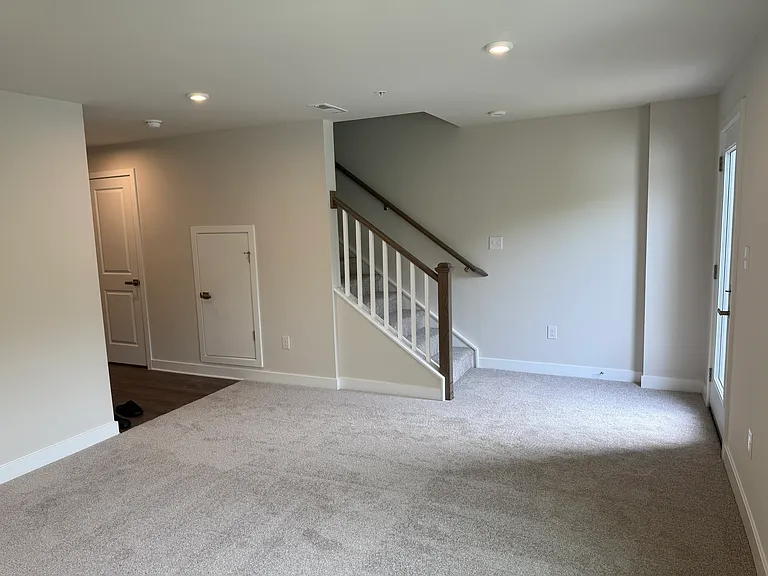
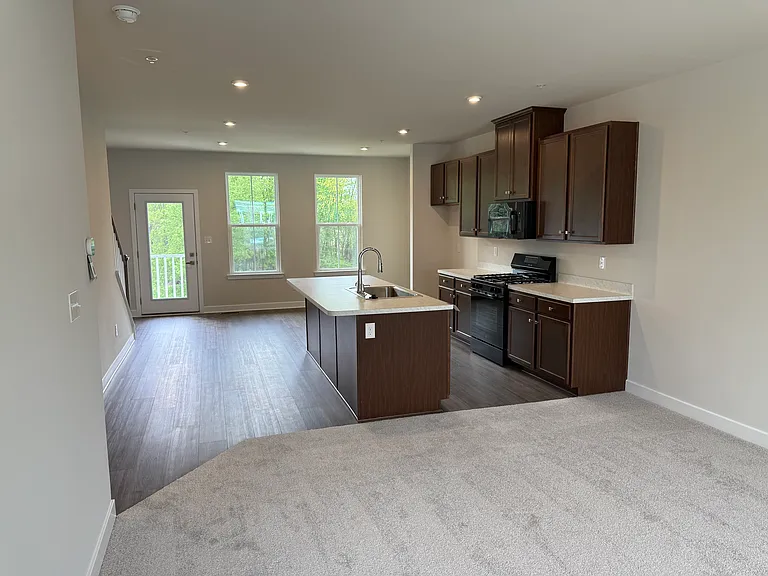
11 Foxwood Dr — Photo 2
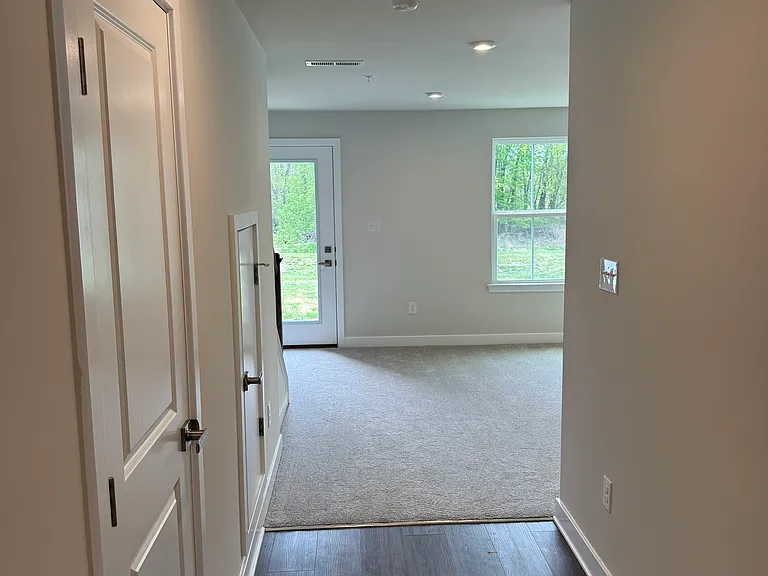
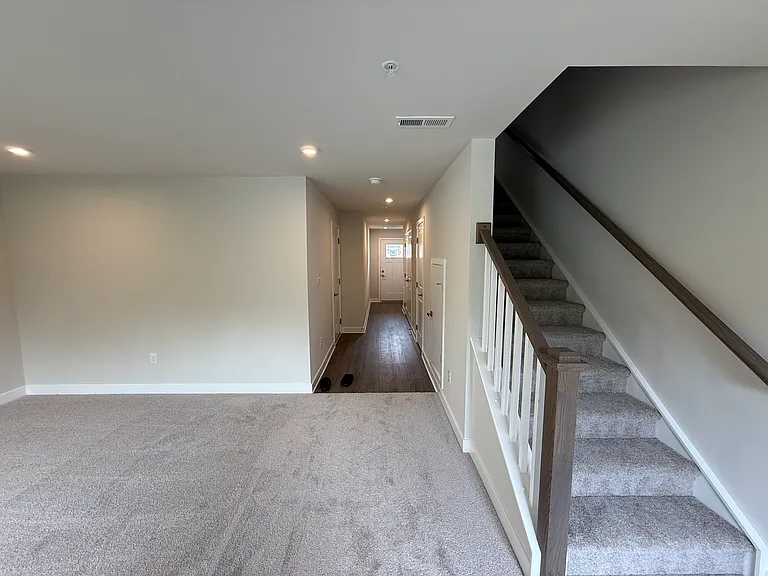
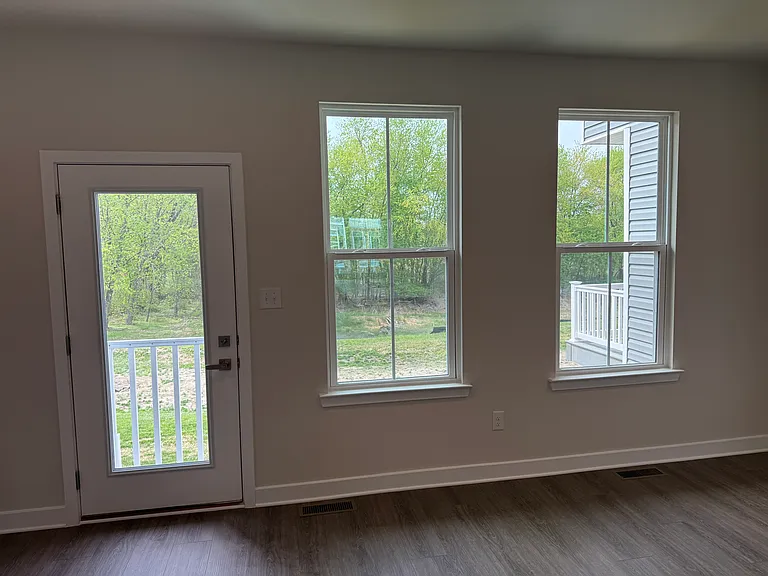
11 Foxwood Dr — Photo 3
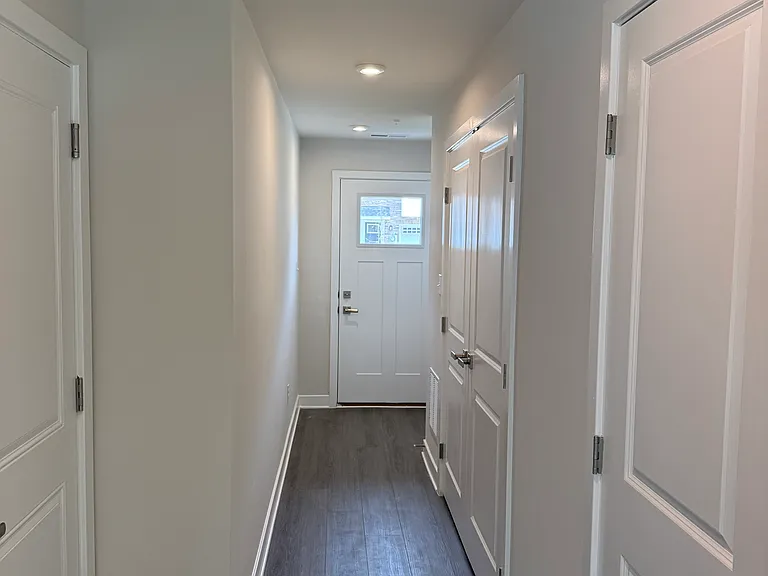
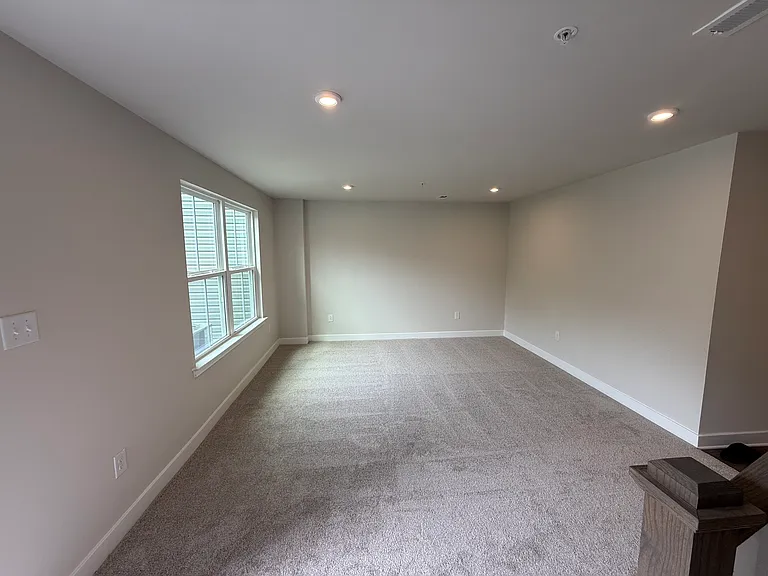
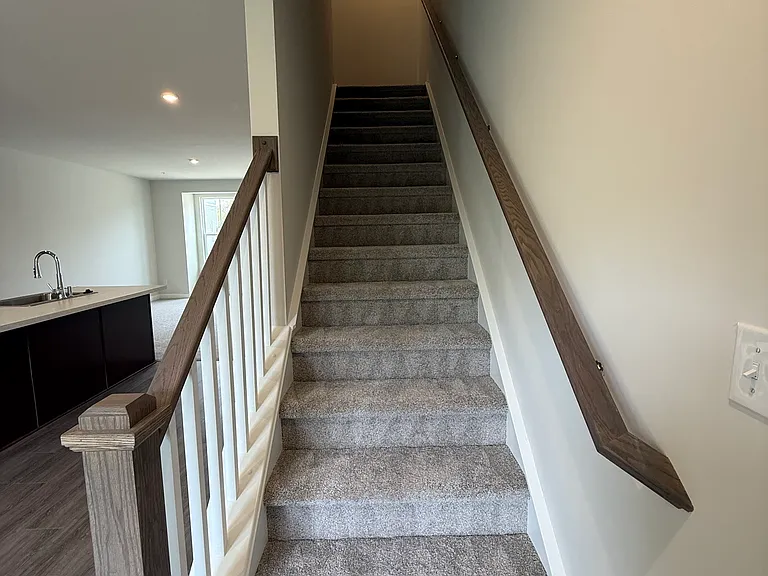
11 Foxwood Dr — Photo 4
11 Foxwood Dr — Photo 5
11 Foxwood Dr — Photo 6
11 Foxwood Dr — Photo 7
11 Foxwood Dr — Photo 8
11 Foxwood Dr — Photo 9
11 Foxwood Dr — Photo 10
11 Foxwood Dr — Photo 11
11 Foxwood Dr — Photo 12
11 Foxwood Dr — Photo 13
11 Foxwood Dr — Photo 14
11 Foxwood Dr — Photo 15
11 Foxwood Dr — Photo 16
11 Foxwood Dr — Photo 17
11 Foxwood Dr — Photo 18
11 Foxwood Dr — Photo 19
11 Foxwood Dr — Photo 20
11 Foxwood Dr — Photo 21
11 Foxwood Dr — Photo 22
11 Foxwood Dr — Photo 23
11 Foxwood Dr — Photo 24
11 Foxwood Dr — Photo 25
11 Foxwood Dr — Photo 26
11 Foxwood Dr — Photo 27
11 Foxwood Dr — Photo 28
11 Foxwood Dr — Photo 29
11 Foxwood Dr — Photo 30
11 Foxwood Dr — Photo 31
11 Foxwood Dr — Photo 32
11 Foxwood Dr — Photo 33
11 Foxwood Dr — Photo 34
11 Foxwood Dr — Photo 35
11 Foxwood Dr — Photo 36
11 Foxwood Dr — Photo 37
11 Foxwood Dr — Photo 38
11 Foxwood Dr — Photo 39

$3,500/ mo
Doesn't include deposits and fees
3 beds4 baths1941 sqft townhouse
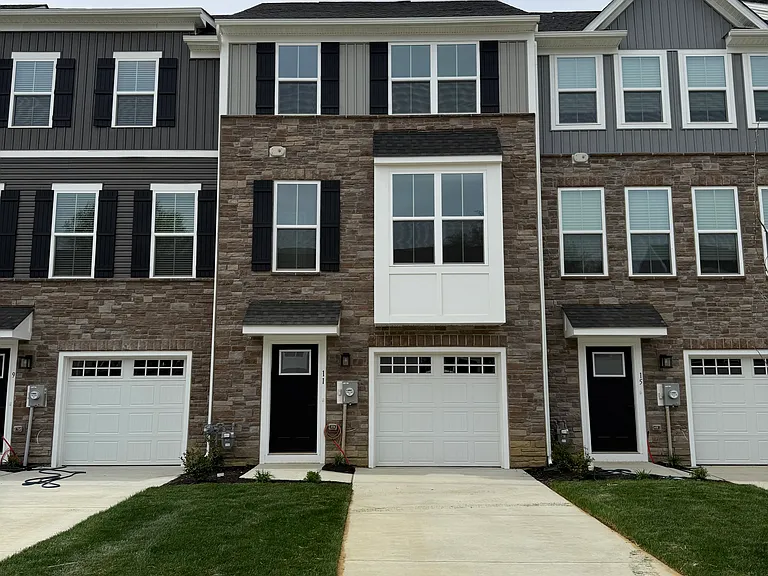
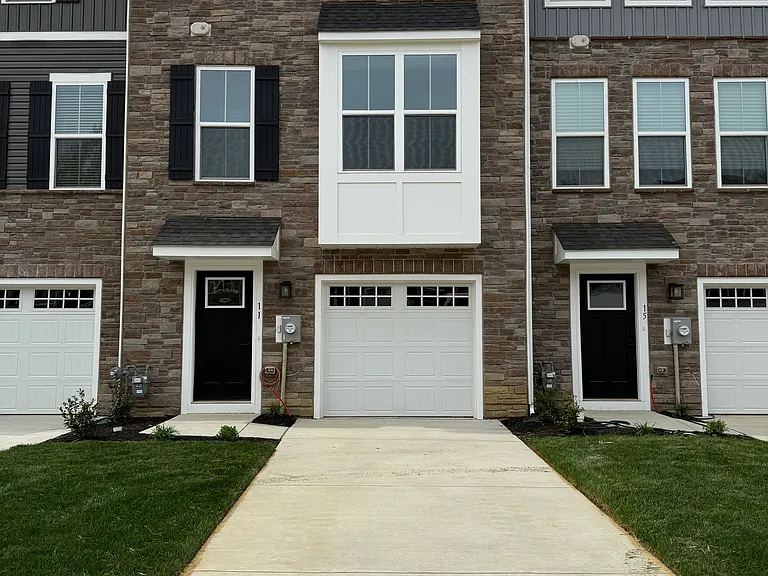
11 Foxwood Dr
Your booked tour

What you get

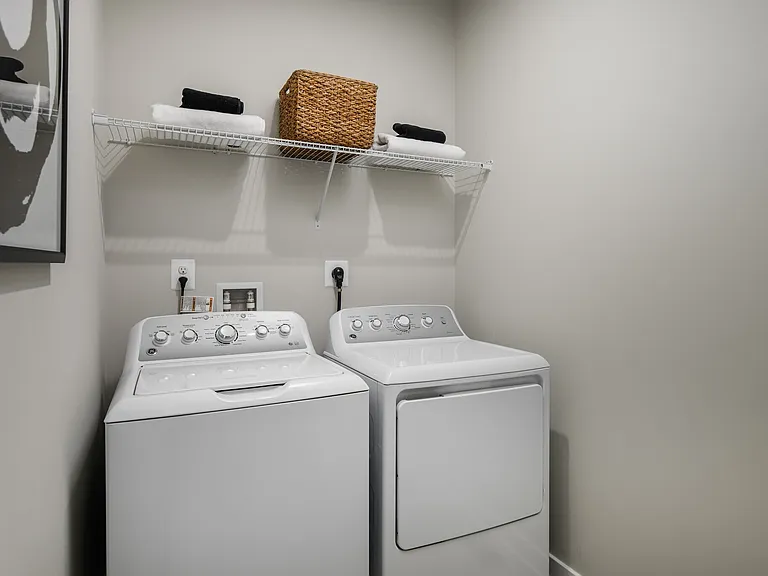
Pet-friendlyIn-unit laundryParking

Costs, fees, and lease terms

Special offer!
MOVE-IN SPECIAL: Sign by July 31st and receive $500 OFF your first month's rent! Start your summer in a brand-new luxury home. Expires July 31, 2026

Lease terms

Long term preferred. Renter is responsible for water, gas, electric, heat, sewer. No smoking allowed.

Pets

  • Dogs

    Allowed
    Number allowed1
  • Cats

    Allowed
    Number allowed1

The neighborhood

About the building

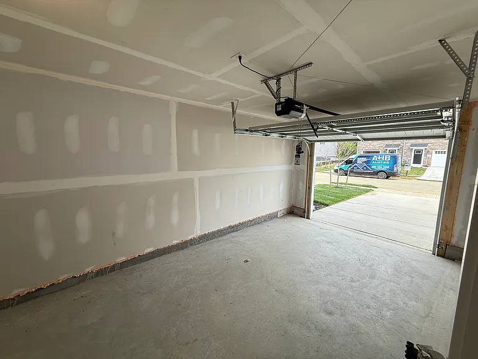
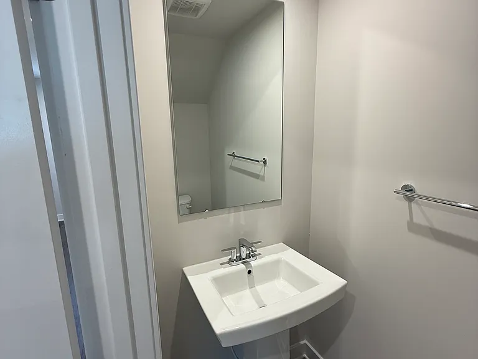
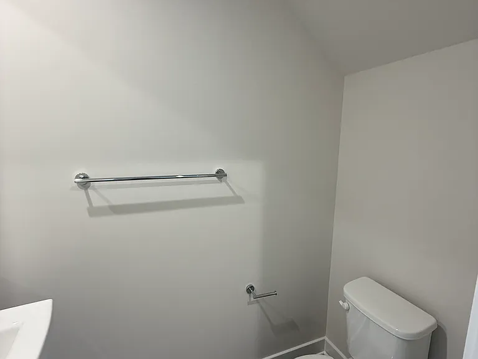
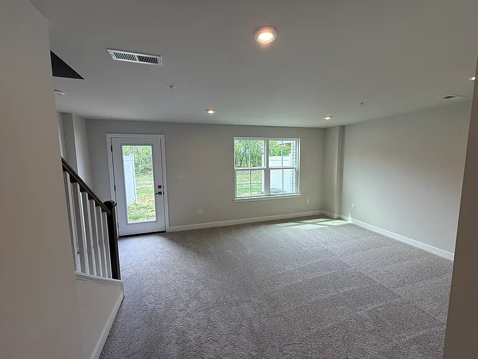
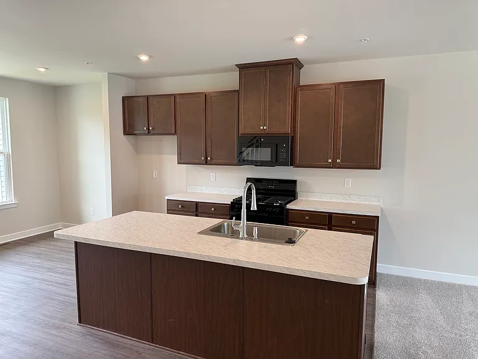
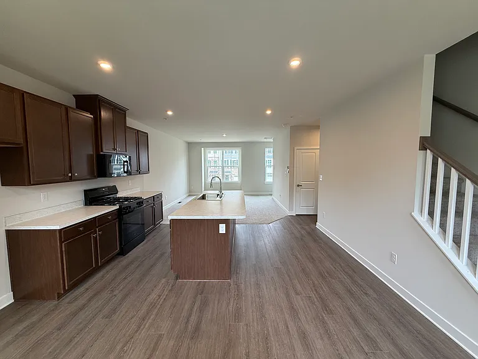
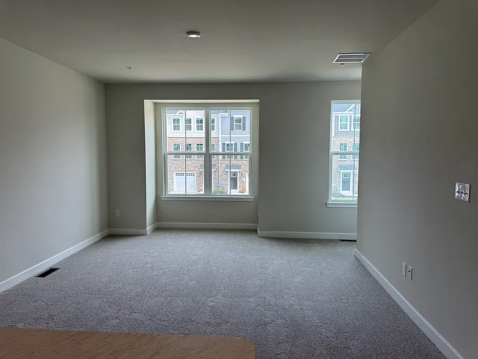
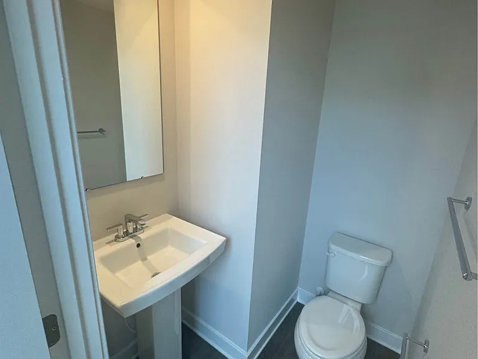
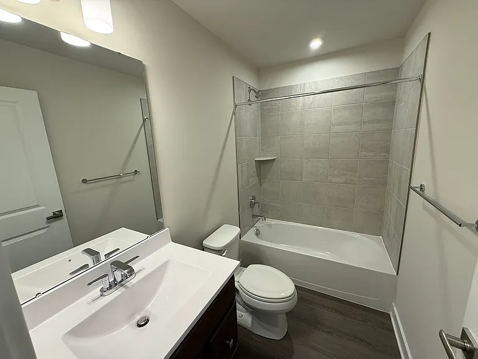
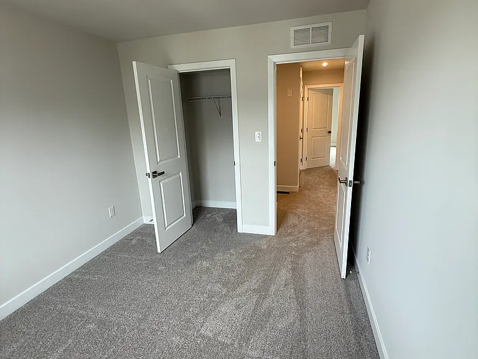
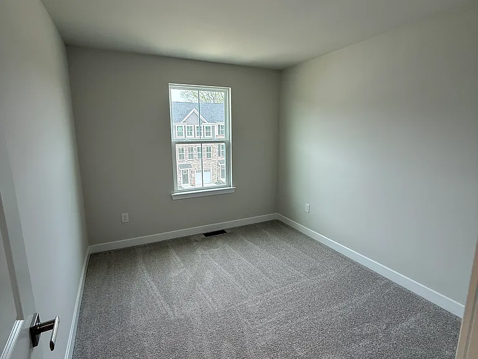
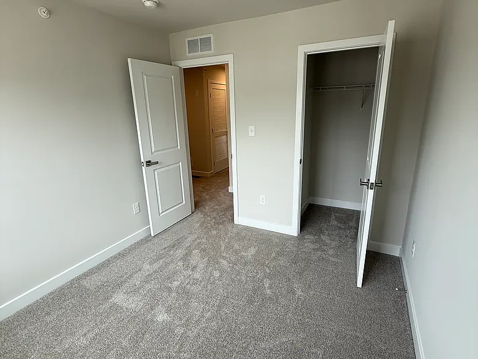
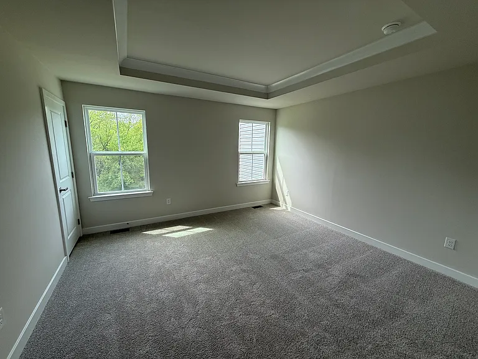
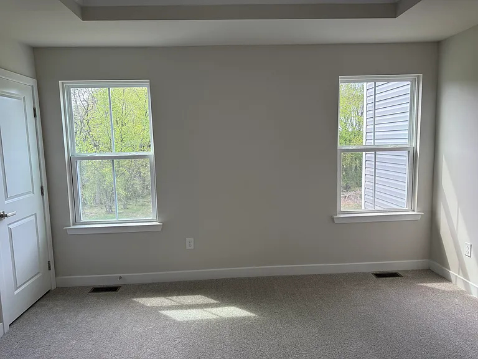
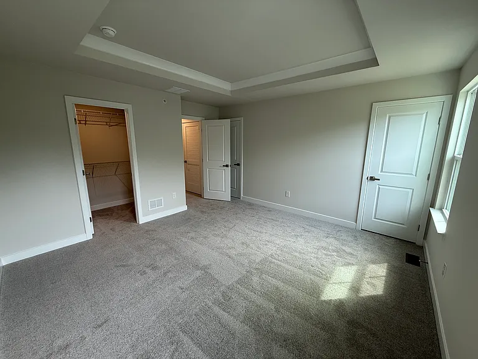
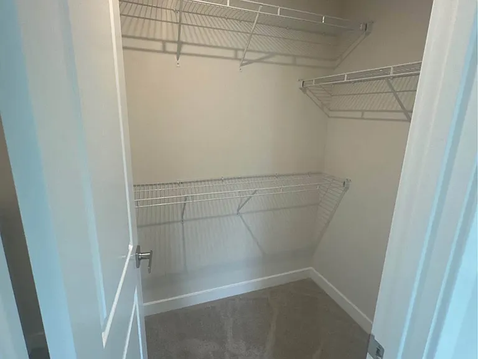
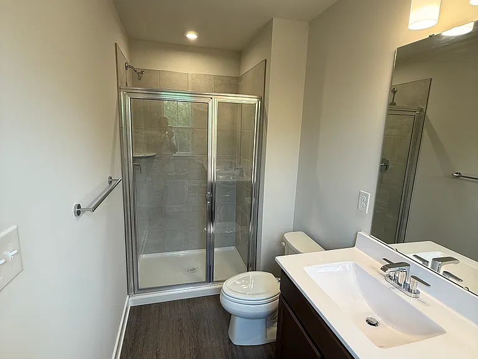
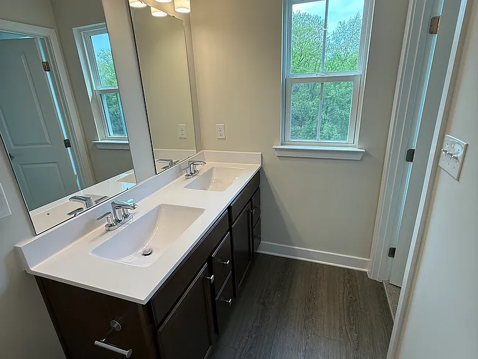
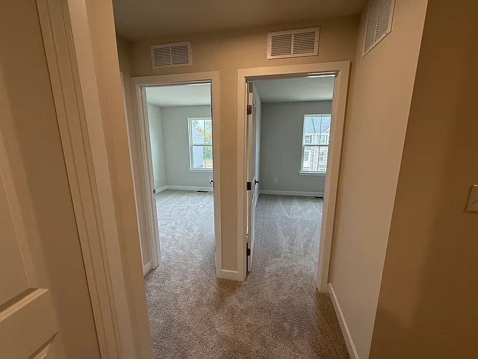
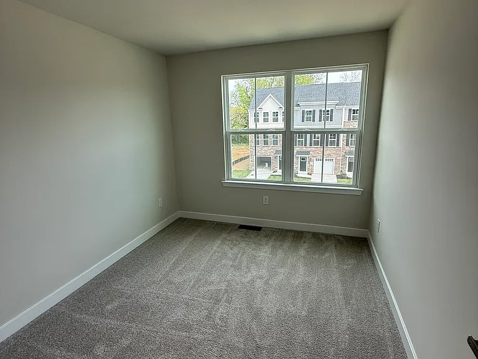
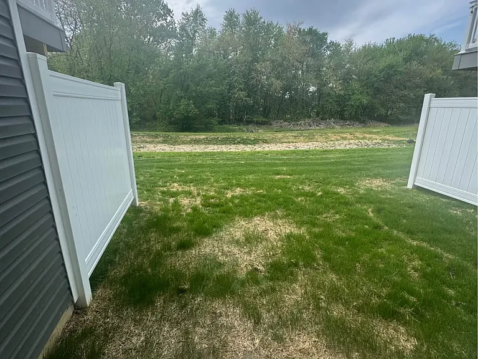
Experience modern living in this spacious, three-level townhome built by Ryan Homes. Featuring a never-lived-in, upgraded interior with premium designer finishes, this home offers the perfect blend of style and comfort. Layout & Features: 1) Lower Level: A versatile activity room ideal for a home office, gym, or media den featuring a convenient half bathroom. 2) Main Floor: An open-concept layout designed for entertaining. The gourmet kitchen features a spacious island that flows seamlessly into the bright, airy dining area and a large Great Room. Enjoy a stylish half bath on this level, plus access to your private deck (coming soon) for outdoor relaxation. 3) Upper Level: The upper level features three bedrooms and two additional full bathrooms, including a tranquil primary suite and a conveniently located laundry room. About the Community: Longbridge Farms offers a premier location that perfectly balances tranquility and accessibility. Spend weekends exploring the expansive trails and community events at Laurel Acres Park, or enjoy the convenience of being just minutes from Route 38 and I-295. From premium grocery shopping at Costco Wholesale and Wegmans, to daily essentials at Target, and local favorites like Tommy's Tavern + Tap and Topgolf, everything you need and everything you love is just moments away.

The property manager

Nearby schools

Students who live in 11 Foxwood Dr attend the following Hainesport Township School District (Unified School District) and Rancocas Valley Regional High School District (Unified School District) public schools:
GreatSchools ratings are based on test scores and additional metrics when available.

11 Foxwood Dr
By contacting this property, you agree to our Terms of Use. Visit our Privacy Portal for more information. When you click “Send message”, we’ll send your inquiry to the property manager so they can reach out and answer your questions.
Find similar homes

Spot something off?Good catch. Flag it and help keep listings legit.