11 Barmore Dr W

11 Barmore Dr W — Photo 1
11 Barmore Dr W — Photo 2
11 Barmore Dr W — Photo 3
11 Barmore Dr W — Photo 4
11 Barmore Dr W — Photo 5
11 Barmore Dr W — Photo 6
11 Barmore Dr W — Photo 7
11 Barmore Dr W — Photo 8
11 Barmore Dr W — Photo 9
11 Barmore Dr W — Photo 10
11 Barmore Dr W — Photo 11
11 Barmore Dr W — Photo 12
11 Barmore Dr W — Photo 13
11 Barmore Dr W — Photo 14
11 Barmore Dr W — Photo 15
11 Barmore Dr W — Photo 16
11 Barmore Dr W — Photo 17
11 Barmore Dr W — Photo 18
11 Barmore Dr W — Photo 19
11 Barmore Dr W — Photo 20
11 Barmore Dr W — Photo 21
11 Barmore Dr W — Photo 22
11 Barmore Dr W — Photo 23
11 Barmore Dr W — Photo 24
11 Barmore Dr W — Photo 25
11 Barmore Dr W — Photo 26

$4,500/ mo
Fees may apply
Doesn't include deposits and fees
4 beds2 baths1870 sqft house
11 Barmore Dr W
Your booked tour

What you get

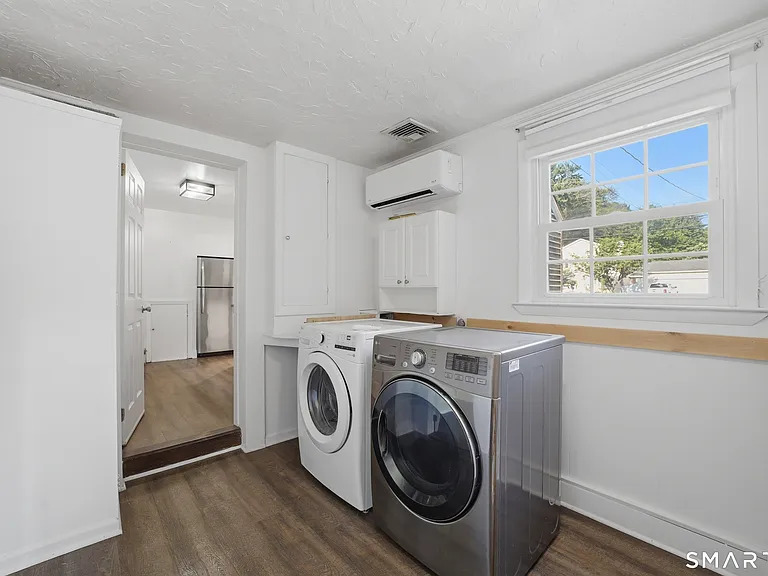
No petsIn-unit laundryParkingAir conditioning

Costs, fees, and lease terms

Lease terms

12 Months,Month To Month

Pricing comparison

$3000

At $4,500, this listing is priced $3000 cheaper than the current market rate for a 4 bedroom home in Newfield.

Pets

  • Dogs

    Not allowed
  • Cats

    Not allowed

The neighborhood

About the building

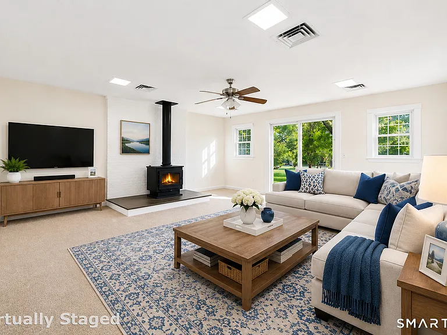
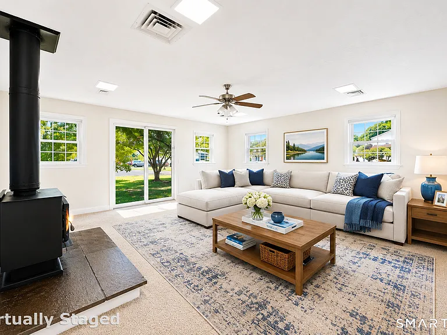
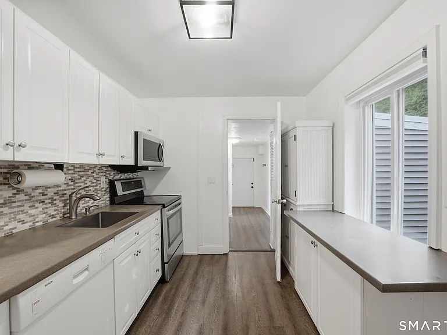
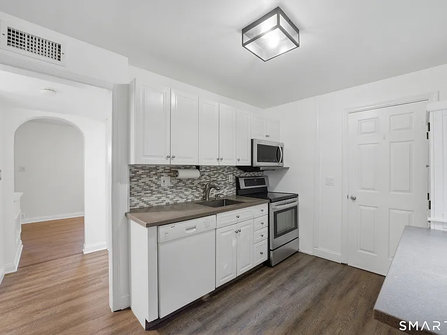
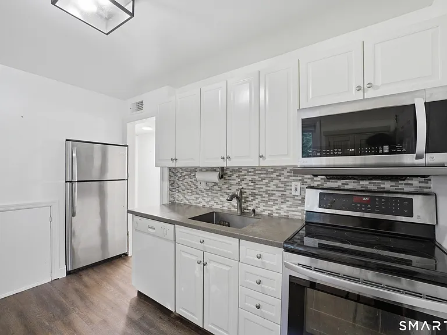
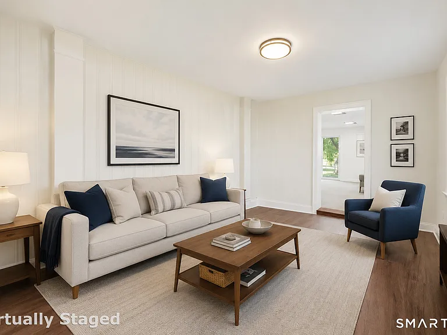
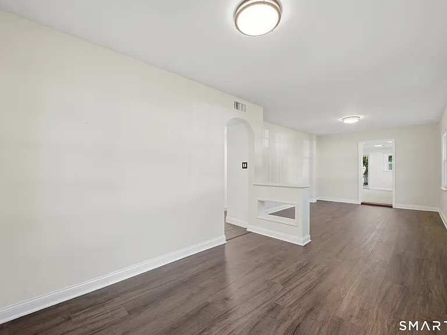
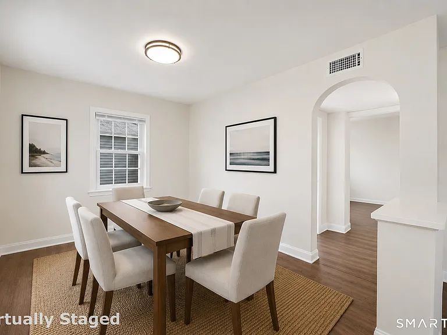
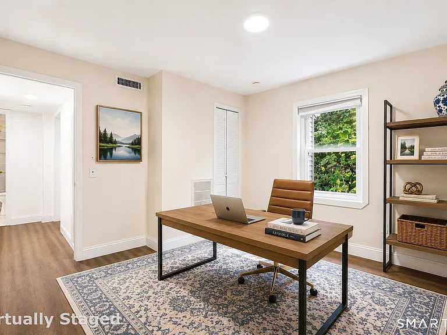
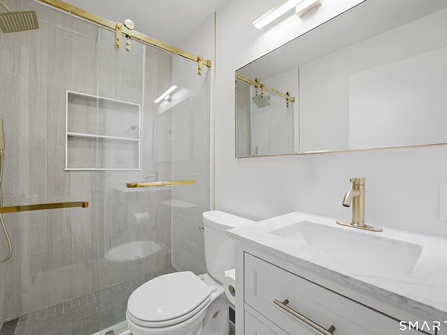
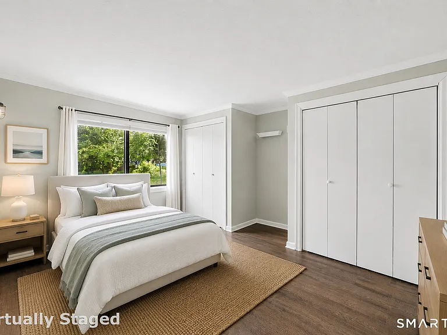
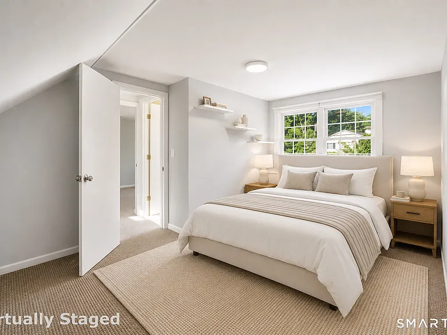
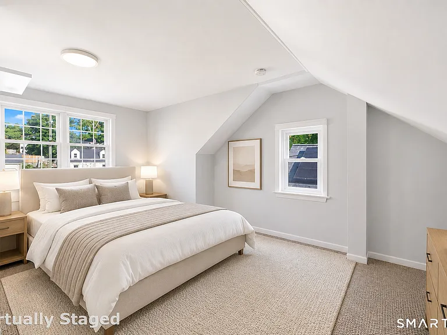
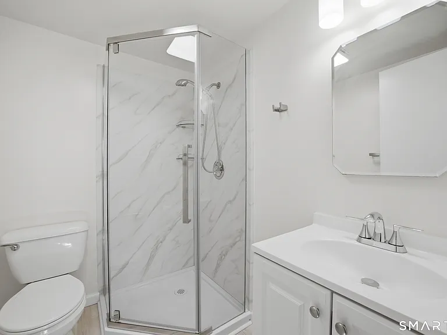
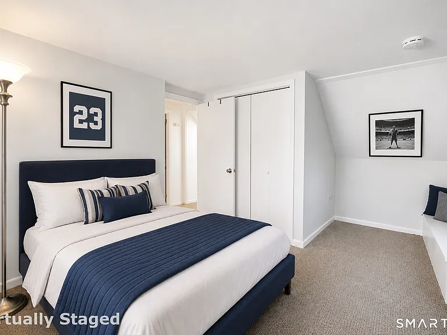
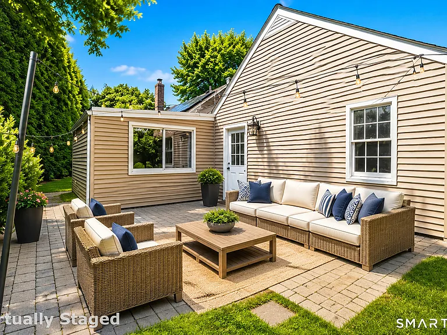
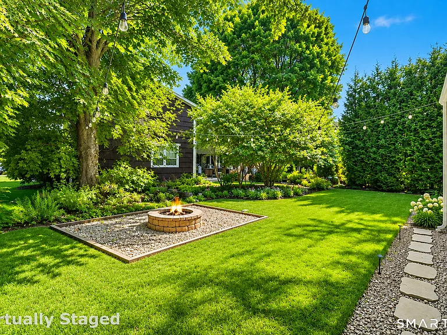
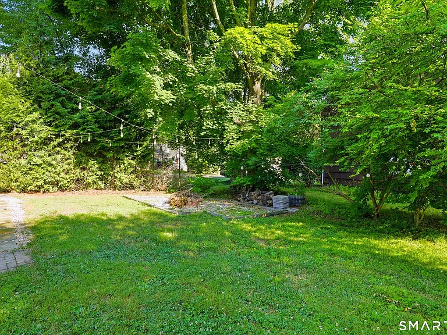
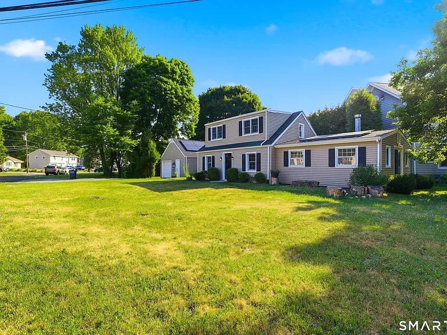
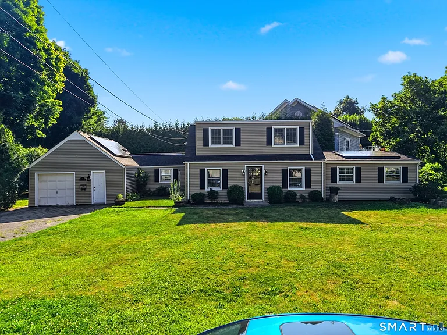
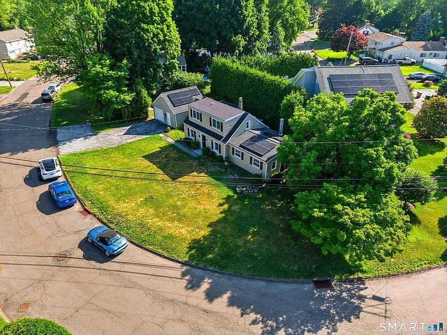
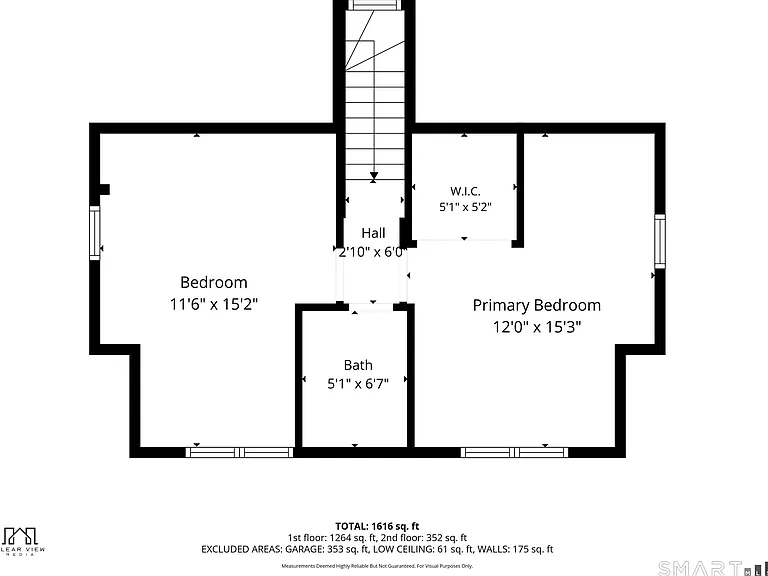
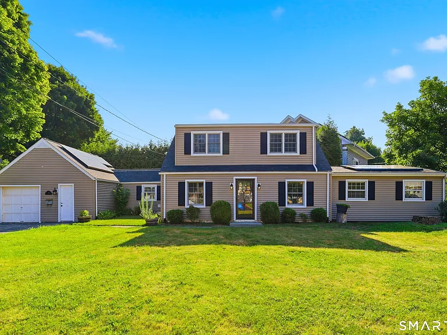
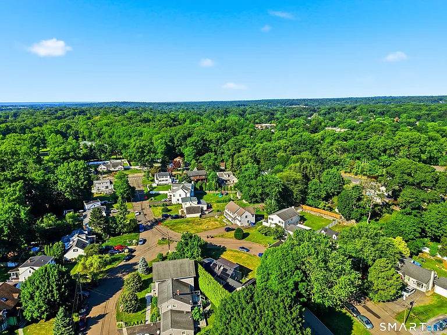
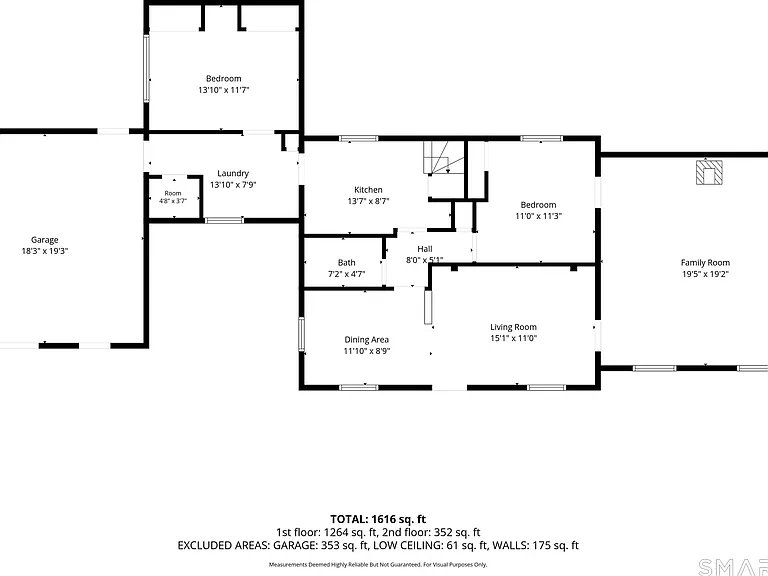
Welcome to this inviting 3/4-bedroom, 2-bath Cape Cod nestled in Stamford's highly desirable Turn of River neighborhood! The moment you step inside, you'll feel the warmth and comfort of this thoughtfully designed home. Main level features a spacious bedroom, a beautifully updated full bathroom, a bright and welcoming living room, a dining room, and a large family room with a cozy wood-burning stove-perfect for entertaining or relaxing with family and friends. There's an added flexible bonus room that can easily serve as a home office, nursery, or playroom, providing the perfect combination of space and versatility. The functional kitchen offers plenty of workspace and flows seamlessly into the main living areas. Upstairs, you'll find two generously sized bedrooms, an updated full bathroom. Step outside to your own private backyard retreat! The beautifully landscaped yard features a brick paver patio with a built-in fire pit-ideal for summer barbecues, outdoor entertaining, or cozy evenings under the stars. The oversized one-car garage offers abundant storage space, including a large loft above. As an added bonus, the home is equipped with a solar panel system that helps reduce energy costs by generating electricity. Conveniently located just minutes from shopping, restaurants, schools, Merritt Parkway, and downtown Stamford, this move-in-ready home offers the perfect blend of comfort, convenience. Don't miss the opportunity to make this gem your next home!

The property manager

Nearby schools

Students who live in 11 Barmore Dr W attend the following Stamford School District (Unified School District) public schools:
GreatSchools ratings are based on test scores and additional metrics when available.

11 Barmore Dr W
By contacting this property, you agree to our Terms of Use. Visit our Privacy Portal for more information. When you click “Send message”, we’ll send your inquiry to the property manager so they can reach out and answer your questions.

Find similar homes

Spot something off?Good catch. Flag it and help keep listings legit.