11 Banff Dr

11 Banff Dr — Photo 1
11 Banff Dr — Photo 2
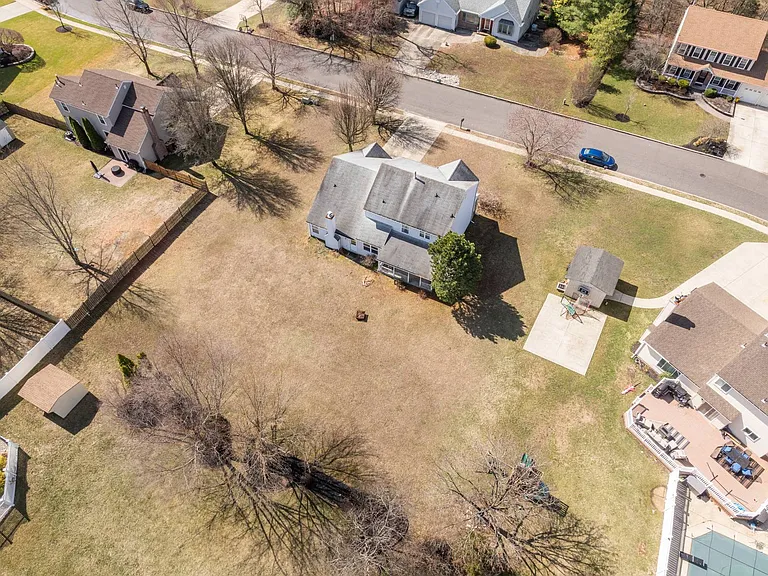
11 Banff Dr — Photo 3
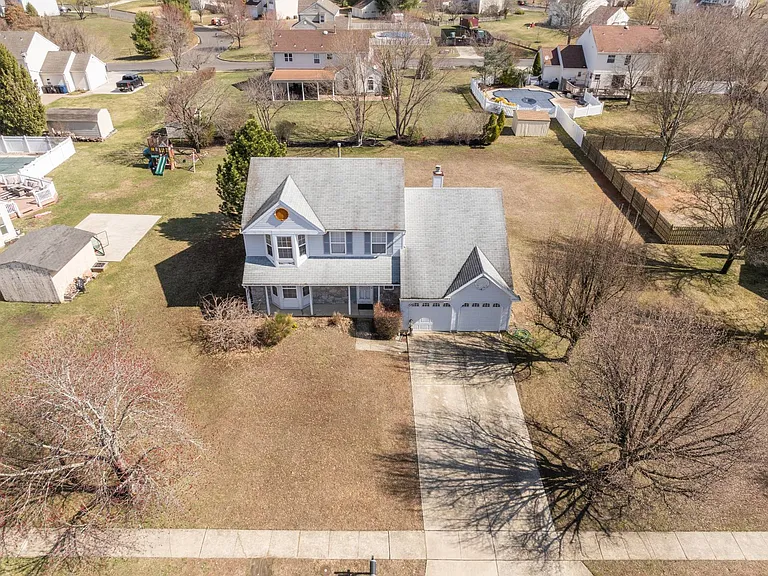
11 Banff Dr — Photo 4
11 Banff Dr — Photo 5
11 Banff Dr — Photo 6
11 Banff Dr — Photo 7
11 Banff Dr — Photo 8
11 Banff Dr — Photo 9
11 Banff Dr — Photo 10
11 Banff Dr — Photo 11
11 Banff Dr — Photo 12
11 Banff Dr — Photo 13
11 Banff Dr — Photo 14
11 Banff Dr — Photo 15
11 Banff Dr — Photo 16
11 Banff Dr — Photo 17
11 Banff Dr — Photo 18
11 Banff Dr — Photo 19
11 Banff Dr — Photo 20
11 Banff Dr — Photo 21
11 Banff Dr — Photo 22
11 Banff Dr — Photo 23
11 Banff Dr — Photo 24
11 Banff Dr — Photo 25
11 Banff Dr — Photo 26
11 Banff Dr — Photo 27
11 Banff Dr — Photo 28
11 Banff Dr — Photo 29
11 Banff Dr — Photo 30
11 Banff Dr — Photo 31
11 Banff Dr — Photo 32
11 Banff Dr — Photo 33
11 Banff Dr — Photo 34
11 Banff Dr — Photo 35
11 Banff Dr — Photo 36
11 Banff Dr — Photo 37
11 Banff Dr — Photo 38
11 Banff Dr — Photo 39

$4,250/ mo
Doesn't include deposits and fees
3 beds2.5 bathshouse
Available July 1
11 Banff Dr

Your booked tour

What you get

Air conditioning

Costs, fees, and lease terms

The neighborhood

About the building

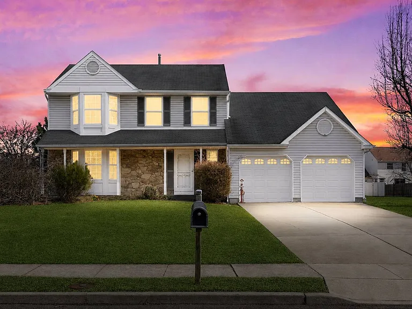
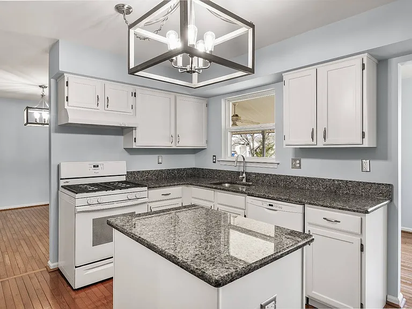
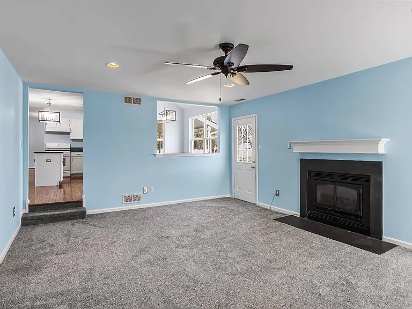
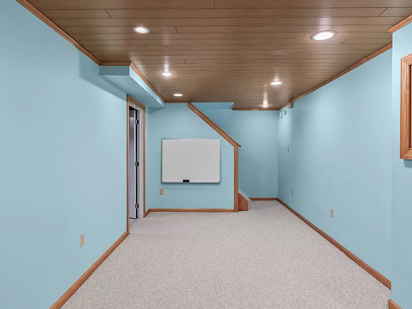
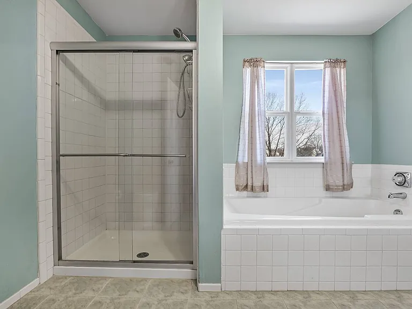
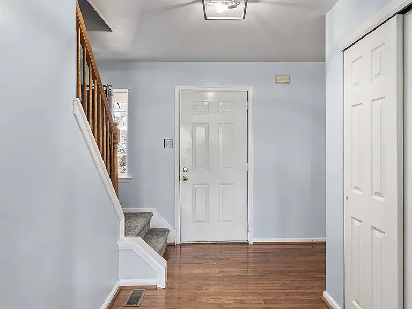
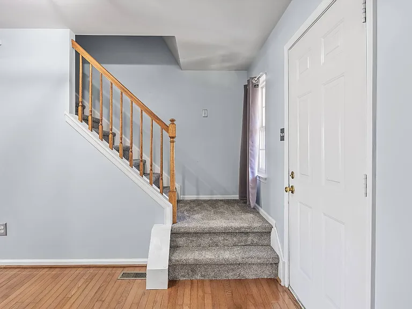
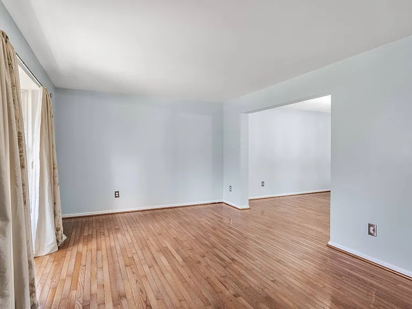
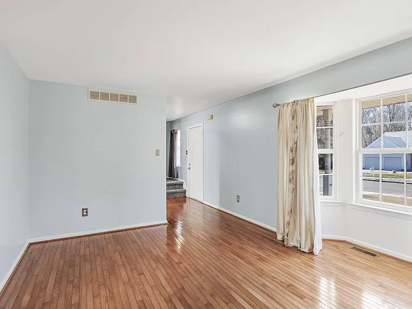
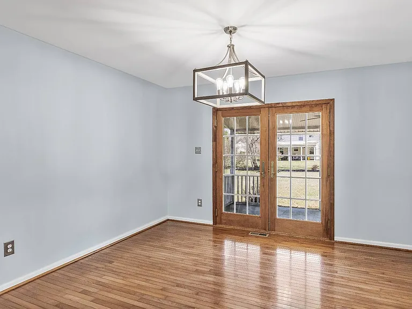
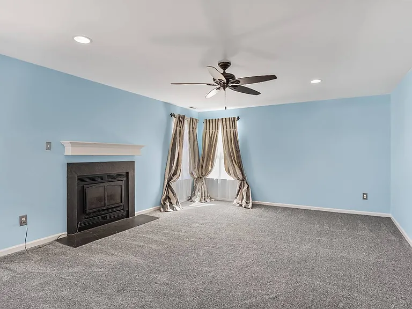
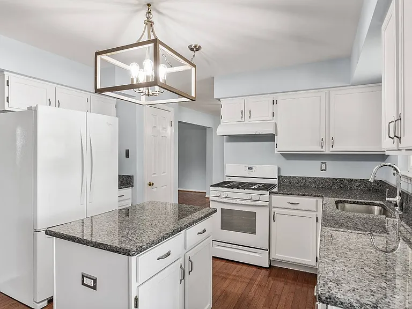
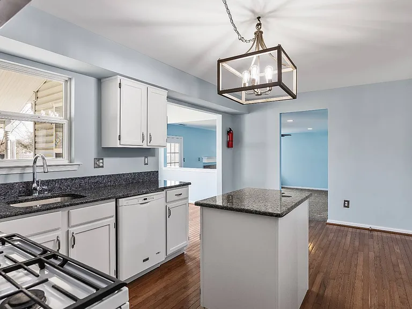
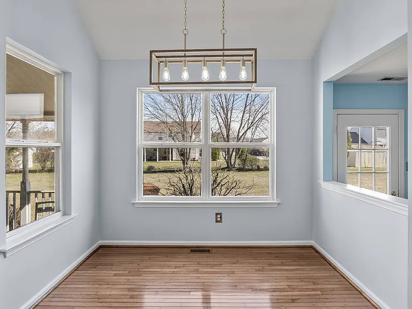
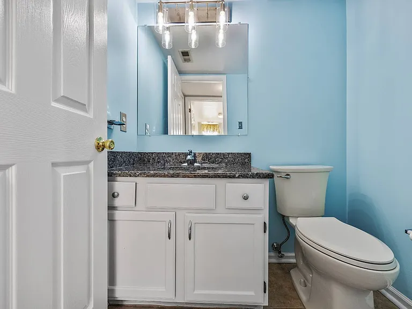
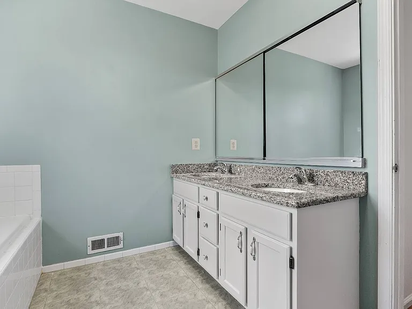
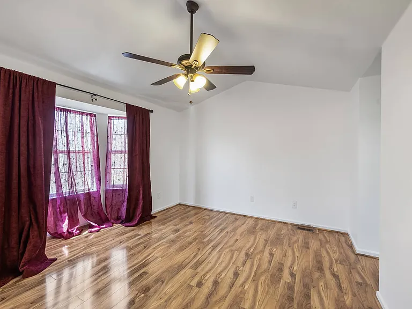
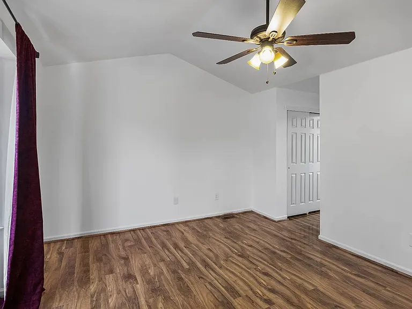
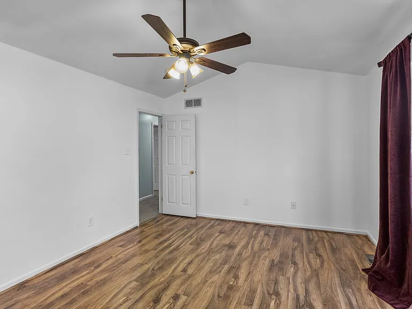
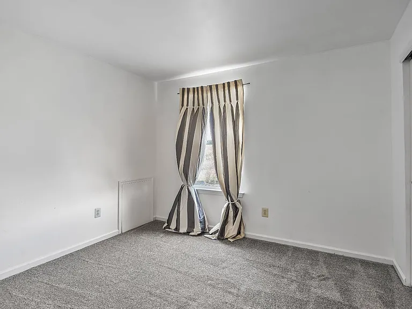
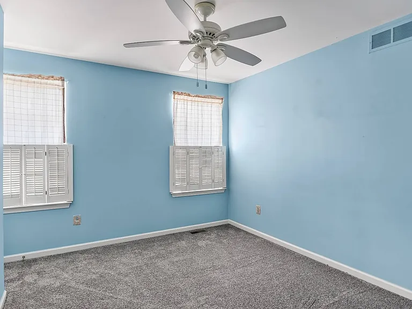
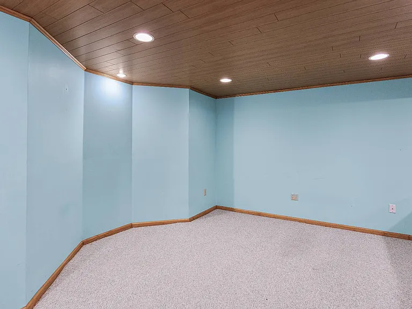
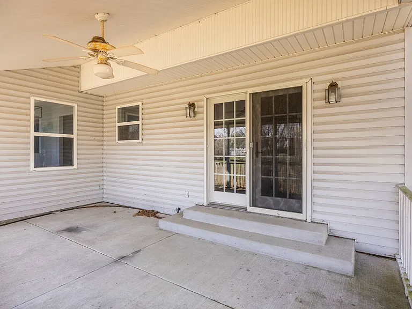
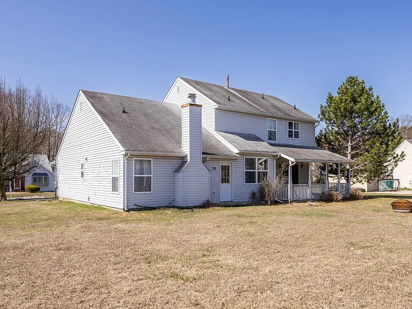
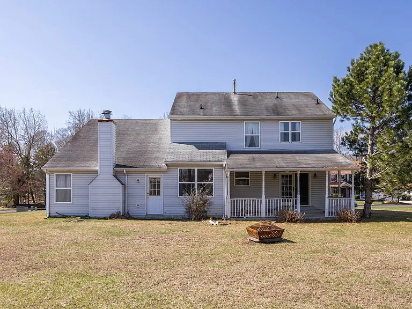
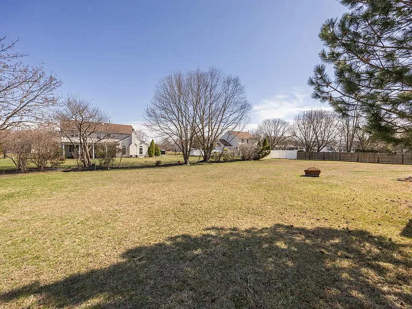
Welcome to this spacious 3-bedroom, 2.5-bath home in one of Mullica Hill's most sought-after neighborhoods, just steps from historic Main Street and its popular shops, restaurants, and community events.This inviting home features a full basement, a 2-car garage, and a functional layout designed for comfortable everyday living. Hardwood flooring runs through the living room, dining room, kitchen, and morning room. The spacious family room offers a ceiling fan and a cozy feel from the fireplace, while the bright open kitchen includes a center island and adjoining breakfast area. Upstairs, the primary suite features a vaulted ceiling, ceiling fan and two walk-in closets. The en-suite bath includes a double vanity, stall shower, and large soaking tub. Two additional bedrooms offer ample space and plenty of natural light.Outside, a charming covered back porch overlooks a large yard, creating the perfect space to relax, grill, or enjoy a quiet evening. Located in the highly regarded Clearview Regional School District, this home is also within walking distance of shopping and dining. With convenient access to Routes 55 and 322, commuting to the city and the shore is easy. Offering an exceptional combination of location, space, and comfort, this rental is a rare opportunity in a highly desirable area. Schedule your tour before it's gone.

The property manager

Nearby schools

Students who live in 11 Banff Dr attend the following Clearview Regional High School District (Unified School District) and Harrison Township School District (Unified School District) public schools:

GreatSchools ratings are based on test scores and additional metrics when available.

11 Banff Dr

By contacting this property, you agree to our Terms of Use. Visit our Privacy Portal for more information. When you click “Send message”, we’ll send your inquiry to the property manager so they can reach out and answer your questions.

Find similar homes

Spot something off?Good catch. Flag it and help keep listings legit.