10964 Rainbow Lake Rd

10964 Rainbow Lake Rd — Photo 1
10964 Rainbow Lake Rd — Photo 2
10964 Rainbow Lake Rd — Photo 3
10964 Rainbow Lake Rd — Photo 4
10964 Rainbow Lake Rd — Photo 5
10964 Rainbow Lake Rd — Photo 6
10964 Rainbow Lake Rd — Photo 7
10964 Rainbow Lake Rd — Photo 8
10964 Rainbow Lake Rd — Photo 9
10964 Rainbow Lake Rd — Photo 10
10964 Rainbow Lake Rd — Photo 11
10964 Rainbow Lake Rd — Photo 12
10964 Rainbow Lake Rd — Photo 13
10964 Rainbow Lake Rd — Photo 14
10964 Rainbow Lake Rd — Photo 15
10964 Rainbow Lake Rd — Photo 16
10964 Rainbow Lake Rd — Photo 17
10964 Rainbow Lake Rd — Photo 18
10964 Rainbow Lake Rd — Photo 19
10964 Rainbow Lake Rd — Photo 20
10964 Rainbow Lake Rd — Photo 21
10964 Rainbow Lake Rd — Photo 22
10964 Rainbow Lake Rd — Photo 23
10964 Rainbow Lake Rd — Photo 24
10964 Rainbow Lake Rd — Photo 25
10964 Rainbow Lake Rd — Photo 26
10964 Rainbow Lake Rd — Photo 27
10964 Rainbow Lake Rd — Photo 28
10964 Rainbow Lake Rd — Photo 29
10964 Rainbow Lake Rd — Photo 30
10964 Rainbow Lake Rd — Photo 31
10964 Rainbow Lake Rd — Photo 32
10964 Rainbow Lake Rd — Photo 33
10964 Rainbow Lake Rd — Photo 34
Verified

$2,300/ mo
Doesn't include deposits and fees
3 beds2 baths1720 sqft house
10964 Rainbow Lake Rd
Your booked tour

What you get

Pet-friendlyAir conditioning

Costs, fees, and lease terms

Pricing comparison

$110

At $2,300, this listing is priced $110 more than the current market rate for a 3 bedroom home in Shasta County.

Pets

  • Dogs

    Allowed
  • Cats

    Allowed

The neighborhood

About the building

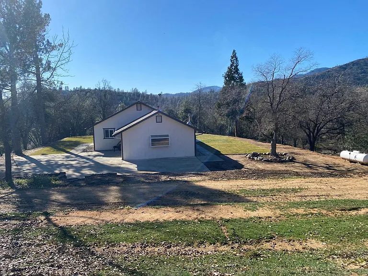
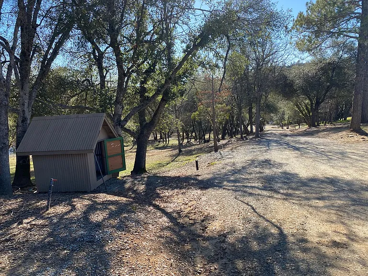
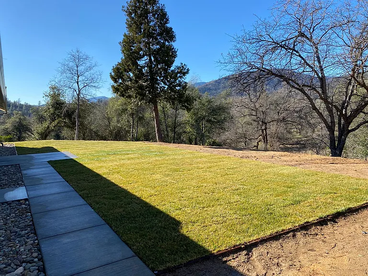
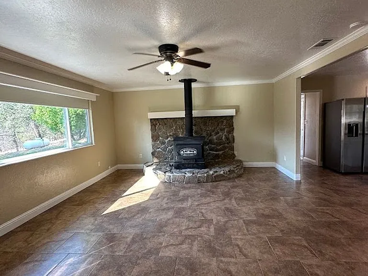
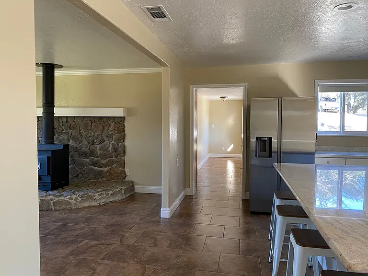
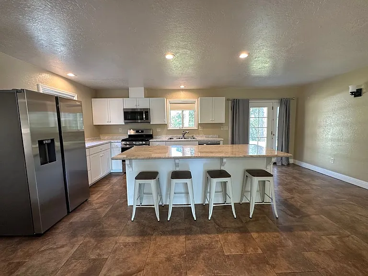
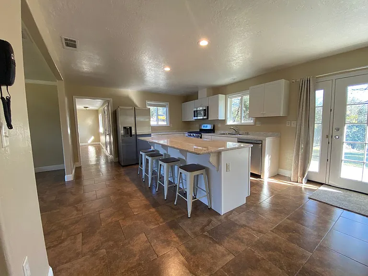
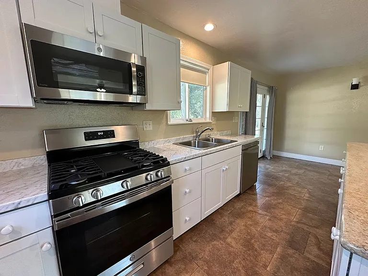
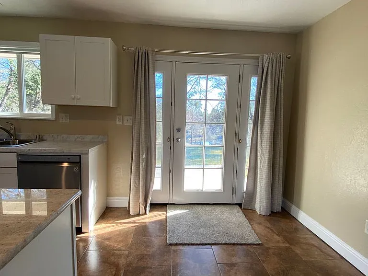
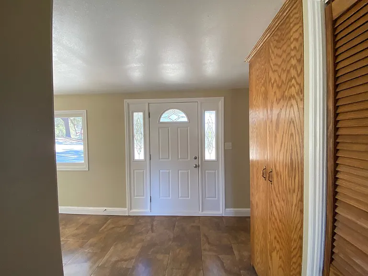
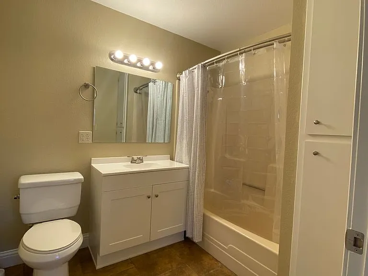
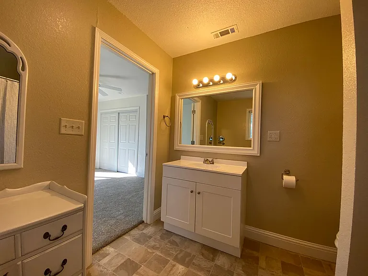
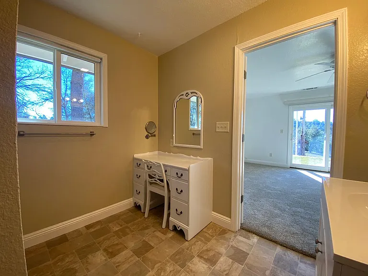
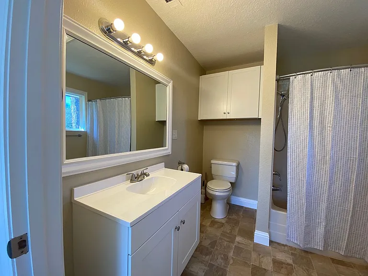
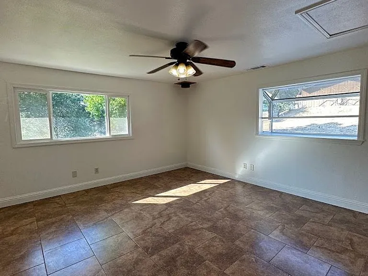
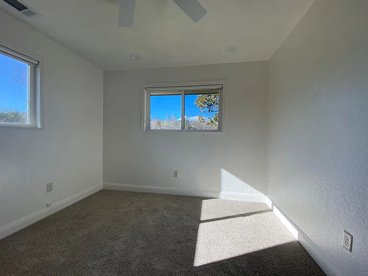
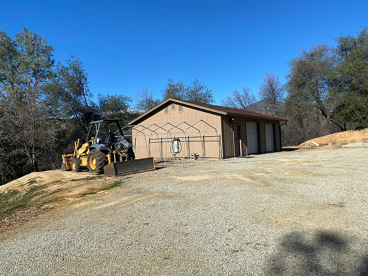
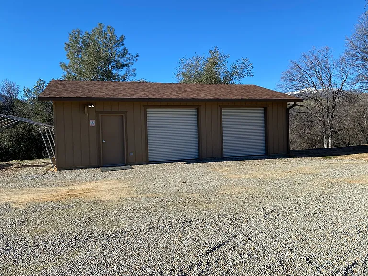
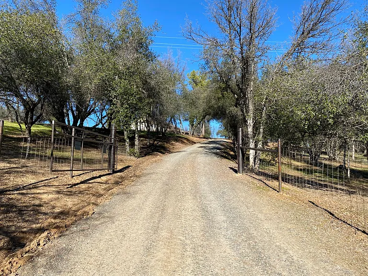
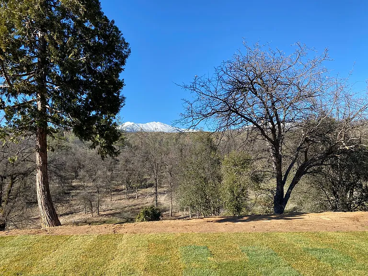
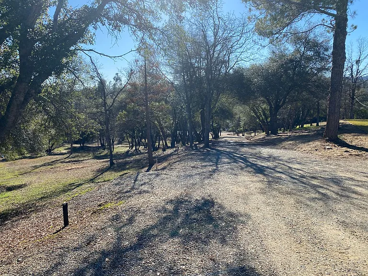
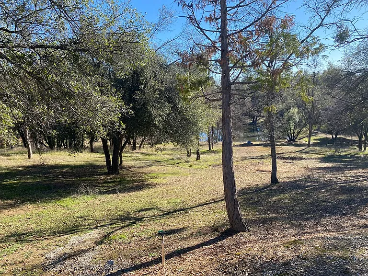
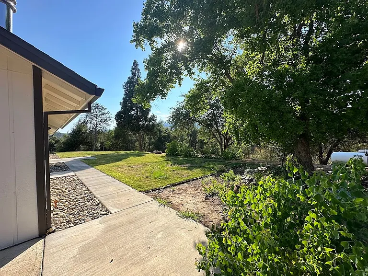
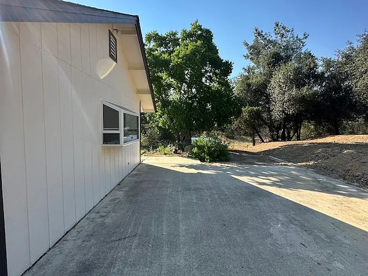
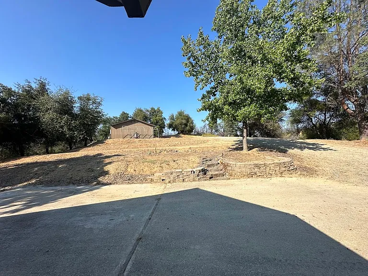
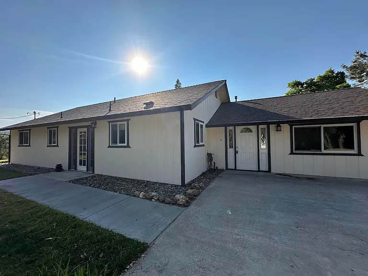
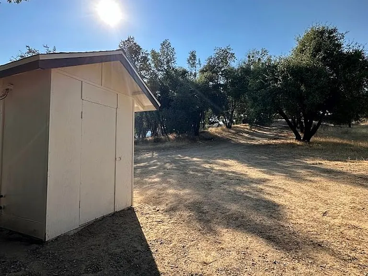
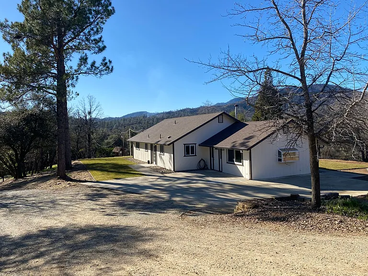
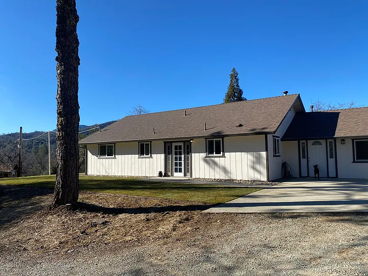
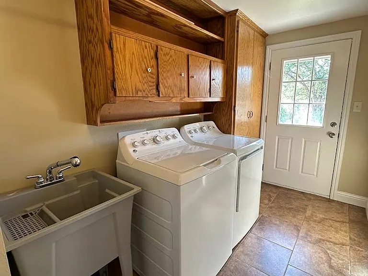
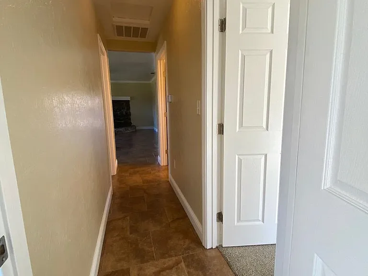
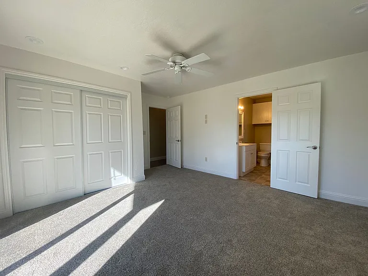
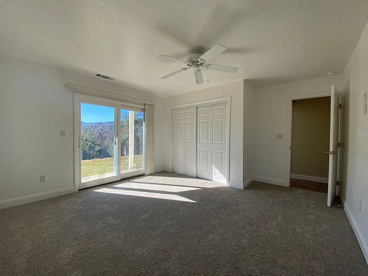
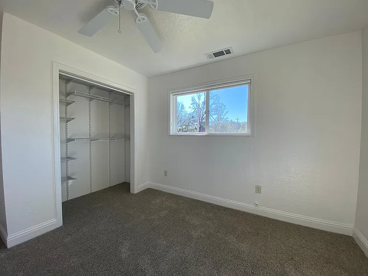
Enjoy peaceful country living in this beautiful 3-bedroom, 2-bath home with a bonus room, situated on approximately 10 scenic acres. From the charming white exterior with chocolate-brown trim to the thoughtfully updated interior, this property offers space, comfort, and incredible views in every direction. The spacious living room features tile flooring, a large picture window, and a wood-burning fireplace - perfect for cozy evenings during the cooler months. The beautifully upgraded kitchen includes crisp white cabinetry, stainless steel appliances, granite countertops, a large center island, and a breakfast bar with bar stools. A generous window above the kitchen sink allows you to enjoy the peaceful outdoor views while preparing meals or washing dishes. All three bedrooms feature upgraded carpeting, while the bonus room offers durable tile flooring and flexible space for a home office, hobby room, or additional sitting area. The primary bedroom includes a sliding glass door leading directly to the spacious outdoors, and the primary bathroom features an added makeup vanity. Additional interior features include two nicely updated bathrooms and a separate laundry room with a washer and dryer included. The approximately 10-acre property offers plenty of room to enjoy nature, local wildlife, and a seasonal pond. Seasonal fire-prevention clearing is provided, and the property is partially fenced. A two-door insulated shop is also included, complete with heating, cooling, and a workbench. Please note that the shop may not be used as additional living space. RV parking is available. The home is serviced by well water and a septic system. Pets may be considered on a case-by-case basis. Sorry, no dangerous-breed dogs, whether full or mixed breed. The gates are kept locked for privacy, so please contact us to arrange a convenient time to view the property. *all information is deemed reliable but not guaranteed No access to property/home without appointment Min credit score: 650 Lease terms: One year Liability insurance must be maintained throughout tenancy Heating/Cooling: Central heat/air Flooring: Tile & Carpet Yard care: Seasonal fire prevention clearing provided. Utilities: all utilities paid by tenant including propane Parking: off street, garage, RV parking Laundry: Washer & dryer included Pets: Considered on case by case, no dangerous dog breeds (full or mixed) Additional deposit required for any approved pet(s) SF: 1720sf - provided by property owner and not verified. Bed/bath: 3 bedrooms, 2 bath with bonus room Appliances: refrigerator, range, microwave, dishwasher, washer & dryer This property falls within the exception to the Residential Rental Property Security Deposit Law Notes: Liability insurance must be maintained throughout tenancy Photos taken before current occupancy, current condition may show slight differences The Places & Spaces Resident Experience Resident services are included with your tenancy at no additional monthly fee, including: -Online resident portal access -Secure document storage and electronic signing -Convenient online payment options -24/7 maintenance request submission -Maintenance coordination and repair follow-up -Text communication option for current tenants -Licensed and screened service providers -Electronic notices and communications -Affordable renters insurance resources -Homeownership referral network -Local property management support *Because exceptional resident service shouldn't require an additional monthly fee. _____ Offered to rent only by Places & Spaces Property Management, Inc. 2326 Balls Ferry Road Anderson, CA 96007 CalDRE lic 02140481

The property manager

Places & Spaces Property Management, Inc.
Verified listing

Nearby schools

Students who live in 10964 Rainbow Lake Rd attend the following Igo, Ono, Platina Union Elementary School District (Unified School District) and Shasta Union High School District (Unified School District) public schools:
GreatSchools ratings are based on test scores and additional metrics when available.

10964 Rainbow Lake Rd
Verified listing

By contacting this property, you agree to our Terms of Use. Visit our Privacy Portal for more information. When you click “Send message”, we’ll send your inquiry to the property manager so they can reach out and answer your questions.

Find similar homes

Frequently asked questions

What is this home's pet policy?

There are cats and dogs allowed at 10964 Rainbow Lake Rd. Please contact the property manager for up to date pet policy and fee information.

Is there laundry in the house?

Please contact 10964 Rainbow Lake Rd for information regarding laundry amenities.
Does the home offer parking?

For up to date tenant parking information, please contact 10964 Rainbow Lake Rd.

What Igo neighborhood is 10964 Rainbow Lake Rd in?
Your new apartment would be located in the Igo neighborhood.

What school district is this home in?

10964 Rainbow Lake Rd is within the Igo, Ono, Platina Union Elementary School District. Check out the additional Nearby Schools for more boundary details.
When was this listing last updated?

The property manager updated this rental listing 3 hours, 18 minutes ago.

Spot something off?Good catch. Flag it and help keep listings legit.