1096 Startown Rd

1096 Startown Rd — Photo 1
1096 Startown Rd — Photo 2
1096 Startown Rd — Photo 3
1096 Startown Rd — Photo 4
1096 Startown Rd — Photo 5
1096 Startown Rd — Photo 6
1096 Startown Rd — Photo 7
1096 Startown Rd — Photo 8
1096 Startown Rd — Photo 9
1096 Startown Rd — Photo 10
1096 Startown Rd — Photo 11
1096 Startown Rd — Photo 12
1096 Startown Rd — Photo 13
1096 Startown Rd — Photo 14
1096 Startown Rd — Photo 15
1096 Startown Rd — Photo 16
1096 Startown Rd — Photo 17
1096 Startown Rd — Photo 18
1096 Startown Rd — Photo 19
1096 Startown Rd — Photo 20
1096 Startown Rd — Photo 21
1096 Startown Rd — Photo 22
1096 Startown Rd — Photo 23
1096 Startown Rd — Photo 24
1096 Startown Rd — Photo 25
1096 Startown Rd — Photo 26
1096 Startown Rd — Photo 27
1096 Startown Rd — Photo 28
1096 Startown Rd — Photo 29
1096 Startown Rd — Photo 30
1096 Startown Rd — Photo 31
1096 Startown Rd — Photo 32
1096 Startown Rd — Photo 33
1096 Startown Rd — Photo 34
1096 Startown Rd — Photo 35
1096 Startown Rd — Photo 36
1096 Startown Rd — Photo 37
1096 Startown Rd — Photo 38
1096 Startown Rd — Photo 39
1096 Startown Rd — Photo 40
1096 Startown Rd — Photo 41
1096 Startown Rd — Photo 42
1096 Startown Rd — Photo 43
1096 Startown Rd — Photo 44
1096 Startown Rd — Photo 45
1096 Startown Rd — Photo 46
1096 Startown Rd — Photo 47
1096 Startown Rd — Photo 48
1096 Startown Rd — Photo 49
1096 Startown Rd — Photo 50
1096 Startown Rd — Photo 51

$2,065/ mo
Doesn't include deposits and fees
3 beds2.5 baths1756 sqft townhouse
Available August 1
1096 Startown Rd

Your booked tour

What you get

Pet-friendlyParking

Costs, fees, and lease terms

Pricing comparison

$464

At $2,065, this listing is priced $464 more than the current market rate for a 3 bedroom home in Lincolnton.

Pets

  • Dogs

    Allowed
  • Cats

    Allowed

The neighborhood

About the building

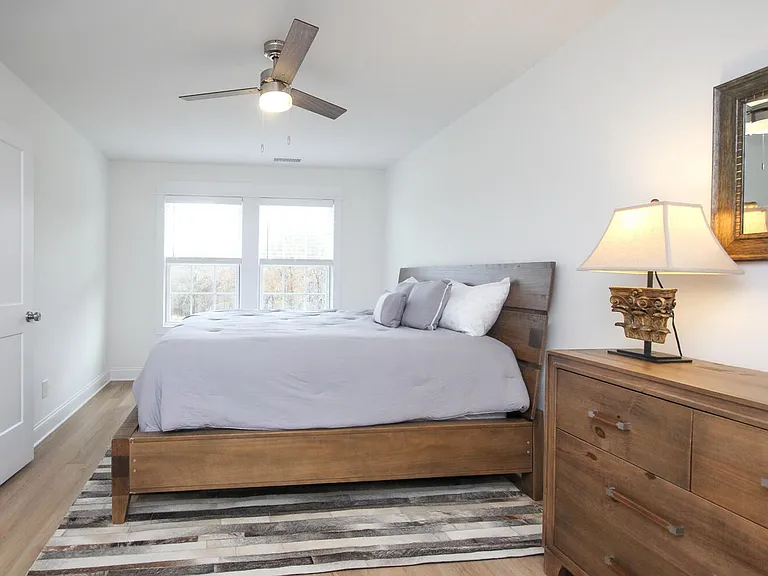
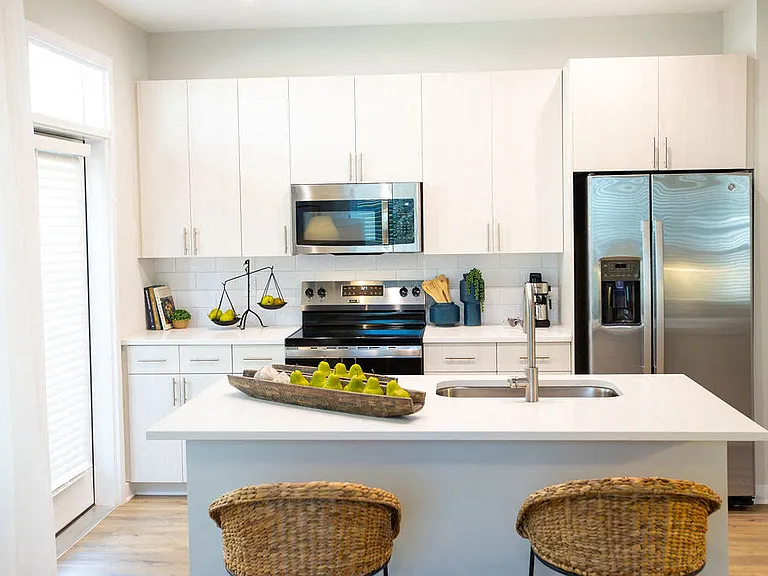
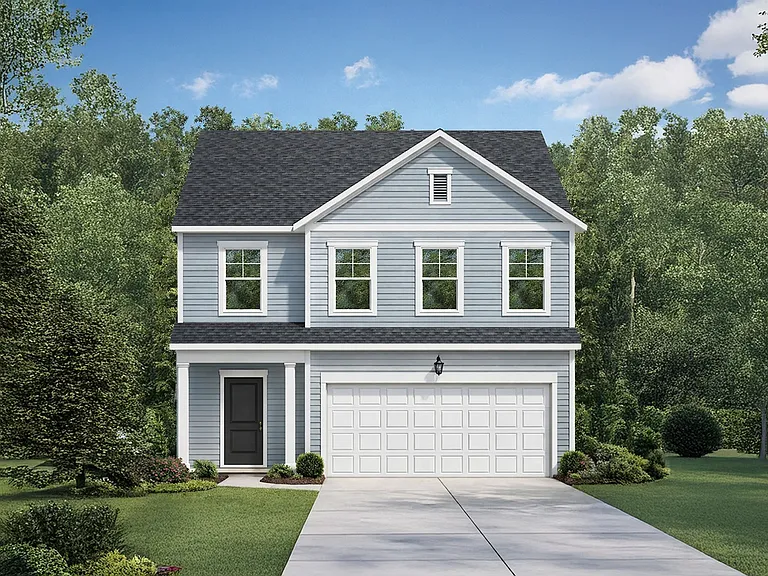
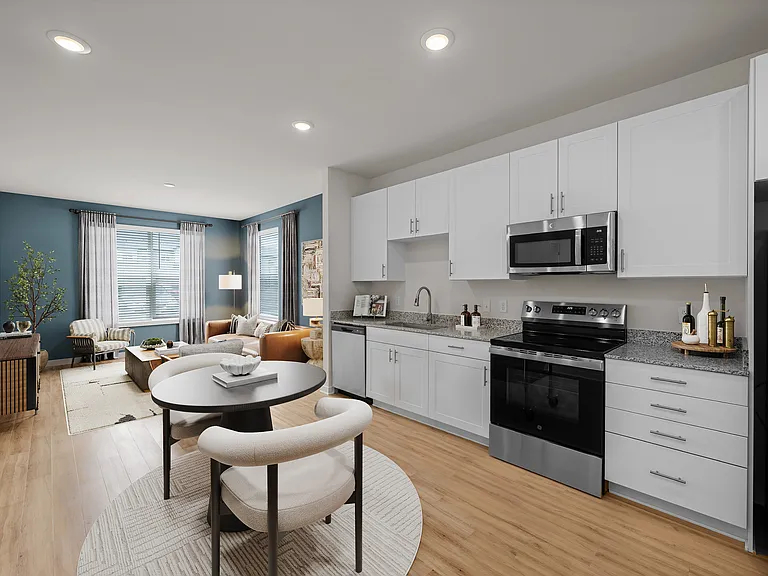
Three bedroom townhome in Chapman Farms, Lincolnton's premier luxury townhome rental community. Inspired by the Chapman family farm which was in use since the late 1800s, the modern farmhouse style allows for true farm feel living, yet is only 3 minutes from the heart of bustling downtown Lincolnton. Downstairs includes wide plank LVT flooring, spacious open family room with 9 ft ceilings, dining area, stunning kitchen with granite countertops, Maytag stainless steel appliances, large white shaker cabinets, half bath, pantry, huge laundry space, and access to the Trex patio and beautiful backyard. Upstairs the primary bedroom includes two walk-in closets, double vanities, and large walk-in tile shower. Two additional bedrooms plus office/bonus wired with CAT5 ethernet cable, along with a beautifully appointed second bathroom round out the upstairs. Imagine sipping coffee in your office overlooking the large, tree-lined and wooded backyard. 1757 heated square feet, spacious 250 sq ft garage, 195 sq ft wrap around front porch with cedar beams, and huge 240 sq. ft. Trex deck overlooking a spacious backyard makes Chapman Farm units truly the most exceptional and unique rental living experience in Lincolnton.

The property manager

Nearby schools

Students who live in 1096 Startown Rd attend the following Lincoln County School District (Unified School District) public schools:

GreatSchools ratings are based on test scores and additional metrics when available.

1096 Startown Rd

By contacting this property, you agree to our Terms of Use. Visit our Privacy Portal for more information. When you click “Send message”, we’ll send your inquiry to the property manager so they can reach out and answer your questions.

Find similar homes

Spot something off?Good catch. Flag it and help keep listings legit.