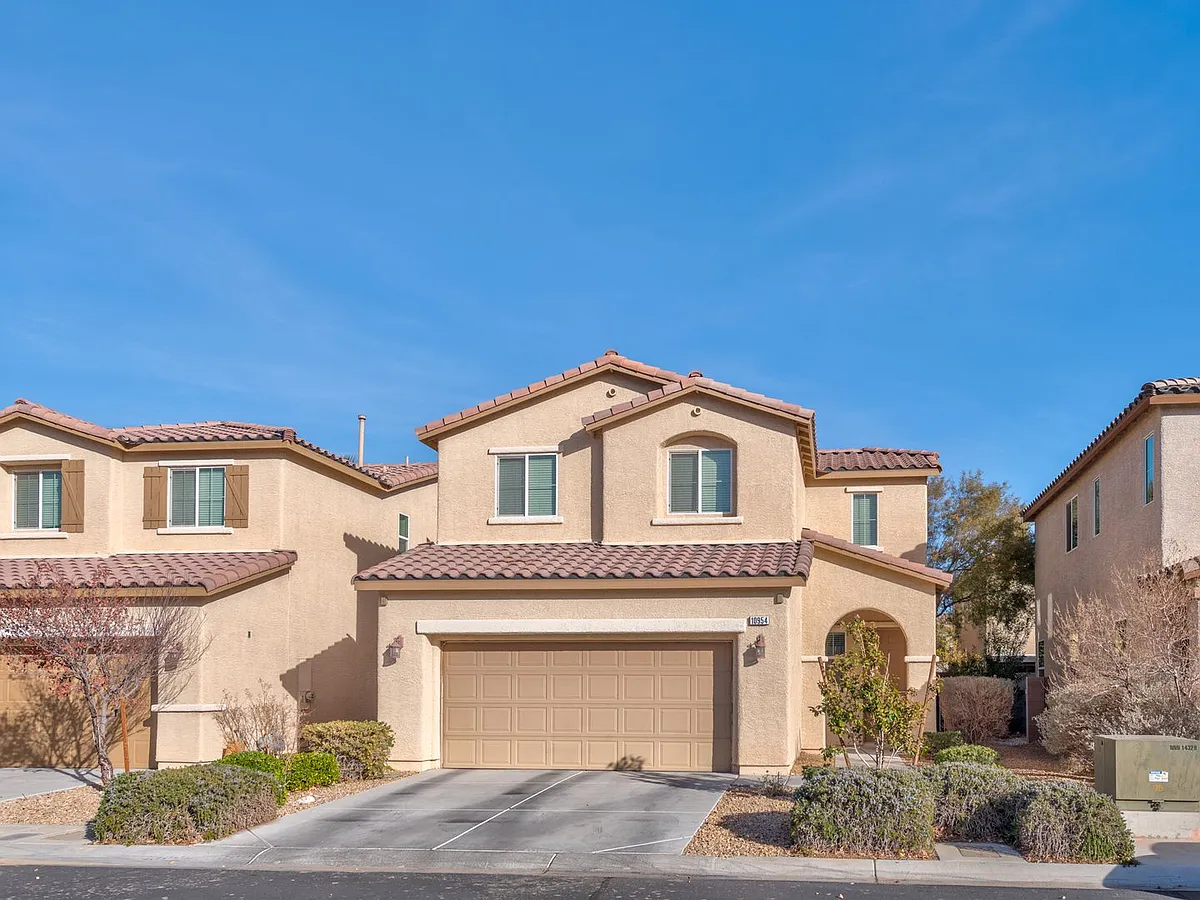
• Primary Photo - 10954 Sardinia Sands Dr
  • Building Photo - 10954 Sardinia Sands Dr
1/16

10954 Sardinia Sands Dr

Las Vegas, NV 89141

$1,995
3
Beds
2.5
Baths
1408
Sqft
Doesn't include required deposits and fees

Highlights

  • Cats and dogs allowed
  • In-unit washer / dryer
  • Dishwasher, refrigerator, microwave oven
  • Listed 6 days ago
  • Updated 6 days ago

Commute

Loading

Loading commute times...

About 10954 Sardinia Sands Dr

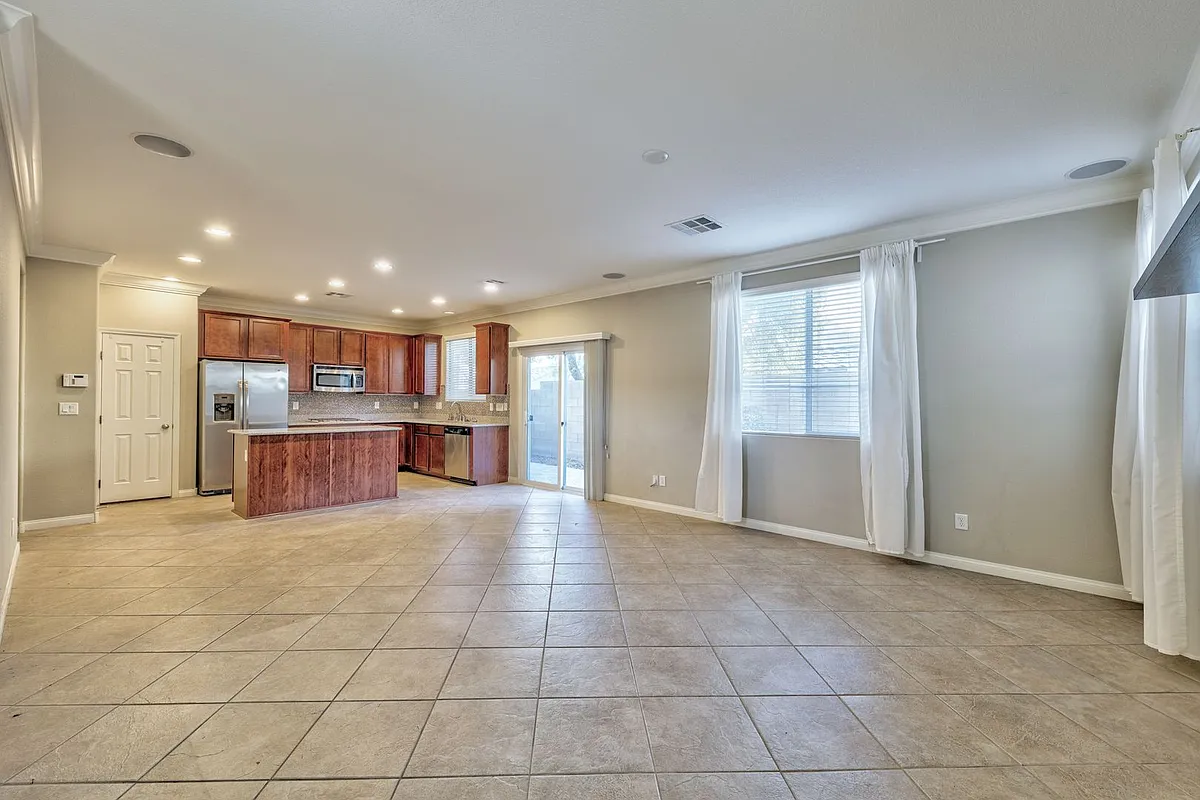
Welcome to this beautiful 3-bedroom, 2.5-bathroom home located in a highly sought-after neighborhood, known for its excellent schools and welcoming community atmosphere. This home offers a perfect combination of style, comfort, and functionality, ideal for families or anyone seeking a convenient location. Step into a spacious and thoughtfully designed layout, featuring a bright living area that flows seamlessly into the kitchen. The kitchen comes fully equipped with all major appliances, including a refrigerator, stove, microwave, and dishwasher, making meal preparation a breeze. A washer and dryer are also included, ensuring added convenience. The generously sized bedrooms provide plenty of room for relaxation and personal space. With modern finishes and ample natural light throughout, this home is both inviting and practical. All Faranesh Real Estate and Property Management residents are enrolled in the Resident Benefits Package (RBP) for $45.00/month

Apartment amenities

Property amenities
  • Building Deposit Fee Maximum: 2000
  • Building Deposit Fee Minimum: 2000
  • Dishwasher
  • Dryer
  • Laundry: In Unit
  • Microwave Oven
  • Oven
  • Refrigerator
  • Stove
  • Washer

Pet policy

Cats allowed
    Dogs allowed

      Pricing comparison

      $150
      At $1,995, this listing is priced $150 cheaper than the current market rate for a 3 bedroom home in Enterprise.
      Other 3 bedroom homes...

      Nearby schools

      7
      6
      5
      Students who live in 10954 Sardinia Sands Dr attend the following Clark County School District (Unified School District) public schools:
      AllPrimaryMiddleHighMixed
      Showing 4 of 4 schools.
      GreatSchools ratings are based on test scores and additional metrics when available.
      By contacting this property, you agree to our Terms of Use. Visit our Privacy Portal for more information. When you click "Send message", we'll send your inquiry to the property manager so they can reach out and answer your questions.

      Find similar homes