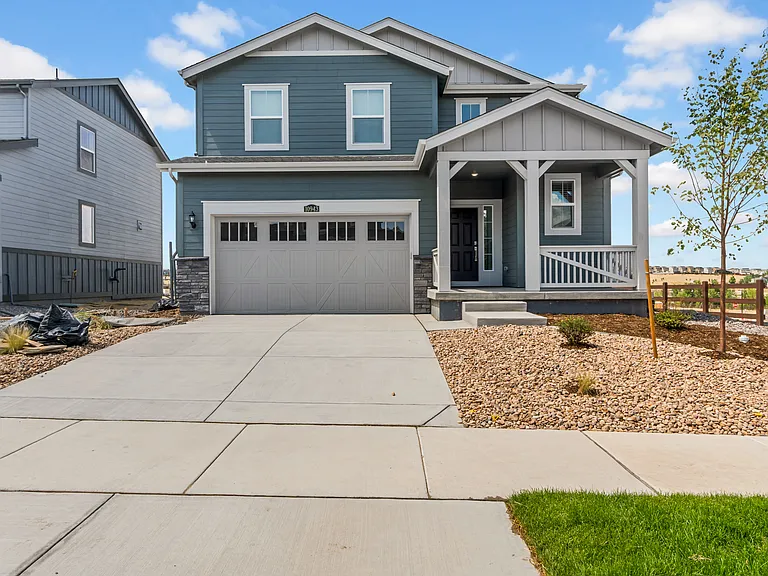
10943 Snowdon St

10943 Snowdon St — Photo 1
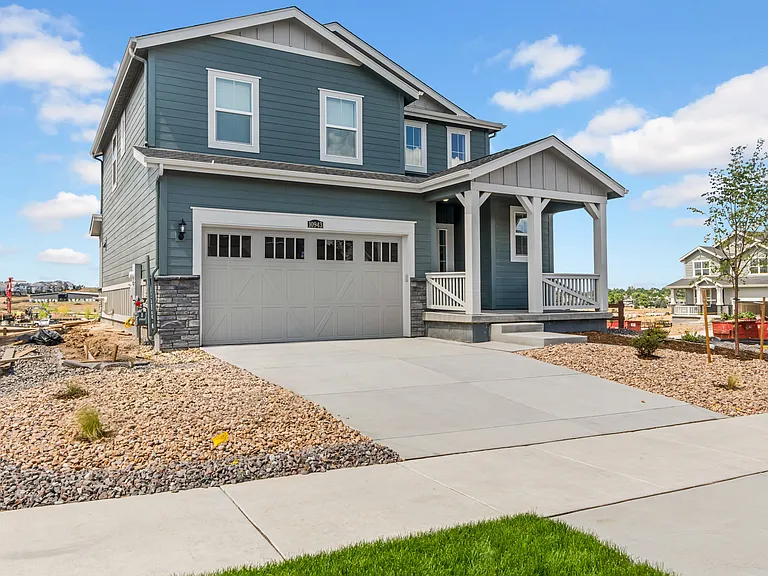
10943 Snowdon St — Photo 2
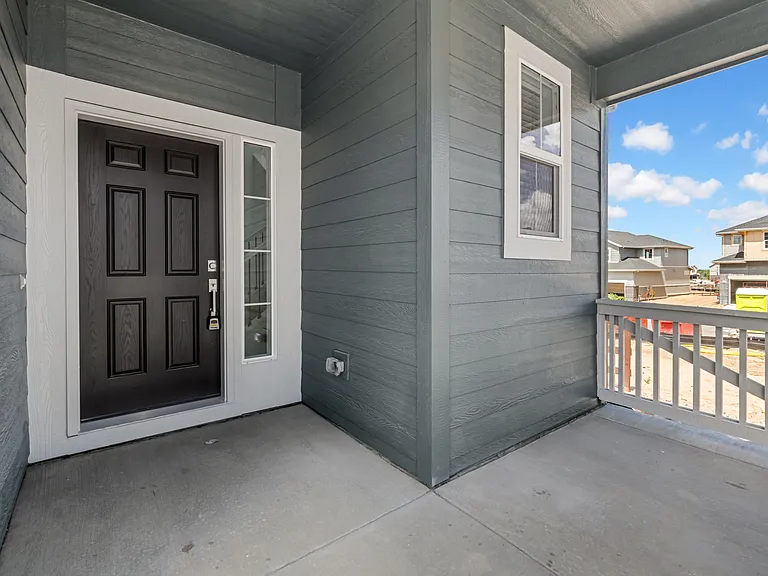
10943 Snowdon St — Photo 3
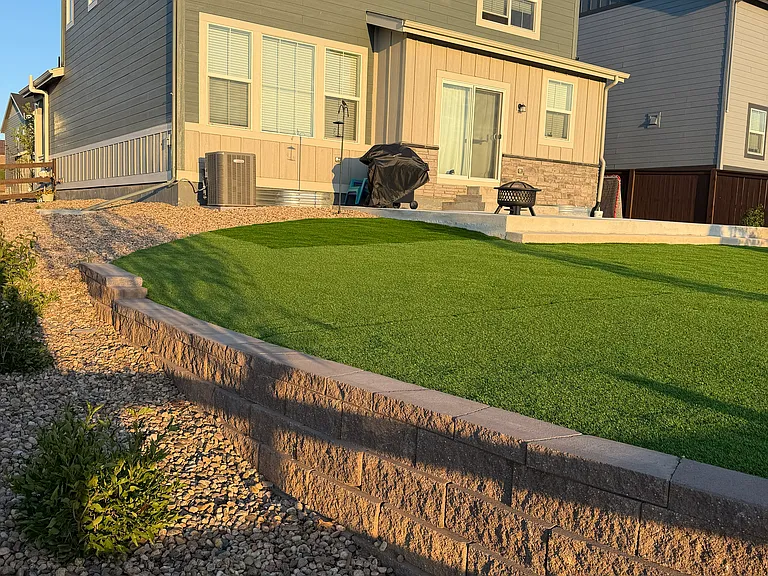
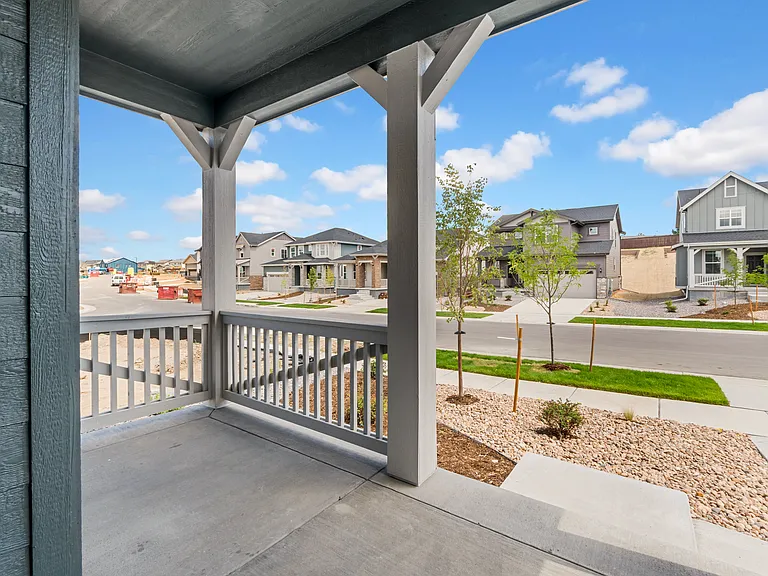
10943 Snowdon St — Photo 4
10943 Snowdon St — Photo 5
10943 Snowdon St — Photo 6
10943 Snowdon St — Photo 7
10943 Snowdon St — Photo 8
10943 Snowdon St — Photo 9
10943 Snowdon St — Photo 10
10943 Snowdon St — Photo 11
10943 Snowdon St — Photo 12
10943 Snowdon St — Photo 13
10943 Snowdon St — Photo 14
10943 Snowdon St — Photo 15
10943 Snowdon St — Photo 16
10943 Snowdon St — Photo 17
10943 Snowdon St — Photo 18
10943 Snowdon St — Photo 19
10943 Snowdon St — Photo 20
10943 Snowdon St — Photo 21
10943 Snowdon St — Photo 22
10943 Snowdon St — Photo 23
10943 Snowdon St — Photo 24
10943 Snowdon St — Photo 25

$3,600/ mo
Total price
Now includes required monthly fees in total price
3 beds3 baths1882 sqft house
Available July 20
10943 Snowdon St

Your booked tour

What you get

Pet-friendlyIn-unit laundryParkingAir conditioning

Costs, fees, and lease terms

Lease terms

Lease Terms 24-month lease preferred. Monthly rent due on the 1st of each month. Security deposit required prior to move-in. Minimum gross household income of 3x the monthly rent. Minimum credit score of 720. All applicants are subject to credit, background, employment, and rental history verification. No prior evictions or outstanding landlord collections. Tenant is responsible for utilities unless otherwise specified. No smoking or vaping inside the property. Pets may be considered with landlord approval; additional pet fees or pet rent may apply. Renter's insurance is required before move-in. Occupancy limited to the number of residents permitted by applicable local laws and the lease agreement. Equal Housing Opportunity. All applicants will be screened using the same criteria and in accordance with applicable federal, state, and local fair housing laws. Tenant shall not transfer or assign this Lease or sublet any portion of the Leased Premises without the prior written consent of Landlord

Pricing comparison

$523

At $3,600, this listing is priced $523 more than the current market rate for a 3 bedroom home in Parker.

Pets

  • Dogs

    Allowed
    Number allowed1
  • Cats

    Allowed
    Number allowed2

The neighborhood

About the building

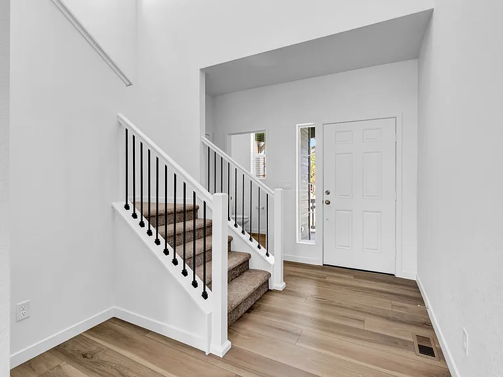
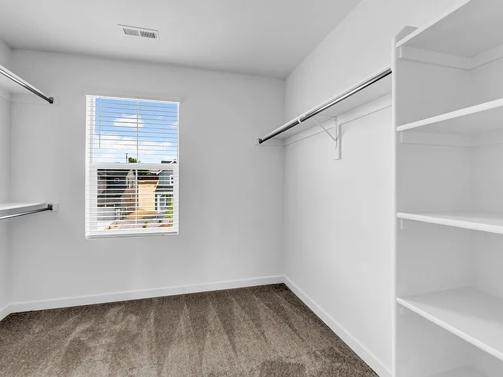
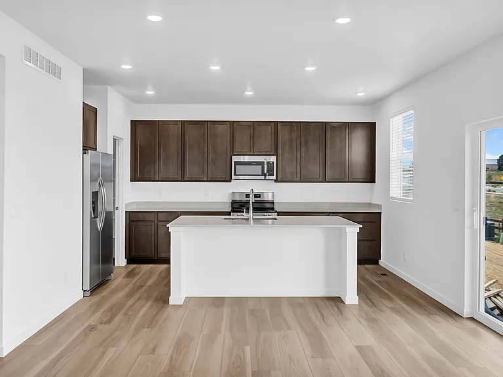
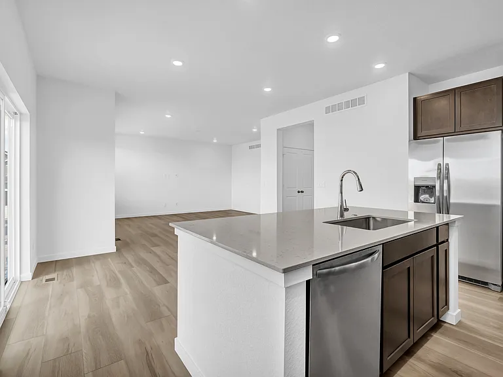
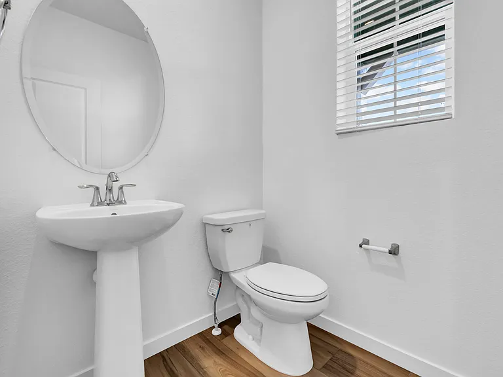
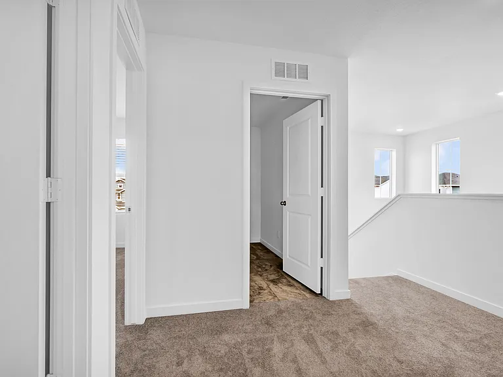
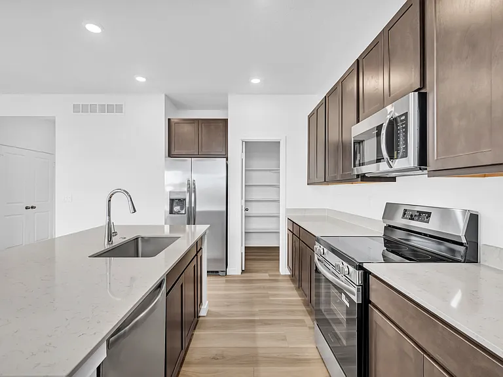
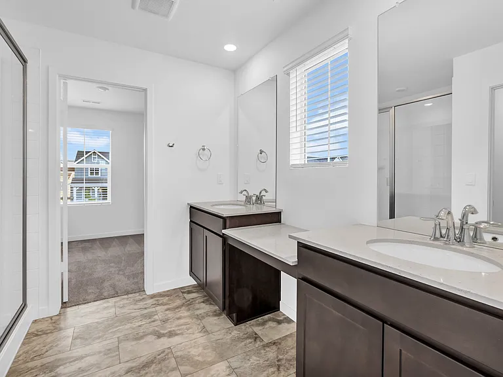
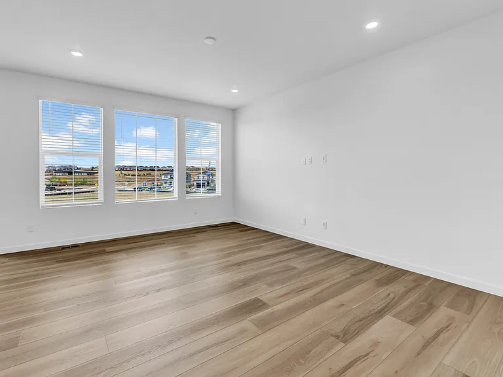
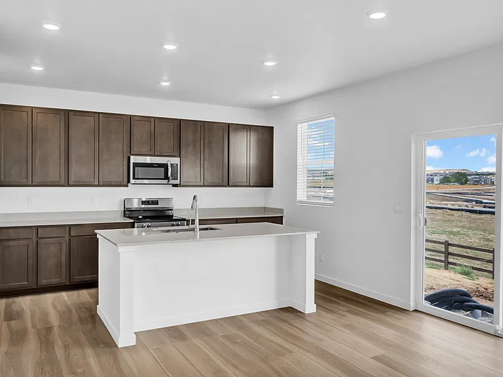
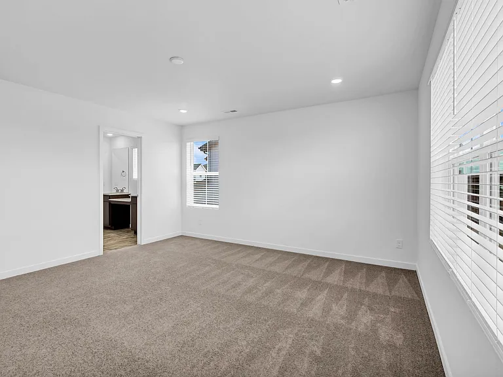
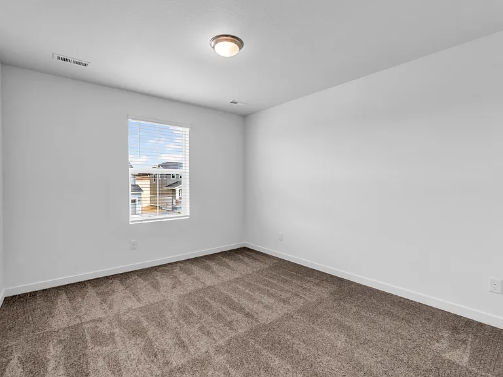
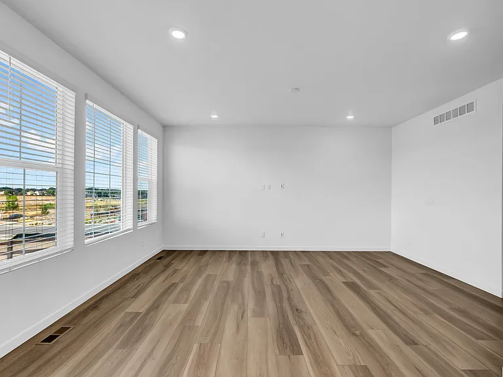
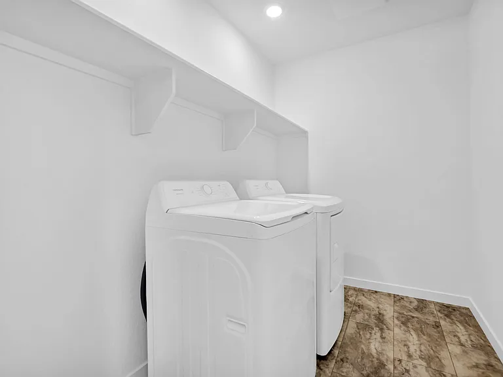
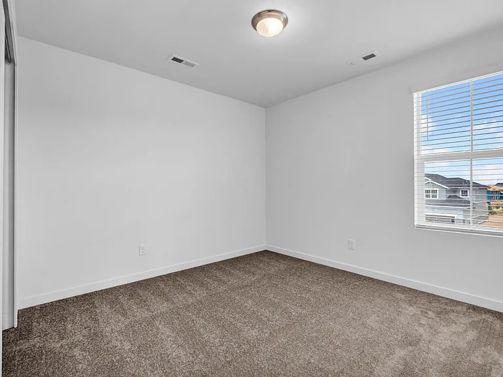
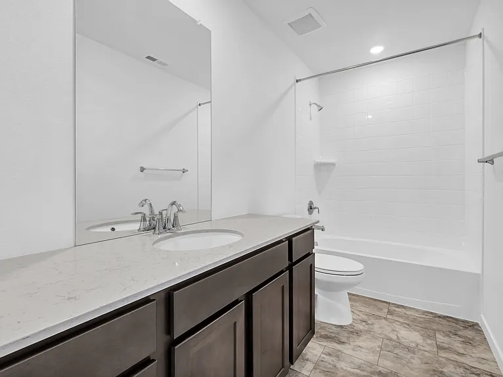
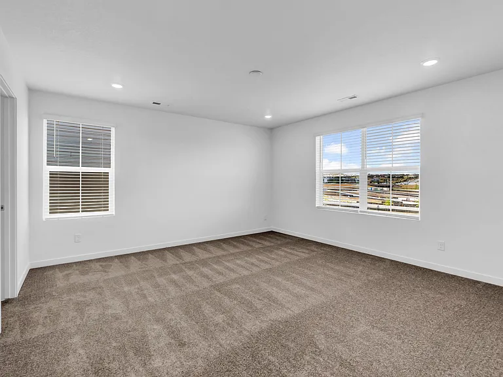
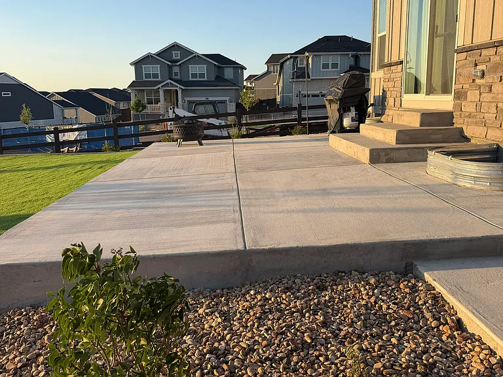
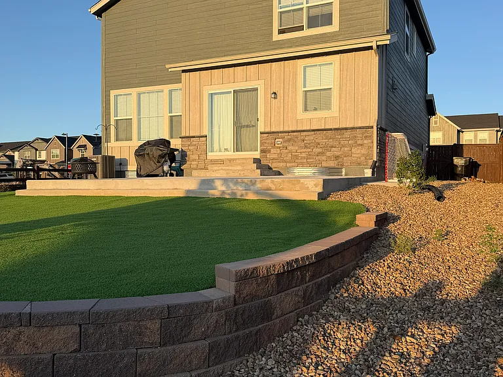
Charming Brand New 3-Bedroom Corner Home for Lease in Parker, CO This beautifully maintained, new 3-bedroom, 2.5-bathroom single-family home offers 1,882 sq. ft. of comfortable living space in one of Parker's most desirable neighborhoods. Why You'll Fall In Love: Live at the Corner of Comfort & Convenience: Sun-drenched, full ventilation, and privacy enjoy the best of Parker living! Ultimate Flooring: Sleek LVP on the main floor, plush carpet upstairs, giving every space its own personality. Entertainer's Kitchen: Modern appliances (fridge, oven, microwave, dishwasher) make cooking a joy! Washer & Dryer In-Unit: Convenience you'll never want to live without. 2-Car Garage: Easy parking and storage. Resort Vibes at Home: Relax in your private fenced yard featuring low-maintenance turf and a sprinkler system perfect for pets and playtime. Exclusive Perks: Enjoy pool, tennis/pickleball courts, and parks all amenities from elite Stonegate community next door, included just for you! A new splash pad coming soon for the kids to enjoy. Prime Location: Minutes from I-25 for easy commuting Close to the bustling Denver Tech Center (DTC) area Best Location in Town: Walk to Parker's Hotspots: Parks, restaurants (Craft's Cookies, Bahala Bakery, Masters of Que), shopping (Loom Loom Eventz, Vital Beauty Secrets), live jazz (Thunderhill Jazz Band). Cafes & Groceries: Coffeehouse, King Soopers, and more all just minutes away! Daycares & Top Douglas County Schools: Pine Grove Elementary, Sierra Middle, and Chaparral High School so close and so highly rated! Renting Dreams, One Key at a Time! Unlock the Door to Happiness: Make this radiant, pet-friendly corner house your next home schedule a tour today and see the difference full sunlight, neighborhood amenities, and unbeatable convenience make! Minimum one year of leasing. HOA fees are covered by the owner, so you can enjoy all community benefits without the extra cost. Tenant pays utilities, giving you control over your monthly usage and expenses.

The property manager

Nearby schools

Students who live in 10943 Snowdon St attend the following Douglas County Re 1 School District (Unified School District) public schools:

GreatSchools ratings are based on test scores and additional metrics when available.

10943 Snowdon St

By contacting this property, you agree to our Terms of Use. Visit our Privacy Portal for more information. When you click “Send message”, we’ll send your inquiry to the property manager so they can reach out and answer your questions.

Find similar homes

Spot something off?Good catch. Flag it and help keep listings legit.