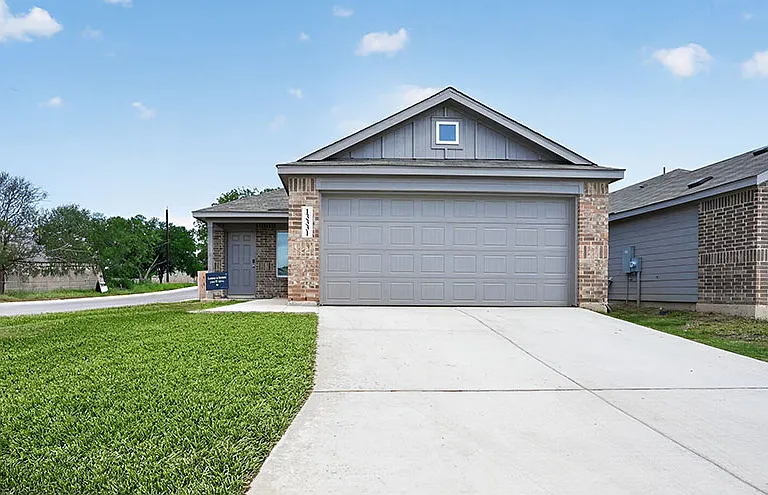
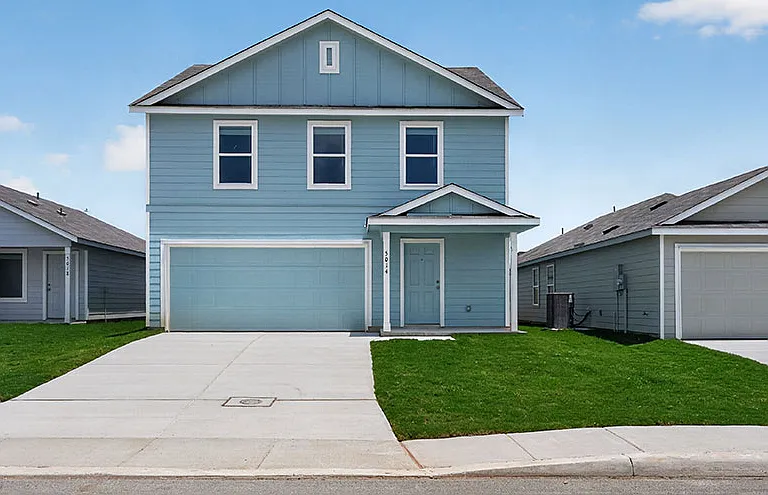
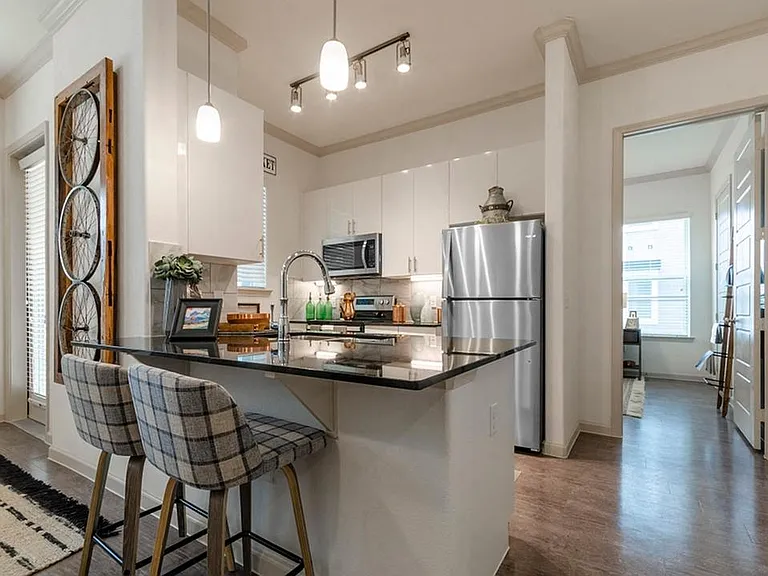
10927 Juliette Pass

10927 Juliette Pass — Photo 1
10927 Juliette Pass — Photo 2
10927 Juliette Pass — Photo 3
10927 Juliette Pass — Photo 4
10927 Juliette Pass — Photo 5
10927 Juliette Pass — Photo 6
10927 Juliette Pass — Photo 7
10927 Juliette Pass — Photo 8
10927 Juliette Pass — Photo 9
10927 Juliette Pass — Photo 10
10927 Juliette Pass — Photo 11
10927 Juliette Pass — Photo 12
10927 Juliette Pass — Photo 13
10927 Juliette Pass — Photo 14
10927 Juliette Pass — Photo 15
10927 Juliette Pass — Photo 16
10927 Juliette Pass — Photo 17
10927 Juliette Pass — Photo 18
10927 Juliette Pass — Photo 19
10927 Juliette Pass — Photo 20
10927 Juliette Pass — Photo 21
10927 Juliette Pass — Photo 22
10927 Juliette Pass — Photo 23
10927 Juliette Pass — Photo 24
10927 Juliette Pass — Photo 25
10927 Juliette Pass — Photo 26
10927 Juliette Pass — Photo 27
10927 Juliette Pass — Photo 28
10927 Juliette Pass — Photo 29
10927 Juliette Pass — Photo 30
10927 Juliette Pass — Photo 31
10927 Juliette Pass — Photo 32
10927 Juliette Pass — Photo 33
Verified

$1,850/ mo
Doesn't include deposits and fees
4 beds2.5 baths2205 sqft house
10927 Juliette Pass

Your booked tour

What you get

Pet-friendlyAir conditioning

Costs, fees, and lease terms

Special offer!
Coming Soon

Pricing comparison

$77

At $1,850, this listing is priced $77 cheaper than the current market rate for a 4 bedroom home in Converse.

Pets

  • Dogs

    Allowed
  • Cats

    Allowed

The neighborhood

About the building

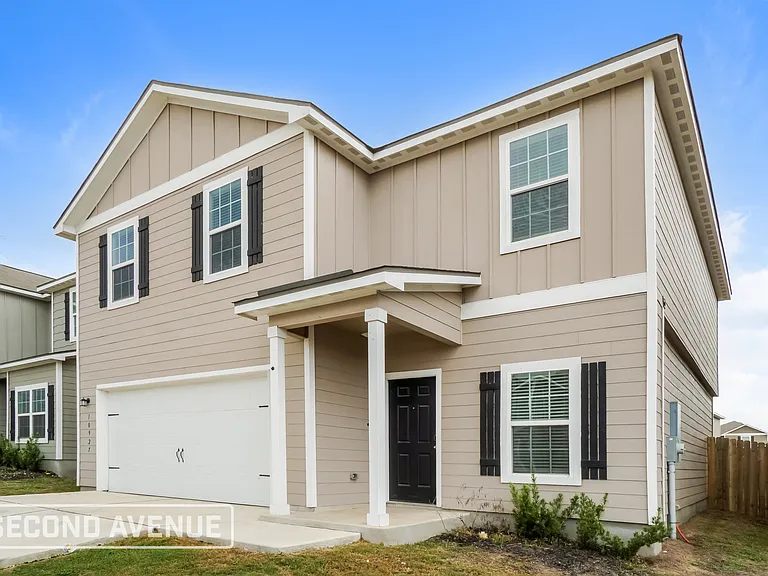
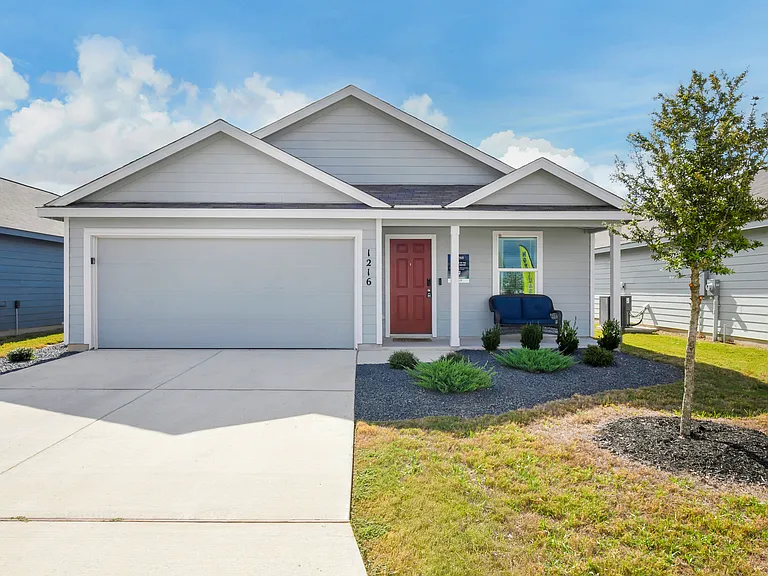
COMING SOON! This home is scheduled to be ready for viewing on August 7th, 2026. You can still apply and reserve this home until it is ready for an in-person tour. Contact us today for more details on our pre-leasing process. Welcome to this spacious 4-bedroom, 2.5-bathroom two-story home, featuring an open-concept layout ideal for entertaining. Easy-care luxury plank flooring flows throughout the main living areas, complementing the chef-ready kitchen with energy-efficient appliances, granite countertops, and designer wood cabinetry with crown molding. Upstairs, all four generously sized bedrooms offer plenty of closet space. The expansive owner's suite includes a luxurious en-suite bath with a soaking tub, separate shower, and a massive walk-in closet. A huge backyard completes the home. Professionally managed by Second Avenue. Contact us to tour and apply online today! LOCATION: Savannah Place is conveniently located east of downtown San Antonio, just off I-10 and Loop 1604. Residents enjoy easy access to parks, museums, everyday conveniences, area attractions, and historical landmarks like the Alamo. SCHOOL DISTRICT: East Central Independent School District OUTDOOR SPACE: Spacious yard, 2-Car garage, Covered patios, Fenced backyard COMMUNITY AMENITIES: Within the community, residents can take advantage of a neighborhood splash pad, a playground, picnic areas, walking paths, and more! Second Avenue is proud to offer a Military Discount for active-duty military personnel and Hometown Hero Leasing Discounts for local heroes, including law enforcement officers, firefighters, emergency medical personnel, educators, and government employees. Eligible applicants who are fully approved for a lease may qualify for a reduced security deposit on their Second Avenue home. This offer cannot be combined with other promotions or discounts unless otherwise specified. Available in select markets. Contact our leasing team to learn more and confirm eligibility. By choosing a professionally managed rental home by Second Avenue, you'll enjoy personalized services such as our all-in-one resident portal, dedicated call center, and professional maintenance program. All Second Avenue homes for rent are pet-friendly (pet fees and breed restrictions apply) and we offer convenient self-guided showings 7 days a week. Additional fees include renters insurance. Applicants must pay a hold fee within 48 hours of approval and begin the lease agreement within 7 to 12 days of approval. Don't delay, as our homes lease quickly! Please be aware of scams. Second Avenue rental homes are not advertised on Craigslist, Facebook Marketplace, or any other classified advertising websites. We will never ask you to wire funds. All photos shown are for illustrative purposes. Certain finishes, flooring, and room orientation may vary.

The property manager

Second Avenue
Verified listing

Nearby schools

Students who live in 10927 Juliette Pass attend the following East Central Independent School District (Unified School District) public schools:

GreatSchools ratings are based on test scores and additional metrics when available.
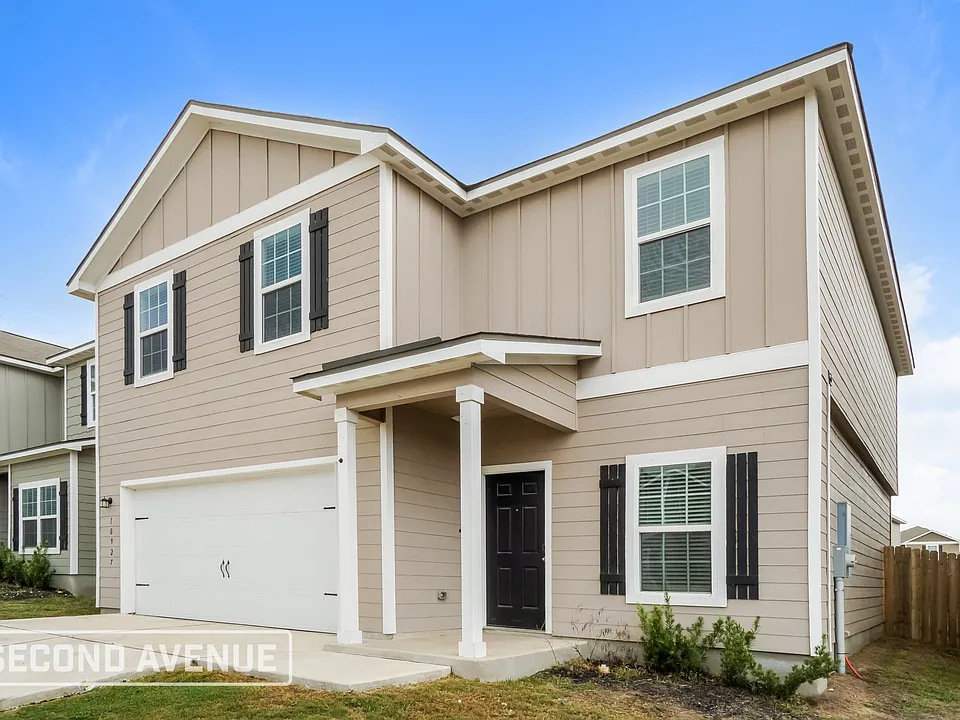
10927 Juliette Pass

Verified listing

By contacting this property, you agree to our Terms of Use. Visit our Privacy Portal for more information. When you click “Send message”, we’ll send your inquiry to the property manager so they can reach out and answer your questions.

Find similar homes

Frequently asked questions

What is this home's pet policy?

There are cats and dogs allowed at 10927 Juliette Pass. Please contact the property manager for up to date pet policy and fee information.

Is there laundry in the house?

Please contact 10927 Juliette Pass for information regarding laundry amenities.

Does the home offer parking?

For up to date tenant parking information, please contact 10927 Juliette Pass.

What Converse neighborhood is 10927 Juliette Pass in?

Your new apartment would be located in the Converse neighborhood.

What school district is this home in?

10927 Juliette Pass is within the East Central Independent School District. Check out the additional Nearby Schools for more boundary details.

When was this listing last updated?

The property manager updated this rental listing 2 hours, 7 minutes ago.

Spot something off?Good catch. Flag it and help keep listings legit.