10926 Brookeshire Chase Ln

10926 Brookeshire Chase Ln — Photo 1
10926 Brookeshire Chase Ln — Photo 2
10926 Brookeshire Chase Ln — Photo 3
10926 Brookeshire Chase Ln — Photo 4
10926 Brookeshire Chase Ln — Photo 5
10926 Brookeshire Chase Ln — Photo 6
10926 Brookeshire Chase Ln — Photo 7
10926 Brookeshire Chase Ln — Photo 8
10926 Brookeshire Chase Ln — Photo 9
10926 Brookeshire Chase Ln — Photo 10
10926 Brookeshire Chase Ln — Photo 11
10926 Brookeshire Chase Ln — Photo 12
10926 Brookeshire Chase Ln — Photo 13
10926 Brookeshire Chase Ln — Photo 14
10926 Brookeshire Chase Ln — Photo 15
10926 Brookeshire Chase Ln — Photo 16
10926 Brookeshire Chase Ln — Photo 17
10926 Brookeshire Chase Ln — Photo 18
10926 Brookeshire Chase Ln — Photo 19
10926 Brookeshire Chase Ln — Photo 20
10926 Brookeshire Chase Ln — Photo 21
10926 Brookeshire Chase Ln — Photo 22
10926 Brookeshire Chase Ln — Photo 23
10926 Brookeshire Chase Ln — Photo 24
10926 Brookeshire Chase Ln — Photo 25
10926 Brookeshire Chase Ln — Photo 26
10926 Brookeshire Chase Ln — Photo 27
10926 Brookeshire Chase Ln — Photo 28
10926 Brookeshire Chase Ln — Photo 29
10926 Brookeshire Chase Ln — Photo 30
10926 Brookeshire Chase Ln — Photo 31
10926 Brookeshire Chase Ln — Photo 32
10926 Brookeshire Chase Ln — Photo 33
10926 Brookeshire Chase Ln — Photo 34
10926 Brookeshire Chase Ln — Photo 35
10926 Brookeshire Chase Ln — Photo 36
10926 Brookeshire Chase Ln — Photo 37
10926 Brookeshire Chase Ln — Photo 38
10926 Brookeshire Chase Ln — Photo 39

$2,950/ mo
Doesn't include deposits and fees
3 beds3.5 baths2627 sqft house
10926 Brookeshire Chase Ln

Your booked tour

What you get

Pet-friendlyIn-unit laundry

Costs, fees, and lease terms

Pets

  • Dogs

    Allowed
  • Cats

    Allowed

The neighborhood

About the building

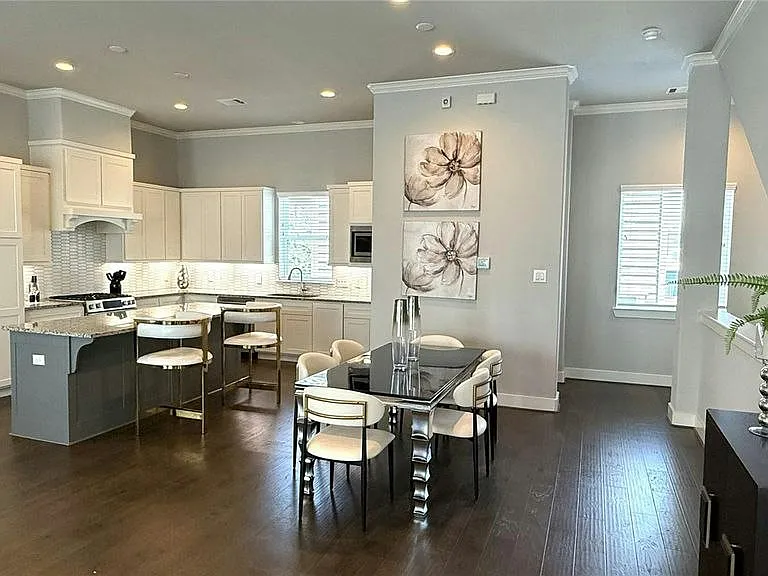
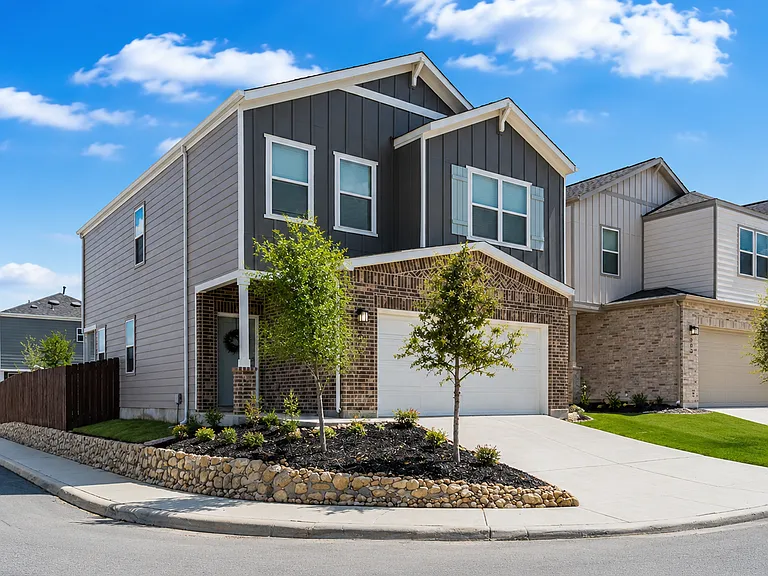
Welcome to this beautifully designed 3 bedroom 3.5 bathroom home nestled in a private gated enclave of just 19 homes in the heart of Spring Branch. From the moment you step into the spacious entry hall with soaring high ceilings and gorgeous wood floors you will know this home is something special. The thoughtful layout spans three levels with 10 foot ceilings on the first and third floors and 11 foot ceilings on the main living level. The first floor features a private bedroom with its own ensuite bathroom and walk in closet, a smart mudroom with storage, and a back door leading to a low maintenance outdoor area with a covered patio. Head up to the second floor where the open concept main living area is made for entertaining. The chef's kitchen boasts a large island, stainless Bosch appliances, custom cabinetry, and a gas cooktop with hood. Step out onto the 7x8 outdoor terrace and enjoy the fresh air. A powder room is conveniently tucked away just off the landing. The entire third floor is dedicated to the primary suite featuring a generous 17x13 bedroom, double vanities, frameless glass enclosed shower, modern soaking tub, and an impressive 6x17 walk in closet. A third bedroom and utility closet round out the upper level. Located minutes from major freeways, Memorial City Mall, top restaurants, and shopping. Schedule your showing today. All residents are enrolled in the Resident Benefit Package for $35 a month (+$65 internet for those homes that apply), which includes HVAC filter delivery, general liability protection, utility concierge services, renter's insurance, and more! See Agent or Screening Criteria for details. - Agent Commission Information - Agents must be present during all client property tours to ensure eligibility for compensation. To receive a referral fee, a signed representation agreement (TXR-1501, TXR-1507, or other TREC-compliant form) must be emailed with the application or within 24 hours of submission. No exceptions. DISCLAIMER: Shannon Property Management does not post listings on Craigslist or Facebook Marketplace. We only accept payments through secure, verified channels never through Zelle, Cash App, Venmo, or similar platforms. If someone is asking you to send money before seeing a property or is communicating through unofficial means, it is likely a scam. Always verify listings directly through our website or by contacting our office. AMENITIES: * alarm By submitting your information on this page you consent to being contacted by the Property Manager and RentEngine via SMS, phone, or email.

The property manager

Nearby schools

Students who live in 10926 Brookeshire Chase Ln attend the following Spring Branch Independent School District (Unified School District) public schools:

GreatSchools ratings are based on test scores and additional metrics when available.

10926 Brookeshire Chase Ln

By contacting this property, you agree to our Terms of Use. Visit our Privacy Portal for more information. When you click “Send message”, we’ll send your inquiry to the property manager so they can reach out and answer your questions.

Find similar homes

Spot something off?Good catch. Flag it and help keep listings legit.