Back to search
Contact
Tour

10925 Admiral Cove Way #1

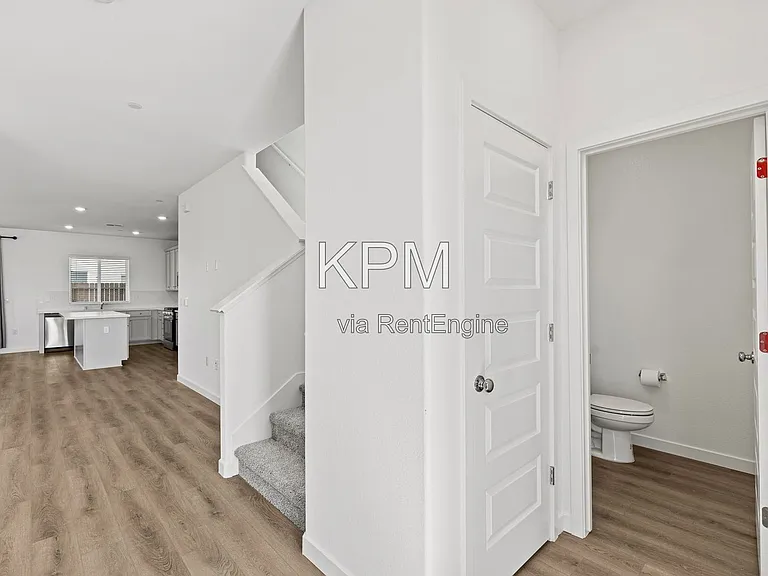
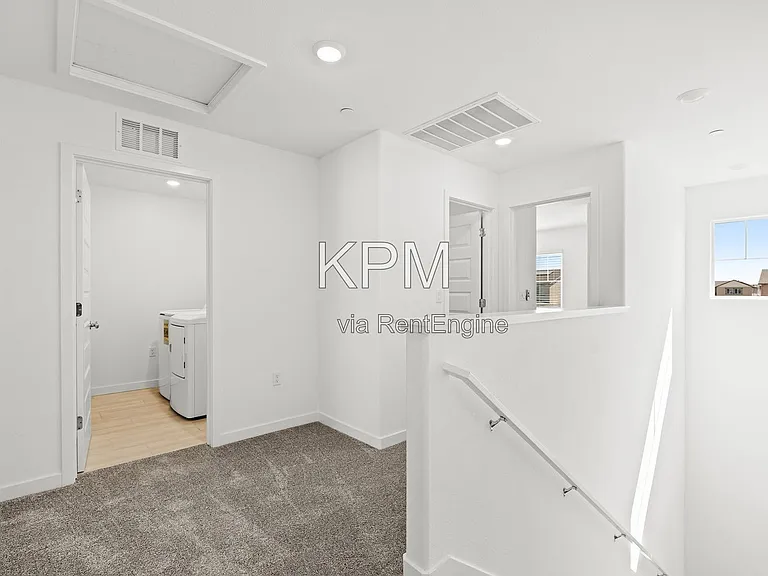
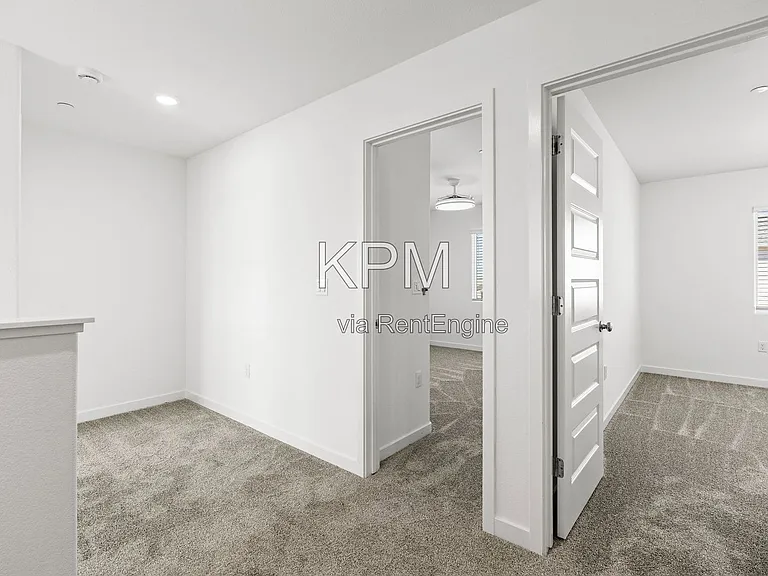
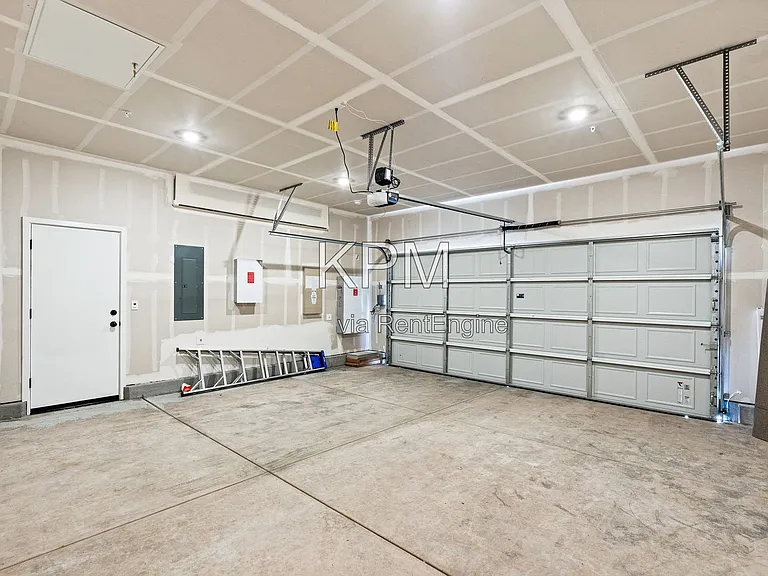
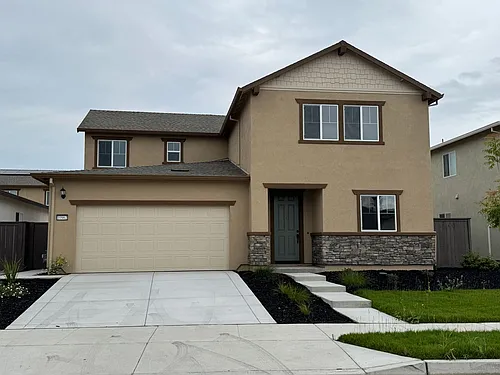
10925 Admiral Cove Way #1 — Photo 1
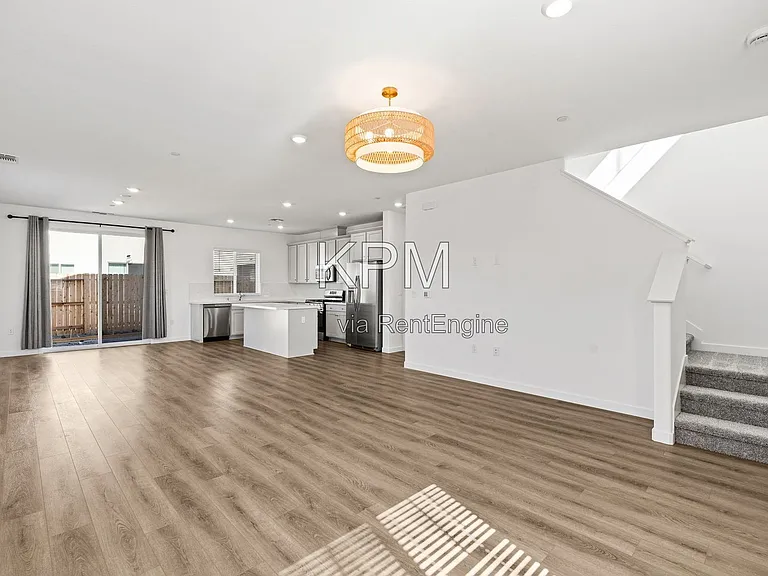
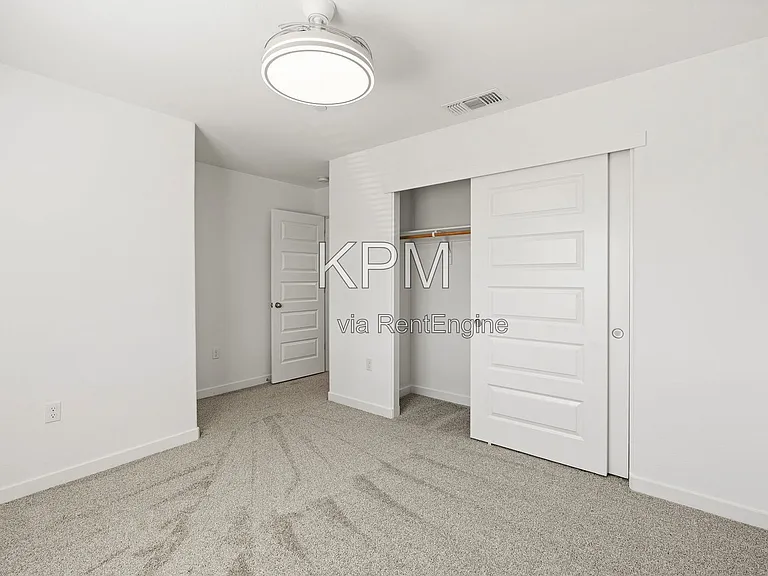
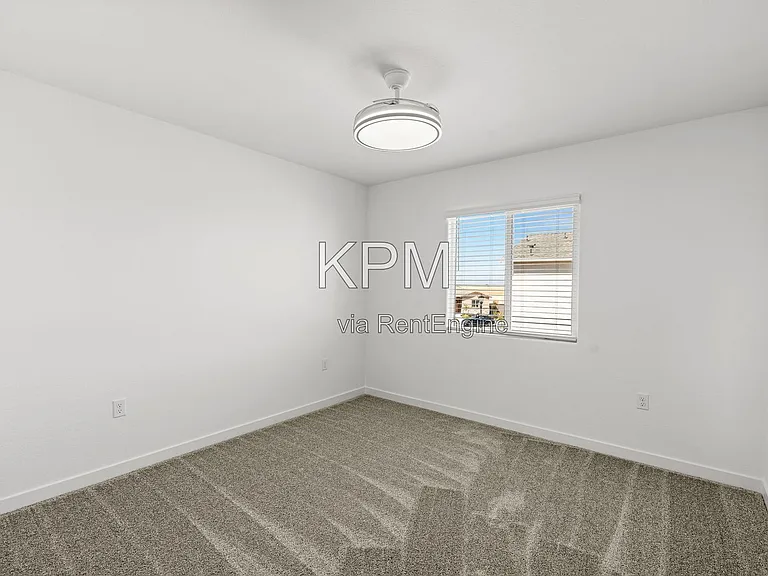
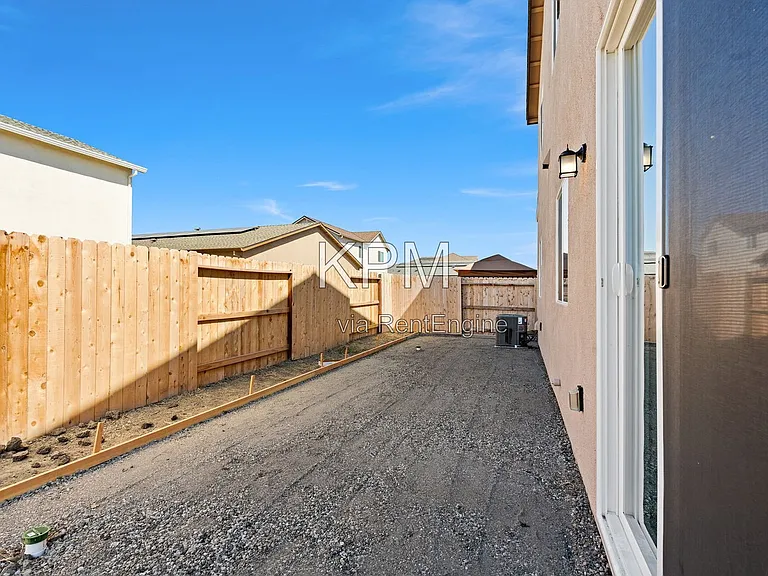
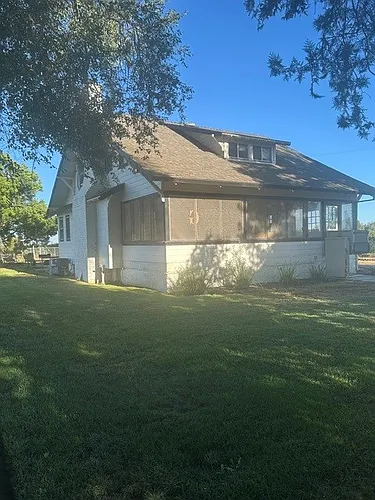
10925 Admiral Cove Way #1 — Photo 2
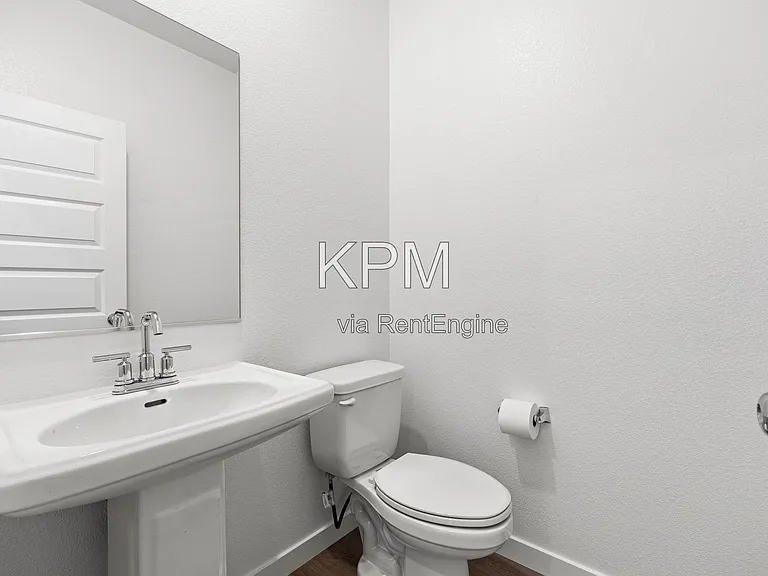
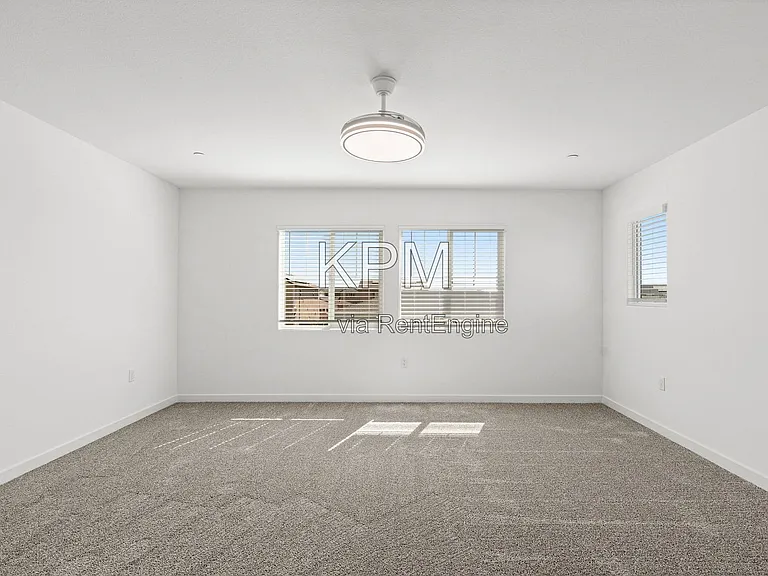
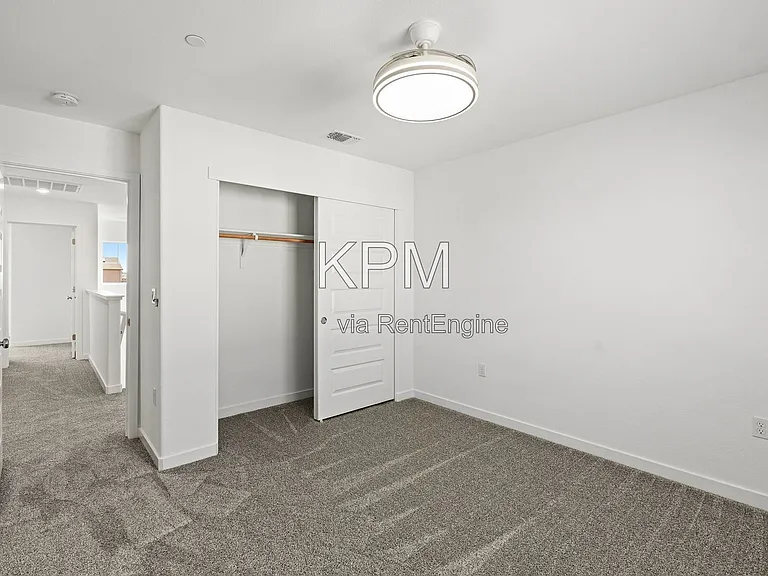
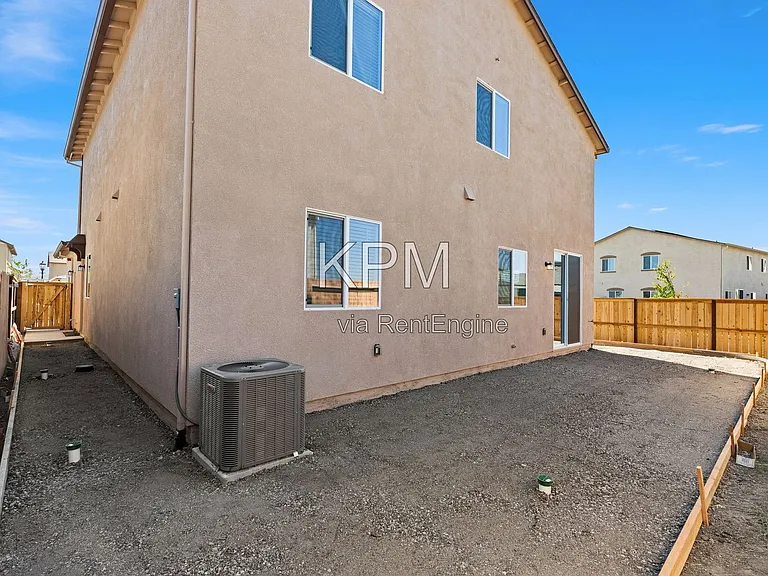
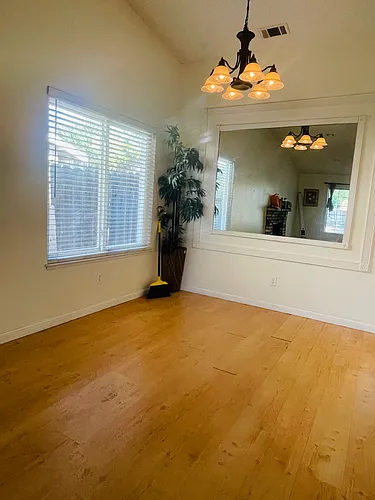
10925 Admiral Cove Way #1 — Photo 3
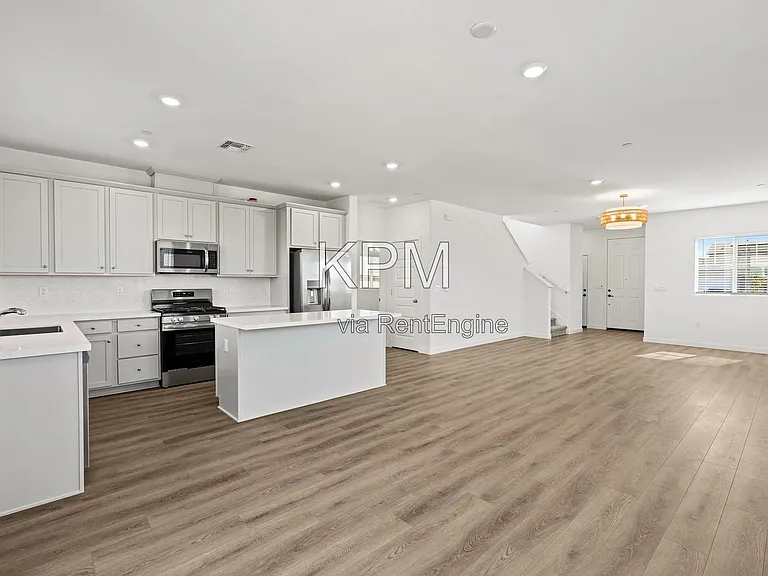
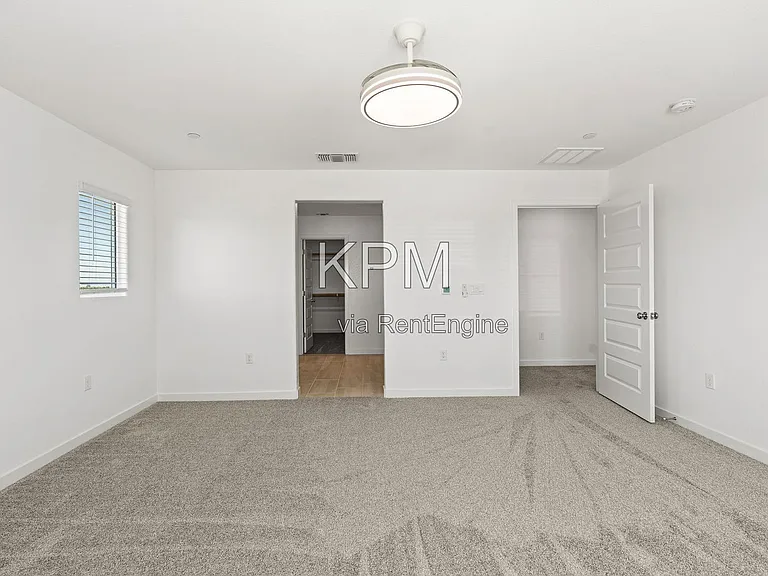
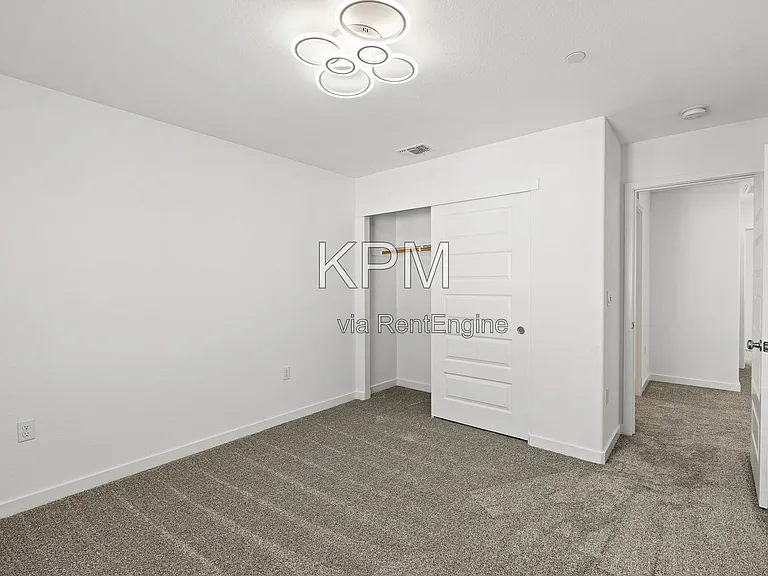
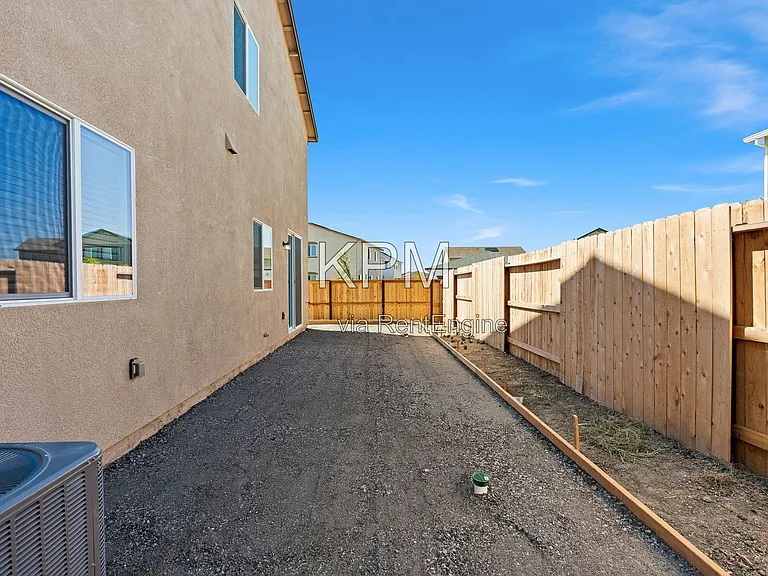
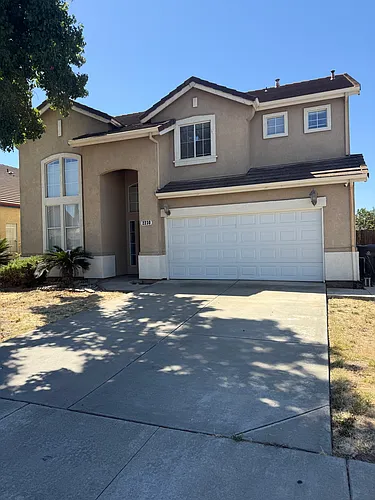
10925 Admiral Cove Way #1 — Photo 4
10925 Admiral Cove Way #1 — Photo 5
10925 Admiral Cove Way #1 — Photo 6
10925 Admiral Cove Way #1 — Photo 7
10925 Admiral Cove Way #1 — Photo 8
10925 Admiral Cove Way #1 — Photo 9
10925 Admiral Cove Way #1 — Photo 10
10925 Admiral Cove Way #1 — Photo 11
10925 Admiral Cove Way #1 — Photo 12
10925 Admiral Cove Way #1 — Photo 13
10925 Admiral Cove Way #1 — Photo 14
10925 Admiral Cove Way #1 — Photo 15
10925 Admiral Cove Way #1 — Photo 16
10925 Admiral Cove Way #1 — Photo 17
10925 Admiral Cove Way #1 — Photo 18
10925 Admiral Cove Way #1 — Photo 19
10925 Admiral Cove Way #1 — Photo 20
10925 Admiral Cove Way #1 — Photo 21
10925 Admiral Cove Way #1 — Photo 22
10925 Admiral Cove Way #1 — Photo 23
10925 Admiral Cove Way #1 — Photo 24
10925 Admiral Cove Way #1 — Photo 25
10925 Admiral Cove Way #1 — Photo 26
10925 Admiral Cove Way #1 — Photo 27
10925 Admiral Cove Way #1 — Photo 28
10925 Admiral Cove Way #1 — Photo 29
10925 Admiral Cove Way #1 — Photo 30
10925 Admiral Cove Way #1 — Photo 31
10925 Admiral Cove Way #1 — Photo 32
10925 Admiral Cove Way #1 — Photo 33
10925 Admiral Cove Way #1 — Photo 34
10925 Admiral Cove Way #1 — Photo 35
10925 Admiral Cove Way #1 — Photo 36
10925 Admiral Cove Way #1 — Photo 37
10925 Admiral Cove Way #1 — Photo 38
10925 Admiral Cove Way #1 — Photo 39
10925 Admiral Cove Way #1 — Photo 40
10925 Admiral Cove Way #1 — Photo 41
10925 Admiral Cove Way #1 — Photo 42
10925 Admiral Cove Way #1 — Photo 43
10925 Admiral Cove Way #1 — Photo 44
10925 Admiral Cove Way #1 — Photo 45
10925 Admiral Cove Way #1 — Photo 46

$3,100/ mo
Doesn't include deposits and fees
4 beds2.5 bathshouse
10925 Admiral Cove Way #1
Your booked tour

What you get

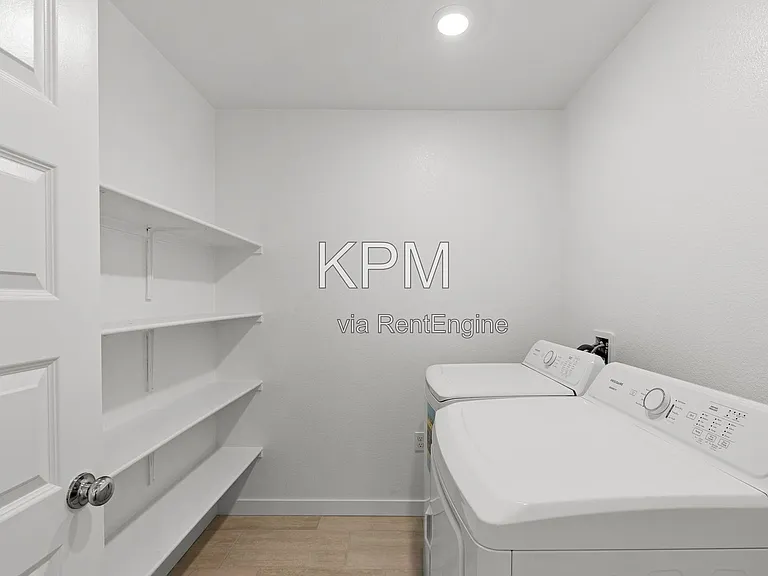
Dog-friendlyIn-unit laundry

Costs, fees, and lease terms

Special offer!
NEW CONSTRUCTION!

Pets

  • Dogs

    Allowed
  • Cats

    Not allowed

The neighborhood

About the building

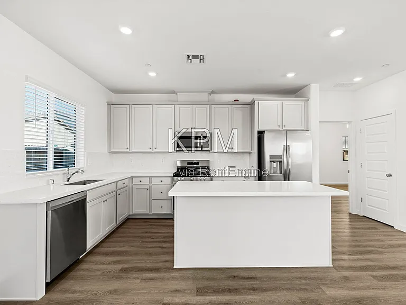
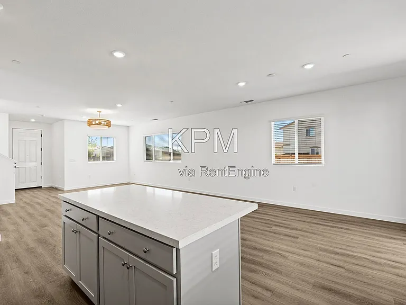
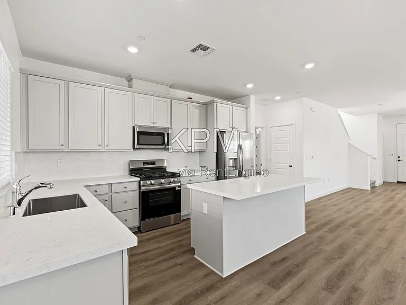
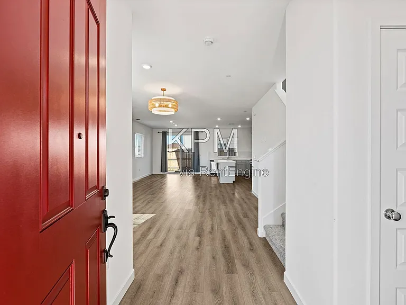
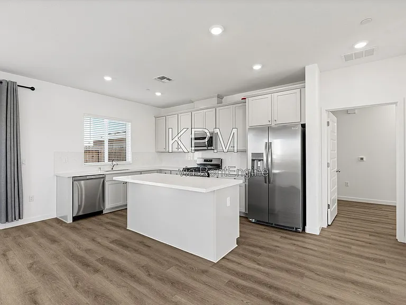
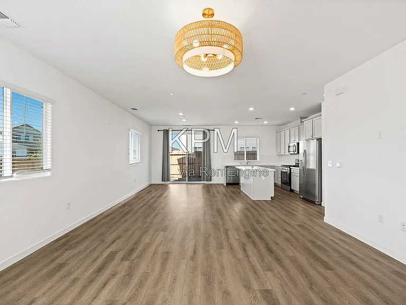
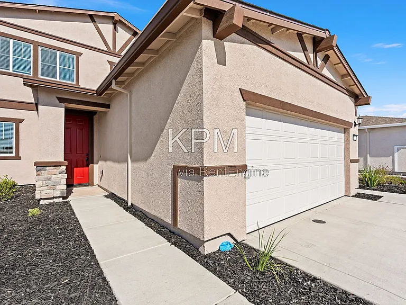
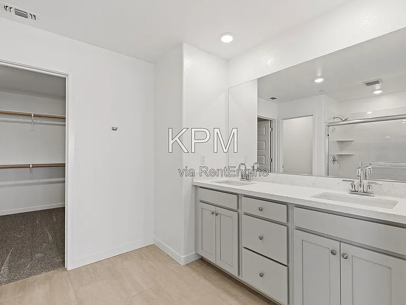
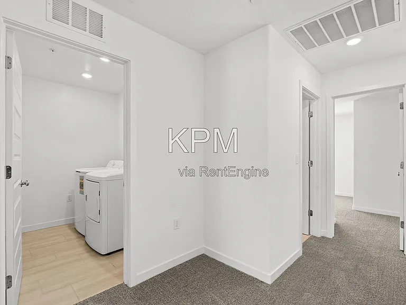
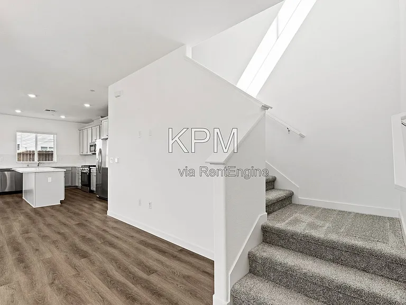
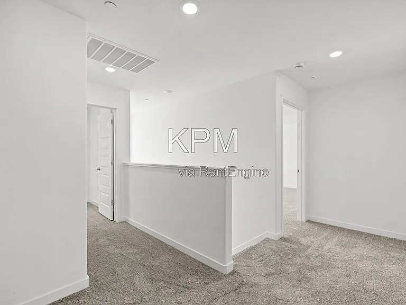
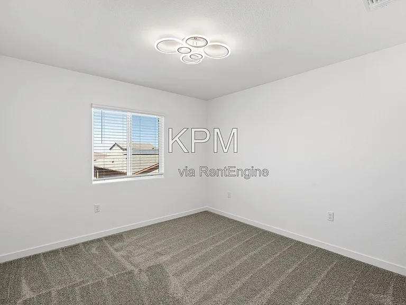
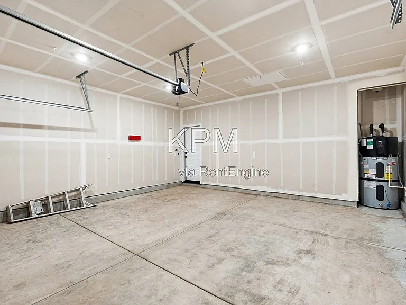
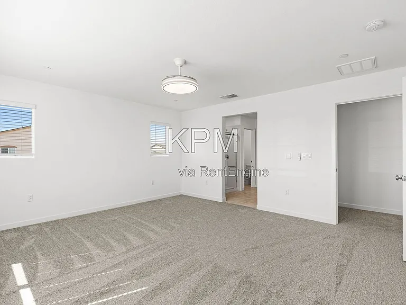
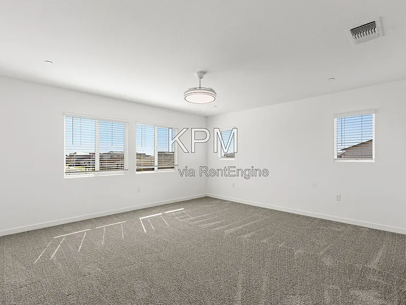
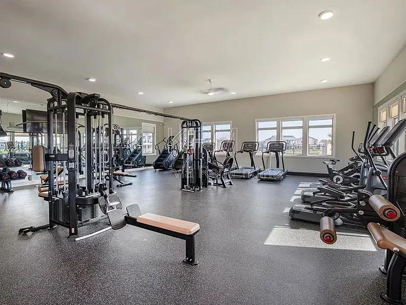
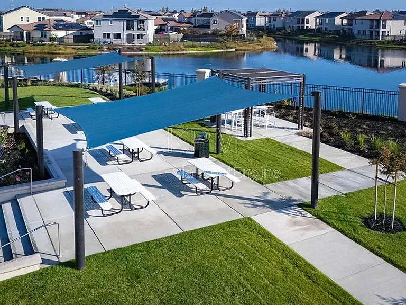
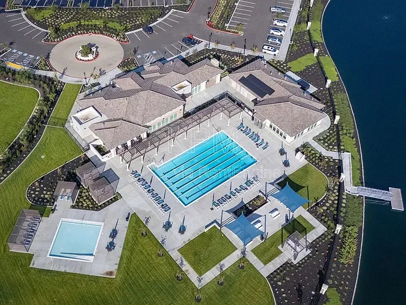
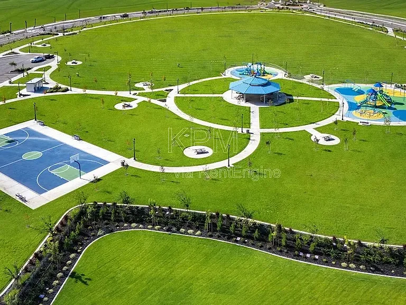
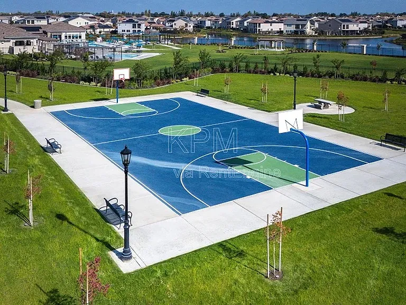
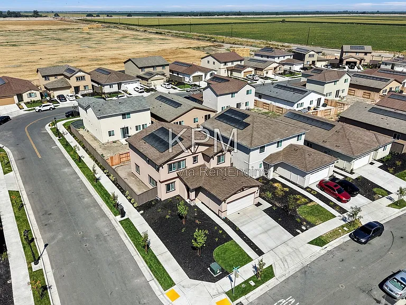
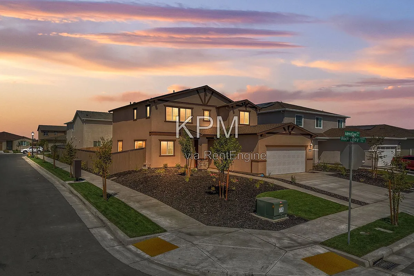
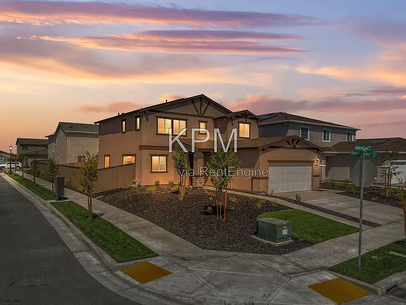
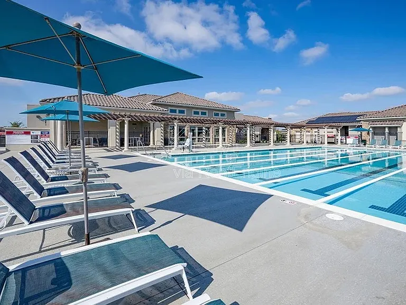
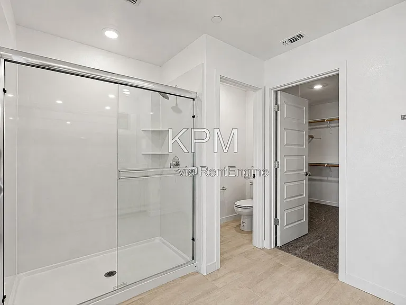
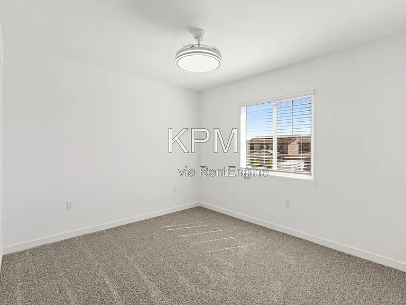
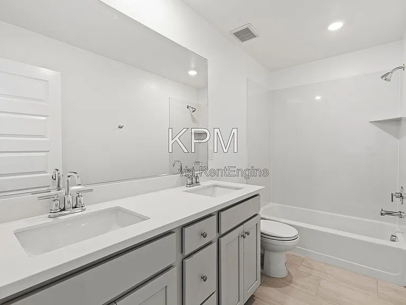
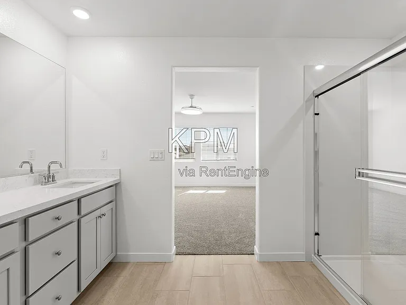
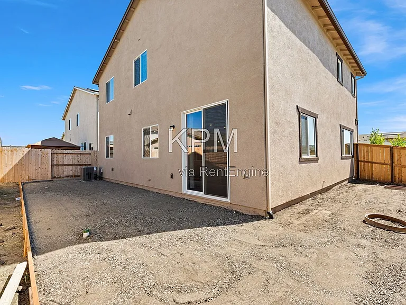
New construction, 4 bedroom, 2.5 bathroom at Westlake Community! Complete with upgraded appliances, the main home features an open-concept living area with immediate access to a patio for seamless entertaining. Four bedrooms on the second floor surround a multifunctional loft, including the lavish owner's suite with a spa-inspired bathroom and walk-in closet. Enjoy a state-of-the-art clubhouse with multiple swimming pools, gathering spaces, parks and greenbelts. The community offers proximity to local recreation, entertainment, and nearby shopping and restaurants at Trinity Parkway. UTILITIES Tenant Responsible for all utilities: City of Stockton, Waste Management & PG&E. *Residents of front house will receive monthly credit for In-Law Unit utilities based on occupancy: $150/month for first occupant and $100/month for each additional occupant. ___________________________________________ SHOWINGS: If you would like to schedule a showing, please click the "Schedule a Showing" button on the property page. You will be required to answer pre-qualifying questions and provide your ID. Showings cannot be scheduled in our office or over the phone. APPLICATIONS: Applications are available online through our website only by clicking the "Apply Now" button on the property page. Please carefully read all requirements, as the $55 application fee is non-refundable. Questions? ___________________________________________ KPM APPLICTAION REQUIREMENTS RENTAL HISTORY All households must have a minimum of twenty-four (24) months of positive and verifiable rental or mortgage payment history. Friends and/or family members will not be considered rental references. INCOME All households must have a legal and verifiable NET income that is at least two and a half (2.5) times the monthly rent amount. CREDIT REQUIREMENTS Household Average Credit Score of no less than 650. Average scores between 600 649 may be considered conditionally with an increased deposit or co-signer Average scores below 600 are subject to immediate denial. *Applications with a credit report containing any accounts In Collections, Charged-Off or Past Due totaling $500 or more are subject to immediate denial, regardless of credit score. CLEAN BACKGROUND / PUBLIC RECORDS HISTORY See application for full terms & details OCCUPANCY Two persons per bedroom + 1 INSURANCE Liability Insurance is required on all properties Katzakian Property Management, LTD. AMENITIES: * Community Pool * No Smoking * Front Gardener Included * Central Heat & AC * 12 Month Lease * Community Clubhouse By submitting your information on this page you consent to being contacted by the Property Manager and RentEngine via SMS, phone, or email.

The property manager

10925 Admiral Cove Way #1
KPM

Nearby schools

Students who live in 10925 Admiral Cove Way #1 attend the following Lodi Unified School District public schools:
GreatSchools ratings are based on test scores and additional metrics when available.

10925 Admiral Cove Way #1
By contacting this property, you agree to our Terms of Use. Visit our Privacy Portal for more information. When you click “Send message”, we’ll send your inquiry to the property manager so they can reach out and answer your questions.

Find similar homes

Similar listings comparison

This listing

10925 Admiral Cove Way #1
1 bed$1,704
2 beds$2,027
3 beds$2,324
4+ beds$3,100$2,570$3,200$3,300$3,300$2,800$3,300$3,500$2,600
Total monthly price
Total price
Distance17.5 miles away11.3 miles away17.6 miles away11.5 miles away21.4 miles away22.0 miles away11.9 miles away
PetsDogs AllowedNo Pets AllowedNo Pets AllowedCats and Dogs AllowedNo Pets AllowedNo Pets AllowedCats and Dogs AllowedNo Pets AllowedNo Pets Allowed
LaundryIn UnitSharedSharedIn UnitWasher/Dryer HookupsWasher/Dryer HookupsnoneIn UnitWasher/Dryer Hookups
Security
A/CYesYesYesYesYesYesYes
DishwasherYesYesYesYesYesYesYes
ParkingYesYesYesYesYesYesYes
Gym
PoolYes
Spot something off?Good catch. Flag it and help keep listings legit.