10906 114th Ave SW

10906 114th Ave SW — Photo 1
10906 114th Ave SW — Photo 2
10906 114th Ave SW — Photo 3
10906 114th Ave SW — Photo 4
10906 114th Ave SW — Photo 5
10906 114th Ave SW — Photo 6
10906 114th Ave SW — Photo 7
10906 114th Ave SW — Photo 8
10906 114th Ave SW — Photo 9
10906 114th Ave SW — Photo 10
10906 114th Ave SW — Photo 11
10906 114th Ave SW — Photo 12
10906 114th Ave SW — Photo 13
10906 114th Ave SW — Photo 14
10906 114th Ave SW — Photo 15
10906 114th Ave SW — Photo 16
10906 114th Ave SW — Photo 17
10906 114th Ave SW — Photo 18
10906 114th Ave SW — Photo 19
10906 114th Ave SW — Photo 20
10906 114th Ave SW — Photo 21
10906 114th Ave SW — Photo 22
10906 114th Ave SW — Photo 23
10906 114th Ave SW — Photo 24
10906 114th Ave SW — Photo 25
10906 114th Ave SW — Photo 26
10906 114th Ave SW — Photo 27
10906 114th Ave SW — Photo 28
10906 114th Ave SW — Photo 29
10906 114th Ave SW — Photo 30
10906 114th Ave SW — Photo 31
10906 114th Ave SW — Photo 32
10906 114th Ave SW — Photo 33
10906 114th Ave SW — Photo 34
10906 114th Ave SW — Photo 35
10906 114th Ave SW — Photo 36
10906 114th Ave SW — Photo 37
10906 114th Ave SW — Photo 38
10906 114th Ave SW — Photo 39
10906 114th Ave SW — Photo 40
10906 114th Ave SW — Photo 41
10906 114th Ave SW — Photo 42
10906 114th Ave SW — Photo 43
10906 114th Ave SW — Photo 44
10906 114th Ave SW — Photo 45
10906 114th Ave SW — Photo 46
10906 114th Ave SW — Photo 47
10906 114th Ave SW — Photo 48
10906 114th Ave SW — Photo 49
10906 114th Ave SW — Photo 50
10906 114th Ave SW — Photo 51
10906 114th Ave SW — Photo 52
10906 114th Ave SW — Photo 53

$3,900/ mo
Doesn't include deposits and fees
5 beds3 baths2680 sqft house
Available August 17
10906 114th Ave SW

Your booked tour

What you get

Pet-friendlyLaundryParkingAir conditioningEv Charging Station

Costs, fees, and lease terms

Lease terms

Renters are responsible for all utilities and trash

Pricing comparison

$595

At $3,900, this listing is priced $595 more than the current market rate for a 5 bedroom home in Lakewood.

Pets

  • Dogs

    Allowed
    Number allowed2
  • Cats

    Allowed
    Number allowed2

The neighborhood

About the building

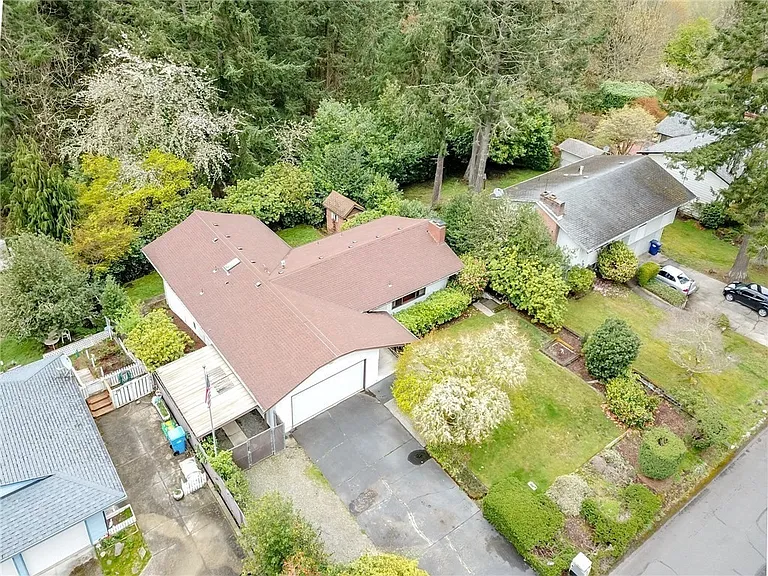
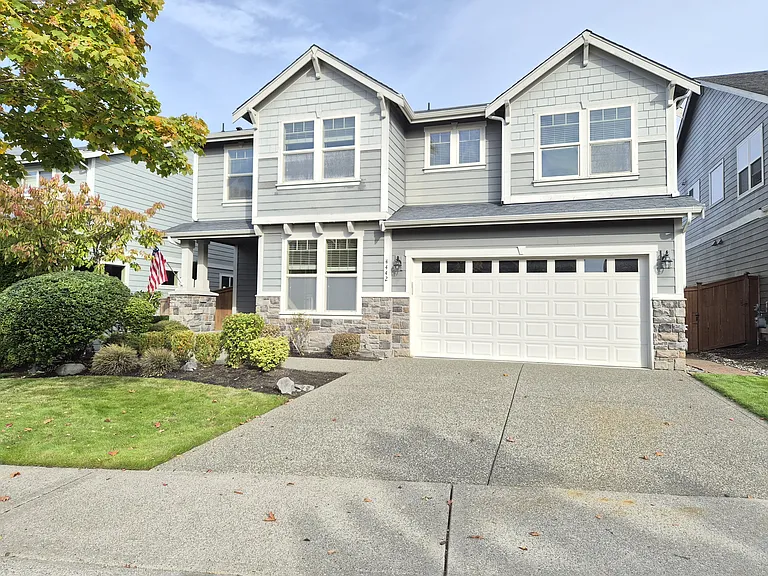
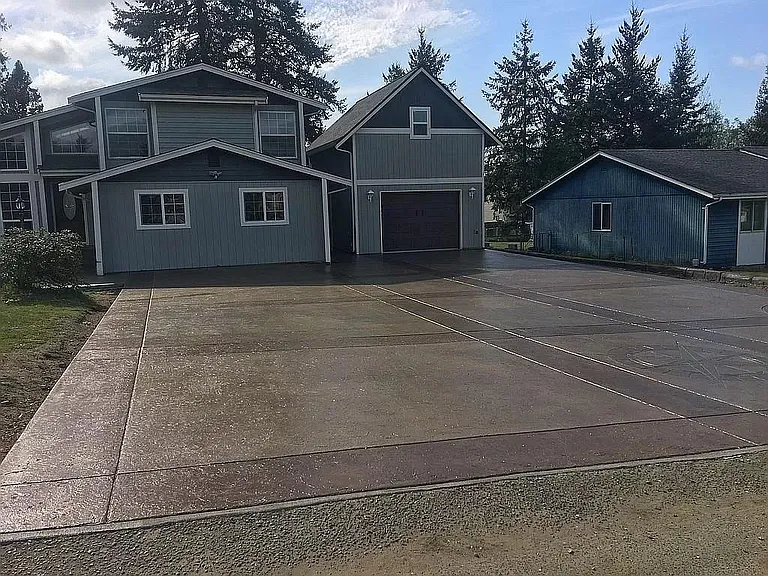
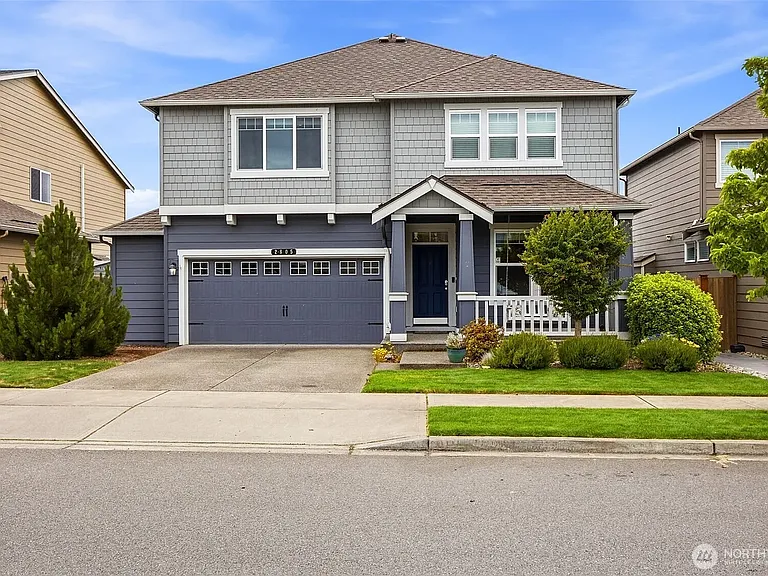
Fresh new paint job completes this beautiful and remodeled mid-century beauty 5 bed, 3 bath home with 2,680 sq ft on nearly acre. Step outside the cookie cutter with this standout property combines timeless charm with modern elegance in a character-rich, generationally, and culturally diverse neighborhood. Kitchen with high-end appliances, and custom retro cabinetry. Real hardwood floors and tiled for "wet" rooms on the main level, Epoxy Stain Concrete Floors throughout the spacious finished basement featuring a complete second living space. Enjoy a large private backyard oasis with a deck backing to North JBLM and Farrells Marsh Wildlife Area. Making this an exceptionally quiet and calm area. Covered front porch, RV parking, and just minutes to downtown Steilacoom and JBLM. Solar tubs & skylight New windows and sliding glass doors; downstairs slider has a build-in dog door. Making easy access for furry friends to come & go for their needs. New roof New plumbing (PEX-pipe) Heat pump (HVAC/AC) Pergola covering back deck Upstairs and downstairs: kitchen w/ large refrigerator; washer & dryer hook-ups; functional fireplaces 2 car garage Mature garden for front & backyard; multiple producing fruit trees & bushes. Truly a gardener's delight. Multiple planter boxes ready for your vegetables & herbs. The seasonal flowers are also something to be prized. If you like that, you'll love all the wildlife it often brings. All the perks of Steilacoom, with all the cost saves of the unincorporated community. Home falls under Lakewood Water and PSE (gas & electric). This makes your monthly utilities much cheaper than just a couple blocks over. It is also falls under the coveted Steilacoom school district. This home is perfect for a multi-generational household. Upstairs has 3 bedrooms and two bathrooms, along with all the standard needs of a home. Downstairs can be accessed from an internal staircase or through the downstairs locking slider. Downstairs has two spacious bedrooms that are attached with a Jack-and-Jill bathroom, that can comfortably accommodate queen sized beds each.

The property manager

Nearby schools

Students who live in 10906 114th Ave SW attend the following Steilacoom Hist. School District (Unified School District) public schools:

GreatSchools ratings are based on test scores and additional metrics when available.

10906 114th Ave SW

By contacting this property, you agree to our Terms of Use. Visit our Privacy Portal for more information. When you click “Send message”, we’ll send your inquiry to the property manager so they can reach out and answer your questions.

Find similar homes

Spot something off?Good catch. Flag it and help keep listings legit.