1090 Vanier Dr

1090 Vanier Dr — Photo 1
1090 Vanier Dr — Photo 2
1090 Vanier Dr — Photo 3
1090 Vanier Dr — Photo 4
1090 Vanier Dr — Photo 5
1090 Vanier Dr — Photo 6
1090 Vanier Dr — Photo 7
1090 Vanier Dr — Photo 8
1090 Vanier Dr — Photo 9
1090 Vanier Dr — Photo 10
1090 Vanier Dr — Photo 11
1090 Vanier Dr — Photo 12
1090 Vanier Dr — Photo 13
1090 Vanier Dr — Photo 14
1090 Vanier Dr — Photo 15
1090 Vanier Dr — Photo 16
1090 Vanier Dr — Photo 17
1090 Vanier Dr — Photo 18
1090 Vanier Dr — Photo 19
1090 Vanier Dr — Photo 20
1090 Vanier Dr — Photo 21
1090 Vanier Dr — Photo 22
1090 Vanier Dr — Photo 23
1090 Vanier Dr — Photo 24
1090 Vanier Dr — Photo 25
1090 Vanier Dr — Photo 26
1090 Vanier Dr — Photo 27
1090 Vanier Dr — Photo 28
1090 Vanier Dr — Photo 29
1090 Vanier Dr — Photo 30
1090 Vanier Dr — Photo 31
1090 Vanier Dr — Photo 32
1090 Vanier Dr — Photo 33
1090 Vanier Dr — Photo 34
1090 Vanier Dr — Photo 35
1090 Vanier Dr — Photo 36
1090 Vanier Dr — Photo 37
1090 Vanier Dr — Photo 38
1090 Vanier Dr — Photo 39
1090 Vanier Dr — Photo 40
1090 Vanier Dr — Photo 41
1090 Vanier Dr — Photo 42

$6,500/ mo
Doesn't include deposits and fees
6 beds5 bathshouse
1090 Vanier Dr
Your booked tour

What you get

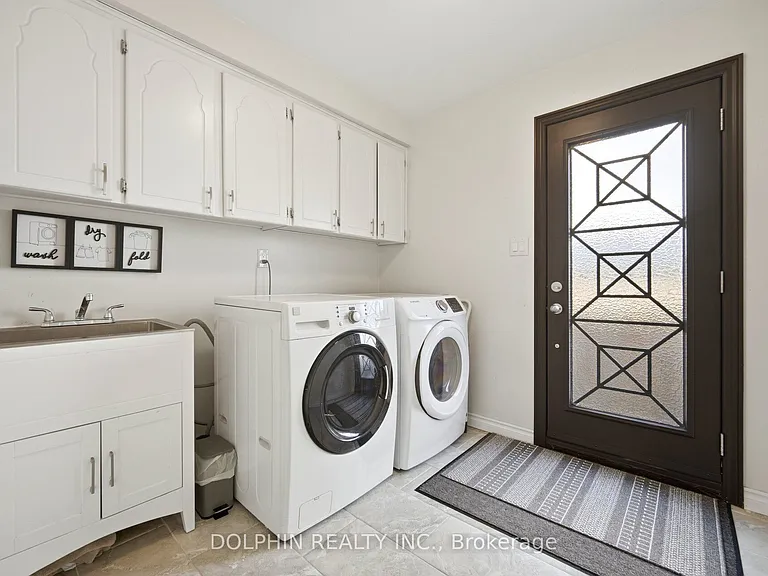
In-unit laundryAir conditioningPool

Costs, fees, and lease terms

The neighborhood

About the building

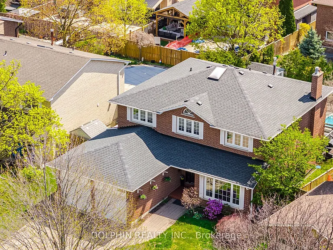
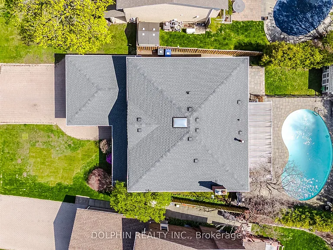
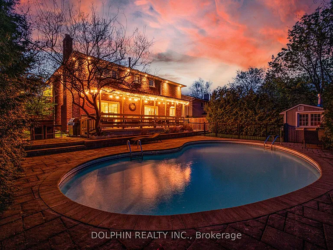
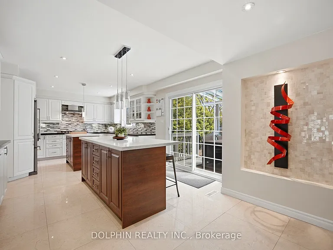
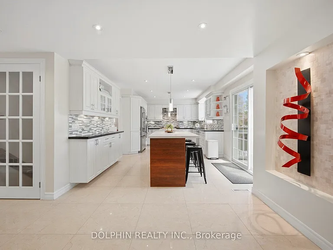
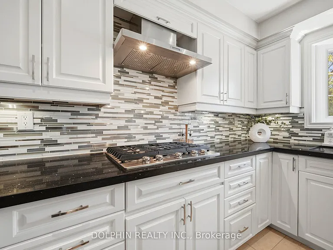
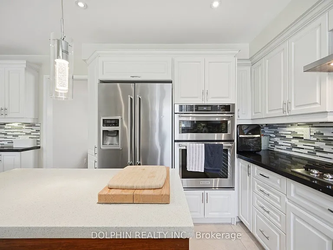
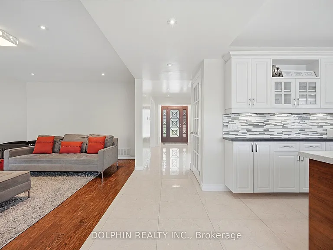
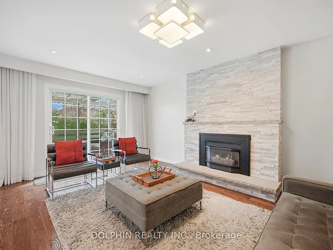
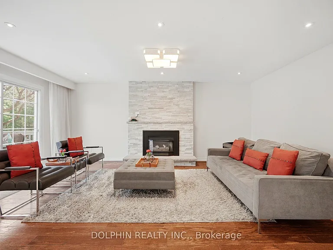
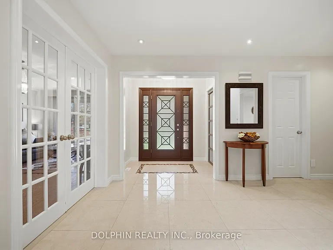
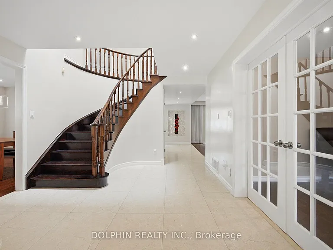
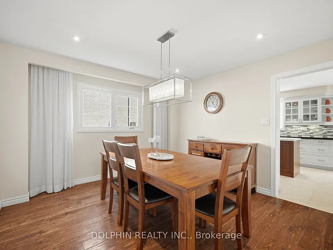
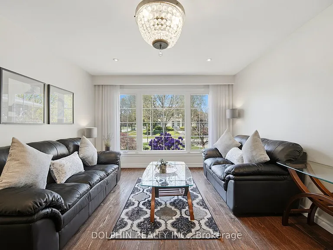
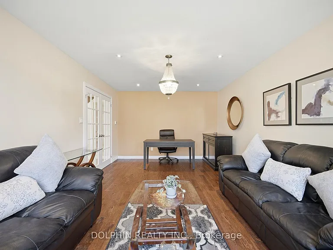
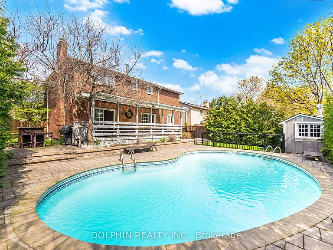
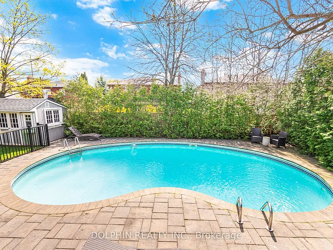
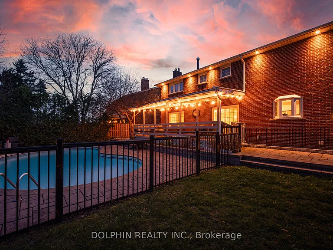
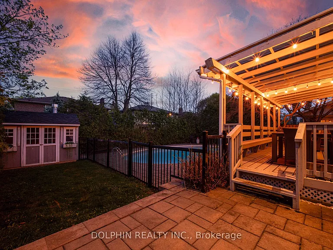
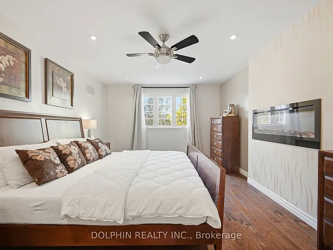
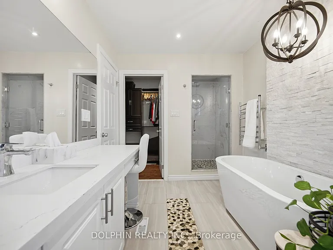
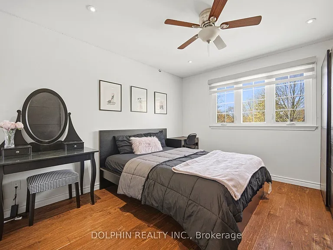
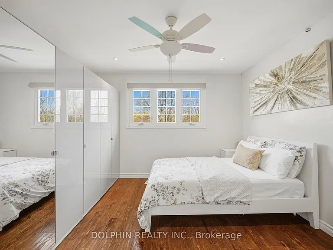
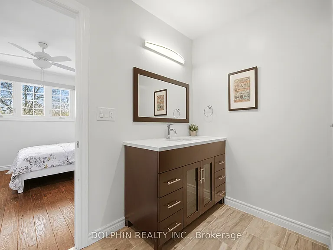
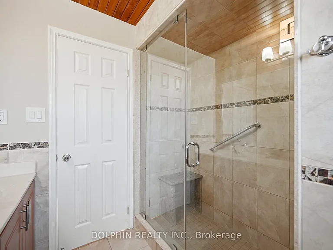
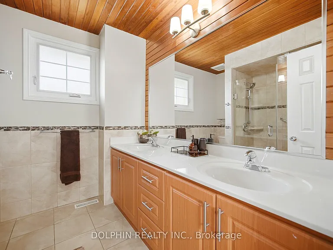
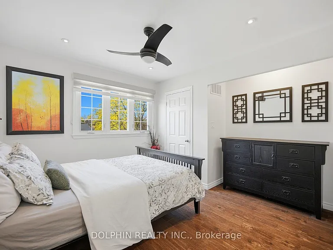
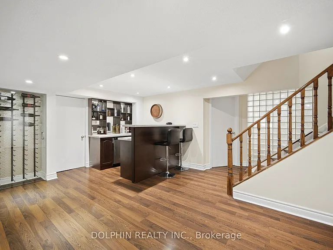
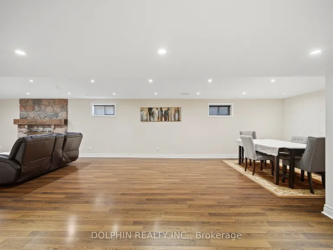
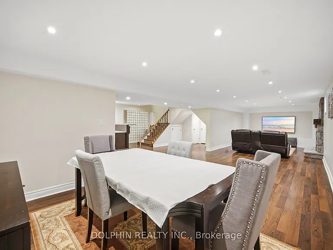
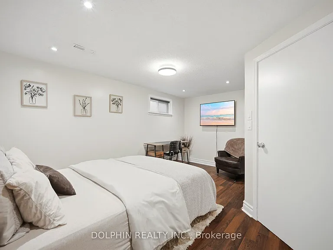
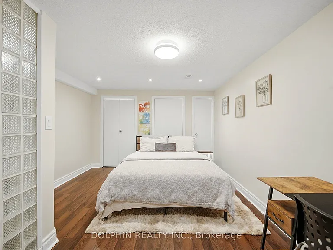
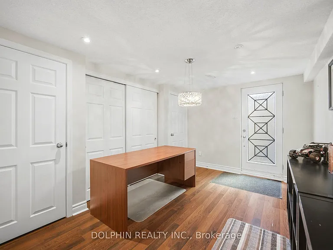
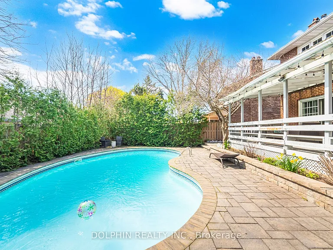
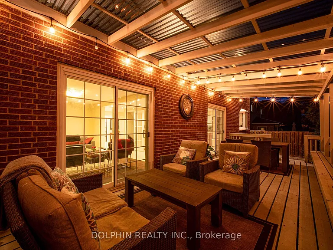
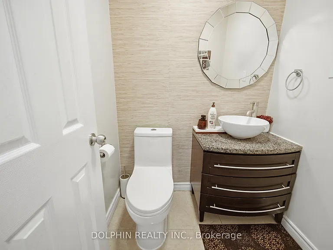
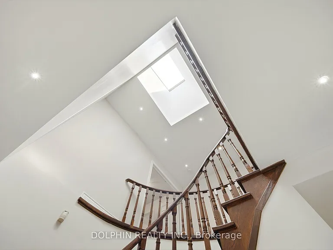
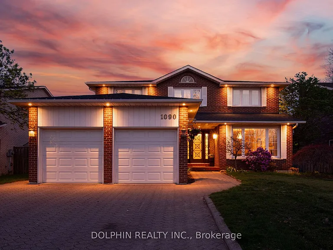
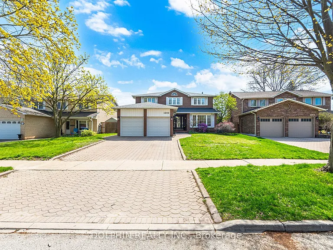
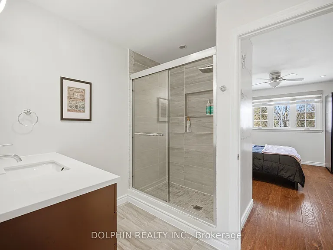
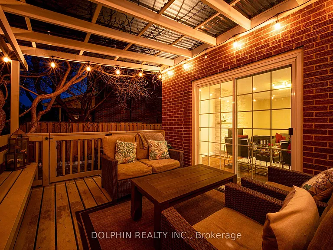
Nestled in one of Mississauga's most coveted areas, this Lorne Park home presents a rare opportunity in a family-friendly neighborhood. The property is within walking distance of top-ranked schools, including White Oaks Montessori, Tecumseh Elementary and Middle School, and Lorne Park High School. The main living spaces balance brightness and openness with defined areas for everyday living and entertaining. The kitchen features custom wood cabinetry, stone countertops, and two islands with prep space and seating. Premium KitchenAid appliances include a fridge, gas cooktop, built-in microwave and oven range, and a dishwasher. The upper level includes four bedrooms and three washrooms, including a primary suite with a walk-in closet and private ensuite with a soaker tub and standing shower. The second and third bedrooms offer custom closets and a Jack and Jill bathroom. The fully finished lower level adds an entertainment room, a custom bar with a beverage fridge, and flexible living space, along with two additional bedrooms, a bathroom, and a walk-out to the backyard. Situated on a 47 x 123 ft lot with an irrigation system, this home showcases a sun-filled backyard oasis complete with an oversized covered deck, stone patio, and a sparkling inground pool in a resort-like setting.

The property manager

Nearby schools

1090 Vanier Dr
By contacting this property, you agree to our Terms of Use. Visit our Privacy Portal for more information. When you click “Send message”, we’ll send your inquiry to the property manager so they can reach out and answer your questions.
Find similar homes

Spot something off?Good catch. Flag it and help keep listings legit.