1090 Alder Tree Dr

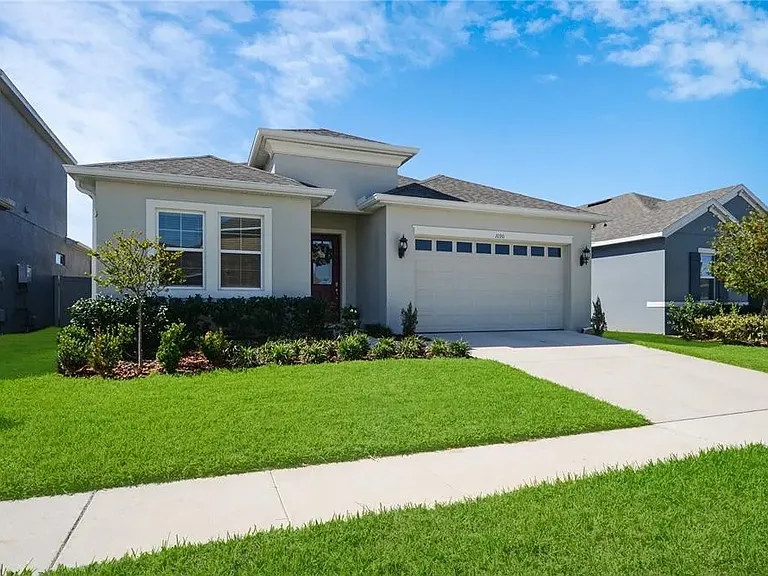
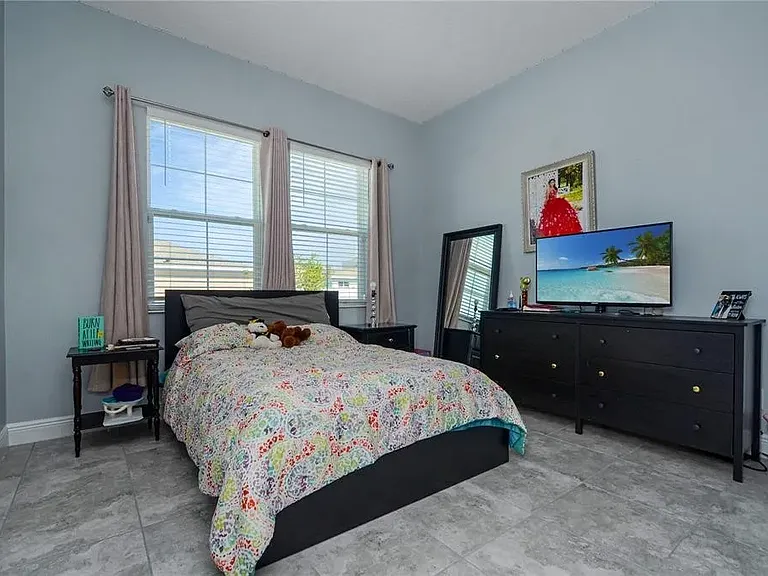
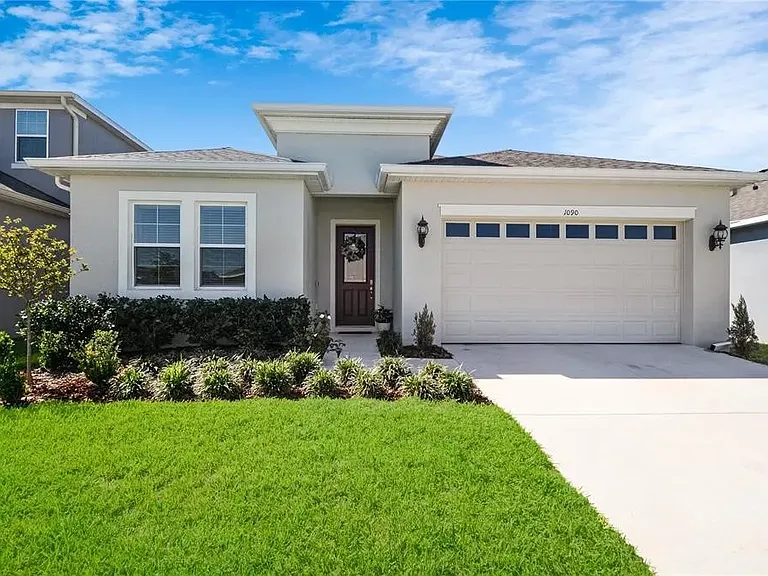
1090 Alder Tree Dr — Photo 1
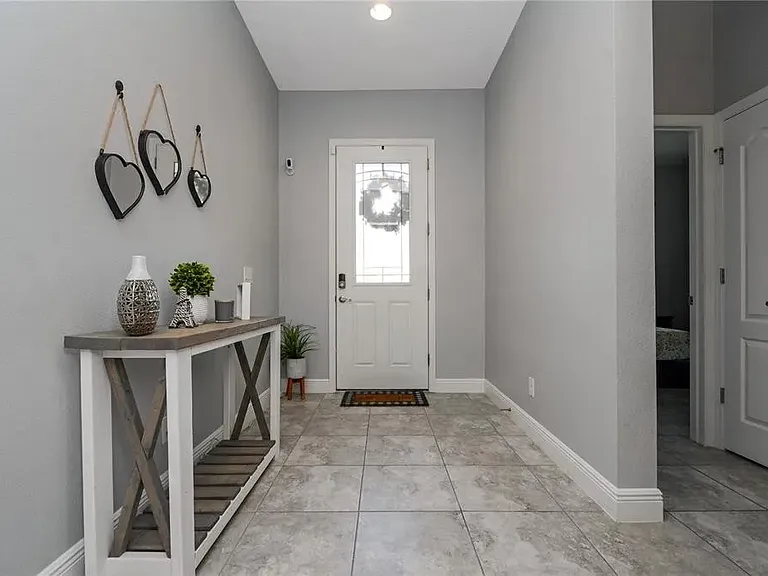
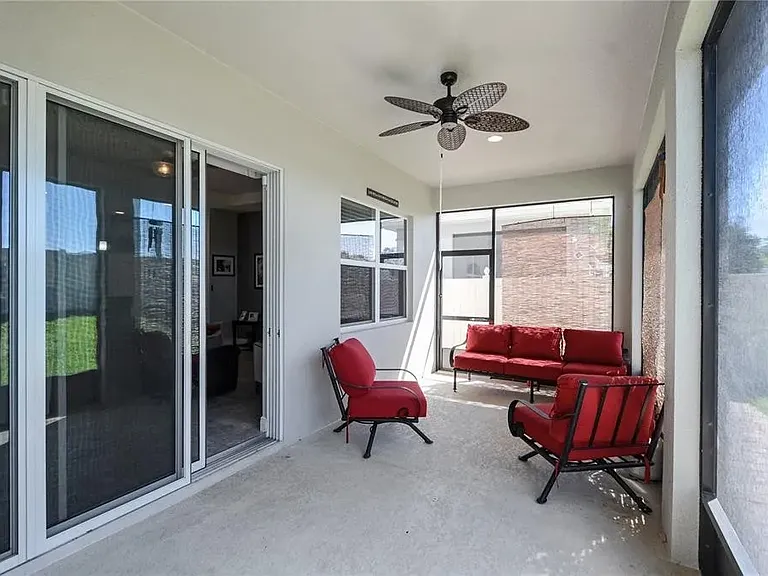
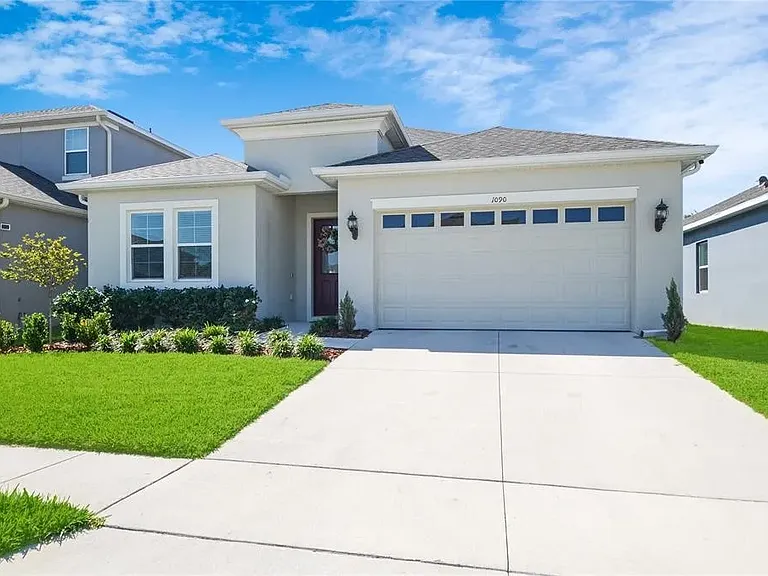
1090 Alder Tree Dr — Photo 2
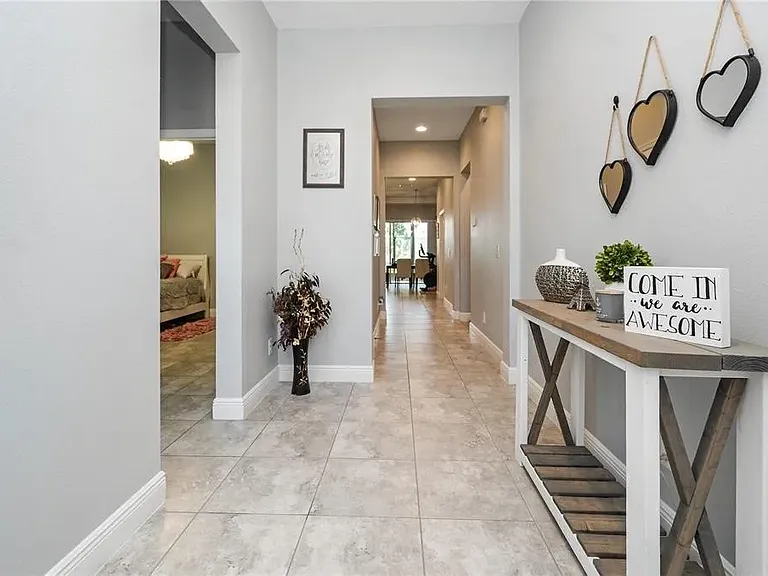
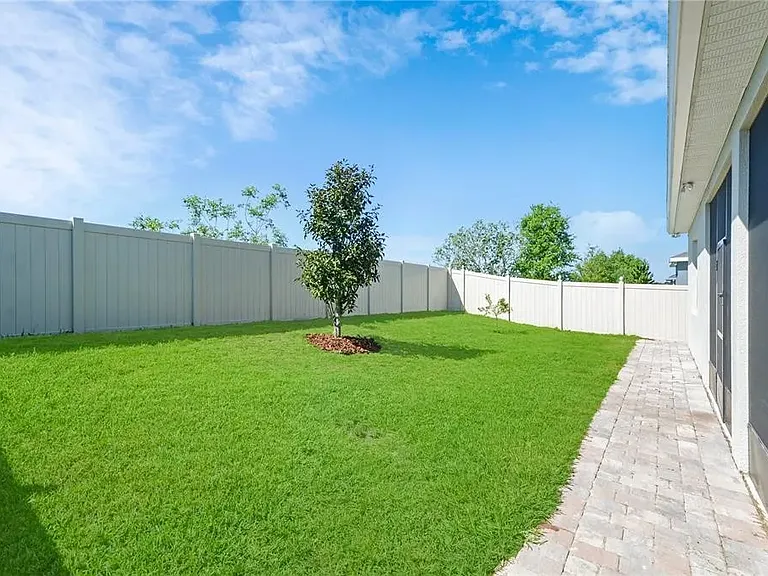
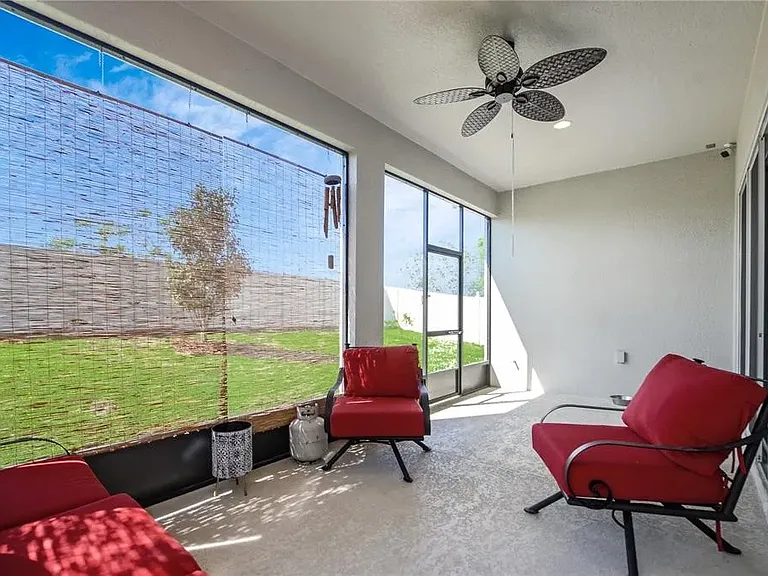
1090 Alder Tree Dr — Photo 3
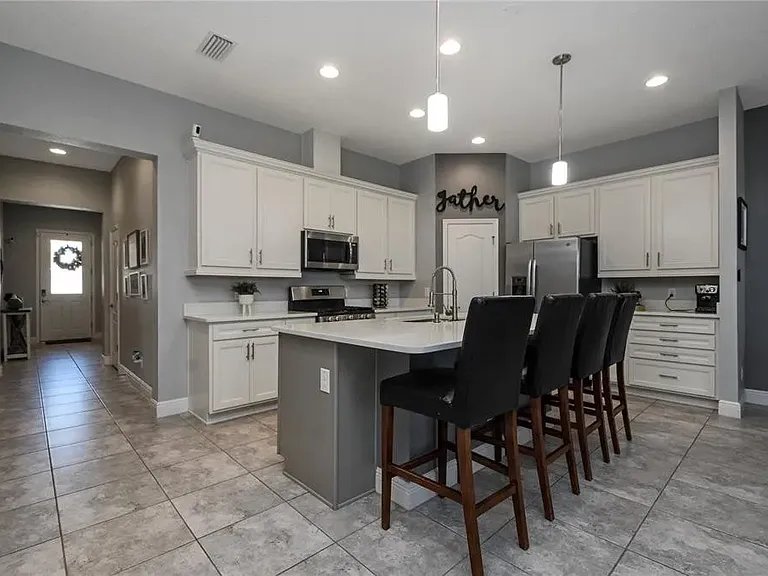
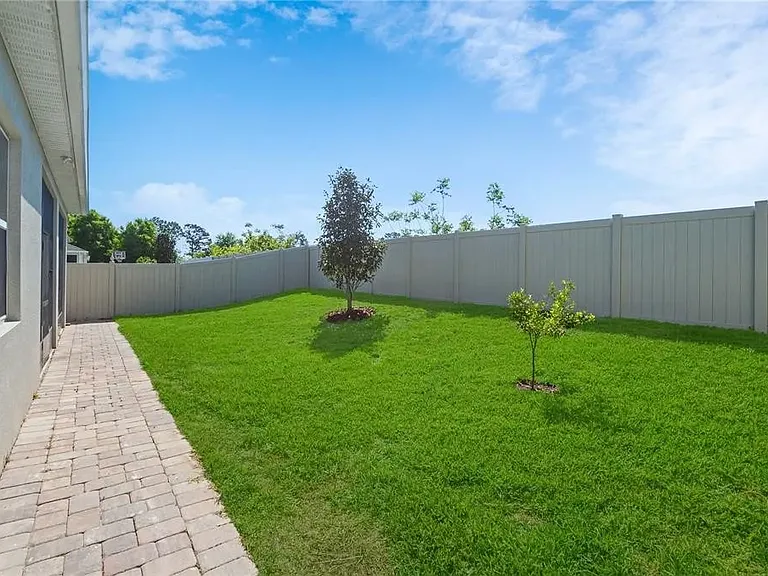
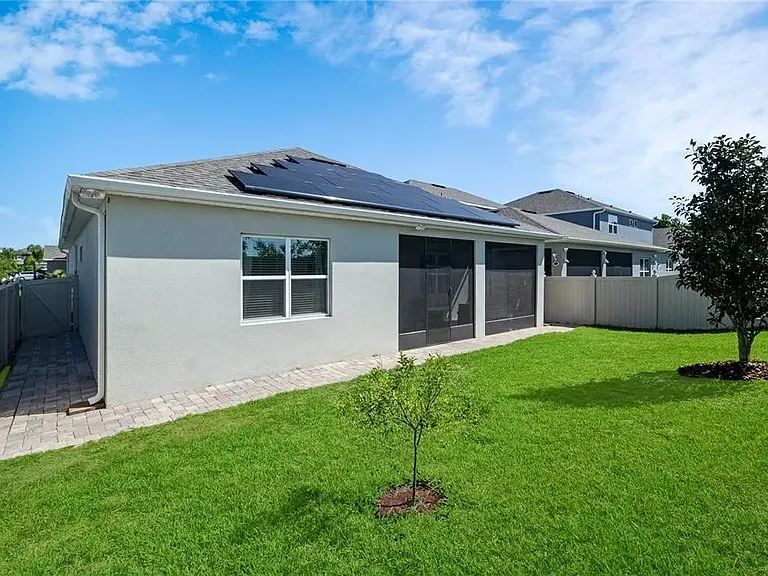
1090 Alder Tree Dr — Photo 4
1090 Alder Tree Dr — Photo 5
1090 Alder Tree Dr — Photo 6
1090 Alder Tree Dr — Photo 7
1090 Alder Tree Dr — Photo 8
1090 Alder Tree Dr — Photo 9
1090 Alder Tree Dr — Photo 10
1090 Alder Tree Dr — Photo 11
1090 Alder Tree Dr — Photo 12
1090 Alder Tree Dr — Photo 13
1090 Alder Tree Dr — Photo 14
1090 Alder Tree Dr — Photo 15
1090 Alder Tree Dr — Photo 16
1090 Alder Tree Dr — Photo 17
1090 Alder Tree Dr — Photo 18
1090 Alder Tree Dr — Photo 19
1090 Alder Tree Dr — Photo 20
1090 Alder Tree Dr — Photo 21
1090 Alder Tree Dr — Photo 22
1090 Alder Tree Dr — Photo 23
1090 Alder Tree Dr — Photo 24
1090 Alder Tree Dr — Photo 25
1090 Alder Tree Dr — Photo 26
1090 Alder Tree Dr — Photo 27
1090 Alder Tree Dr — Photo 28

$3,500/ mo
Doesn't include deposits and fees
4 beds3 baths2100 sqft house
Available August 15
1090 Alder Tree Dr
Your booked tour

What you get

Pet-friendlyIn-unit laundryParkingAir conditioning

Costs, fees, and lease terms

Lease terms

Lease Terms Rent: $3,500/month Security Deposit: $1,500 Lease Term: 12-month lease minimum Available: Available Now Application Fee: $50 per applicant (18 years or older) Income Requirement: Gross household income must be at least 2.5x the monthly rent. Credit & Background Screening: All applicants are subject to credit, criminal background, eviction history, employment, and rental history verification. Utilities: Tenant is responsible for electricity, water, sewer, trash, cable/internet, and lawn maintenance. Solar Panels: This home is equipped with solar panels to help reduce monthly electric costs. Tenant is responsible for establishing electric service and paying all utility charges. Pets: Dogs and cats are welcome with landlord approval. Maximum of two pets. A non-refundable pet fee of $300 per pet applies. Breed restrictions may apply. Smoking Policy: No smoking or vaping is permitted inside the home. Parking: Attached two-car garage and driveway parking. No RVs, boats, trailers, or commercial vehicles without prior written approval. Move-In Costs: First month's rent and security deposit are due at lease signing. Prorated rent may apply based on the move-in date. Maintenance: Tenant is responsible for routine maintenance, including replacing HVAC filters, changing smoke detector batteries, and maintaining the yard. Landlord is responsible for major system repairs not caused by tenant negligence. Equal Housing Opportunity. All applications are processed fairly and consistently in accordance with federal, state, and local Fair Housing laws.

Pets

  • Dogs

    Allowed
    Number allowed2
  • Cats

    Allowed
    Number allowed2

The neighborhood

About the building

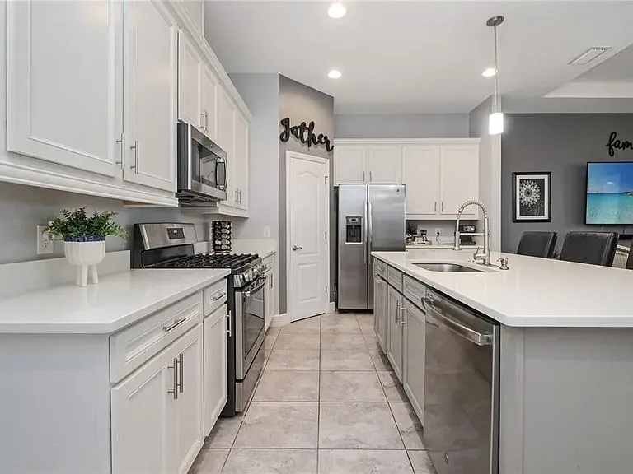
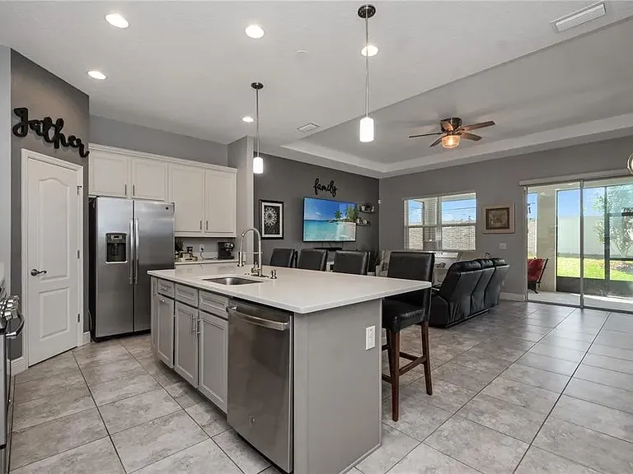
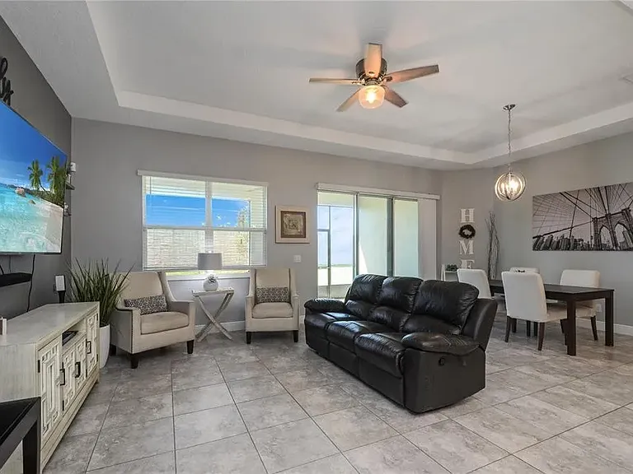
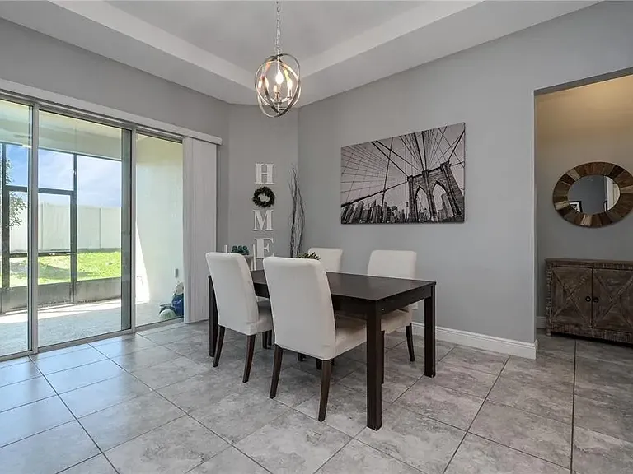
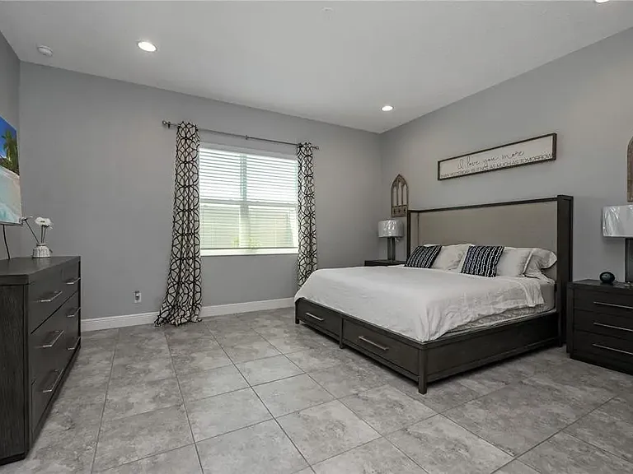
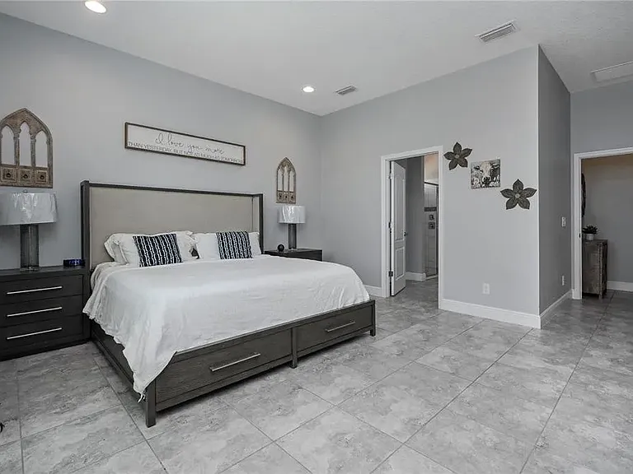
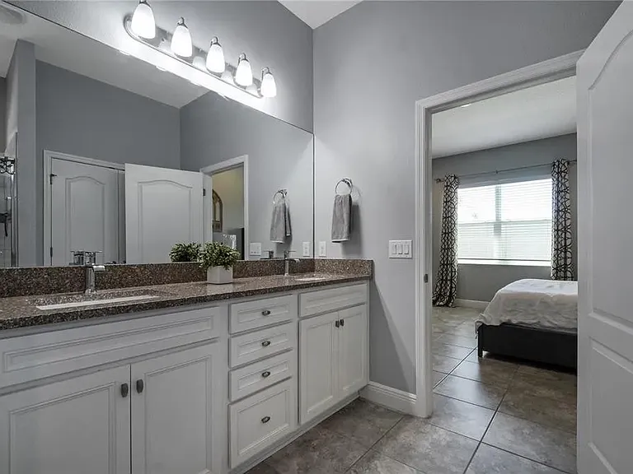
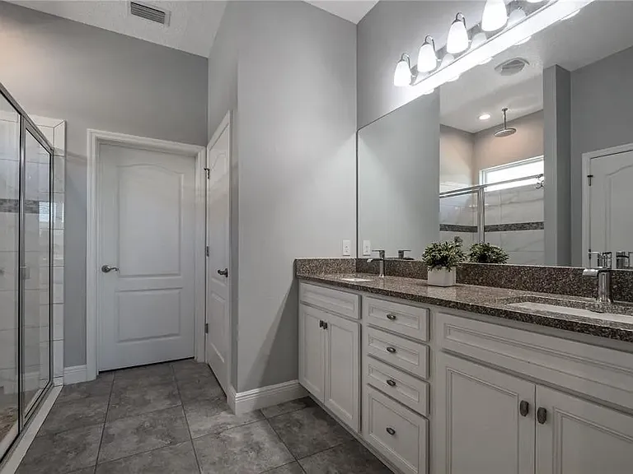
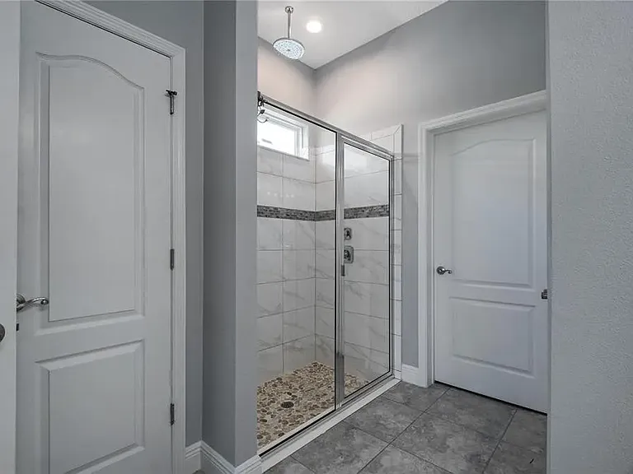
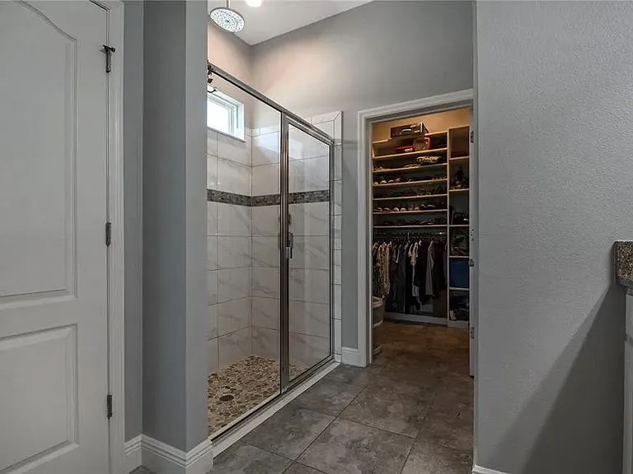
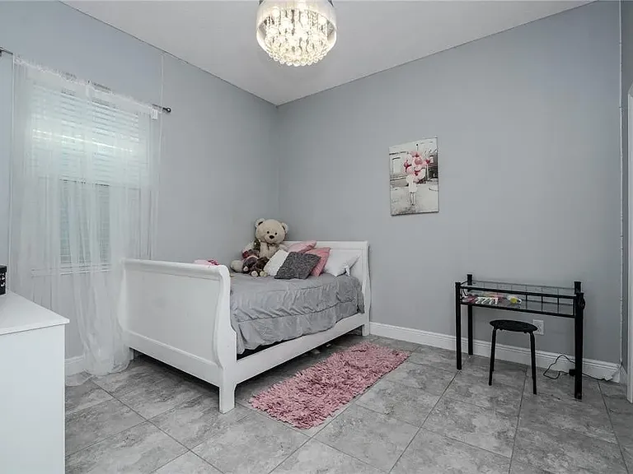
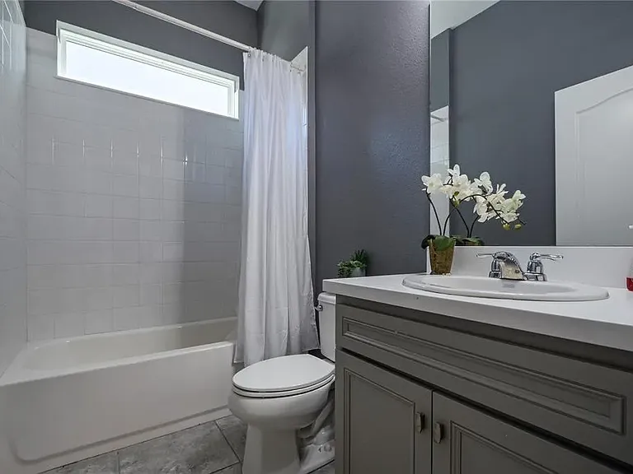
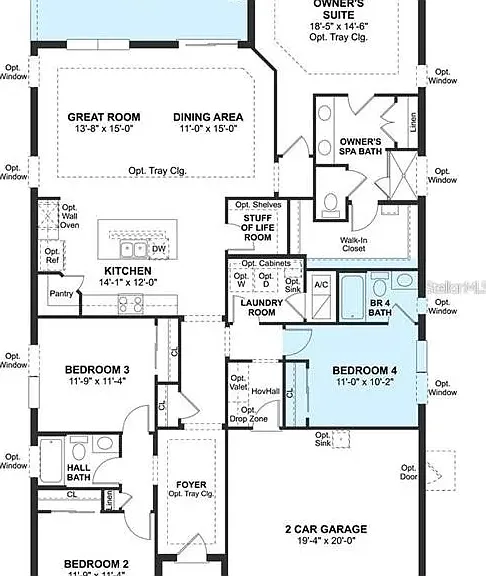
For Rent Beautiful 4 Bedroom, 3 Bathroom Home in Apopka Welcome home to this beautifully maintained 4-bedroom, 3-bathroom single-family home offering 2,110 square feet of comfortable living space in one of Apopka's growing communities. Built in 2019, this modern home features an open-concept floor plan that's perfect for both everyday living and entertaining. The spacious kitchen flows seamlessly into the living and dining areas, creating a bright, inviting atmosphere. The thoughtfully designed layout provides generous bedrooms, three full bathrooms, and plenty of room for families, professionals, or anyone looking for extra space. This home also features a full solar system, helping reduce monthly electric costs, along with durable concrete block construction for added efficiency and peace of mind. Located just minutes from SR-429, shopping, restaurants, schools, parks, and all that Apopka has to offer, you'll enjoy easy access to downtown Orlando while still experiencing the comfort of a quiet neighborhood. Property Highlights: 4 Bedrooms | 3 Full Bathrooms 2,110 Sq. Ft. Built in 2019 Open-concept living and dining area Modern kitchen with ample cabinet and counter space Spacious primary suite with private bath Attached 2-car garage Full solar system for energy savings Convenient access to SR-429, shopping, dining, and entertainment Don't miss this opportunity to lease a beautiful, energy-efficient home in one of Apopka's desirable locations. Schedule your private showing today!

The property manager

Nearby schools

Students who live in 1090 Alder Tree Dr attend the following Orange County Public Schools (Unified School District) public schools:
GreatSchools ratings are based on test scores and additional metrics when available.

1090 Alder Tree Dr
By contacting this property, you agree to our Terms of Use. Visit our Privacy Portal for more information. When you click “Send message”, we’ll send your inquiry to the property manager so they can reach out and answer your questions.

Find similar homes

Spot something off?Good catch. Flag it and help keep listings legit.