109 Houston Loop #A

109 Houston Loop #A — Photo 1
109 Houston Loop #A — Photo 2
109 Houston Loop #A — Photo 3
109 Houston Loop #A — Photo 4
109 Houston Loop #A — Photo 5
109 Houston Loop #A — Photo 6
109 Houston Loop #A — Photo 7
109 Houston Loop #A — Photo 8
109 Houston Loop #A — Photo 9
109 Houston Loop #A — Photo 10
109 Houston Loop #A — Photo 11
109 Houston Loop #A — Photo 12
109 Houston Loop #A — Photo 13
109 Houston Loop #A — Photo 14
109 Houston Loop #A — Photo 15
109 Houston Loop #A — Photo 16
109 Houston Loop #A — Photo 17
109 Houston Loop #A — Photo 18
109 Houston Loop #A — Photo 19
109 Houston Loop #A — Photo 20
109 Houston Loop #A — Photo 21
109 Houston Loop #A — Photo 22
109 Houston Loop #A — Photo 23
109 Houston Loop #A — Photo 24
109 Houston Loop #A — Photo 25
109 Houston Loop #A — Photo 26
109 Houston Loop #A — Photo 27
109 Houston Loop #A — Photo 28
109 Houston Loop #A — Photo 29
109 Houston Loop #A — Photo 30
109 Houston Loop #A — Photo 31
109 Houston Loop #A — Photo 32
109 Houston Loop #A — Photo 33

$4,900/ mo
Doesn't include deposits and fees
4 beds3.5 baths3438 sqft condo
Available August 1
109 Houston Loop #A
Your booked tour

What you get

Pet-friendlyIn-unit laundryParkingAir conditioningPool

Costs, fees, and lease terms

Lease terms

Negotiable

Pets

  • Dogs

    Allowed
  • Cats

    Allowed

The neighborhood

About the building

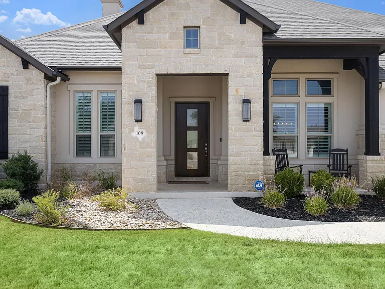
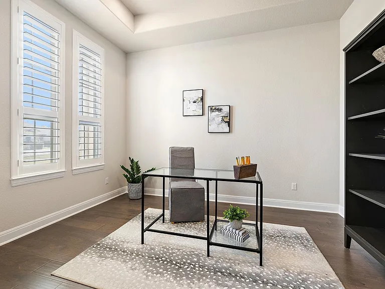
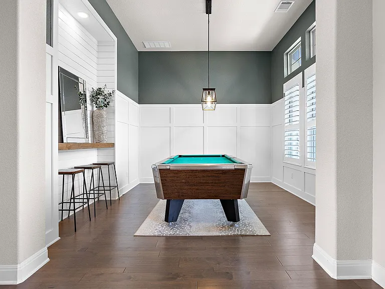
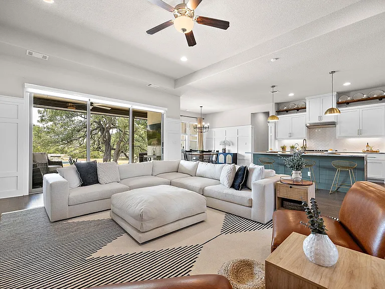
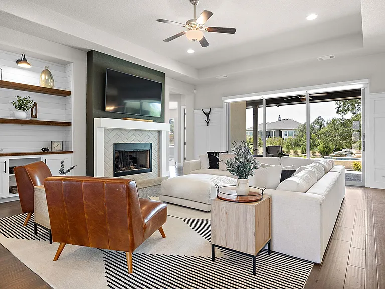
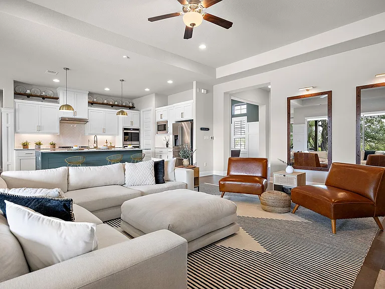
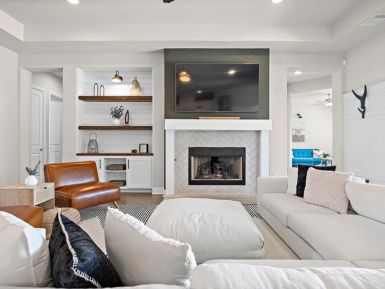
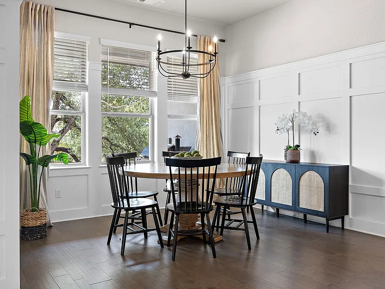
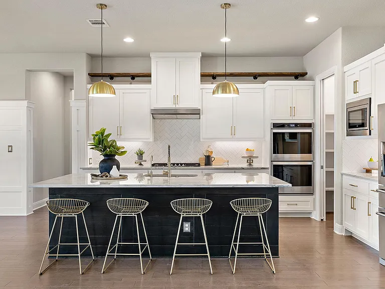
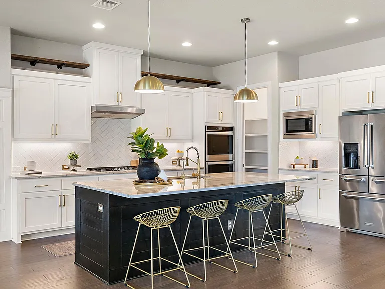
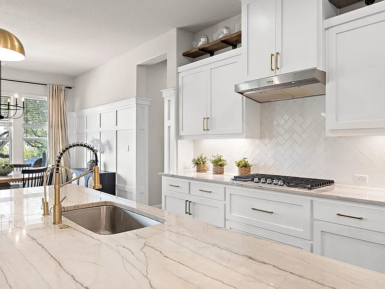
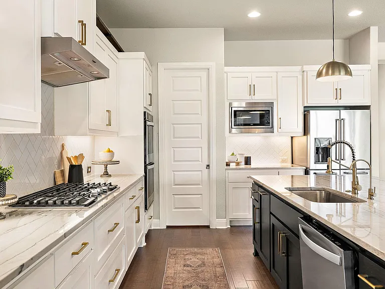
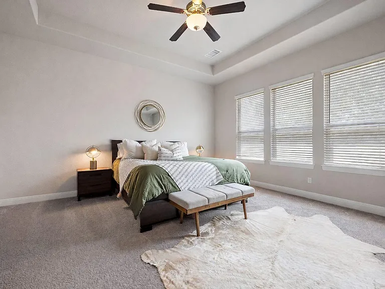
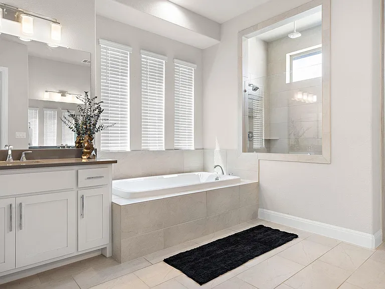
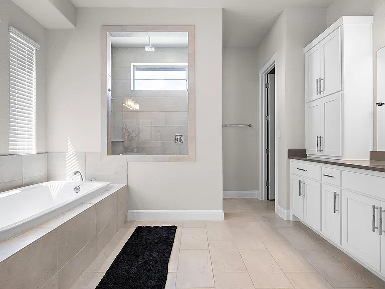
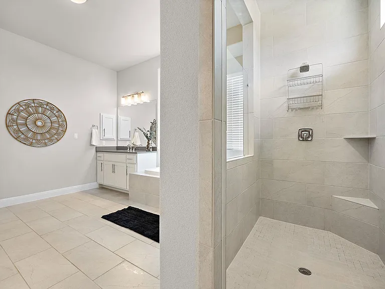
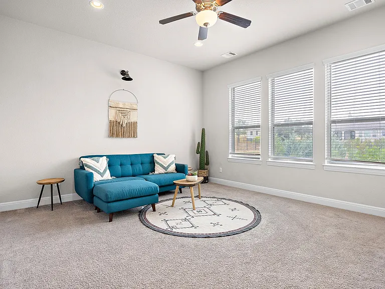
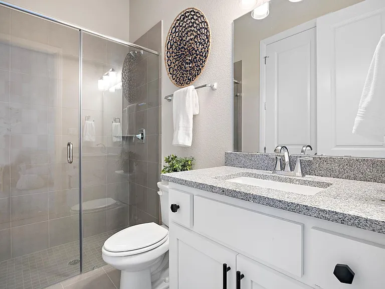
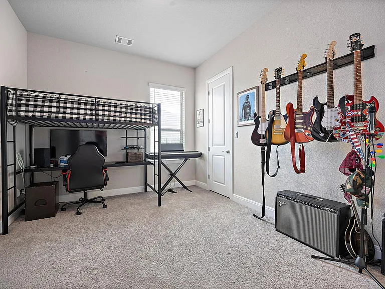
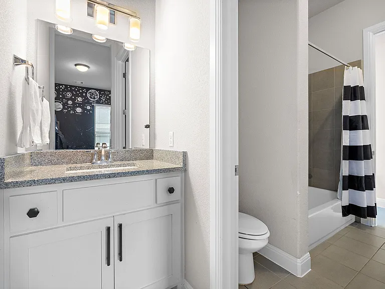
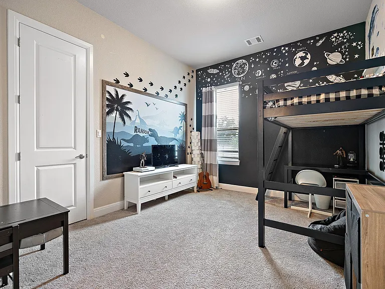
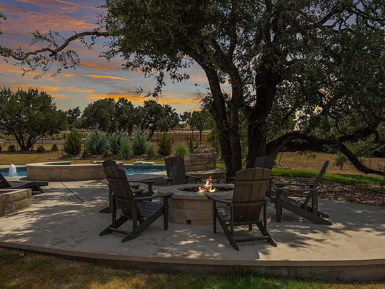
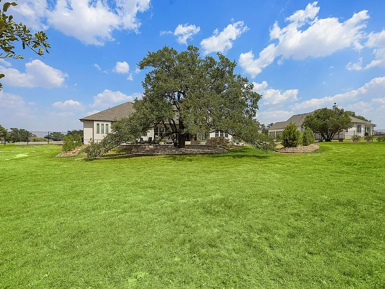
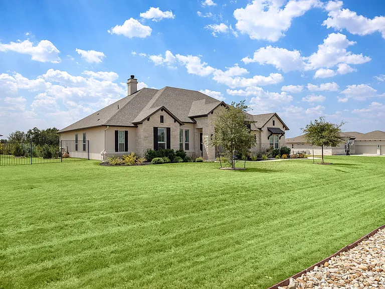
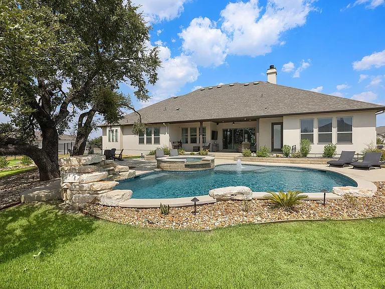
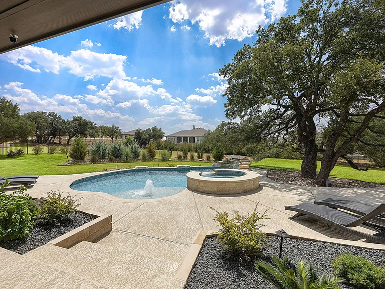
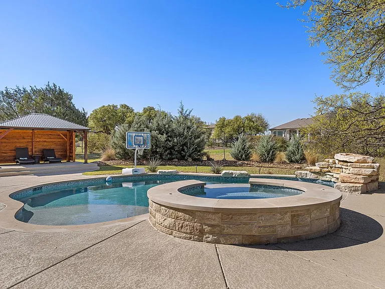
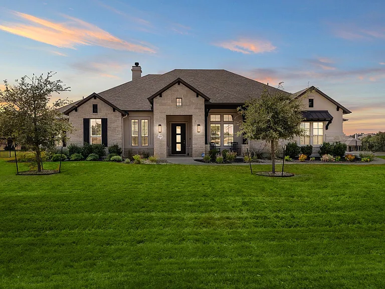
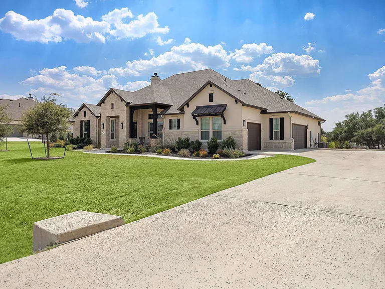
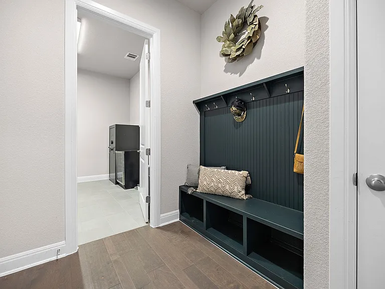
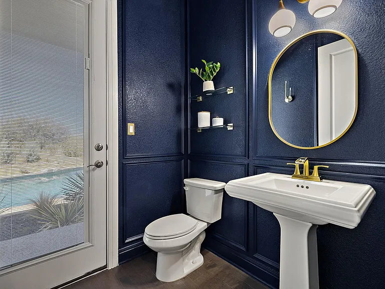
Luxury living awaits in the highly sought-after Northgate community of Liberty Hill. Built by Drees Homes, this stunning Parker floorplan showcases exceptional craftsmanship and designer finishes throughout. From the oversized front door and impeccable landscaping to the breathtaking backyard oasis framed by a 12-foot sliding glass door, every detail has been thoughtfully curated. Inside, you'll find rich wood flooring, a striking herringbone tile fireplace, custom wainscoting, built-in shelving, upgraded plumbing and lighting fixtures, and oversized windows that flood the home with natural light. The chef-inspired kitchen is designed to impress with a large shiplap island, quartz countertops, gold hardware, under-cabinet lighting, custom open shelving, and a spacious breakfast area perfect for gathering with family and friends. The private primary suite is a true retreat featuring tray ceilings, a spa-inspired bathroom with a soaking tub, oversized frameless glass walk-in shower, dual vanities, and a generous walk-in closet. The thoughtfully designed layout offers four spacious bedrooms, a dedicated study, formal dining room, two living areas, and a large laundry room. A separate flex space provides endless possibilities as a media room, game room, or second family room, while the stylish powder bath offers convenient access to the backyard and pool. Step outside to your own private resort where lush landscaping, mature oak trees, and a spacious covered patio surround a spectacular in-ground pool and spa. Whether hosting friends, enjoying a quiet evening under the trees, or spending weekends poolside, this backyard was designed for year-round outdoor living. Combining luxury finishes, an exceptional floorplan, and one of Liberty Hill's most desirable communities, this home offers the perfect balance of elegance, comfort, and everyday functionality.

The property manager

109 Houston Loop #A
AMPM Property Managment Co

Nearby schools

Students who live in 109 Houston Loop #A attend the following Liberty Hill Independent School District (Unified School District) public schools:
GreatSchools ratings are based on test scores and additional metrics when available.

109 Houston Loop #A
By contacting this property, you agree to our Terms of Use. Visit our Privacy Portal for more information. When you click “Send message”, we’ll send your inquiry to the property manager so they can reach out and answer your questions.

Find similar homes

Spot something off?Good catch. Flag it and help keep listings legit.