109 Erskine Ave #1502


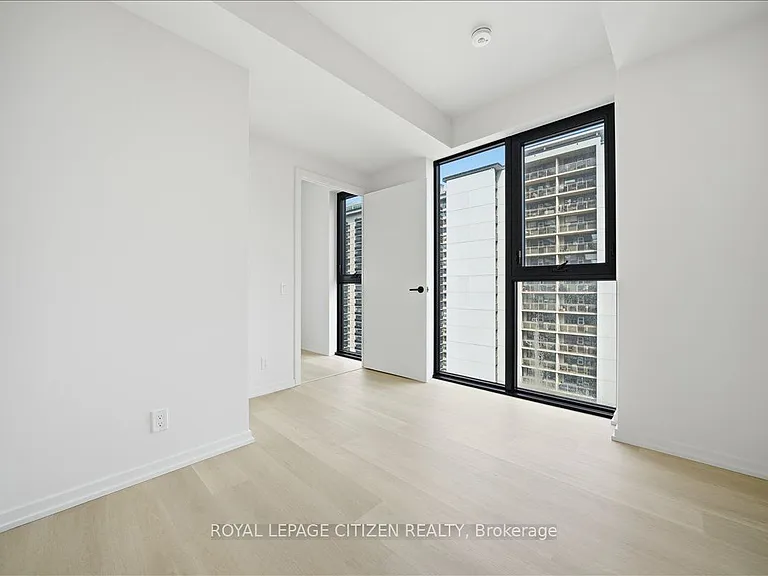
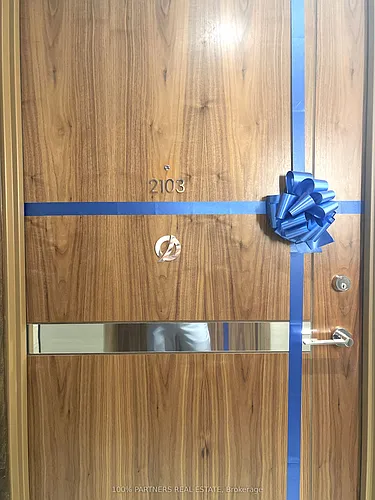
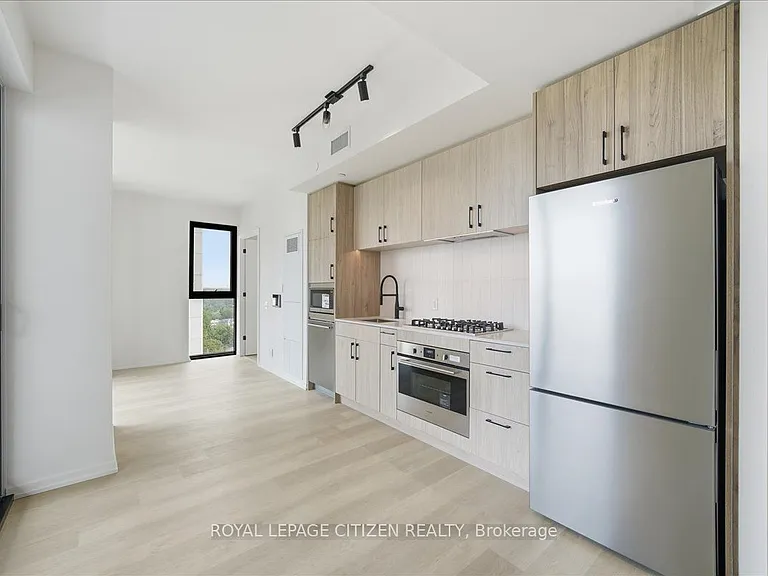
109 Erskine Ave #1502 — Photo 1
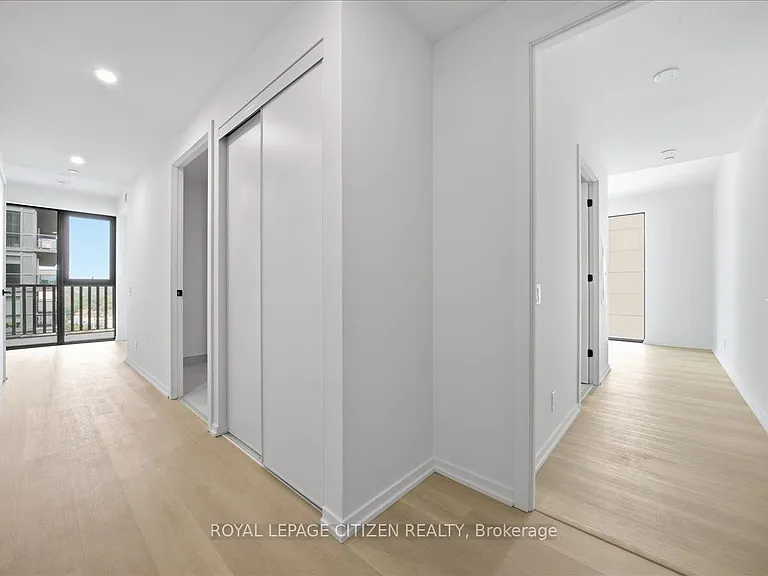
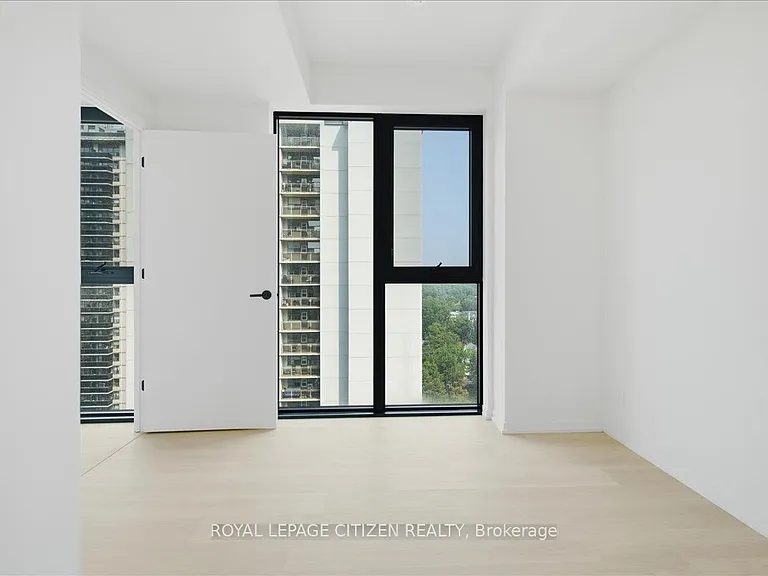
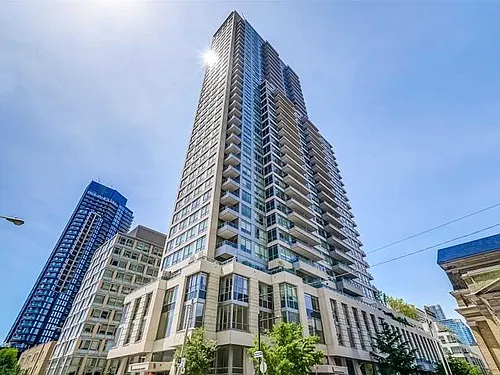
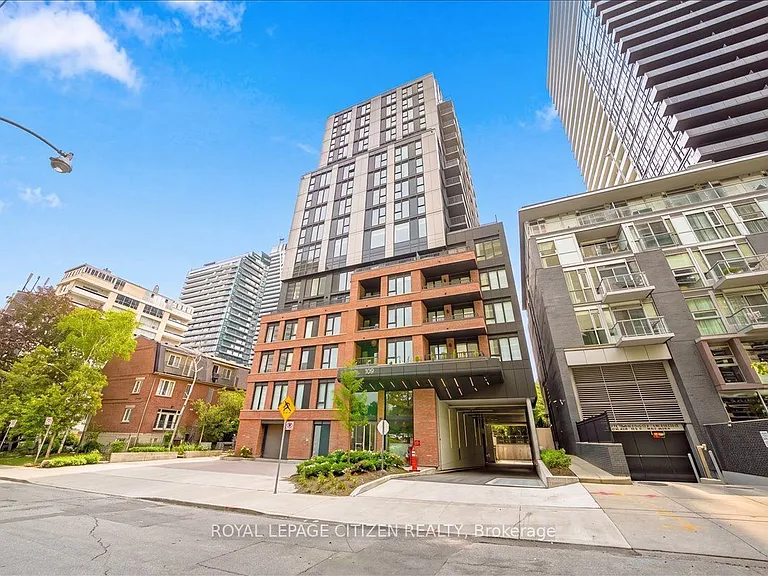
109 Erskine Ave #1502 — Photo 2
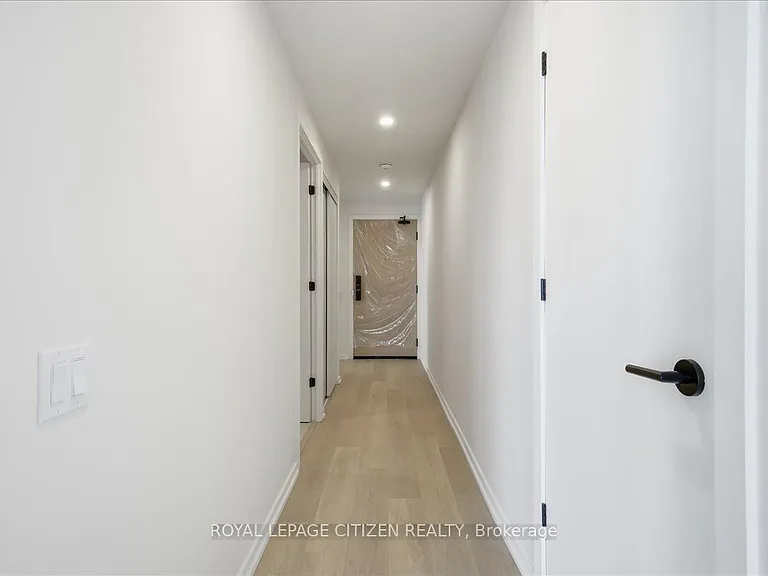
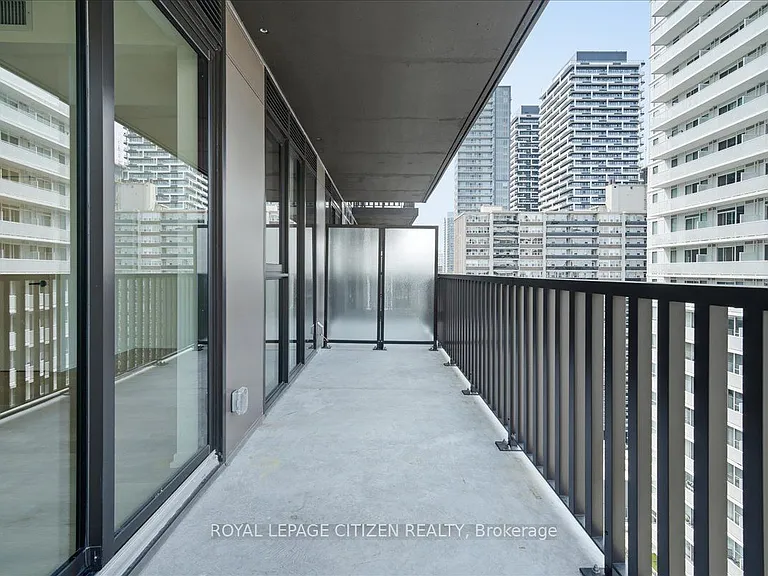
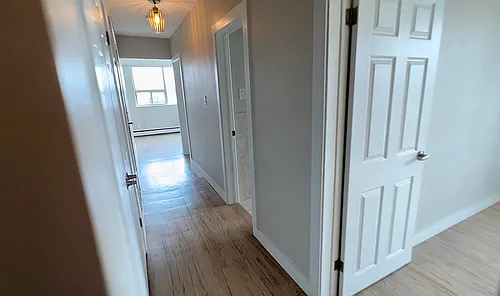
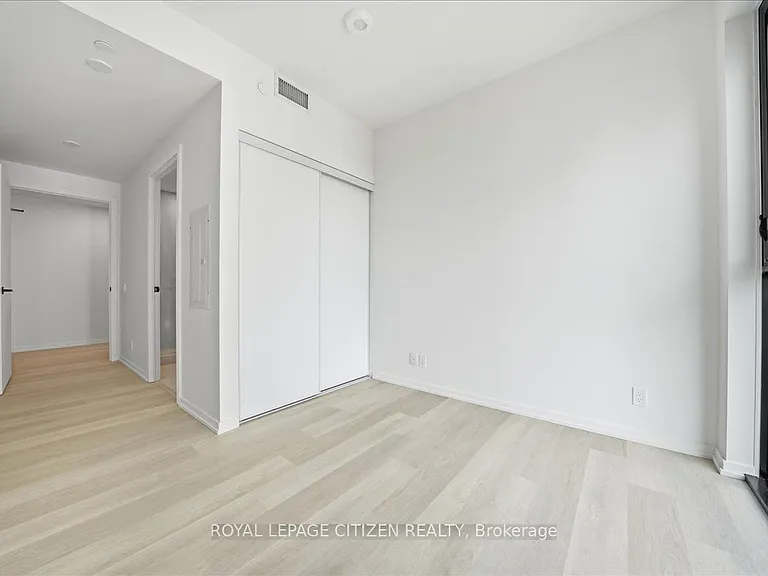
109 Erskine Ave #1502 — Photo 3
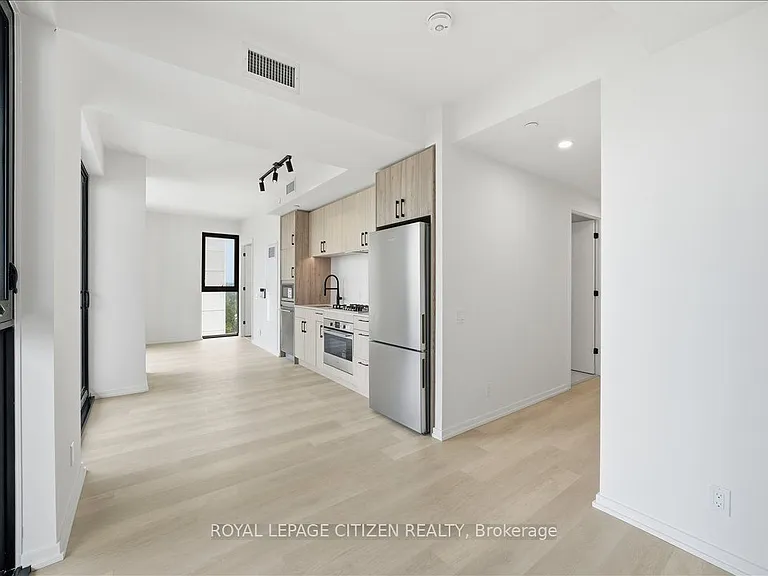
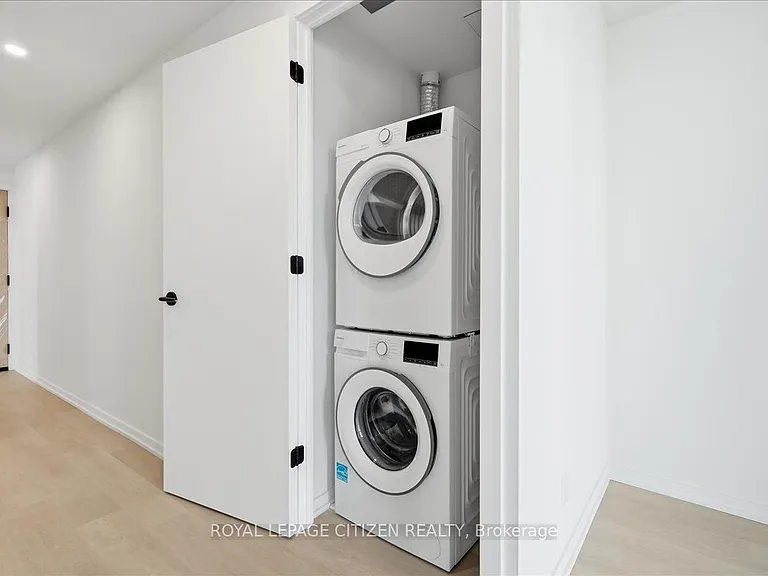
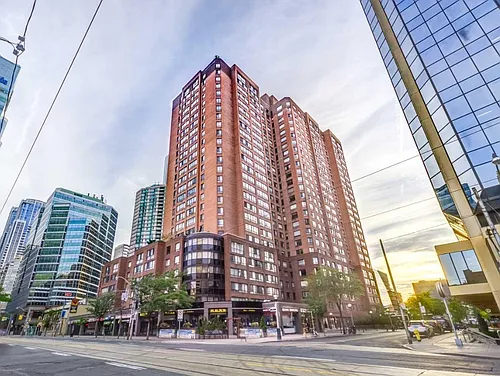
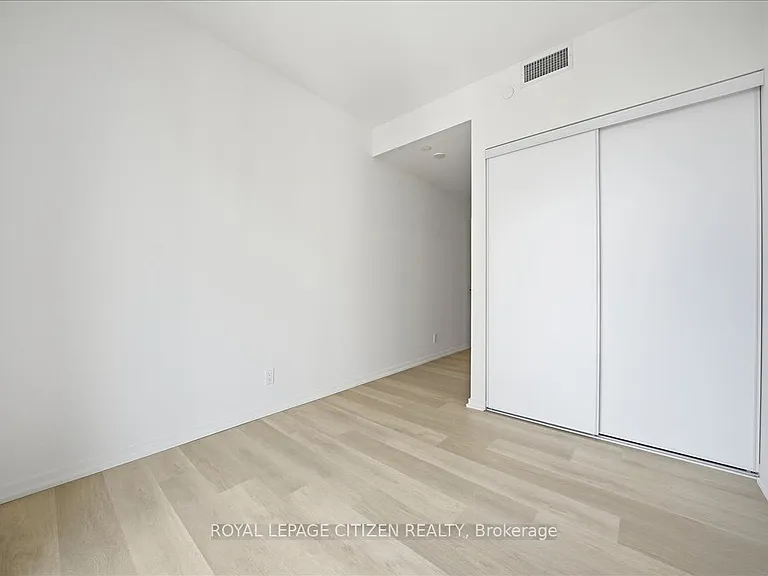
109 Erskine Ave #1502 — Photo 4
109 Erskine Ave #1502 — Photo 5
109 Erskine Ave #1502 — Photo 6
109 Erskine Ave #1502 — Photo 7
109 Erskine Ave #1502 — Photo 8
109 Erskine Ave #1502 — Photo 9
109 Erskine Ave #1502 — Photo 10
109 Erskine Ave #1502 — Photo 11
109 Erskine Ave #1502 — Photo 12
109 Erskine Ave #1502 — Photo 13
109 Erskine Ave #1502 — Photo 14
109 Erskine Ave #1502 — Photo 15
109 Erskine Ave #1502 — Photo 16
109 Erskine Ave #1502 — Photo 17
109 Erskine Ave #1502 — Photo 18
109 Erskine Ave #1502 — Photo 19
109 Erskine Ave #1502 — Photo 20
109 Erskine Ave #1502 — Photo 21
109 Erskine Ave #1502 — Photo 22
109 Erskine Ave #1502 — Photo 23
109 Erskine Ave #1502 — Photo 24
109 Erskine Ave #1502 — Photo 25
109 Erskine Ave #1502 — Photo 26
109 Erskine Ave #1502 — Photo 27
109 Erskine Ave #1502 — Photo 28
109 Erskine Ave #1502 — Photo 29
109 Erskine Ave #1502 — Photo 30
109 Erskine Ave #1502 — Photo 31
109 Erskine Ave #1502 — Photo 32
109 Erskine Ave #1502 — Photo 33
109 Erskine Ave #1502 — Photo 34
109 Erskine Ave #1502 — Photo 35
109 Erskine Ave #1502 — Photo 36
109 Erskine Ave #1502 — Photo 37
109 Erskine Ave #1502 — Photo 38
109 Erskine Ave #1502 — Photo 39
109 Erskine Ave #1502 — Photo 40
109 Erskine Ave #1502 — Photo 41

$3,100/ mo
Doesn't include deposits and fees
2 beds2 bathscondo
109 Erskine Ave #1502
Your booked tour

What you get

No petsAir conditioning

Costs, fees, and lease terms

Pets

  • Dogs

    Not allowed
  • Cats

    Not allowed

The neighborhood

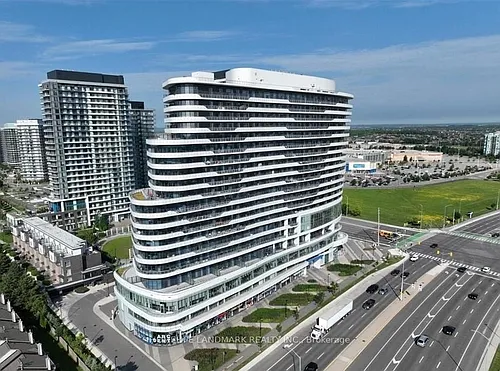
About the building

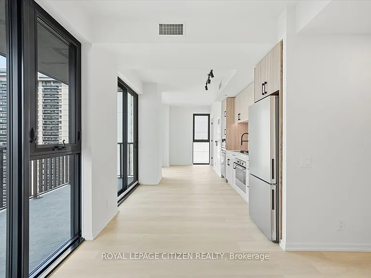
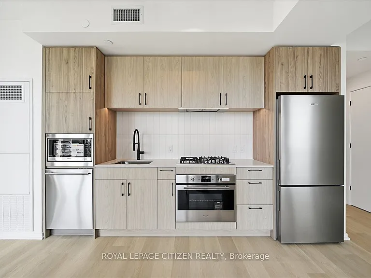
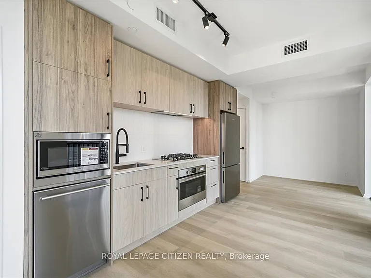
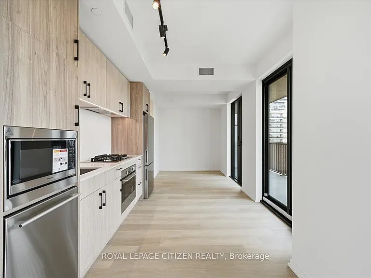
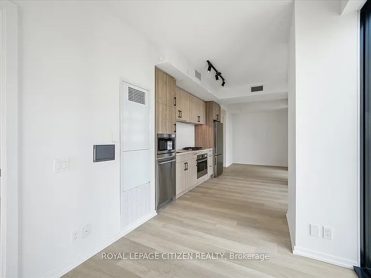
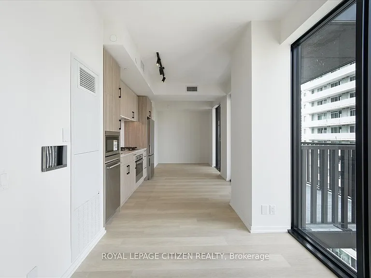
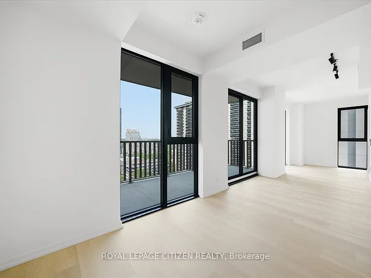
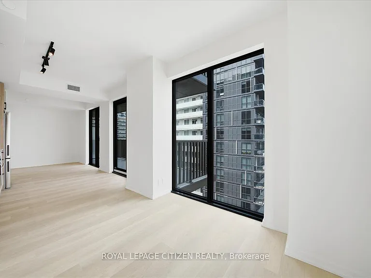
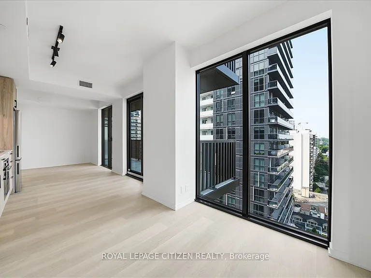
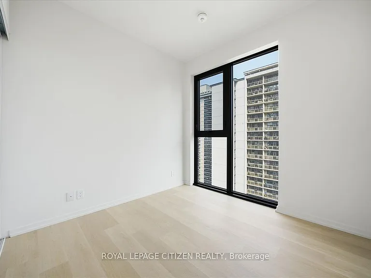
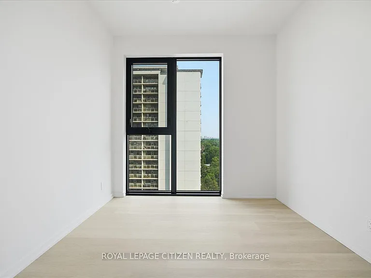
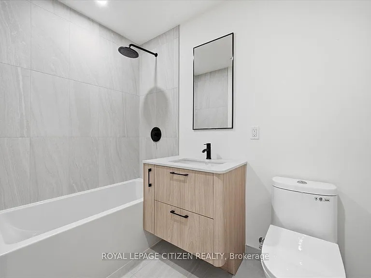
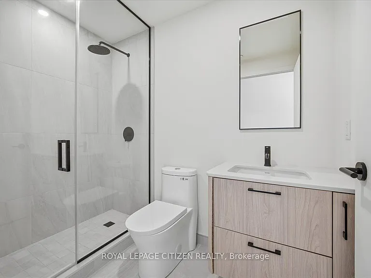
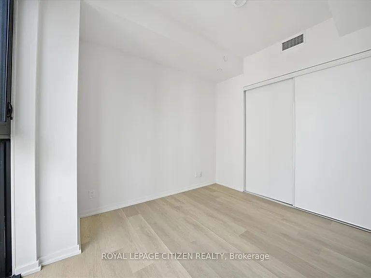
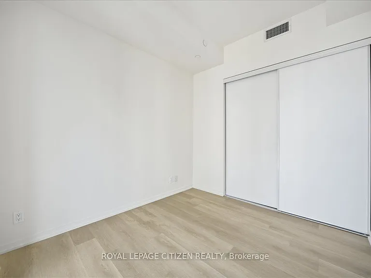
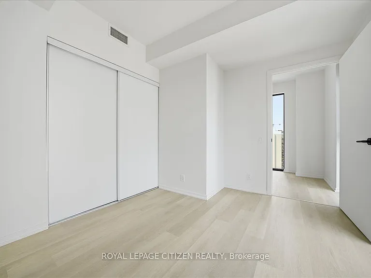
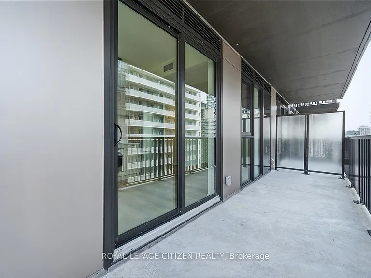
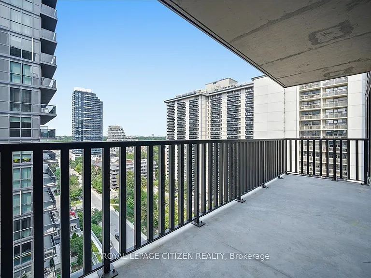
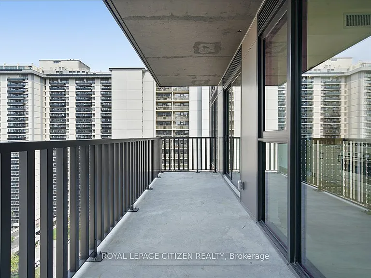
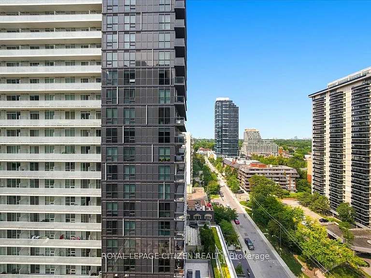
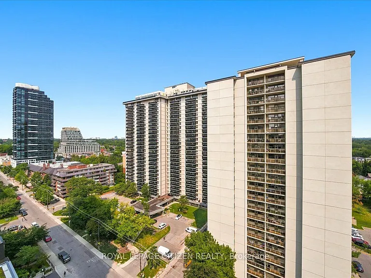
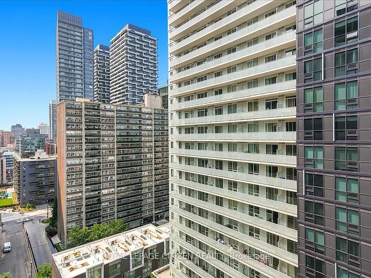
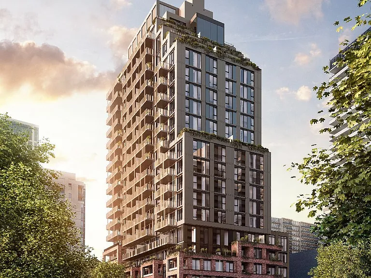
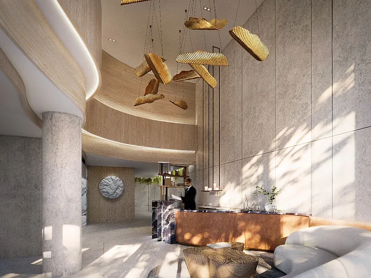
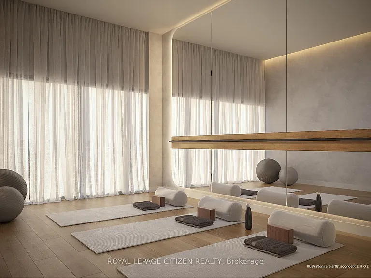
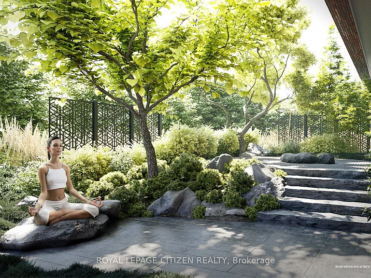
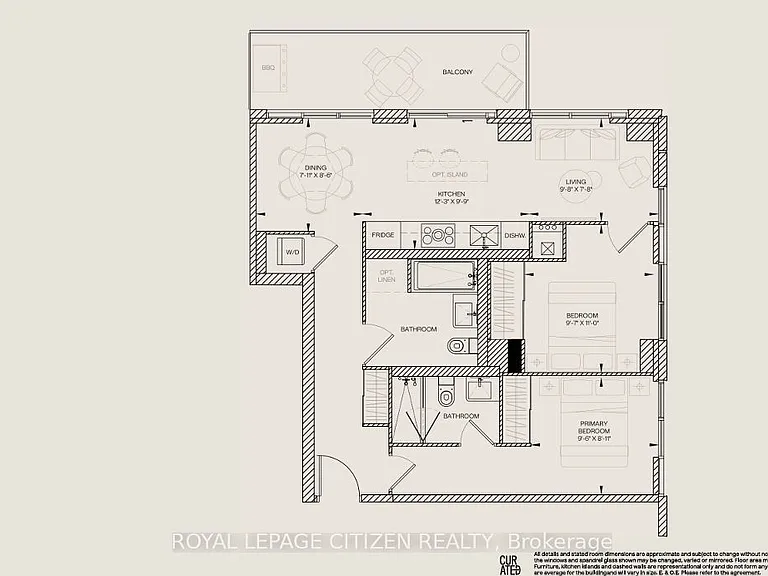
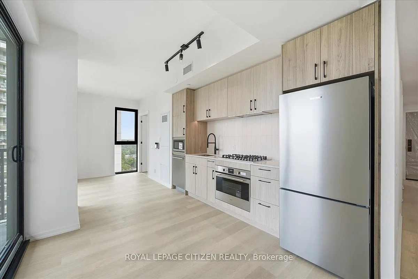
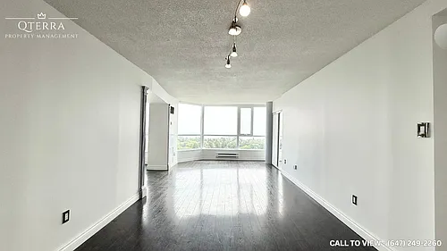
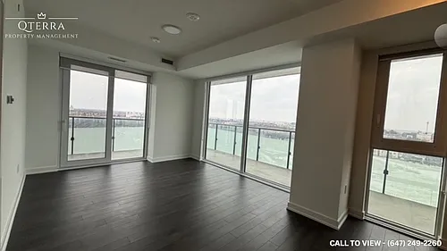
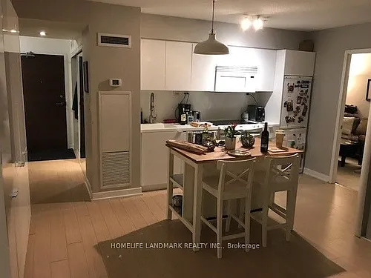
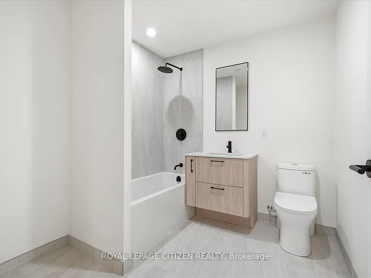
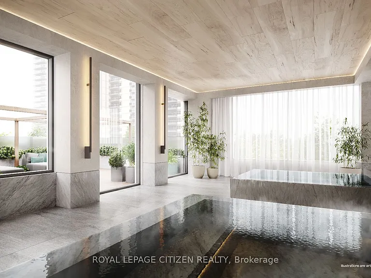
Positioned in Midtown's vibrant Yonge and Eglinton corridor, this brand-new, never-lived-in 2 bedroom, 2 bathroom suite offers an exceptional opportunity for discerning tenants. Designed for a low-maintenance, high-performance lifestyle, the space boasts soaring nine-foot ceilings, wide-plank flooring, and integrated SmartONE home technology with automated parcel delivery and keyless smartphone entry. A chef-inspired kitchen features sleek quartz countertops, custom cabinetry, and integrated stainless steel appliances with gas range that transition smoothly into the open-concept living area and oversized private balcony equipped with a BBQ hookup. Dedicated Energy Recovery Ventilators (ERV) and HEPA/MERV air filtration guarantee superior indoor air quality. Residents will enjoy a world-class sprawling amenity space featuring infrared saunas, which are equipped with chromotherapy, red light therapy, and halotherapy. Enjoy immediate access to nature, including the adjacent Redpath Avenue Community Parkette and the nearby Beltline Trail. Daily conveniences abound with Stock T.C., Farm Boy, and local wine bars right outside your door. Complete with unmatched transit options steps from the Yonge Subway line and the Eglinton Crosstown LRT, this residence represents modern GTA living at its finest.

The property manager

109 Erskine Ave #1502
ROYAL LEPAGE CITIZEN REALTY

Nearby schools

109 Erskine Ave #1502
By contacting this property, you agree to our Terms of Use. Visit our Privacy Portal for more information. When you click “Send message”, we’ll send your inquiry to the property manager so they can reach out and answer your questions.

Find similar homes

Similar listings comparison

This listing

109 Erskine Ave #1502
2 beds$3,100$2,895$2,495$2,900$3,400$3,700$3,200$2,499$2,900
Distance9.3 miles away13.6 miles away4.9 miles away18.8 miles away4.9 miles away3.2 miles away12.3 miles away3.8 miles away
PetsNo Pets AllowedNo Pets AllowedNo Pets AllowedNo Pets AllowedCats and Small Dogs AllowedCats and Dogs AllowedNo Pets Allowed
LaundryIn UnitIn UnitIn UnitIn UnitWasher/Dryer HookupsWasher/Dryer Hookups
Security
A/CYesYesYesYesYesYesYesYesYes
DishwasherYesYesYesYes
ParkingYesYesYesYes
GymYesYesYes
PoolYesYes
Spot something off?Good catch. Flag it and help keep listings legit.