109 Beechnut St #7

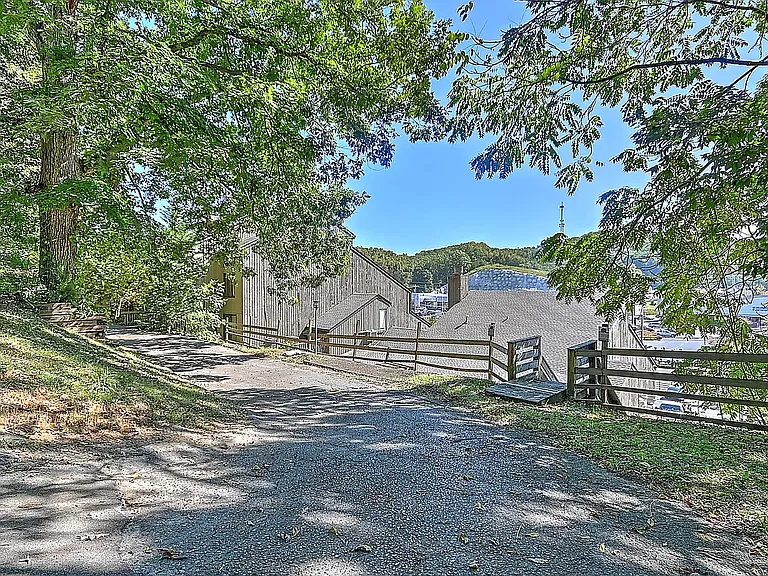
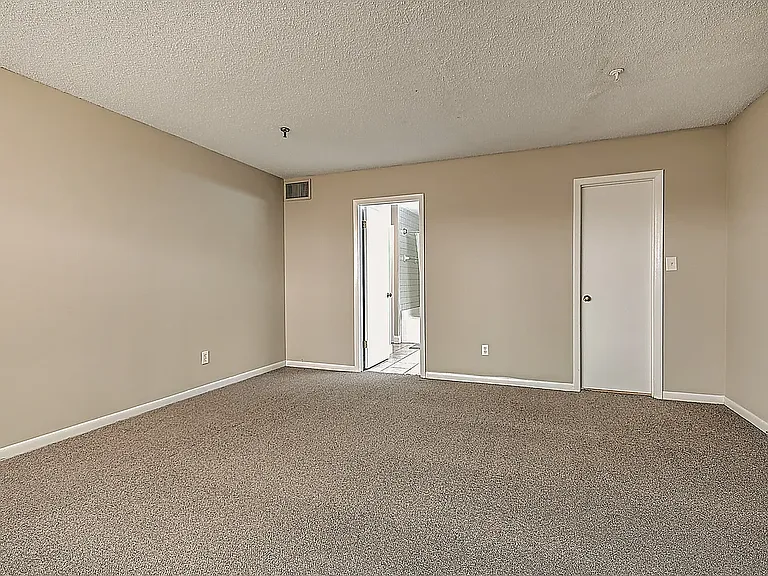
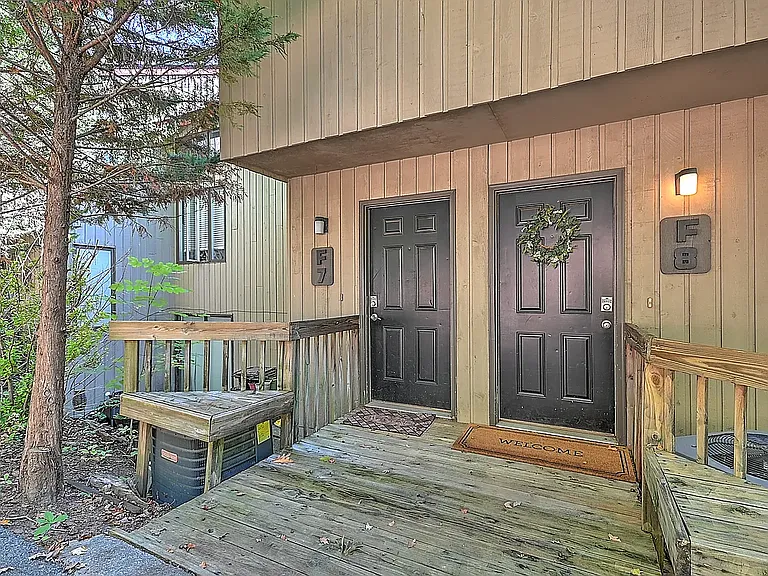
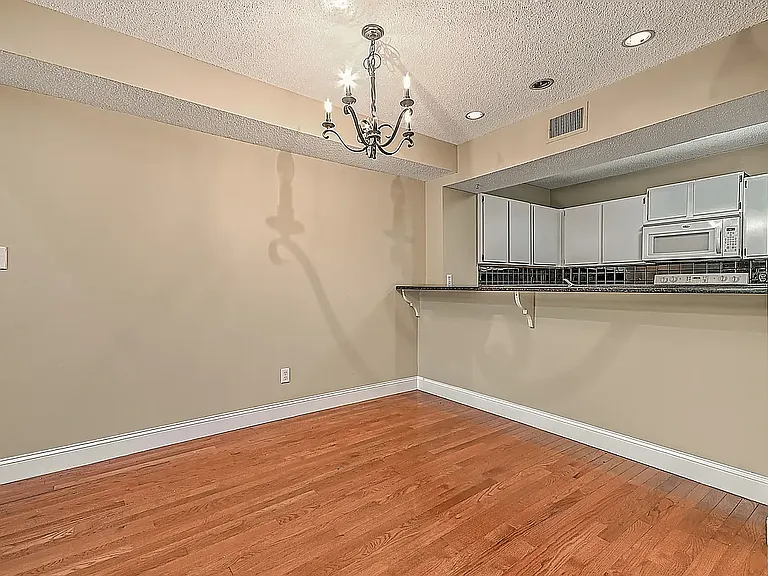
109 Beechnut St #7 — Photo 1
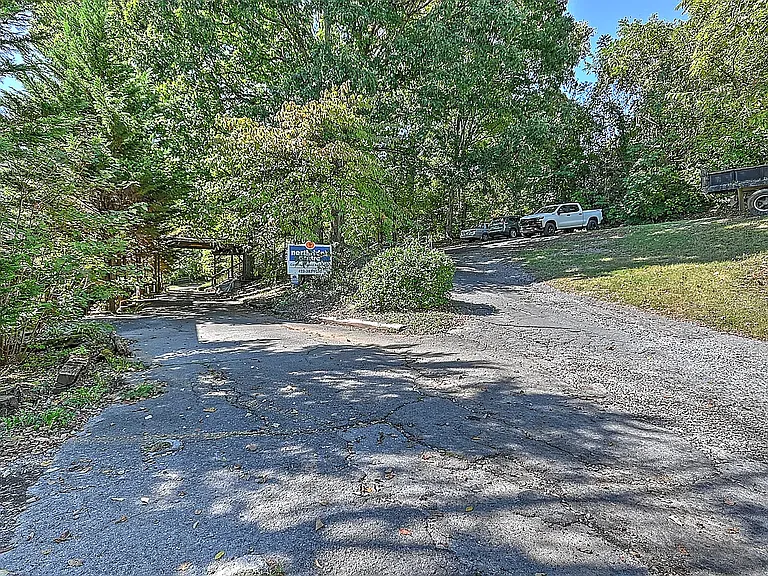
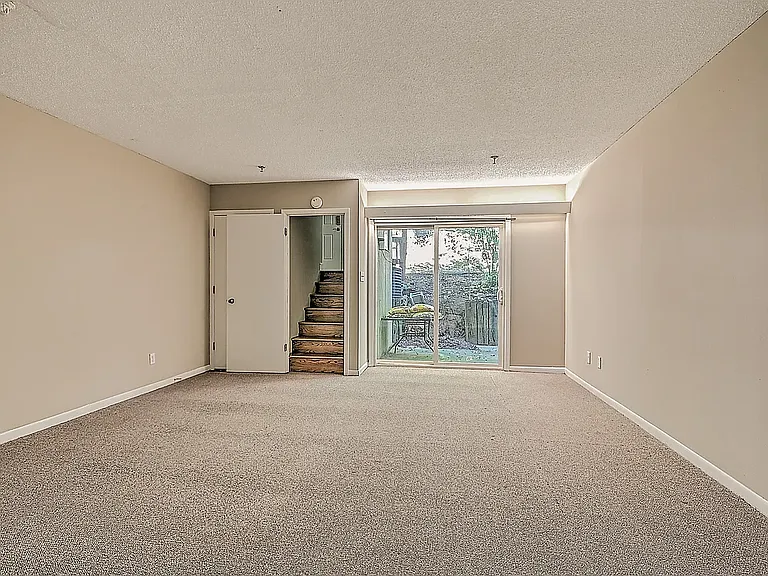
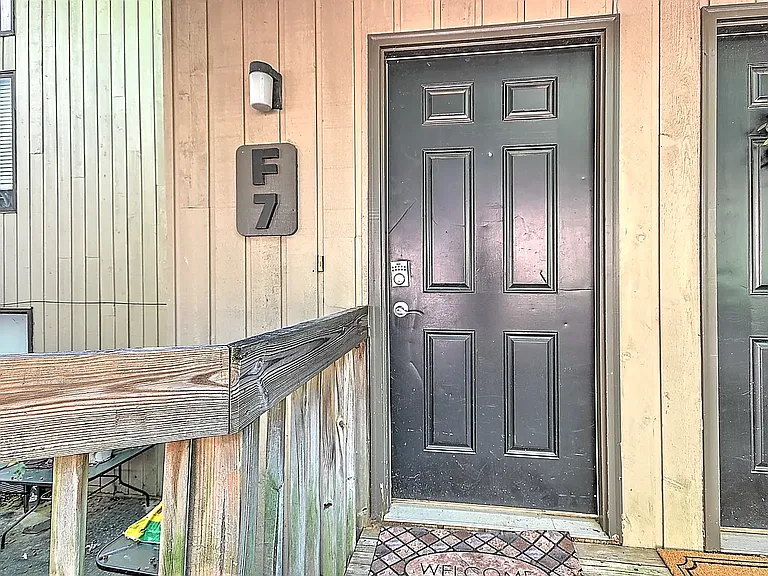
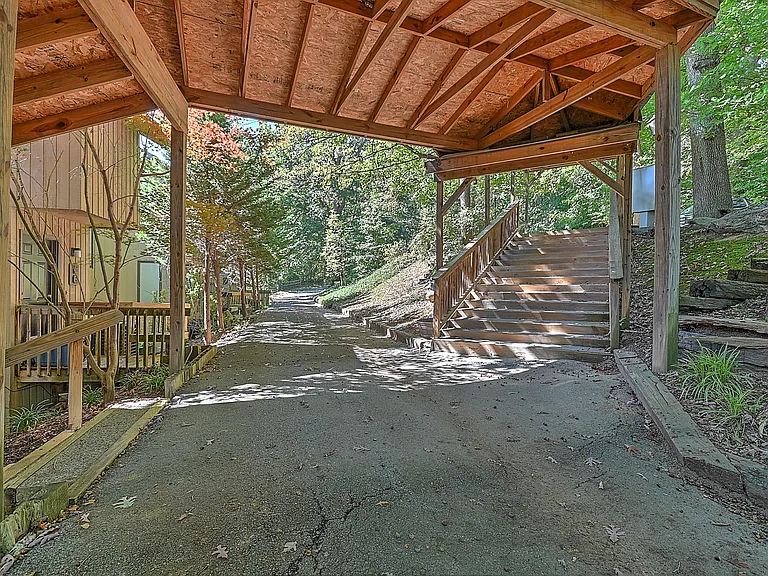
109 Beechnut St #7 — Photo 2
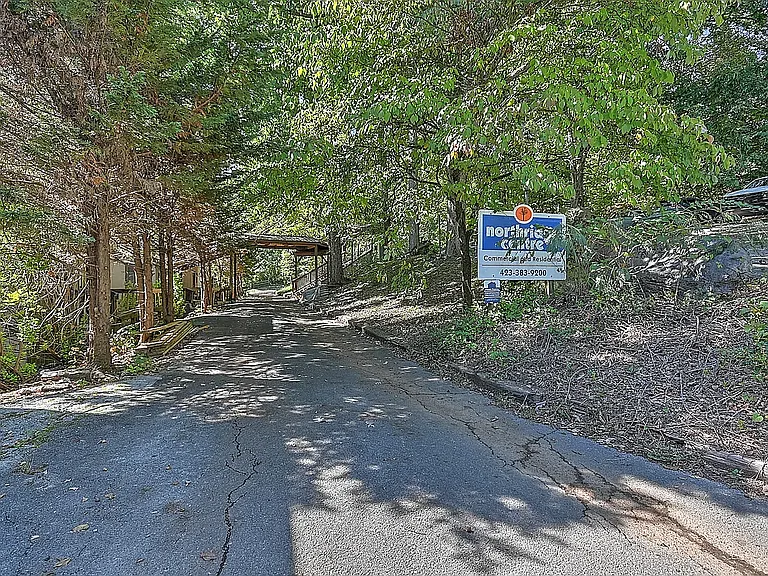
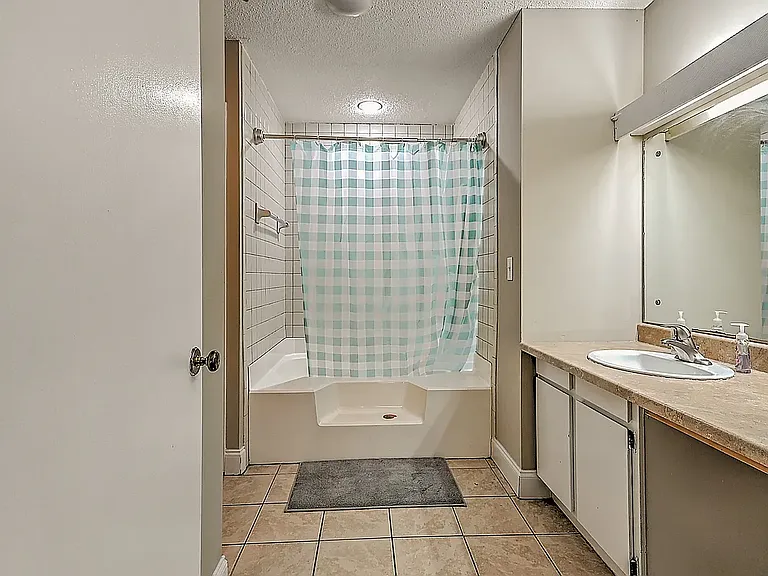
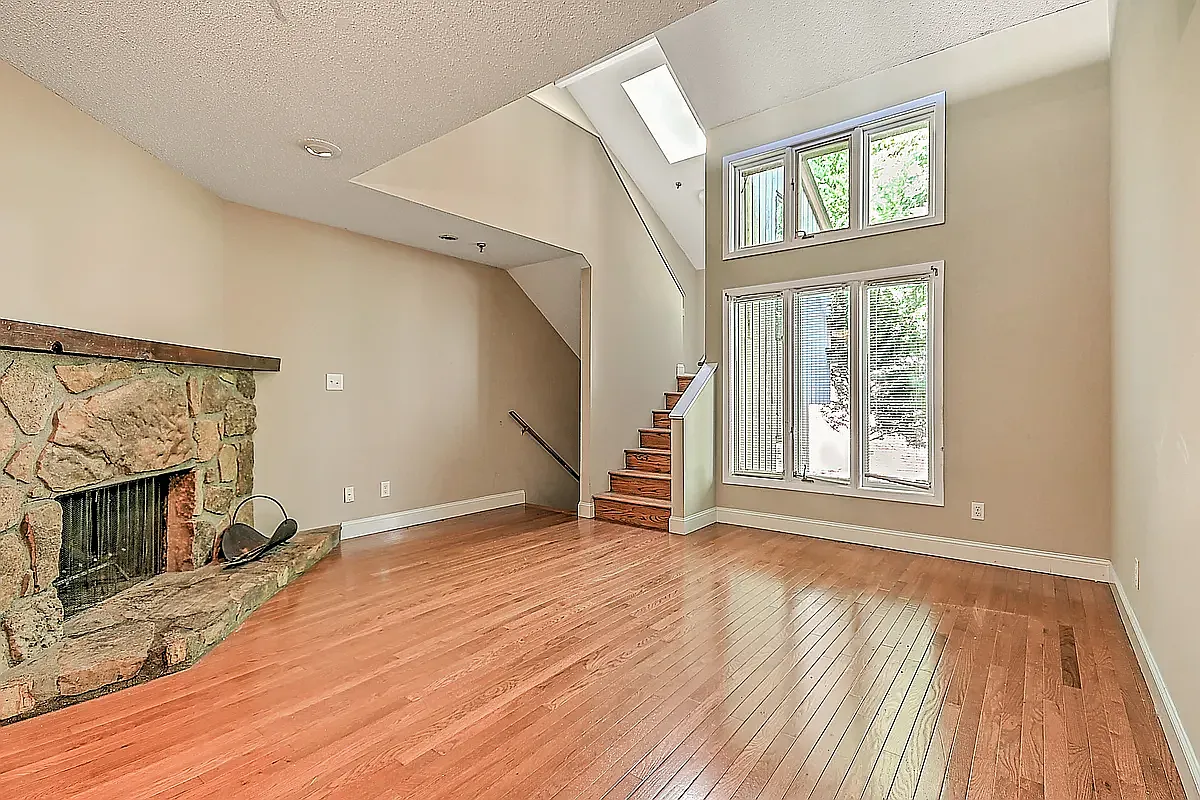
109 Beechnut St #7 — Photo 3
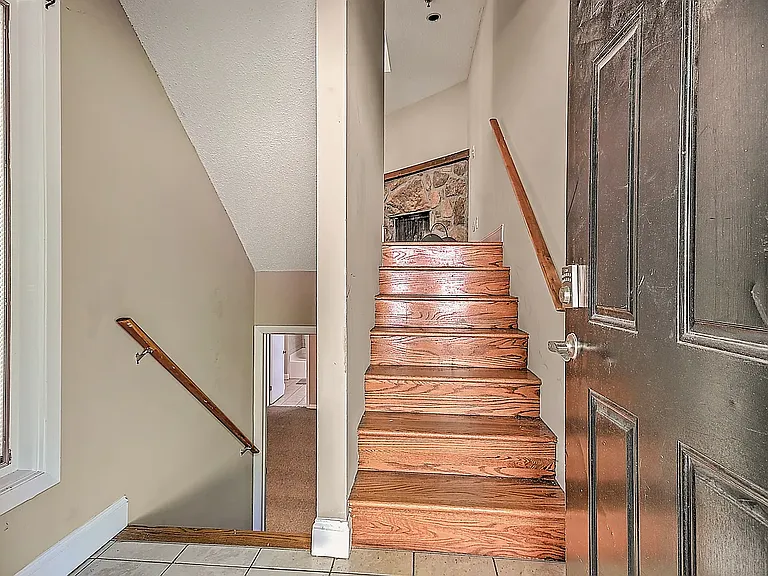
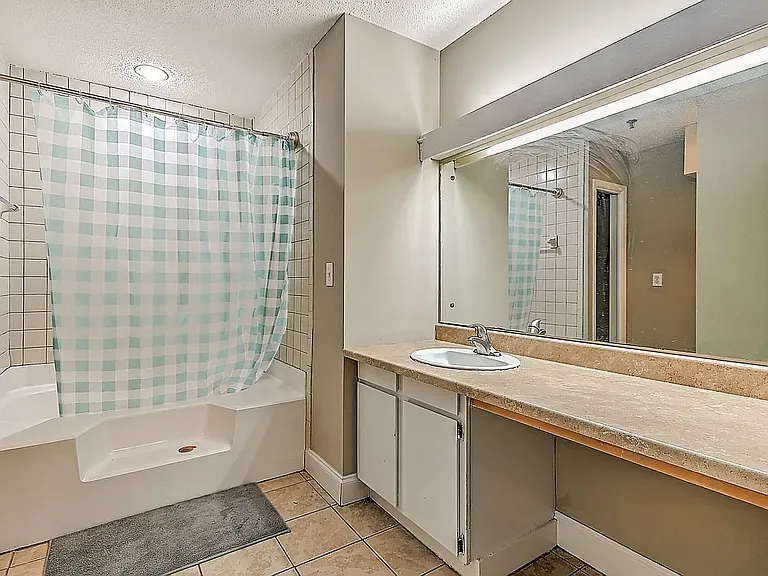
109 Beechnut St #7 — Photo 4
109 Beechnut St #7 — Photo 5
109 Beechnut St #7 — Photo 6
109 Beechnut St #7 — Photo 7
109 Beechnut St #7 — Photo 8
109 Beechnut St #7 — Photo 9
109 Beechnut St #7 — Photo 10
109 Beechnut St #7 — Photo 11
109 Beechnut St #7 — Photo 12
109 Beechnut St #7 — Photo 13
109 Beechnut St #7 — Photo 14
109 Beechnut St #7 — Photo 15
109 Beechnut St #7 — Photo 16
109 Beechnut St #7 — Photo 17
109 Beechnut St #7 — Photo 18
109 Beechnut St #7 — Photo 19
109 Beechnut St #7 — Photo 20
109 Beechnut St #7 — Photo 21
109 Beechnut St #7 — Photo 22
109 Beechnut St #7 — Photo 23
109 Beechnut St #7 — Photo 24
109 Beechnut St #7 — Photo 25
109 Beechnut St #7 — Photo 26
109 Beechnut St #7 — Photo 27
109 Beechnut St #7 — Photo 28
109 Beechnut St #7 — Photo 29
109 Beechnut St #7 — Photo 30
109 Beechnut St #7 — Photo 31
109 Beechnut St #7 — Photo 32
109 Beechnut St #7 — Photo 33
109 Beechnut St #7 — Photo 34
109 Beechnut St #7 — Photo 35
109 Beechnut St #7 — Photo 36
109 Beechnut St #7 — Photo 37
109 Beechnut St #7 — Photo 38
109 Beechnut St #7 — Photo 39
109 Beechnut St #7 — Photo 40
109 Beechnut St #7 — Photo 41
109 Beechnut St #7 — Photo 42
109 Beechnut St #7 — Photo 43
109 Beechnut St #7 — Photo 44
109 Beechnut St #7 — Photo 45
109 Beechnut St #7 — Photo 46
109 Beechnut St #7 — Photo 47
109 Beechnut St #7 — Photo 48
109 Beechnut St #7 — Photo 49
109 Beechnut St #7 — Photo 50

This pad was taken off the market on 10/29/25.Explore listings in the same area.
$1,450/ mo
Doesn't include deposits and fees
2 beds2 baths1500 sqft condo
No longer available
109 Beechnut St #7

Your booked tour

What you get

Pet-friendlyLaundryParkingAir conditioning

Costs, fees, and lease terms

Lease terms

Renter responsible for electric and internet. Landlord pays for water and garbage. 12 Month Lease. No Smoking/Vaping. Pets Conditional - Additional fees apply Credit/Background/Verif. Income Ck.

Pets

  • Dogs

    Allowed
  • Cats

    Allowed

The neighborhood

About the building

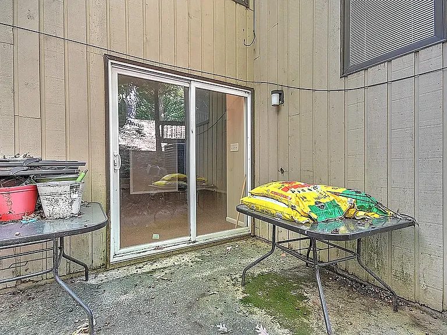
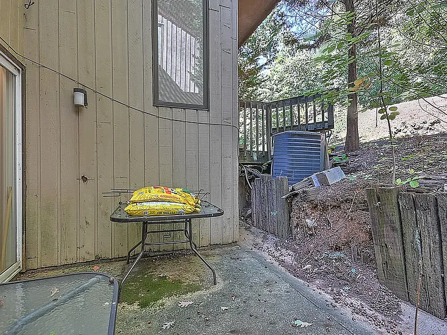
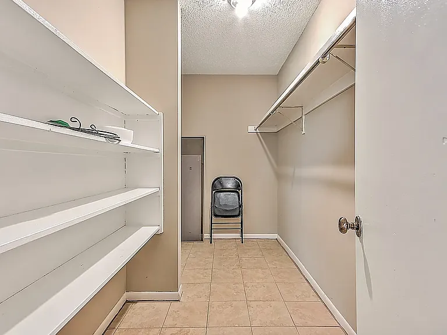
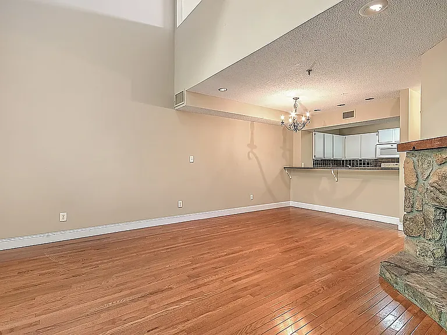
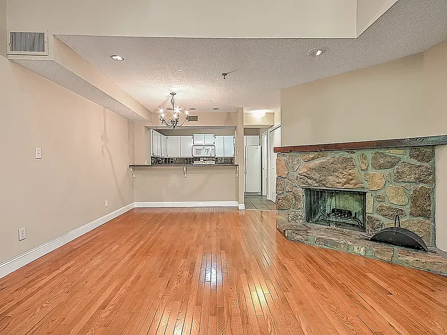
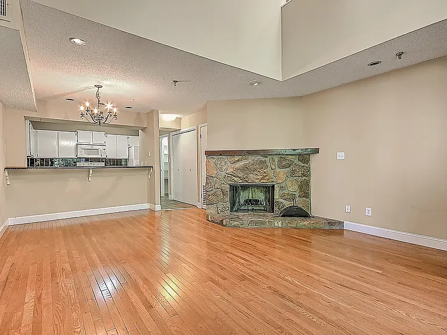
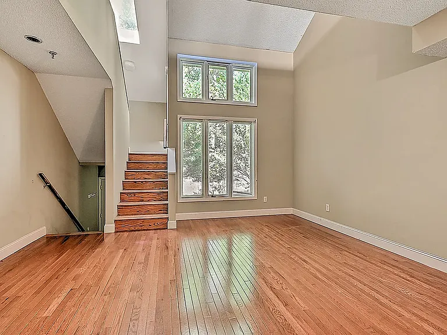
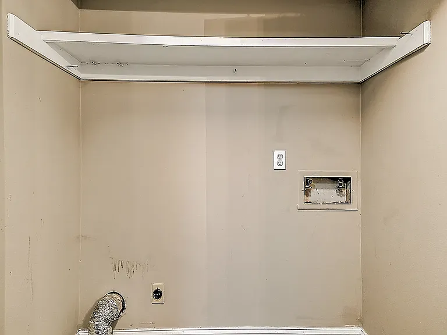
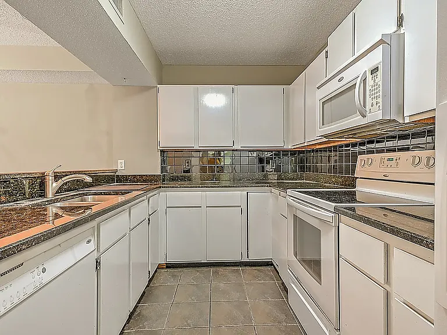
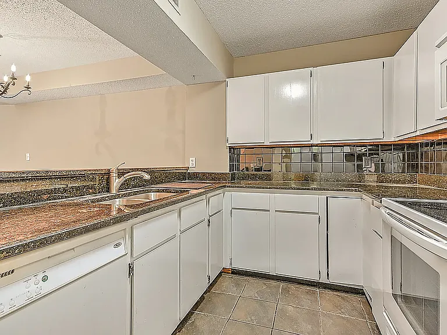
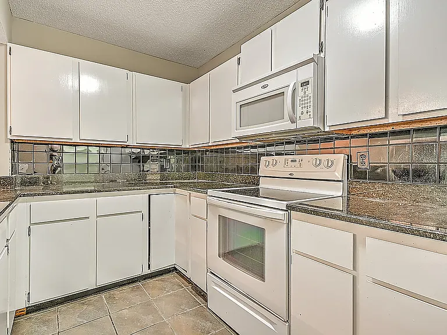
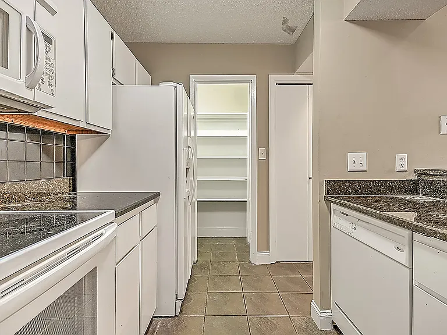
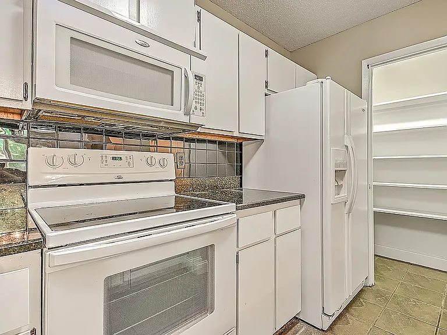
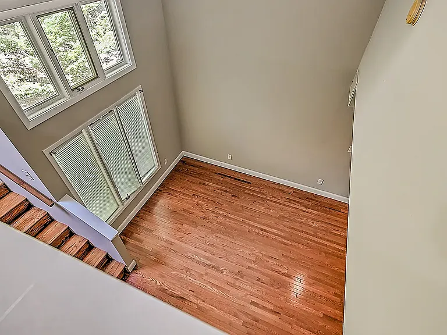
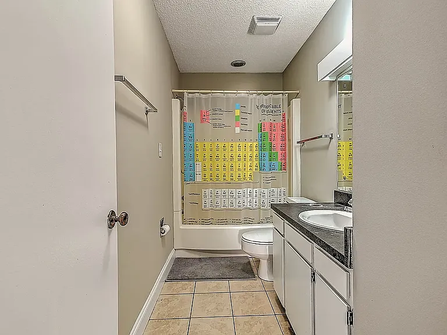
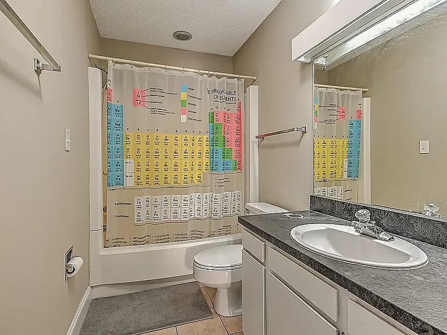
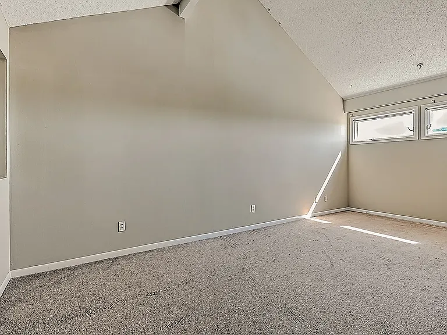
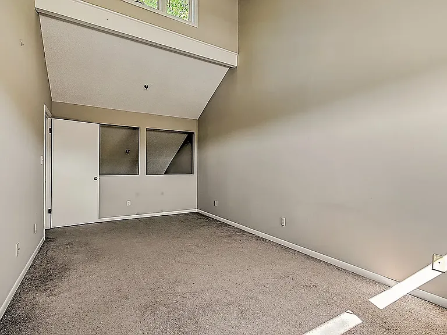
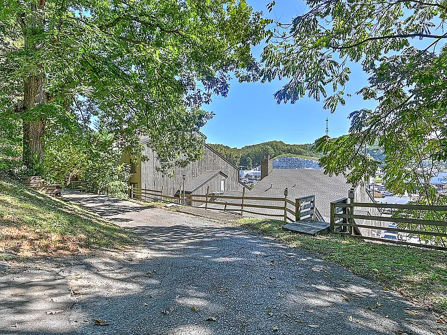
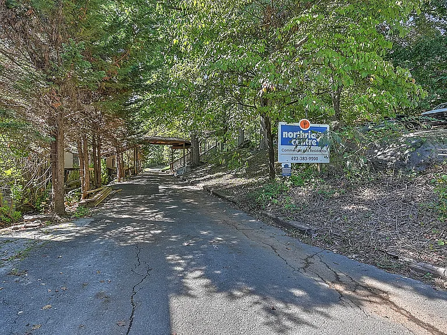
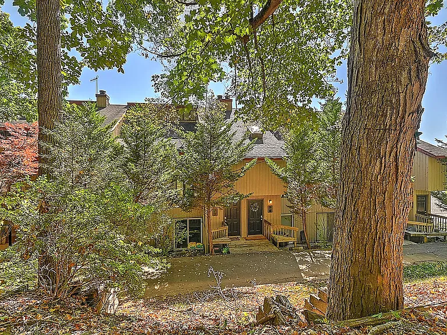
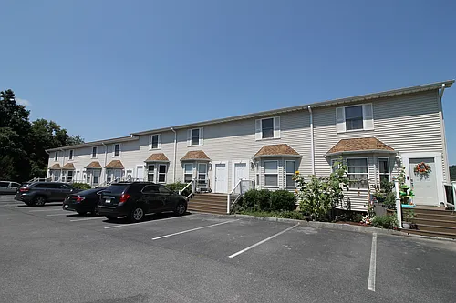
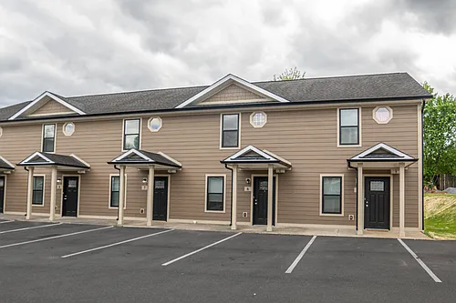

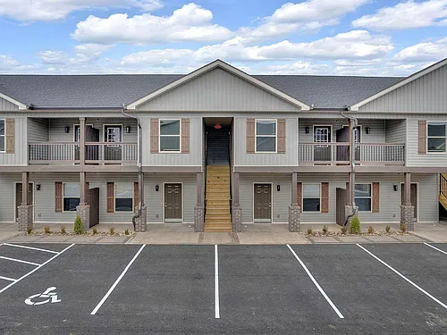

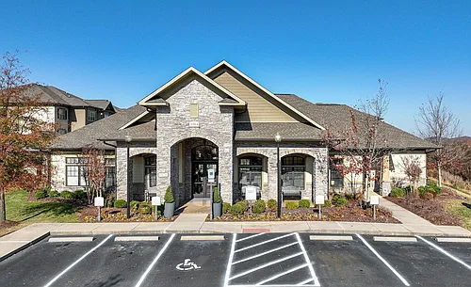
Northridge Centre is the perfect place for those wanting to live in up-to-date modern design town-homes in a private, serene residential community. These apartments offer spacious two bedroom, two bathrooms with walk-in closets, vaulted ceilings and skylights. Northridge Centre is also conveniently located off the Bristol Highway, just minutes from I-26, Winged Deer Park and Boone Lake. HIGHLIGHTS Three-Level Town-house 2 Bedrooms (Master, Loft) 2 Full Bathrooms Approx. 1,500 Sq. Ft. On-Site Property Management AMENITIES Granite Kitchen Counters Hardwood Flooring on main level Loft Bedroom with Balcony Patio Skylight Stone Fireplace Walk-In Closets Washer/Dryer Connection Vaulted Ceilings

The property manager

109 Beechnut St #7

Nearby schools

Find similar homes

Similar listings comparison

This listing

109 Beechnut St #7
1 bed$1,289+$1,375$1,355+$1,495$1,509+
2 beds$1,450$1,489+$1,375+$1,400$1,550$1,630+$1,575$1,595$1,699+
3 beds$2,399$1,800+$2,015+$1,989+
Distance2.2 miles away8.3 miles away5.3 miles away6.3 miles away2.1 miles away4.9 miles away6.7 miles away1.8 miles away
PetsCats and Small Dogs AllowedCats and Dogs AllowedCats and Small Dogs AllowedCats AllowedCats and Small Dogs AllowedCats and Dogs AllowedSmall Dogs AllowedCats and Small Dogs AllowedCats and Dogs Allowed
LaundryWasher/Dryer HookupsWasher/Dryer HookupsWasher/Dryer HookupsWasher/Dryer HookupsWasher/Dryer HookupsIn UnitWasher/Dryer HookupsWasher/Dryer HookupsIn Unit
SecurityGated Entry
A/CYesYesYesYesYesYes
DishwasherYesYesYesYesYesYesYes
ParkingYesYesYesYesYesYesYesYes
GymYesYesYes
PoolYesYesYes
Spot something off?Good catch. Flag it and help keep listings legit.