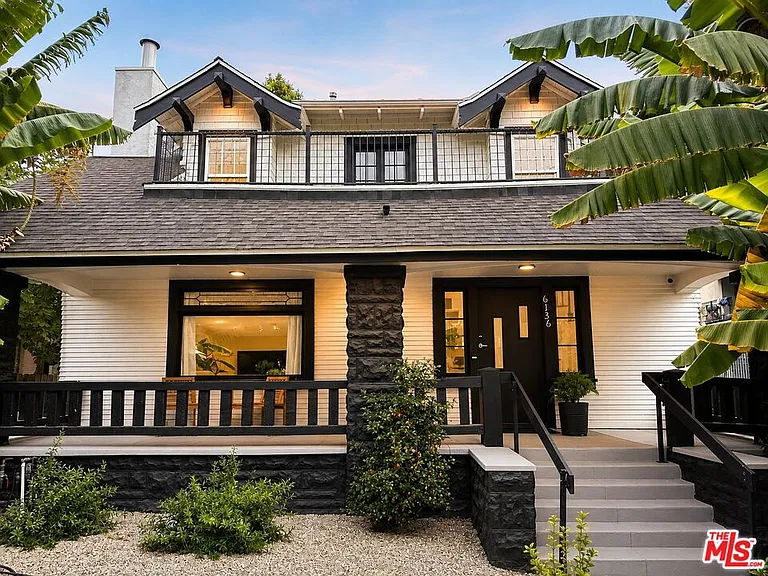
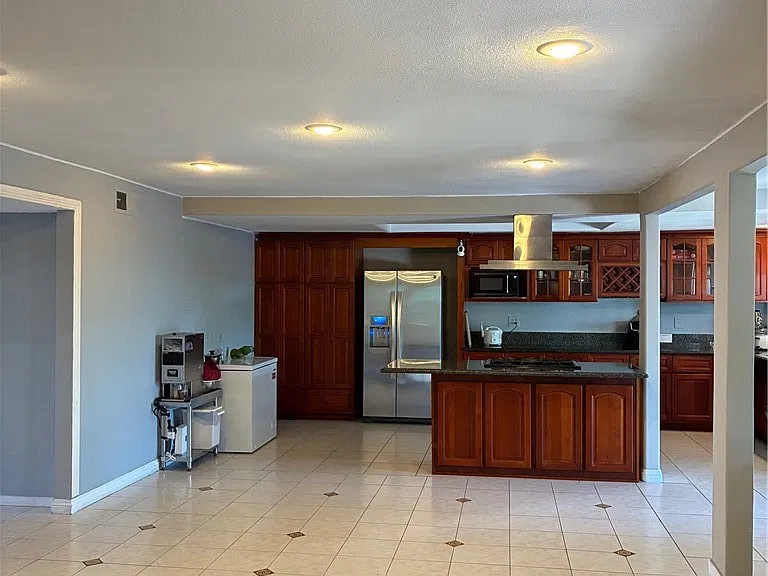
1089 Village Dr

1089 Village Dr — Photo 1
1089 Village Dr — Photo 2
1089 Village Dr — Photo 3
1089 Village Dr — Photo 4
1089 Village Dr — Photo 5
1089 Village Dr — Photo 6
1089 Village Dr — Photo 7
1089 Village Dr — Photo 8
1089 Village Dr — Photo 9
1089 Village Dr — Photo 10
1089 Village Dr — Photo 11
1089 Village Dr — Photo 12
1089 Village Dr — Photo 13
1089 Village Dr — Photo 14
1089 Village Dr — Photo 15
1089 Village Dr — Photo 16
1089 Village Dr — Photo 17
1089 Village Dr — Photo 18
1089 Village Dr — Photo 19
1089 Village Dr — Photo 20
1089 Village Dr — Photo 21
1089 Village Dr — Photo 22
1089 Village Dr — Photo 23
1089 Village Dr — Photo 24
1089 Village Dr — Photo 25
1089 Village Dr — Photo 26
1089 Village Dr — Photo 27
1089 Village Dr — Photo 28
1089 Village Dr — Photo 29
1089 Village Dr — Photo 30
1089 Village Dr — Photo 31
1089 Village Dr — Photo 32
1089 Village Dr — Photo 33
1089 Village Dr — Photo 34
1089 Village Dr — Photo 35
1089 Village Dr — Photo 36
1089 Village Dr — Photo 37
1089 Village Dr — Photo 38
1089 Village Dr — Photo 39
1089 Village Dr — Photo 40
1089 Village Dr — Photo 41
1089 Village Dr — Photo 42
1089 Village Dr — Photo 43
1089 Village Dr — Photo 44
1089 Village Dr — Photo 45
1089 Village Dr — Photo 46
1089 Village Dr — Photo 47
1089 Village Dr — Photo 48
1089 Village Dr — Photo 49
1089 Village Dr — Photo 50
1089 Village Dr — Photo 51
  • Furnished

$6,800/ mo
Doesn't include deposits and fees
7 beds5.5 baths5966 sqft house
Available August 1
1089 Village Dr

Your booked tour

What you get

Pet-friendlyLaundryParkingAir conditioningPool

Costs, fees, and lease terms

Lease terms

12 Months,24 Months,Negotiable

Pricing comparison

$1446

At $6,800, this listing is priced $1446 more than the current market rate for a 7 bedroom home in San Bernardino County.

Pets

  • Dogs

    Allowed
  • Cats

    Allowed

The neighborhood

About the building

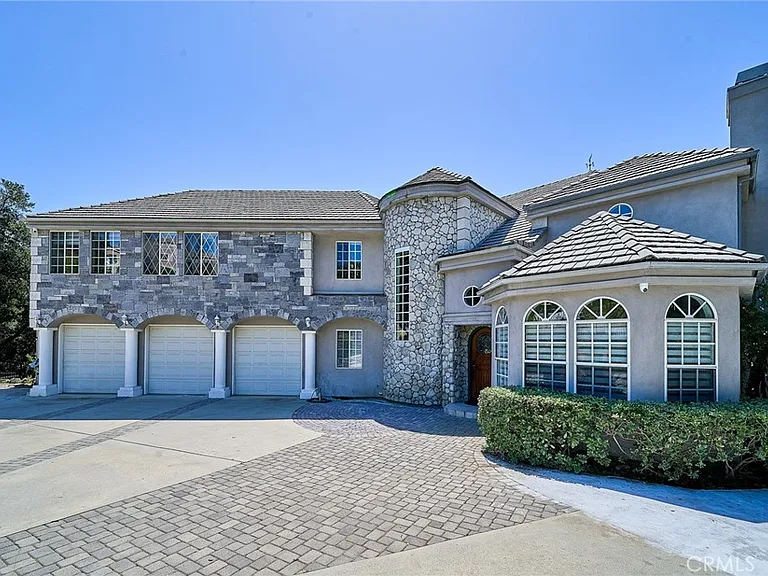
Welcome to your private estate in the prestigious gated community of Oak Tree Downs Community where elegance, comfort, and natural beauty blend seamlessly. This custom-built residence offers 7 bedrooms and 6 bathrooms, thoughtfully designed for both luxury living and flexible functionality. A gated driveway leads to a grand entrance, opening to a sophisticated living room with a fireplace and formal dining area highlighted by a designer chandelier and French doors that extend to a spacious deck area perfect for elevated indoor-outdoor entertaining. The chef's kitchen is beautifully appointed with granite countertops, a walk-in pantry, breakfast nook, and premium stainless-steel appliances, including a Viking 6-burner stove with griddle and double ovens, dual dishwashers, and built-in microwave. The home features soaring 18-foot ceilings in the family room, anchored by a striking stone fireplace and filled with natural light. The main level includes a private suite with its own bath, a dedicated office, and a downstairs custom theater room that can easily function as an additional bedroom. Upstairs, the luxurious primary suite offers a private retreat with a marble fireplace, spa-inspired bathroom, dual walk-in closets, soaking tub, and oversized walk-in shower with dual shower heads. A Jack-and-Jill suite with balcony access enhances the family-friendly layout, while an additional room that can be converted into a seventh bedroom by adding a closet. The fully finished lower level features its own entrance and can be an independent unit, complete with kitchen, living and dining areas, laundry, private suite, and theater/bedroom ideal for multigenerational living or extended guests. Recent upgrades include new wood flooring throughout the main and second floors, custom lighting, recessed fixtures, designer finishes, and elegant interior detailing. The serene backyard showcases mature landscaping, a tranquil fountain, and direct access to scenic horse trails creating a true retreat setting. All of this is nestled in a peaceful, tree-lined community, just minutes from top-rated schools, shopping, dining, and major freeways. A rare opportunity to lease or own a distinctive estate that defines luxury living ready to welcome you to your Home-Sweet-Home.

The property manager

Nearby schools

Students who live in 1089 Village Dr attend the following Chino Valley Unified School District public schools:

Showing 3 of 5 schools.

GreatSchools ratings are based on test scores and additional metrics when available.

1089 Village Dr

By contacting this property, you agree to our Terms of Use. Visit our Privacy Portal for more information. When you click “Send message”, we’ll send your inquiry to the property manager so they can reach out and answer your questions.

Find similar homes

Spot something off?Good catch. Flag it and help keep listings legit.