$3,400/ mo
Doesn't include deposits and fees
3 beds2.5 baths2456 sqft house
Available June 15
1086 Tee Dr
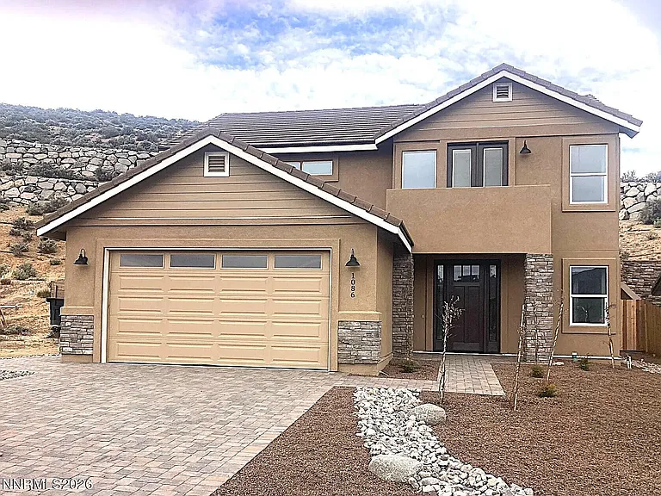
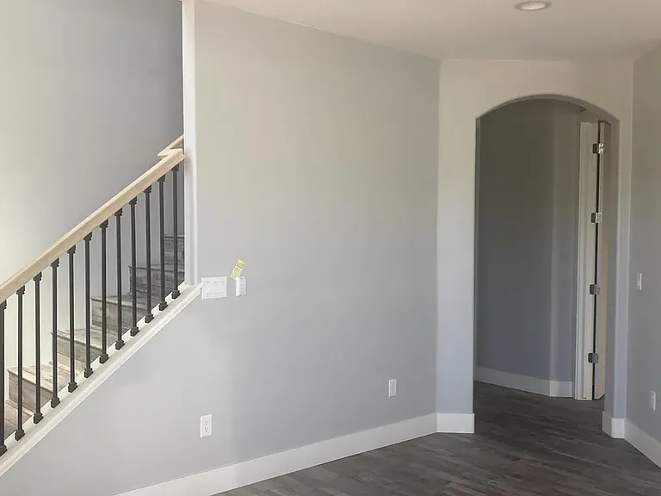
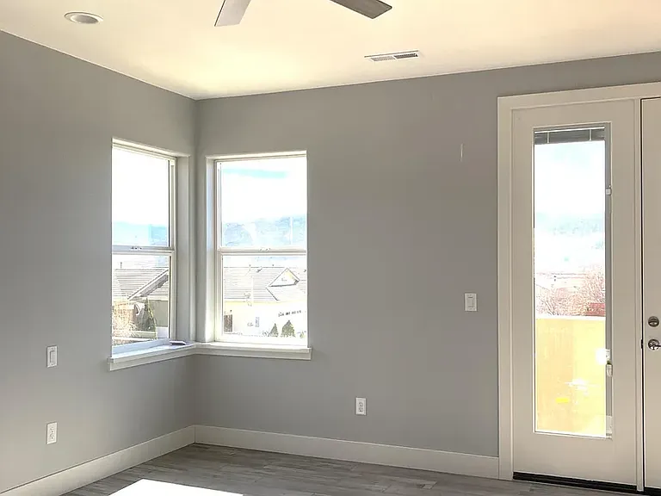
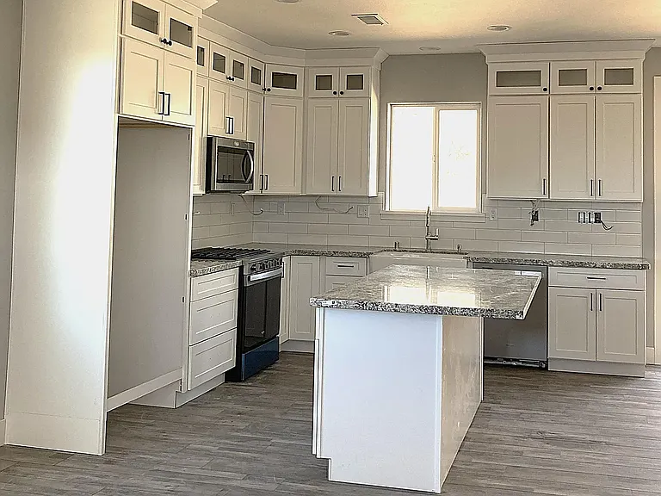
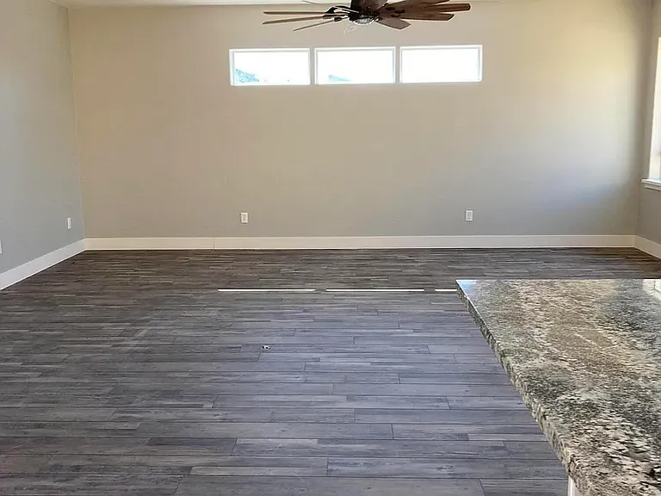
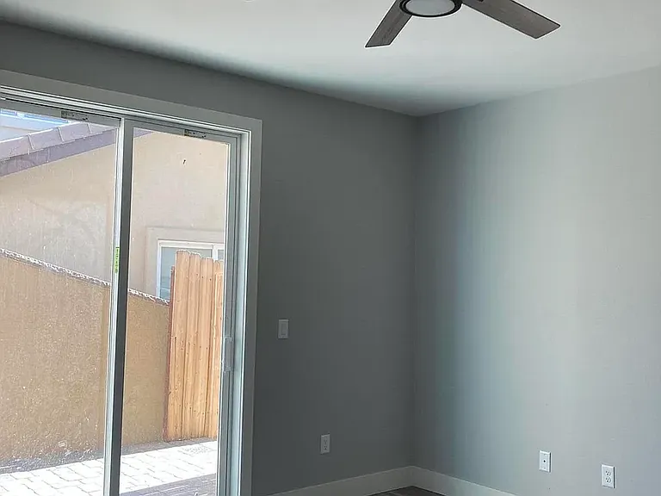
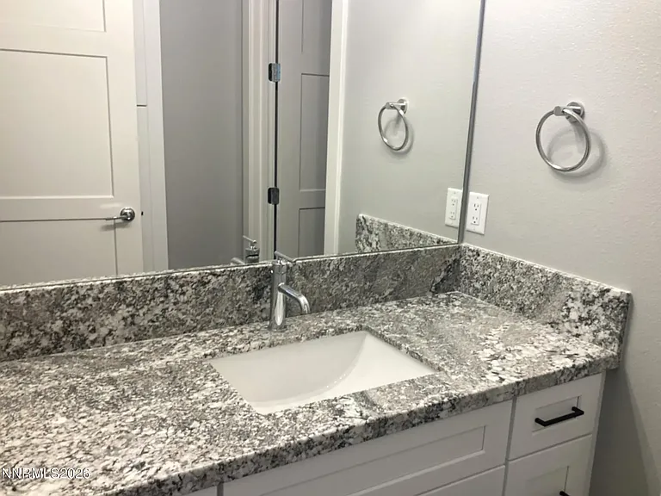
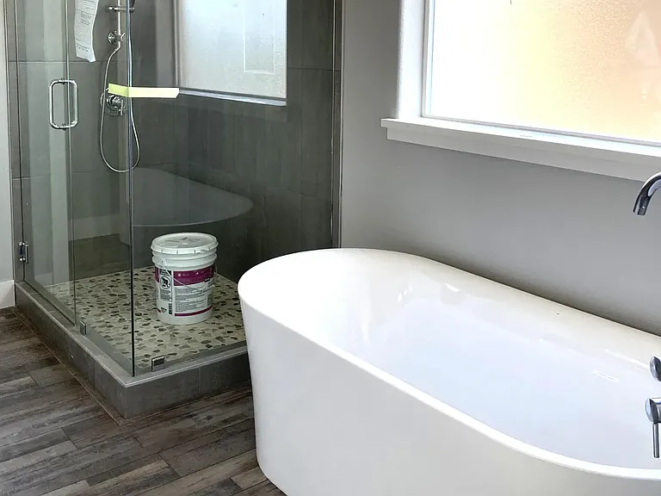
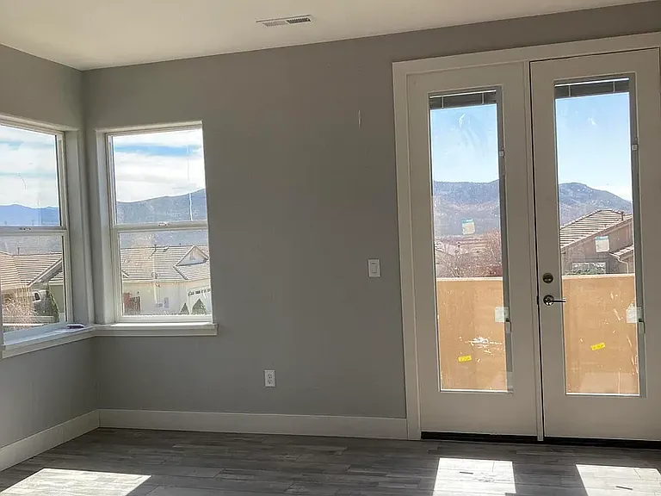
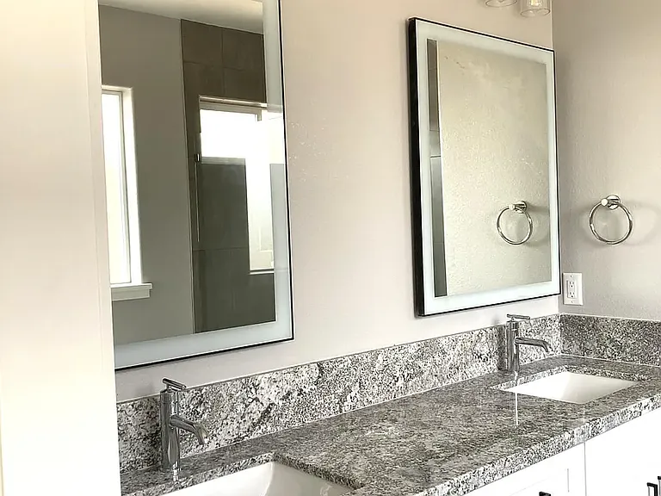
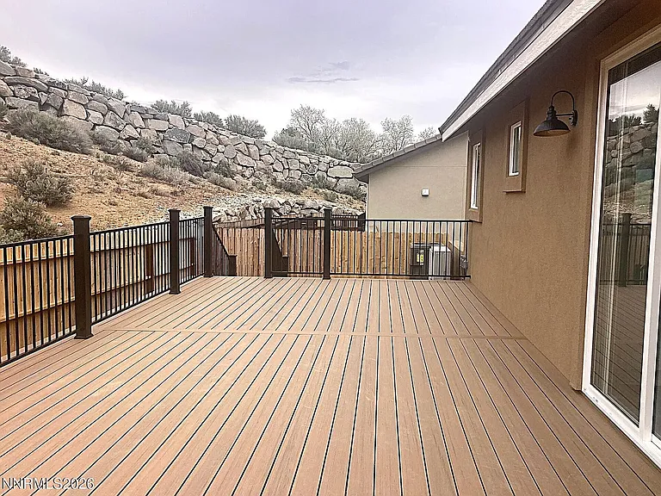
This brand-new two-story single-family home offers 2,456 square feet of upgraded living space with a unique and functional layout designed for comfort and flexibility. The main living area is located upstairs and features an open-concept floor plan with a spacious kitchen, dining area, and living room. The kitchen includes a refrigerator, and the upstairs laundry area comes equipped with a stackable washer and dryer. The primary bedroom and ensuite bathroom are also located upstairs, along with a convenient half bath for guests. Enjoy outdoor living on the large exterior patio deck just off the main level. Downstairs includes two additional bedrooms, one full bathroom, a secondary living room area, and an additional kitchen with refrigerator perfect for extended living arrangements, guests, or added privacy. A second laundry room with washer/dryer hookups is also located downstairs. Additional features include: Central A/C Attached garage Brand-new construction with modern upgrades Two kitchens and two living areas Large outdoor deck Lease Terms: Available June 15 One-year lease required Tenant responsible for all utilities Small pet considered with strong application No smoking inside home or garage No Section 8 This thoughtfully designed home combines modern finishes, flexible living space, and comfort in a beautiful new construction setting.
 $805
$805At $3,400, this listing is priced $805 more than the current market rate for a 3 bedroom home in Minden.
Students who live in 1086 Tee Dr attend the following Douglas County School District (Unified School District) public schools:
Public, Grades 10 - 12
Public, Grades PK - 6
Public, Grades 7 - 9
GreatSchools ratings are based on test scores and additional metrics when available.
By contacting this property, you agree to our Terms of Use. Visit our Privacy Portal for more information. When you click “Send message”, we’ll send your inquiry to the property manager so they can reach out and answer your questions.

