1086 Ravine Ridge Dr

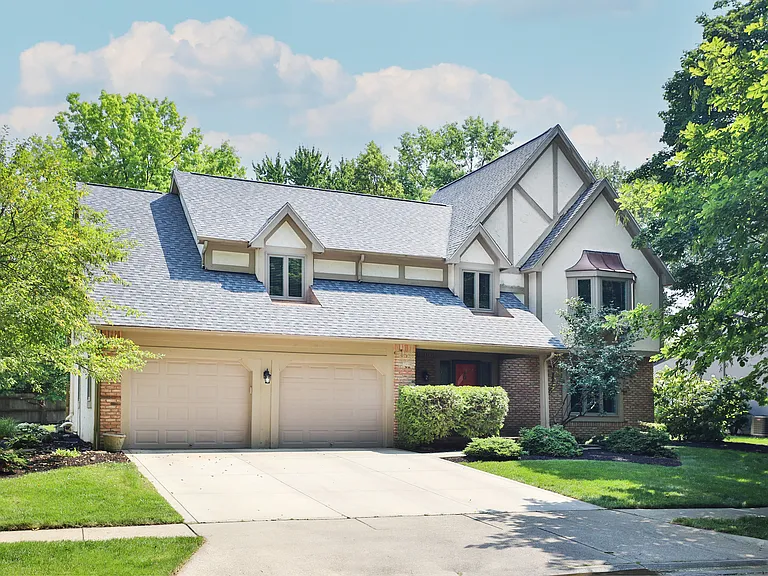
1086 Ravine Ridge Dr — Photo 1
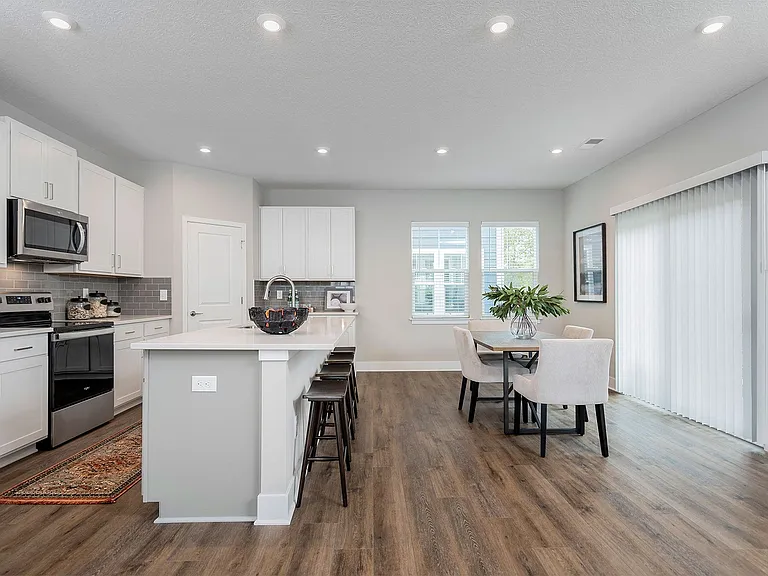
1086 Ravine Ridge Dr — Photo 2
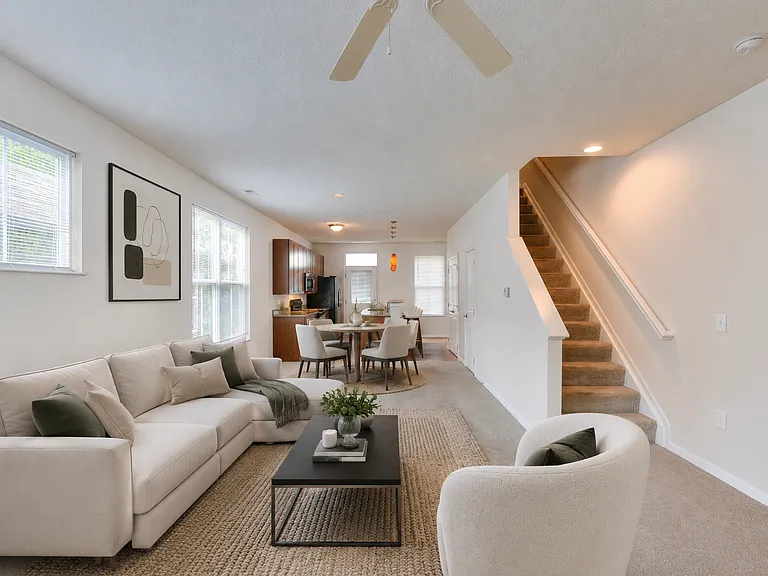
1086 Ravine Ridge Dr — Photo 3
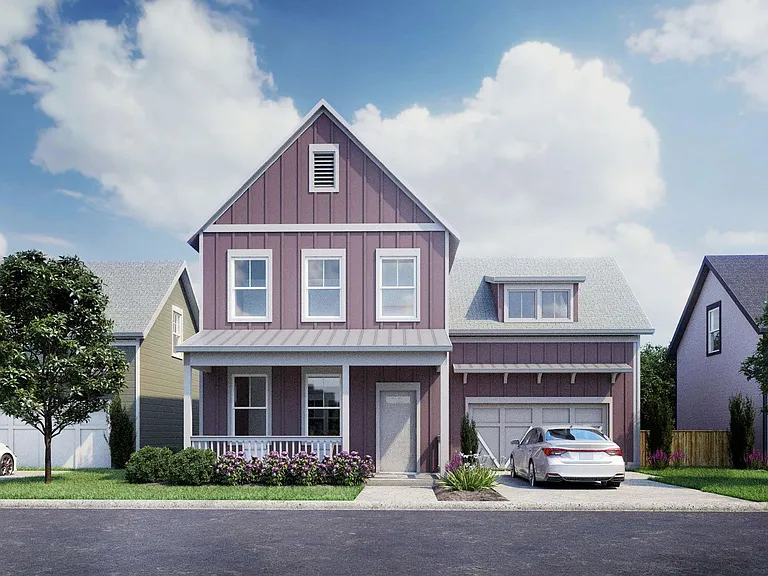
1086 Ravine Ridge Dr — Photo 4
1086 Ravine Ridge Dr — Photo 5
1086 Ravine Ridge Dr — Photo 6
1086 Ravine Ridge Dr — Photo 7
1086 Ravine Ridge Dr — Photo 8
1086 Ravine Ridge Dr — Photo 9
1086 Ravine Ridge Dr — Photo 10
1086 Ravine Ridge Dr — Photo 11
1086 Ravine Ridge Dr — Photo 12
1086 Ravine Ridge Dr — Photo 13
1086 Ravine Ridge Dr — Photo 14
1086 Ravine Ridge Dr — Photo 15
1086 Ravine Ridge Dr — Photo 16
1086 Ravine Ridge Dr — Photo 17
1086 Ravine Ridge Dr — Photo 18
1086 Ravine Ridge Dr — Photo 19
1086 Ravine Ridge Dr — Photo 20
1086 Ravine Ridge Dr — Photo 21
1086 Ravine Ridge Dr — Photo 22
1086 Ravine Ridge Dr — Photo 23
1086 Ravine Ridge Dr — Photo 24
1086 Ravine Ridge Dr — Photo 25
1086 Ravine Ridge Dr — Photo 26
1086 Ravine Ridge Dr — Photo 27
1086 Ravine Ridge Dr — Photo 28
1086 Ravine Ridge Dr — Photo 29
1086 Ravine Ridge Dr — Photo 30
1086 Ravine Ridge Dr — Photo 31
1086 Ravine Ridge Dr — Photo 32
1086 Ravine Ridge Dr — Photo 33
1086 Ravine Ridge Dr — Photo 34
1086 Ravine Ridge Dr — Photo 35
1086 Ravine Ridge Dr — Photo 36
1086 Ravine Ridge Dr — Photo 37
1086 Ravine Ridge Dr — Photo 38
1086 Ravine Ridge Dr — Photo 39
1086 Ravine Ridge Dr — Photo 40
1086 Ravine Ridge Dr — Photo 41
1086 Ravine Ridge Dr — Photo 42
1086 Ravine Ridge Dr — Photo 43
1086 Ravine Ridge Dr — Photo 44
1086 Ravine Ridge Dr — Photo 45
1086 Ravine Ridge Dr — Photo 46
1086 Ravine Ridge Dr — Photo 47
1086 Ravine Ridge Dr — Photo 48
Please note, tile will be different. Shower is being redone presently.
1086 Ravine Ridge Dr — Photo 50
1086 Ravine Ridge Dr — Photo 51
1086 Ravine Ridge Dr — Photo 52
1086 Ravine Ridge Dr — Photo 53

$4,250/ mo
Doesn't include deposits and fees
4 beds2.5 baths3000 sqft house
Available September 1
1086 Ravine Ridge Dr

Your booked tour

What you get

Dog-friendlyIn-unit laundryParkingAir conditioning

Costs, fees, and lease terms

Lease terms

Tenants pay water, gas and electric. Tenants are responsible for snow removal and maintaining yard.

Pricing comparison

$1849

At $4,250, this listing is priced $1849 more than the current market rate for a 4 bedroom home in Columbus.

Pets

  • Dogs

    Allowed
    Number allowed1
  • Cats

    Not allowed

The neighborhood

About the building

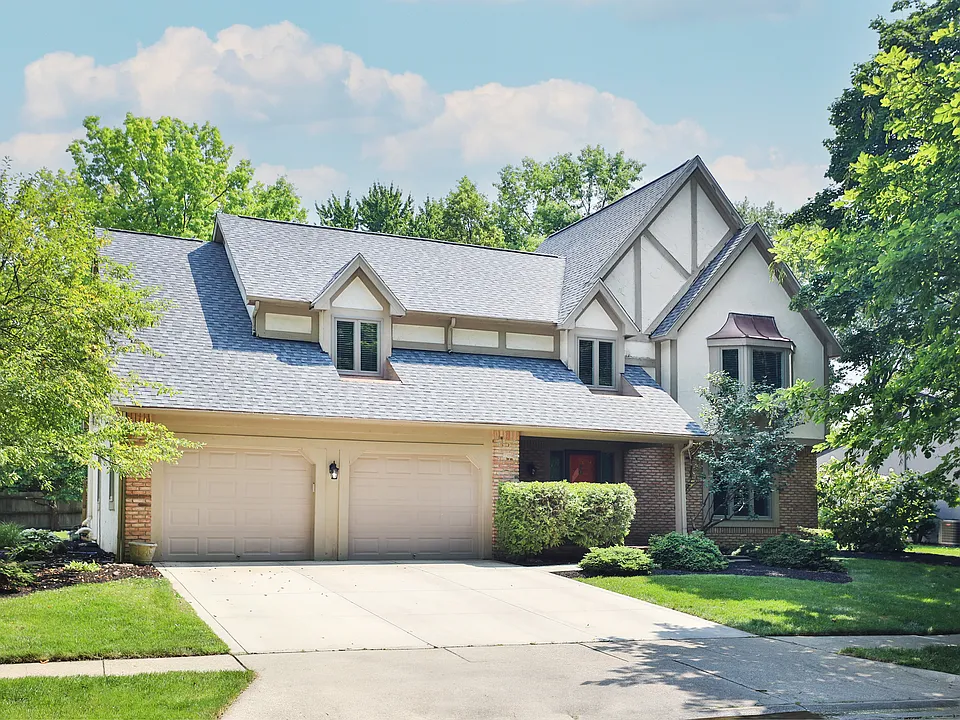
4 bedroom, 2.5 bath home in Olentangy Highlands. Many upgrades like Brazillian Koa hardwood floors, wood-burning fireplace, finished basement, 1st floor laundry. Kitchen features 42" shaker cabinets, granite counters, gas range. Wet bar in family room includes quartz counters and a beverage fridge. Primary bedroom has an attached nursery/office with skylights, walk-in closet; primary bath includes an 8'x8' wet room with soaking tub, dual showers, and overhead heat. Large fenced backyard. This neighborhood connects to the Olentangy Bike Trail, which goes all the way to downtown Columbus. Worthington Schools - Evening St. Elementary, Kilbourne Middle School, Thomas Worthington High School. This home is offered for September 1 occupancy, but may be ready sooner if you want to establish residency before the school year begins. Wonderful tree-lined street in a great neighborhood. Quick access to 315 and 270 makes commuting to local hospitals and employers easy.

The property manager

Nearby schools

Students who live in 1086 Ravine Ridge Dr attend the following Worthington City School District (Unified School District) public schools:

GreatSchools ratings are based on test scores and additional metrics when available.
1086 Ravine Ridge Dr

By contacting this property, you agree to our Terms of Use. Visit our Privacy Portal for more information. When you click “Send message”, we’ll send your inquiry to the property manager so they can reach out and answer your questions.

Find similar homes

Spot something off?Good catch. Flag it and help keep listings legit.