1085 E Duane Ave

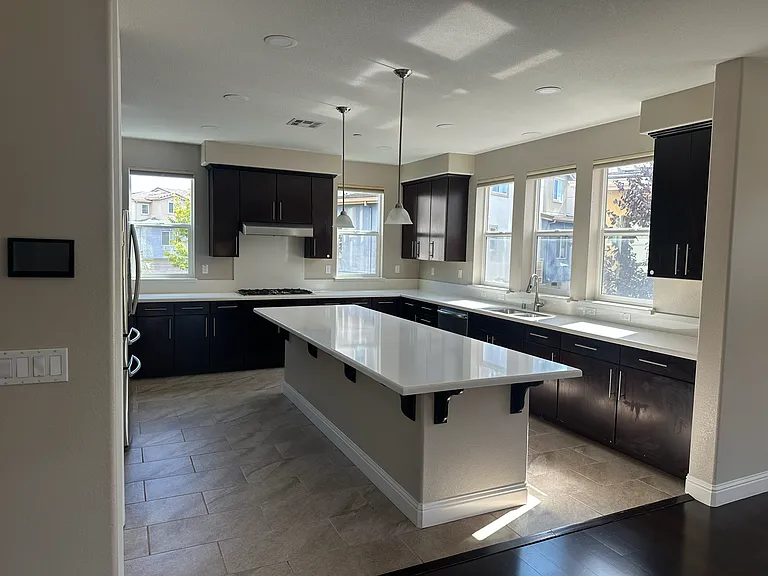
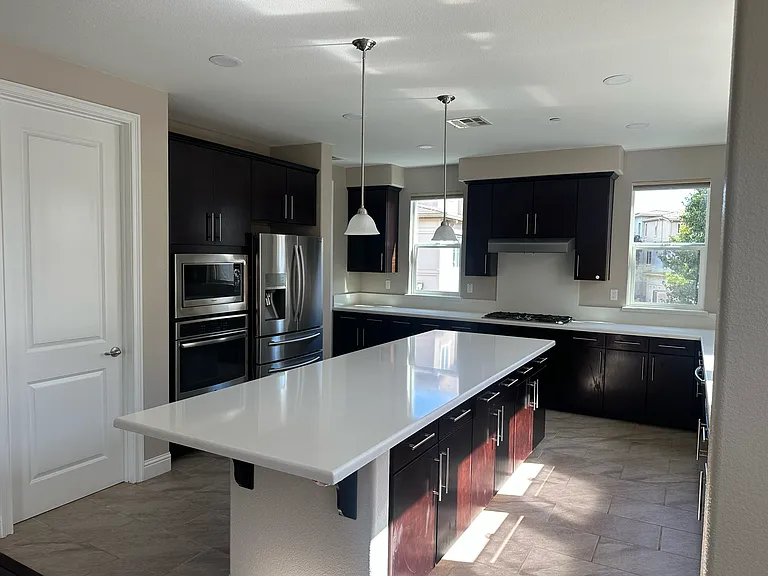
Chef's kitchen featuring an oversized island, stainless steel appliances, and ample cabinet storage.
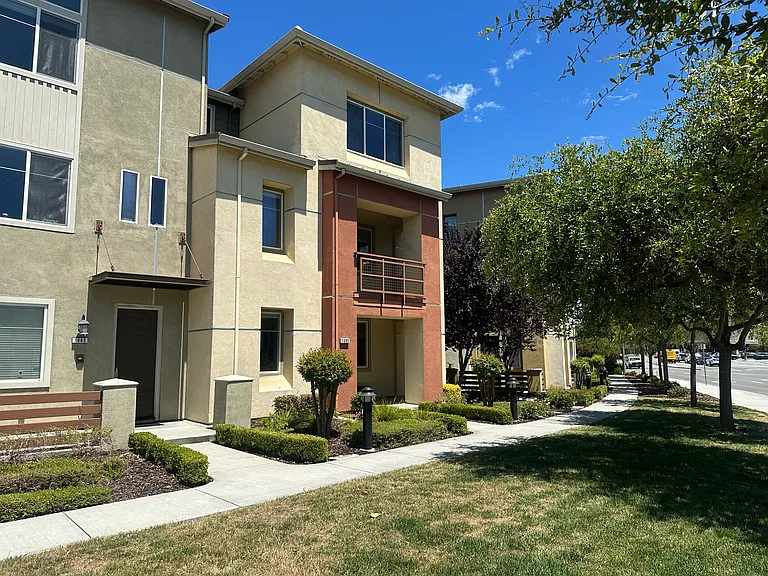
Bright, sunny corner unit with abundant windows and natural light.
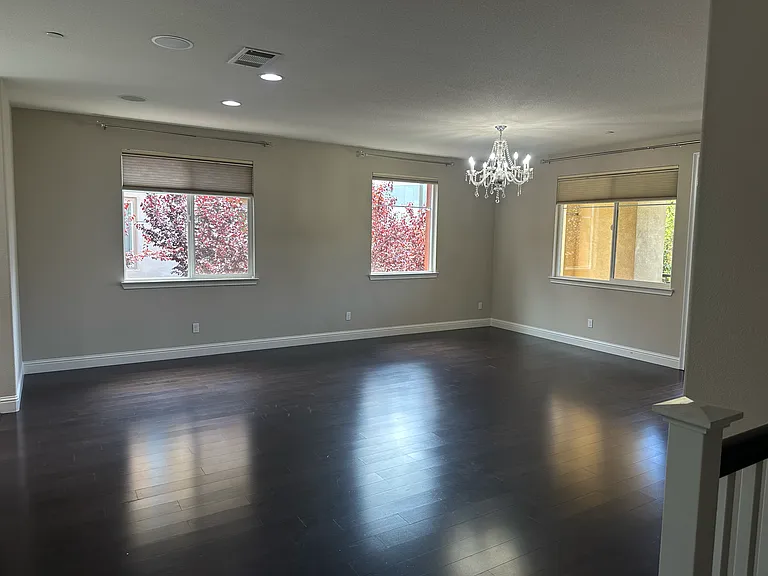
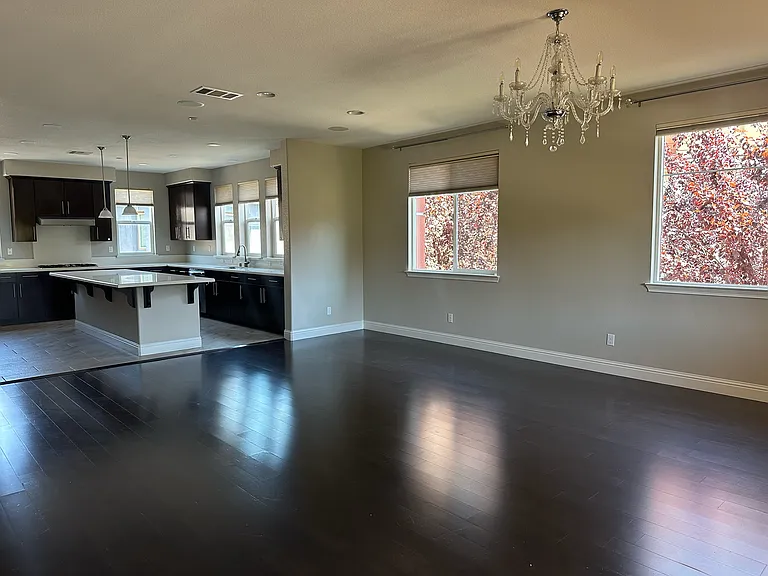
Open living room with rich hardwood floors, stylish chandelier, and multiple large windows letting in abundant light.
Airy and spacious gourmet kitchen filled with sunlight_ideal for everyday cooking and entertaining.
Expansive living room with rich hardwood floors, abundant natural light, and a open layout ideal for entertaining.
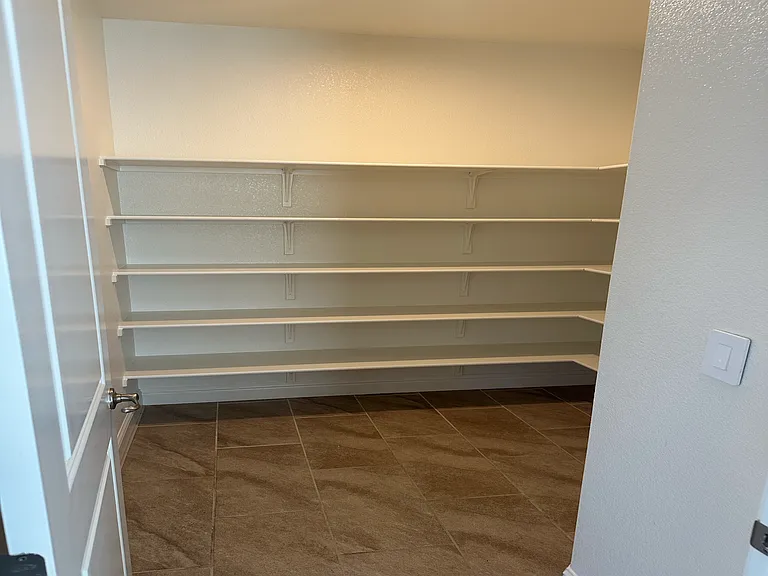
Expansive walk-in pantry with built-in wrap-around shelving.
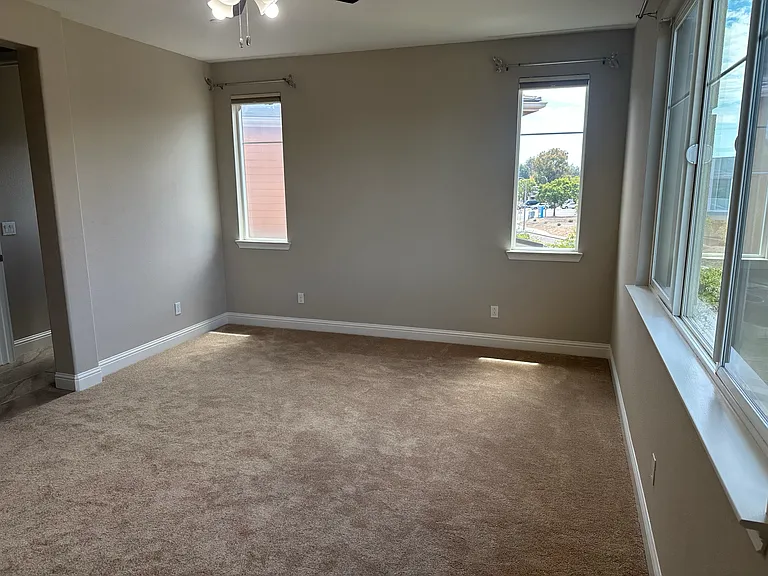
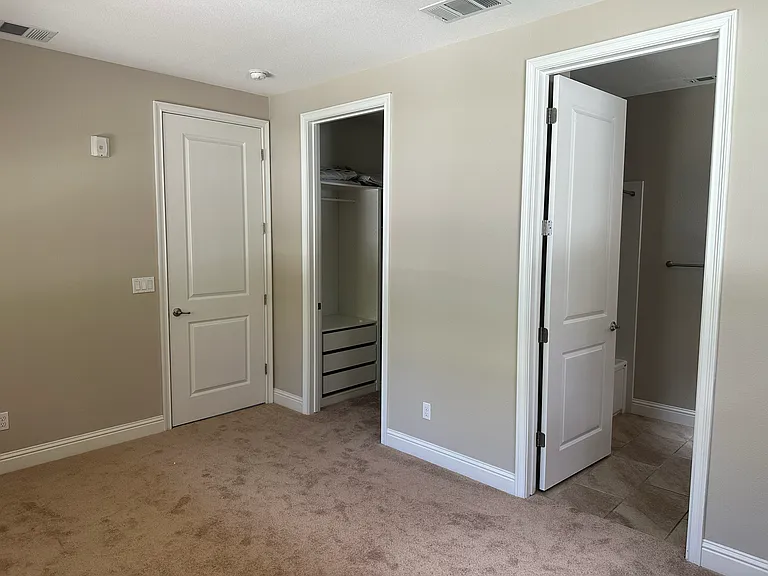
Bright and restful primary suite offering peaceful views, great sunlight, and an adjoining walk-in closet.
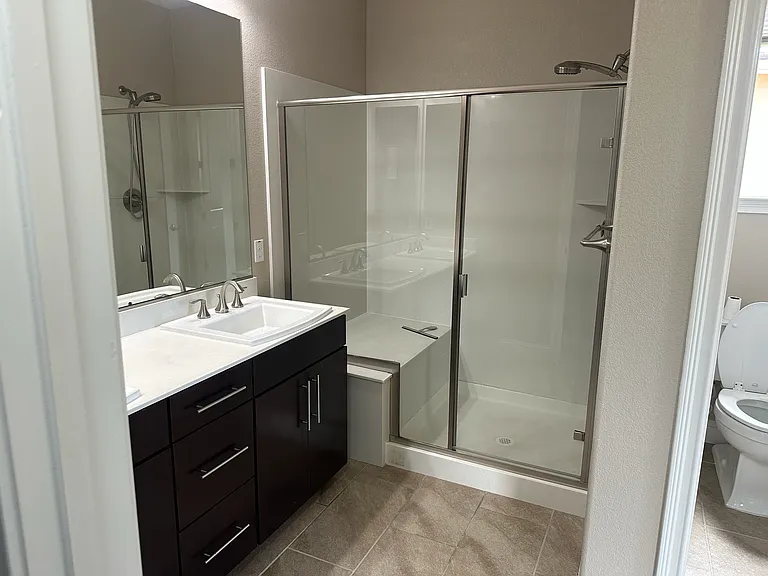
Luxurious primary bath with a spacious walk-in shower, sleek dark vanity, double sinks, and connected walk-in closet access.
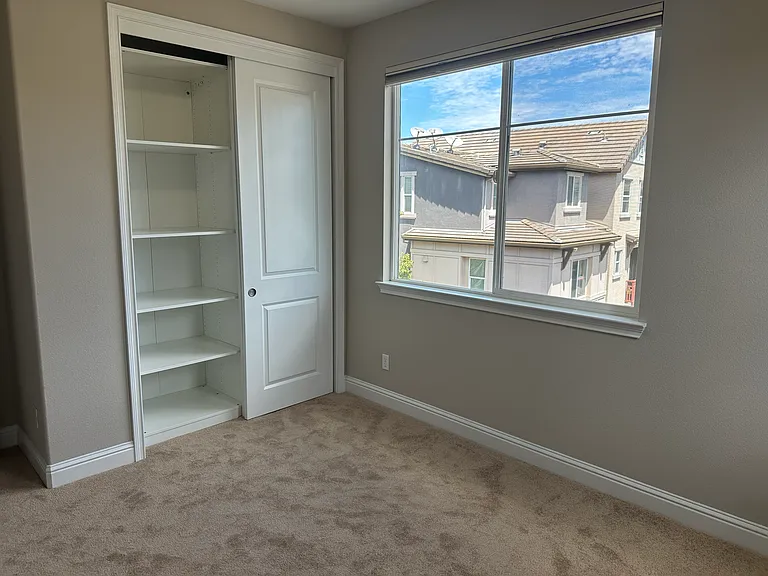
Two spacious kids bedroom on 3rd floor with ample natural light and built-in closet organization.
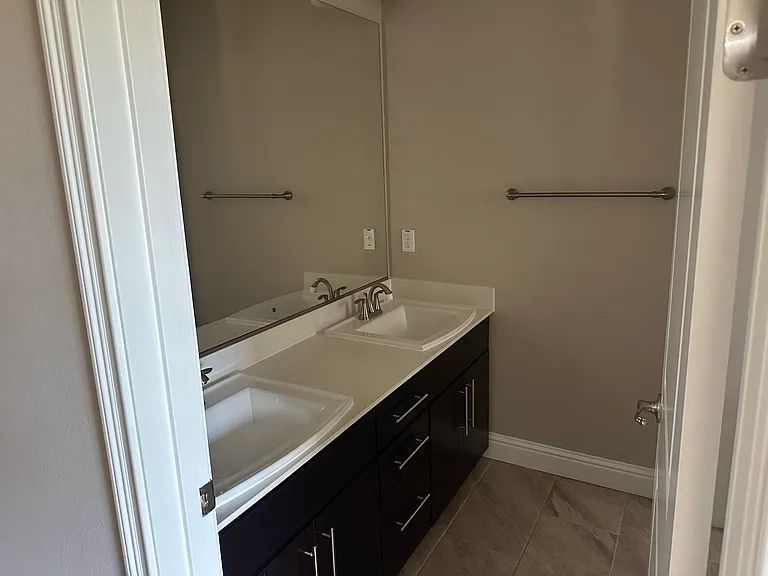
Spacious 3rd-floor bathroom with dual sinks, modern vanity and shower/tub, serving two bedrooms.
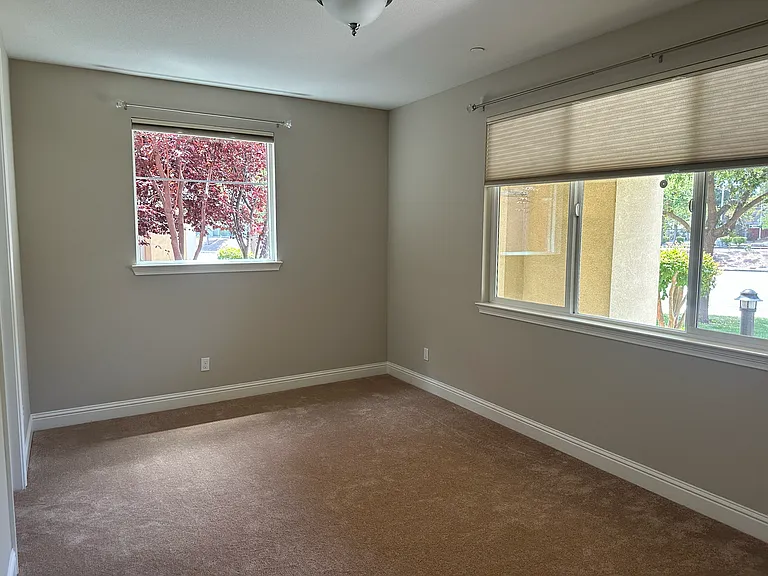
Secluded 1st-floor guest suite_perfect for visitors, an in-law room featuring multiple windows, walk-in closet and attached full bath
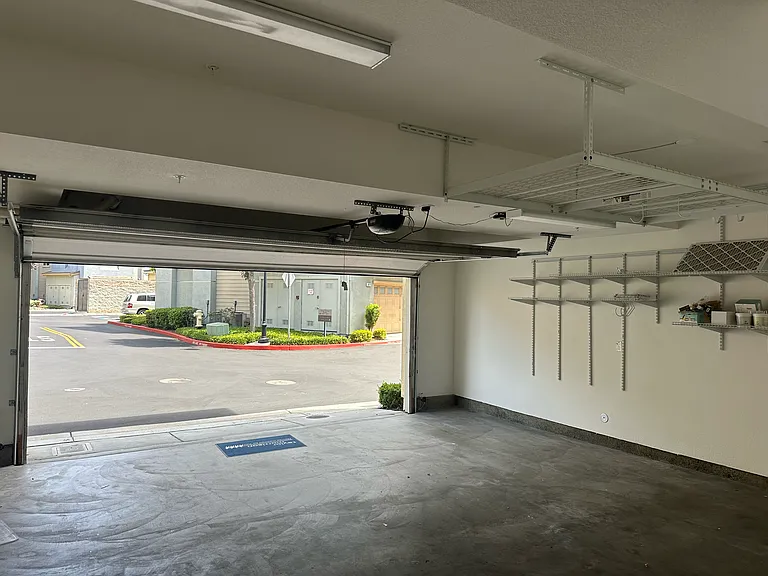
Generous 2-car garage with custom wall storage shelving and overhead roof storage
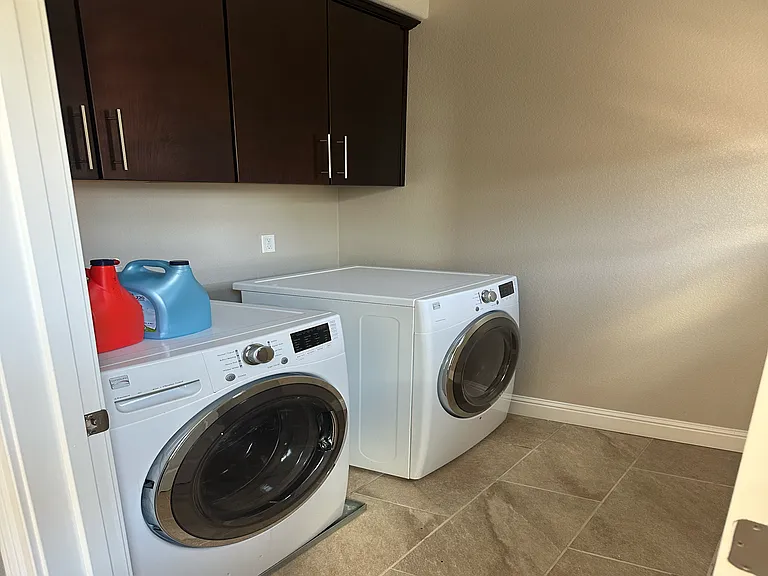
Convenient in-unit laundry room featuring high-efficiency washer and dryer plus upper cabinetry for storage.
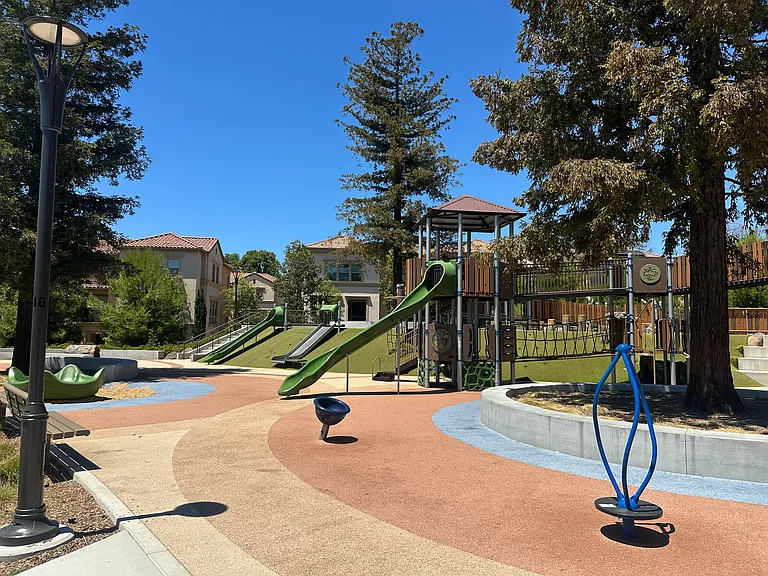
Fantastic neighborhood park with an expansive play structure directly across from the home.
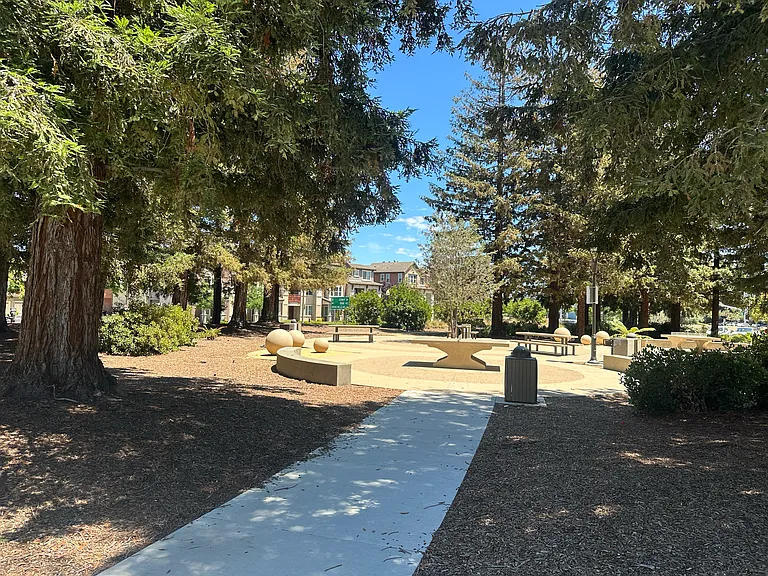
Prime location right across from a sprawling 6.5-acre neighborhood park with picnic spots and BBQ areas.
1085 E Duane Ave — Photo 17

$6,500/ mo
Doesn't include deposits and fees
4 beds3.5 baths2165 sqft townhouse
1085 E Duane Ave
Your booked tour

What you get

No petsIn-unit laundryParkingAir conditioningEv Charging Station

Costs, fees, and lease terms

Lease terms

Renter is responsible for utilities. 12 month lease. No smoking and no pets.

Pets

  • Dogs

    Not allowed
  • Cats

    Not allowed

The neighborhood

About the building

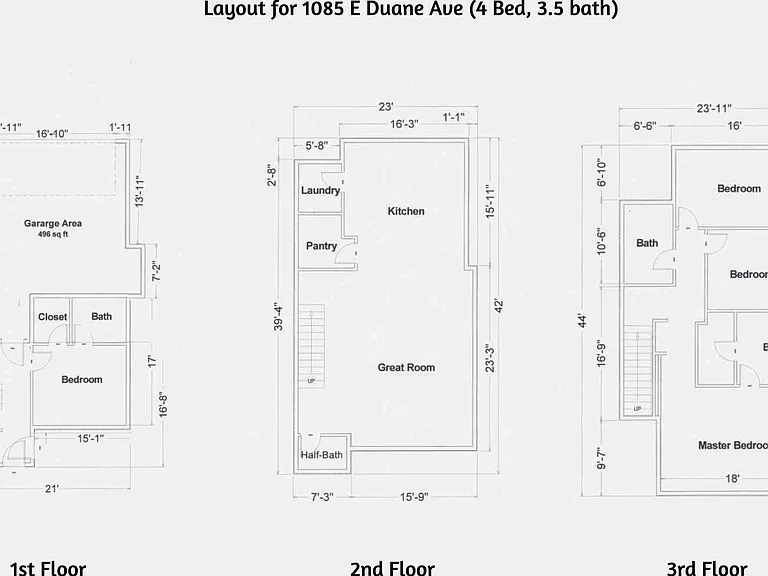
This immaculate, sun-drenched corner home combines sleek modern architecture with a thoughtful multi-level floor plan designed for maximum space, comfort, and privacy. Featuring fresh paint throughout and brand-new carpets, the home sits directly across from 6.5 acre park and offers prime walkability to local dining and groceries, along with immediate access to tech shuttles (Meta, Google) and Caltrain-connecting transit. Key Highlights & Layout: - Gourmet Chef's Kitchen: Features an oversized center island, sleek quartz countertops, stainless steel gas appliances, brand-new refrigerator dark cabinetry, and an expansive walk-in pantry with wrap-around shelving. - Open & Bright Living Area: Expansive open-concept living space accented with rich dark hardwood floors, stylish chandelier lighting, recessed lights, and multiple large windows letting in abundant natural light. - 3rd-Floor Primary Suite: Peaceful upper-level retreat with plush carpeting, dual-aspect windows, a spacious walk-in closet, and a spa-like ensuite bath with a glass-enclosed walk-in shower and double-sink vanity. - 1st-Floor Guest Suite: Private ground-floor bedroom featuring dual-aspect windows, a dedicated walk-in closet, and an attached full bathroom ideal for visitors, in-laws, or a quiet home office. - Additional Bedrooms & Shared Bath: Two spacious secondary bedrooms on the 3rd floor with built-in closet organization, served by a bright full bathroom with dual sinks and a shower/tub combination. Additional Features & Amenities: - Attached 2-Car Garage: Spacious parking featuring overhead storage racks and custom wall shelving. - In-Unit Laundry Room: Dedicated laundry space with high-efficiency front-loading washer, dryer, and overhead storage cabinets. - Freshly Updated: Brand-new refrigerator, new carpet throughout, and fresh paint across the entire home. Unbeatable Location & Lifestyle: - Park & Outdoor Rec: Located directly across from a 6.5-acre park featuring a modern playground, picnic tables, and BBQ areas. - Commuter's Dream: Steps from tech shuttle stops (Meta, Google) and local bus lines connecting directly to Caltrain. - Walkable Neighborhood: Minutes on foot to popular local restaurants, coffee shops, and grocery stores.

The property manager

Nearby schools

Students who live in 1085 E Duane Ave attend the following Santa Clara Unified School District public schools:

GreatSchools ratings are based on test scores and additional metrics when available.

1085 E Duane Ave

By contacting this property, you agree to our Terms of Use. Visit our Privacy Portal for more information. When you click “Send message”, we’ll send your inquiry to the property manager so they can reach out and answer your questions.

Find similar homes

Spot something off?Good catch. Flag it and help keep listings legit.